

117 Lenwil Road
117 Lenwil Road
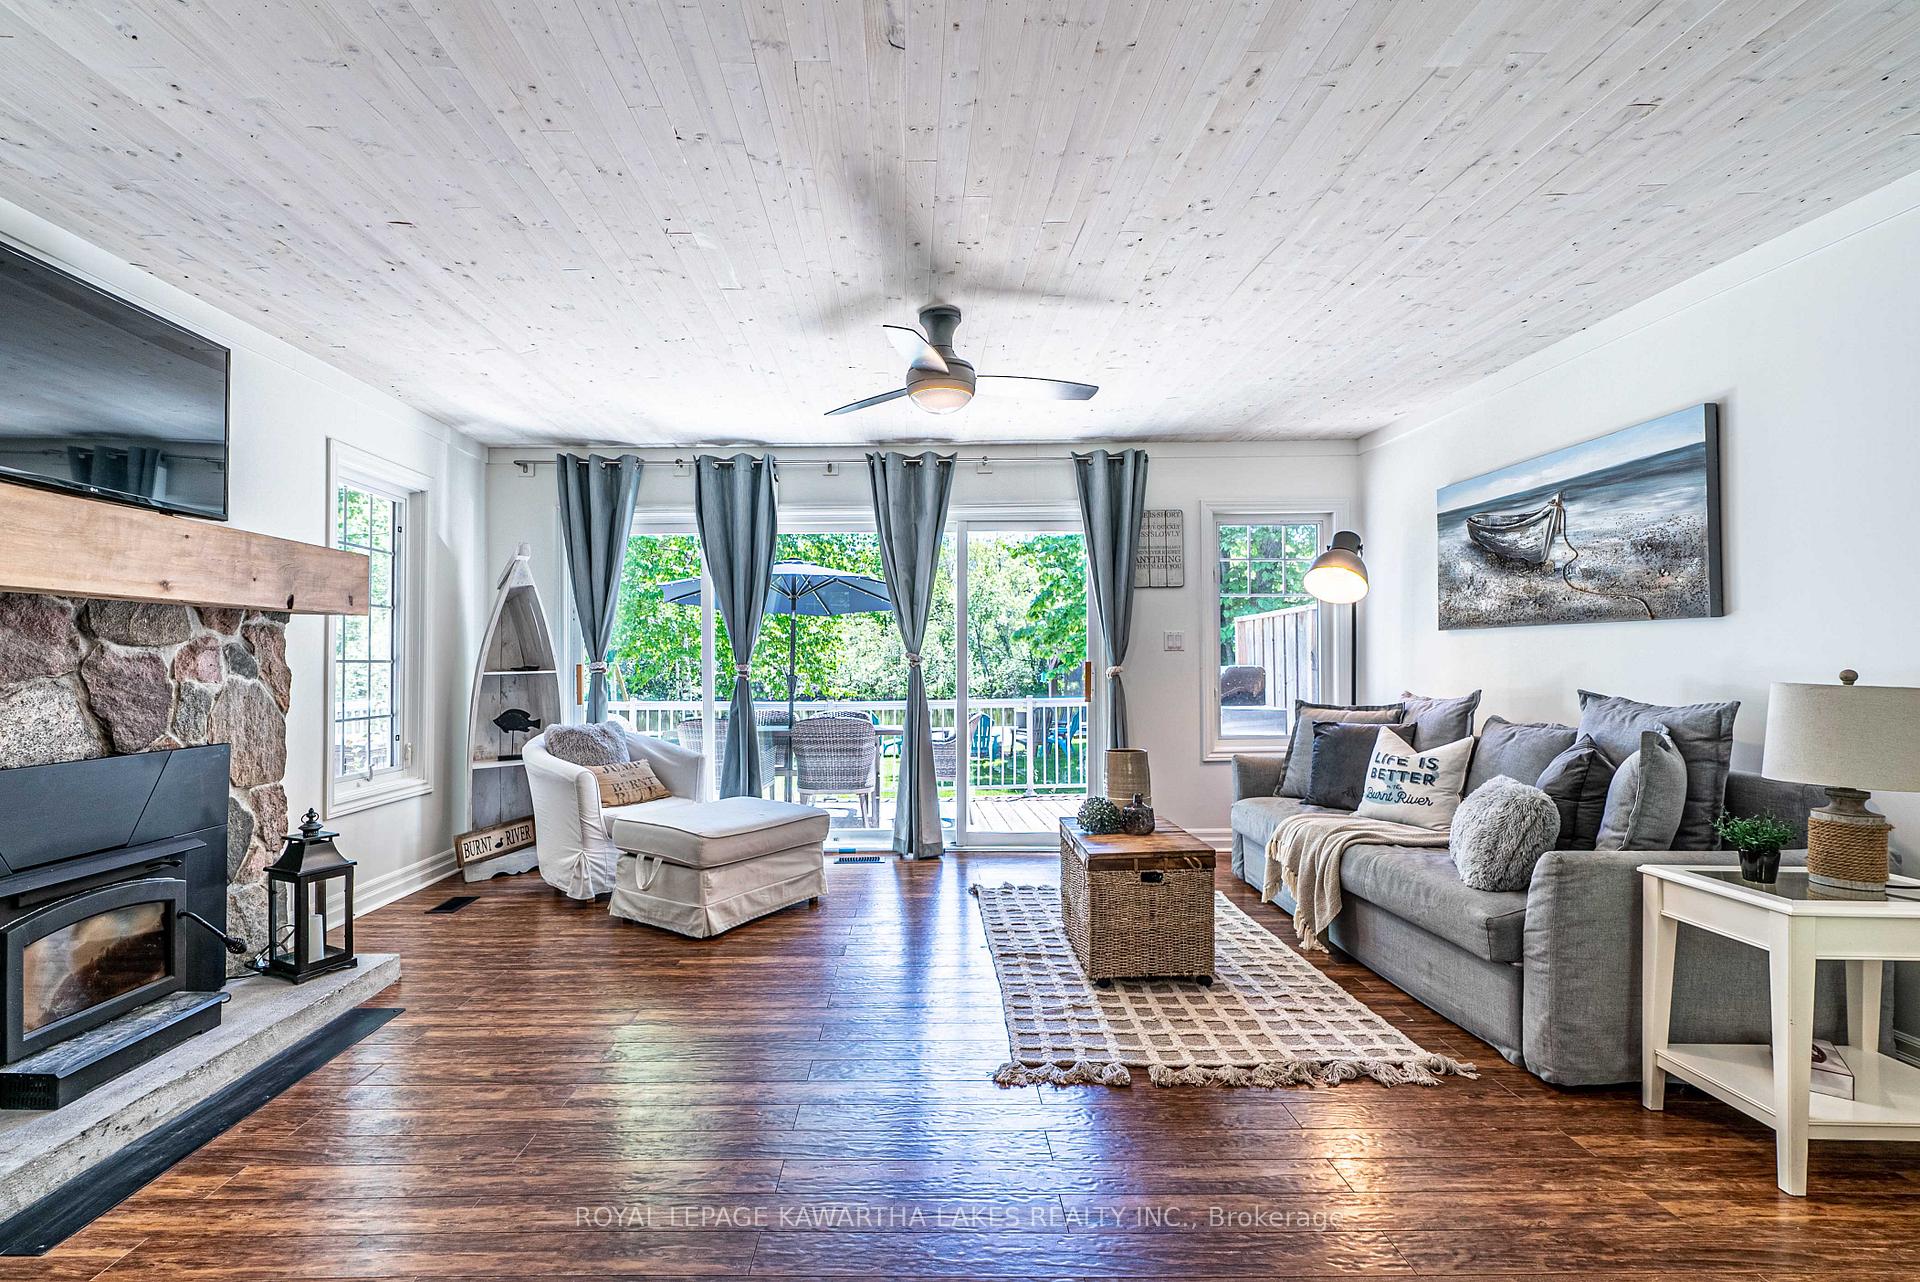 See all 35 photos
Property history
- $699,000ExpiredList: 2025-05-13|End: 2025-07-31|79 daysX12143567
Facts and features
- BasementCrawl space
- Age of home51–99 years
- Price per sq ft~$777
- Water, sewerSeptic
- Fireplace
- Waterfront
The homeDetached, Bungalow, Age 51–99 years
- Type: Detached
- Style: Bungalow
- Age: 51–99 years
- Living space: 700–1,100 sq ft
- Basement: Crawl space
- View: River, trees/woods
- Waterfront: Direct
InsideFireplace Yes, wood, propane, Main level, Carpet free, guest accommodations, primary bedroom - main floor, water heater owned, water treatment
- Fireplace: Yes, wood, propane
- Laundry: Main level
- Features: Carpet free, guest accommodations, primary bedroom - main floor, water heater owned, water treatment
- Rooms above ground: 5
- Rooms in the basement: 1
- Bedrooms: 2
- Bathrooms: 1
- Kitchens: 1
Outside and lotVinyl siding, wood, Metal, Concrete block, piers
- Exterior: Vinyl siding, wood
- Roof: Metal
- Foundation: Concrete block, piers
- Features: Deck
- Other structures: Workshop, out buildings
- Size: 99.76 × 160.48 ft
- Shape: Rectangular
- Zoning: LSR-F
Parking2 Garage, Detached, Private double
- Spaces: 2 Garage
- Garage: Detached
- Driveway: Private double
Heating, water and powerForced air, propane, Other, Septic
- Heating: Forced air, propane
- Water: Other
- Sewer: Septic
- Natural gas: No
- Hydro: Yes
- Cable: Available
- Telephone: Available
Costs and taxesTaxes $2,921 a year, HST included in the price, Propane tank
- Taxes, 2024: $2,921 a year
- HST: HST included in the price
- Rental items: Propane tank
- Under contract: Propane tank
Included in the saleFridge, stove, washer, dryer, elfs, window coverings, portable air conditioner, portable dehumidifier, bunkie furniture, primary bedroom furniture, 1 bunk bed, kitchen island, cooking utensils & cutlery, gazebo, garbage container at road, swing set, Personal belongings
- Included: Fridge, stove, washer, dryer, elfs, window coverings, portable air conditioner, portable dehumidifier, bunkie furniture, primary bedroom furniture, 1 bunk bed, kitchen island, cooking utensils & cutlery, gazebo, garbage container at road, swing set
- Not included: Personal belongings
NearbyLake access, level, waterfront, school bus route
- Close to: Lake access, level, waterfront, school bus route
Listing detailsX12143567, Expired, May 13, 2025
- MLS® number: X12143567
- Status: Expired
- Listed on: May 13, 2025
- Days on market: 79
- Updated: Jul 31, 2025
- Possession: 2025-06-01 / Flexible
- Occupied by: Owner
- Listing brokerage: ROYAL LEPAGE KAWARTHA LAKES REALTY INC.
About this home
117 Lenwil Road, Kawartha Lakes (Somerville), ON K0M 1N0
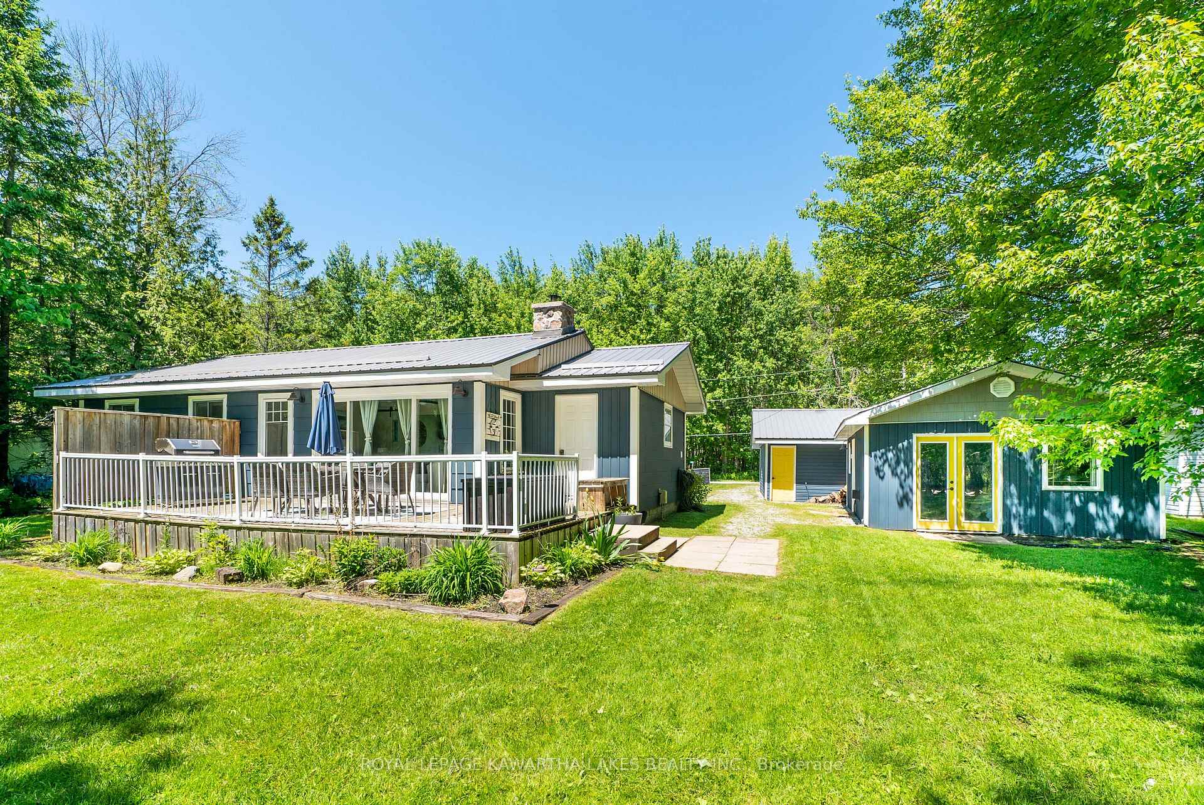
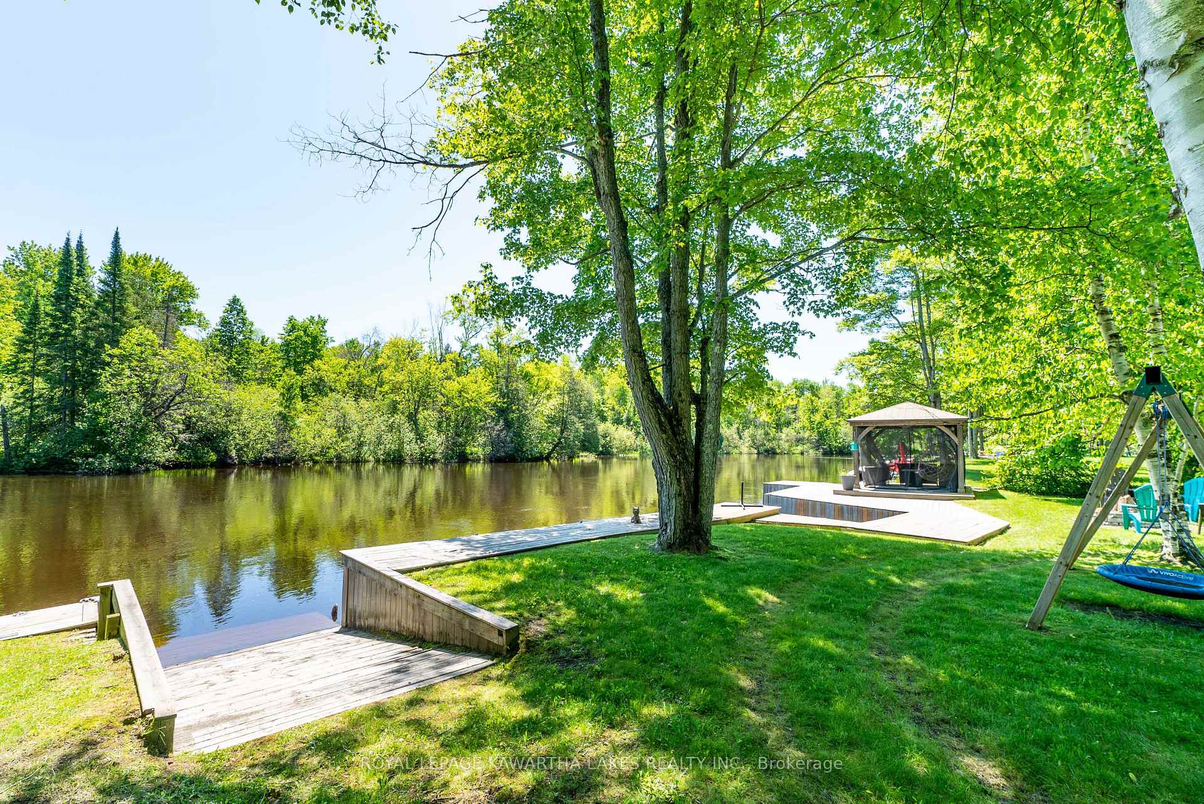
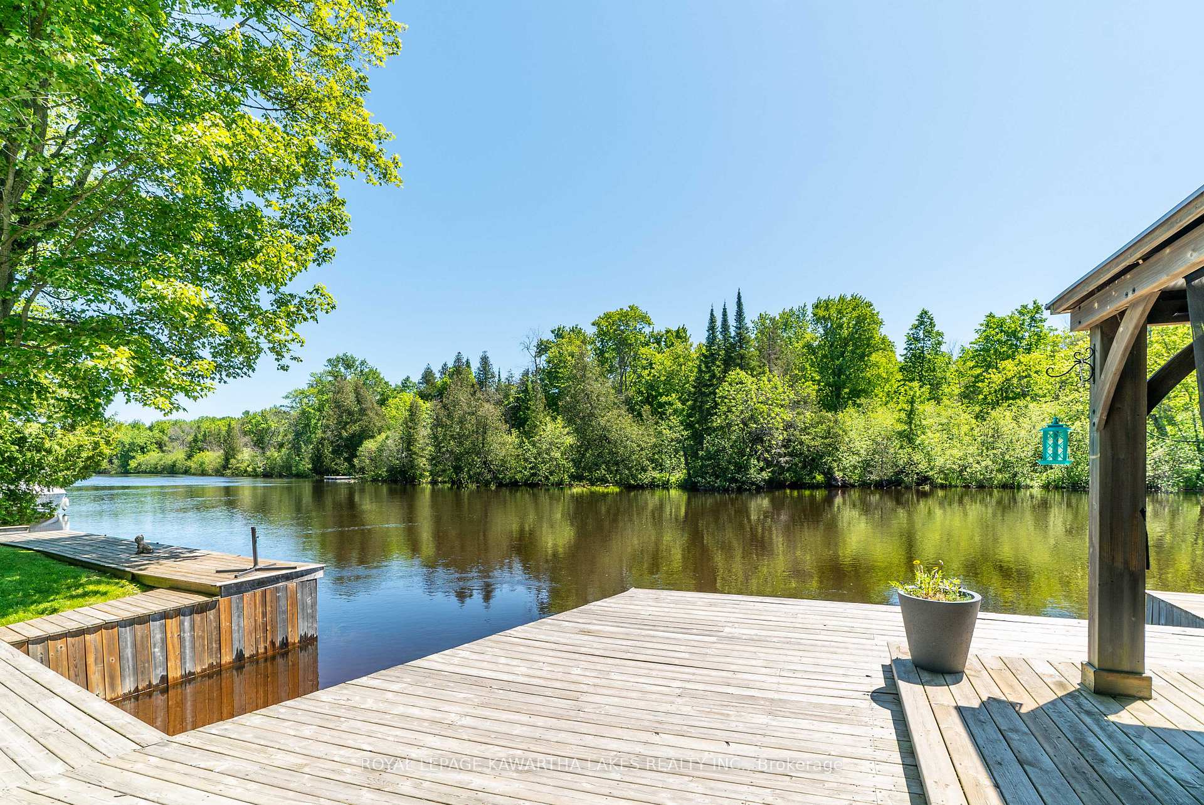
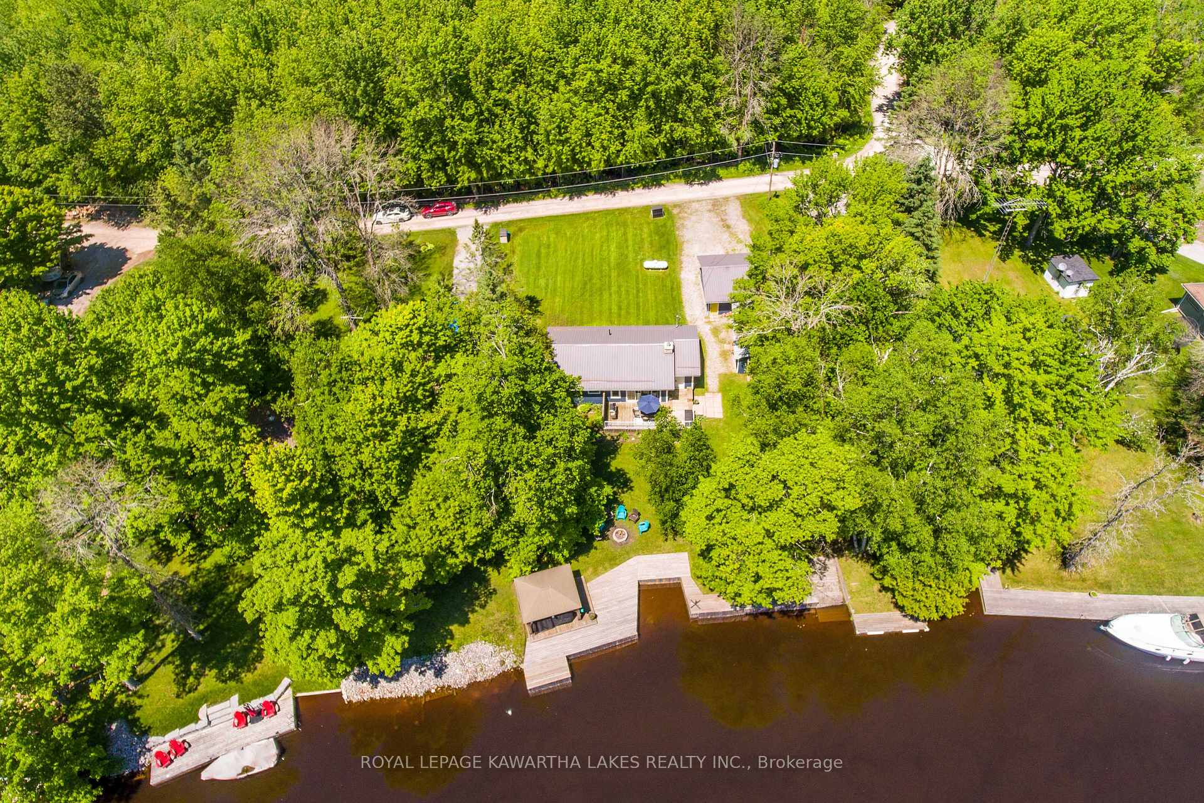
A Boater And Water Lovers Paradise! Prime 100ft River Frontage Waterfront Cottage Rarely Available On The Southern Part Of Burnt River, Located Minutes By Boat To Enjoy Lock-Free Access To Cameron Lake As Well As Balsam Lake & The Entire Trent Severn Waterway! Enjoy Deep Weed-Free Water Off The Dock, Sandy Entry, Multiple Docking Points & Your Own Boat Launch! With No Neighbours Across The River, You Can Enjoy Ultimate Privacy From Your Gazebo At The Waters Edge. In The Refinished Cottage, You Will Find An Open Concept Kitchen, Living & Dining Space With A Beautiful View Of The Water. This Well Thought Out Floor Plan Includes Two Large Bedrooms, A Recently Updated Bathroom, And Utility Room With Laundry. This Property Has Two Heating Options Including Forced Air Propane & A Wood Burning Fireplace. Guest Space Doesn't End There With A Separate Massive 15x23 Bunkie With Its Own Propane Fireplace & French Doors Overlooking The River. Storage Is No Issue With An Oversized 21x24 Two Car Garage & Four Car Double Wide Driveway. A Matching Steel Roof And Siding Completes This Well Kept And Loved Waterfront Cottage. Burnt River Is A No Wake Zone River, Making It Fantastic For Swimming, Fishing, Kayaking & Cruising Down The River Waving To Neighbours. Don't Miss Your Opportunity To Own A Prime Piece Of The River That Feels Like You're Living At The Lake, Without The Lakefront Taxes And Price Tag!
Ask about this home
A HOMEH agent will answer your questions about this home.
Around this home
Helpful calculators
Your HOMEH agent

"I would see it this week."