

162 Riverside Drive
162 Riverside Drive
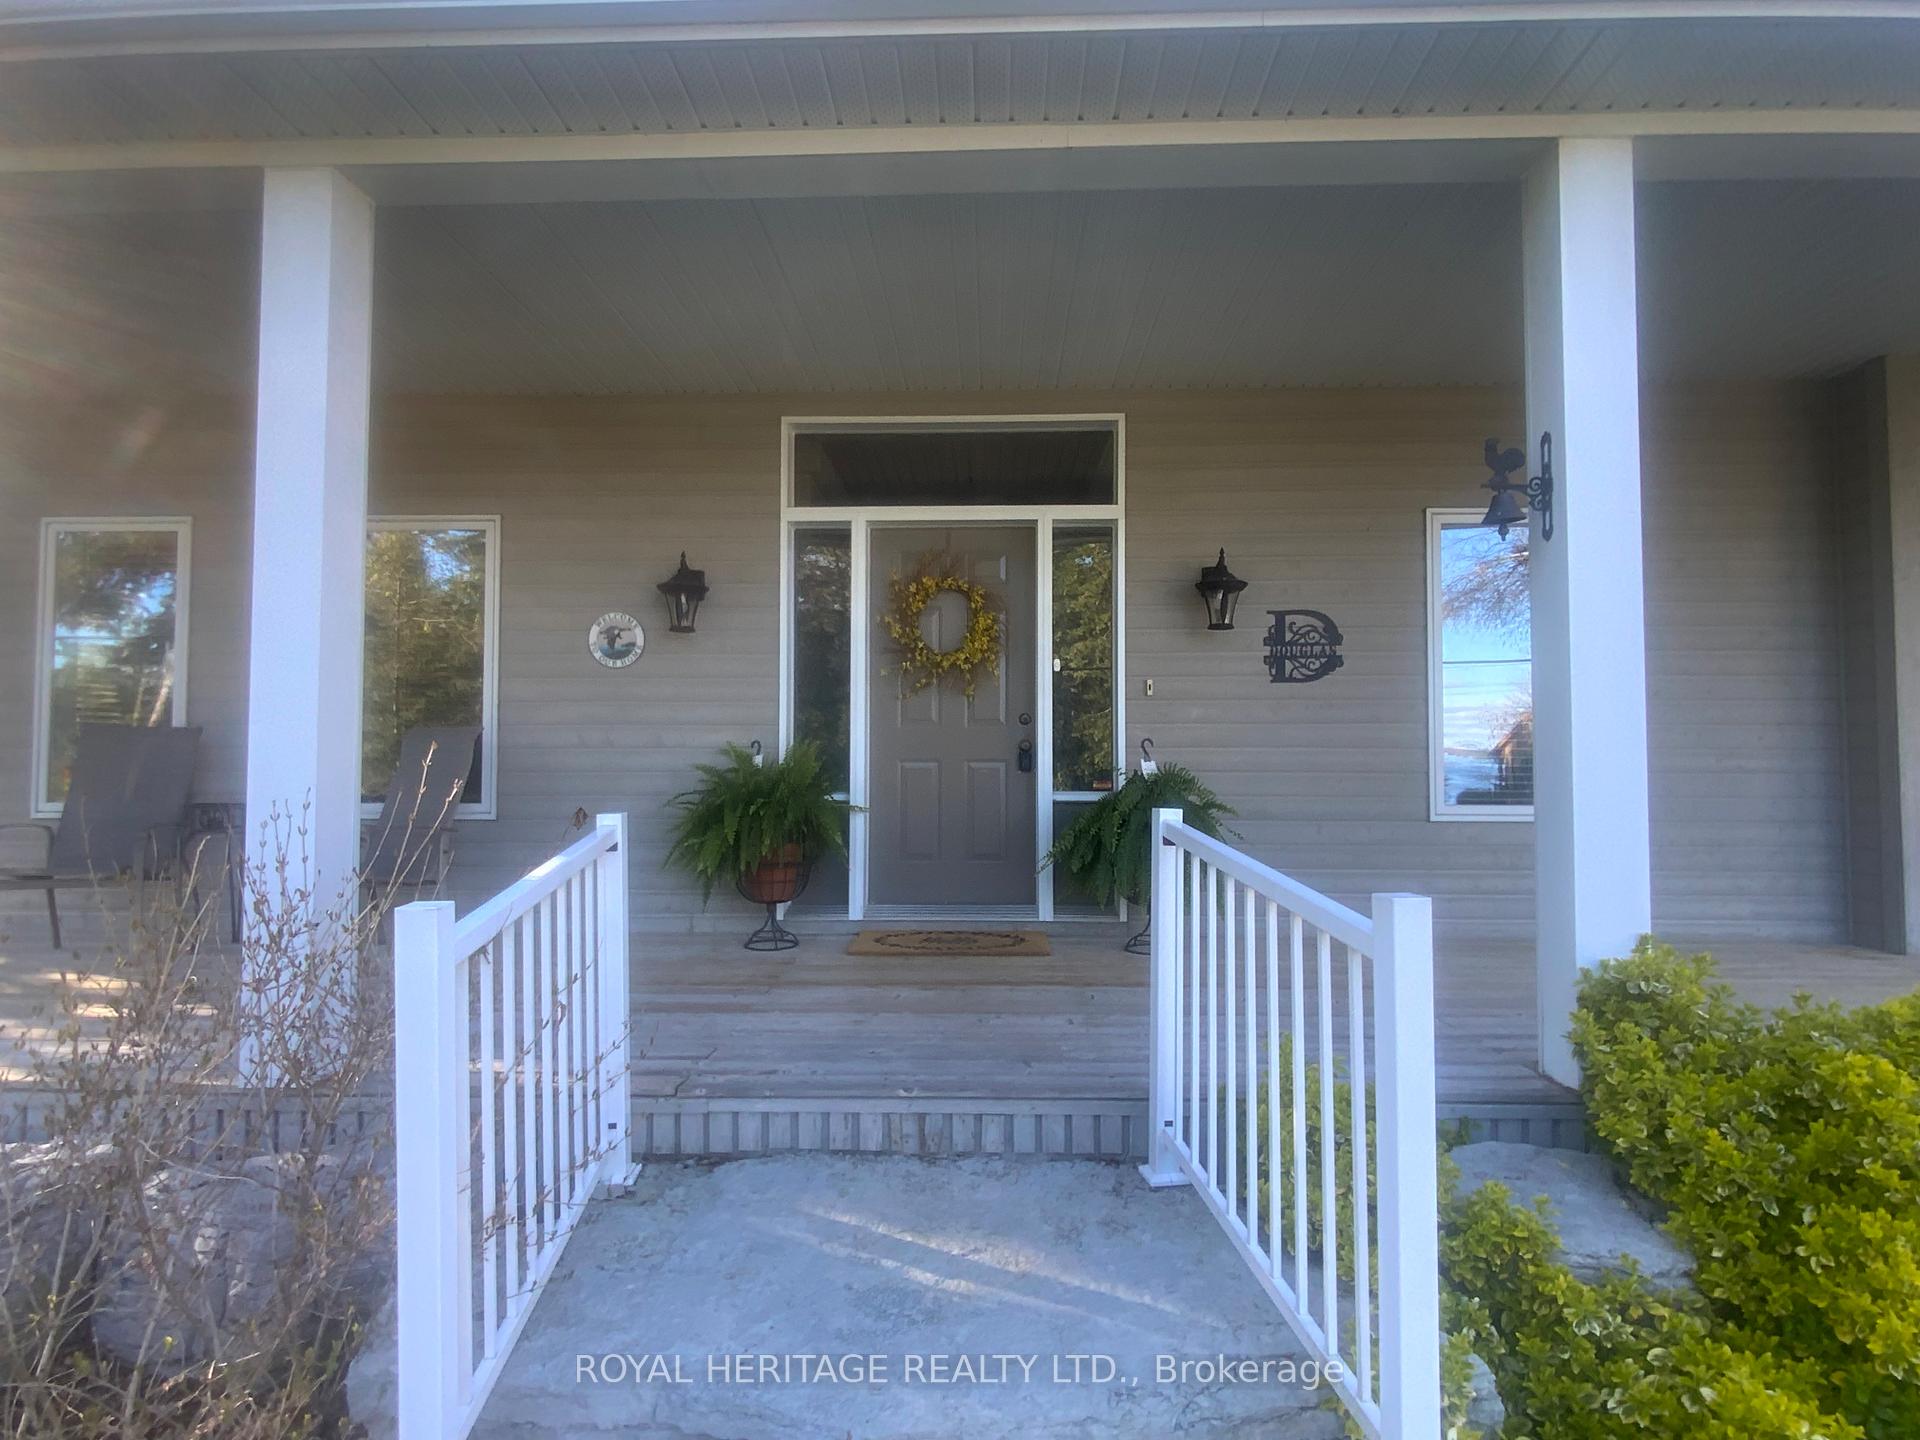 See all 35 photos
Property history
- $1,185,000ExpiredList: 2025-03-12|End: 2025-07-31|141 daysX12015164
Facts and features
- BasementFinished
- Price per sq ft~$677
- Water, sewerMunicipal
- HeatingForced air
- Fireplace
- Central air
The homeDetached, Bungalow, 1,500–2,000 sq ft
- Type: Detached
- Style: Bungalow
- Living space: 1,500–2,000 sq ft
- Basement: Full, finished
- View: Water, trees/woods
InsideFireplace Yes, family room, propane, Main level, Auto garage door remote, central vacuum, erv/hrv, primary bedroom - main floor, water heater owned
- Fireplace: Yes, family room, propane
- Laundry: Main level
- Features: Auto garage door remote, central vacuum, erv/hrv, primary bedroom - main floor, water heater owned
- Security: Carbon monoxide detectors, smoke detector
- Rooms above ground: 8
- Rooms in the basement: 6
- Bedrooms: 2 + 2 in the basement
- Bathrooms: 3
- Kitchens: 1
- Family room: Yes
Outside and lotWood, Asphalt shingle, Concrete block
- Exterior: Wood
- Roof: Asphalt shingle
- Foundation: Concrete block
- Features: Deck, fishing, landscaped, privacy, porch enclosed, year round living, porch, patio
- Other structures: Shed
- Size: 100 × 250 ft
- Zoning: R-1
Parking2 Garage, Attached, Inside entry, private double
- Spaces: 2 Garage
- Garage: Attached
- Driveway: Inside entry, private double
Heating, water and powerForced air, propane, Central air, Municipal water
- Heating: Forced air, propane
- Cooling: Central air
- Water: Municipal water
- Sewer: Municipal sewer
- Hydro: Yes
- Cable: Yes
- Telephone: Yes
Costs and taxesTaxes $3,430 a year, HST included in the price, Propane tank
- Taxes, 2024: $3,430 a year
- HST: HST included in the price
- Rental items: Propane tank
- Under contract: Propane tank
Included in the saleAll kitchen appliances, washer-dryer, cv & related equipment, g.d.o. & remote(s), elf's, window treatments, Personal possessions, contents of house, shed, enclosed porch. deck furniture.
- Included: All kitchen appliances, washer-dryer, cv & related equipment, g.d.o. & remote(s), elf's, window treatments
- Not included: Personal possessions, contents of house, shed, enclosed porch. deck furniture.
NearbyBeach, golf, lake access, marina, rec./commun.centre, wooded/treed
- Close to: Beach, golf, lake access, marina, rec./commun.centre, wooded/treed
Listing detailsX12015164, Expired, Mar 12, 2025
- MLS® number: X12015164
- Status: Expired
- Listed on: Mar 12, 2025
- Days on market: 141
- Updated: Jul 31, 2025
- Possession: 2025-06-30 / Flexible
- Occupied by: Owner
- Listing brokerage: ROYAL HERITAGE REALTY LTD.
About this home
162 Riverside Drive, Kawartha Lakes (Bobcaygeon), ON K0M 1A0
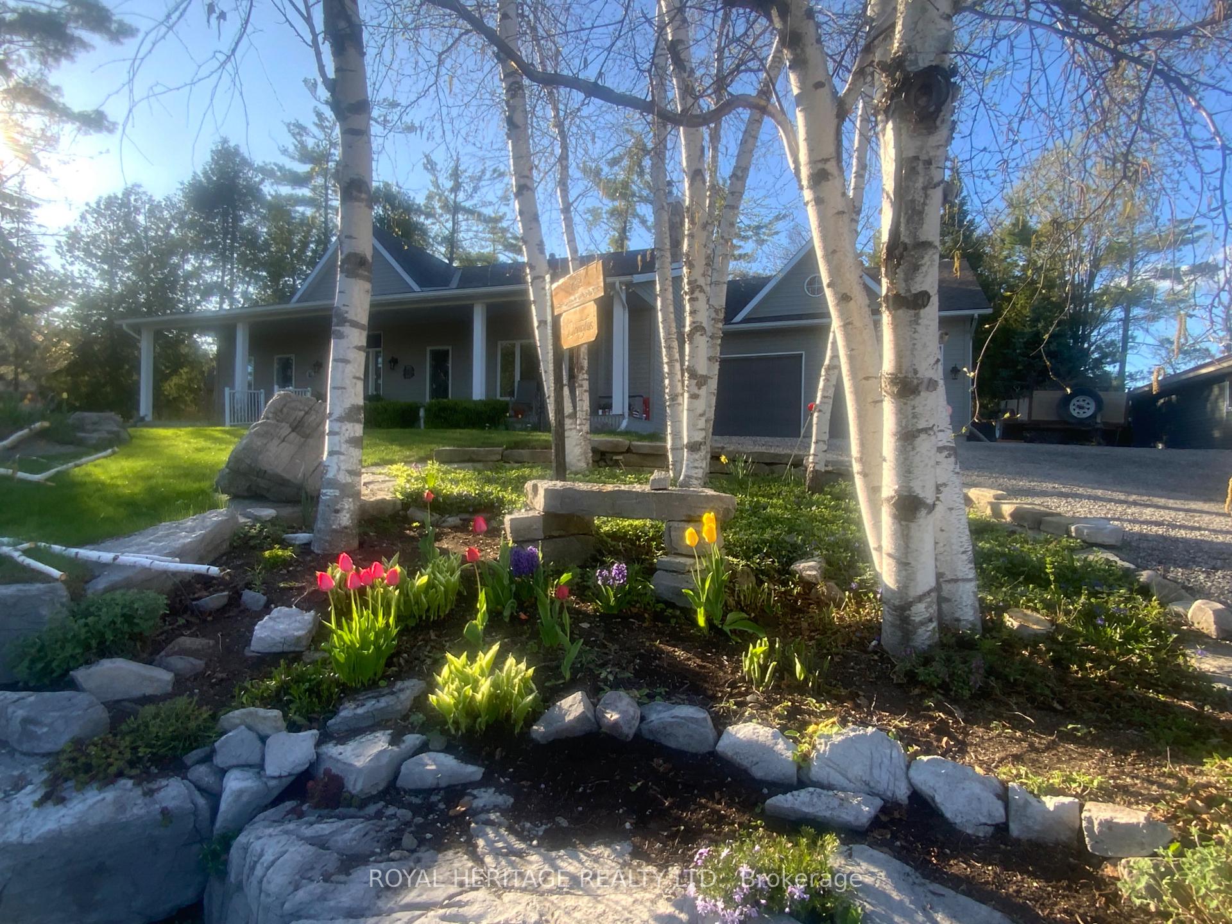
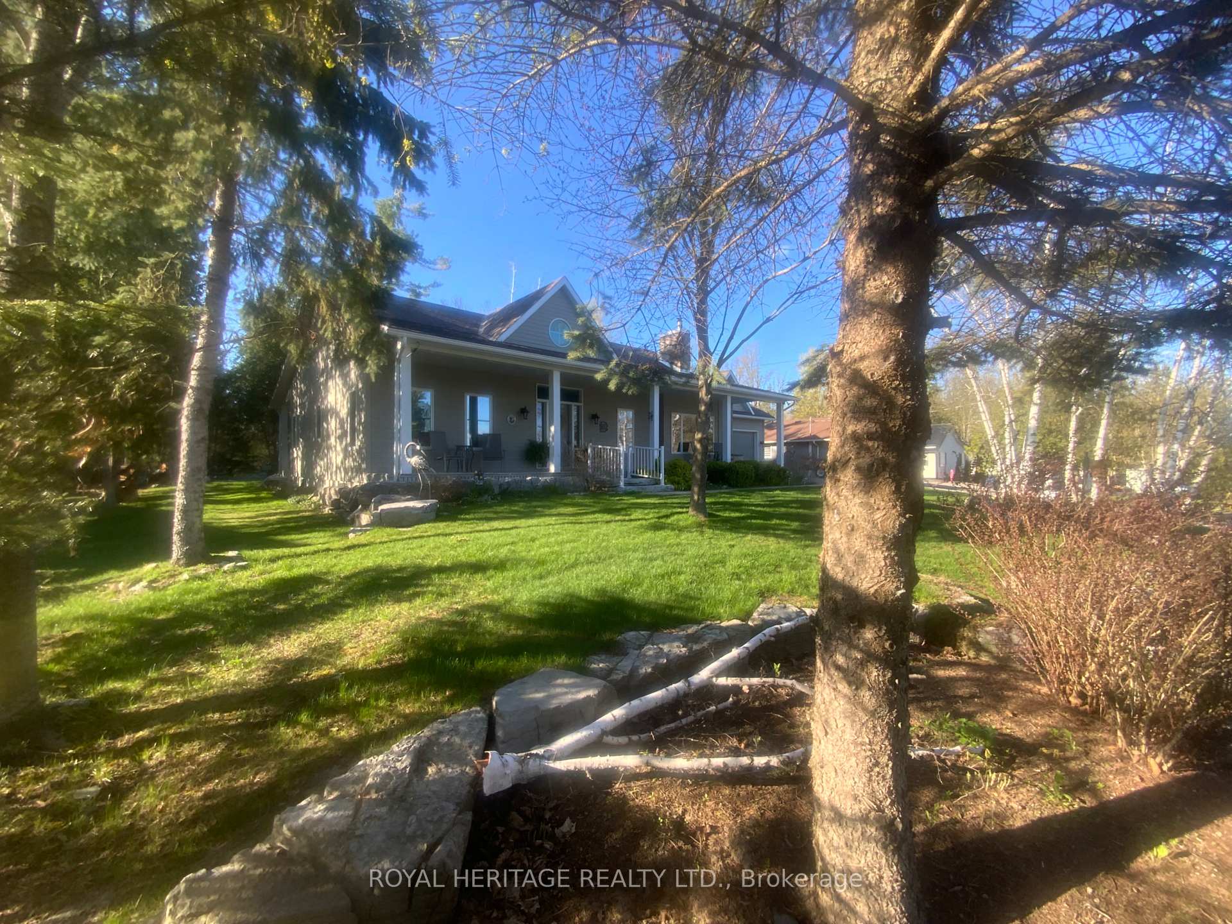
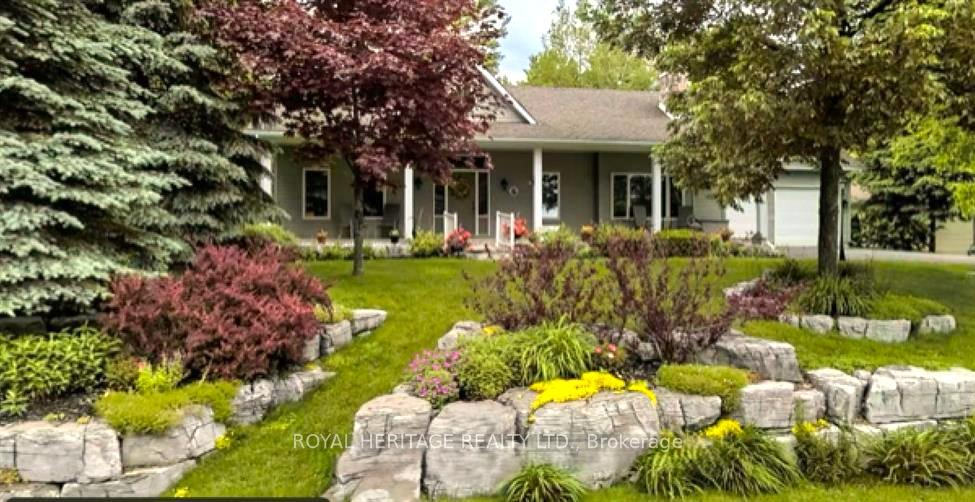
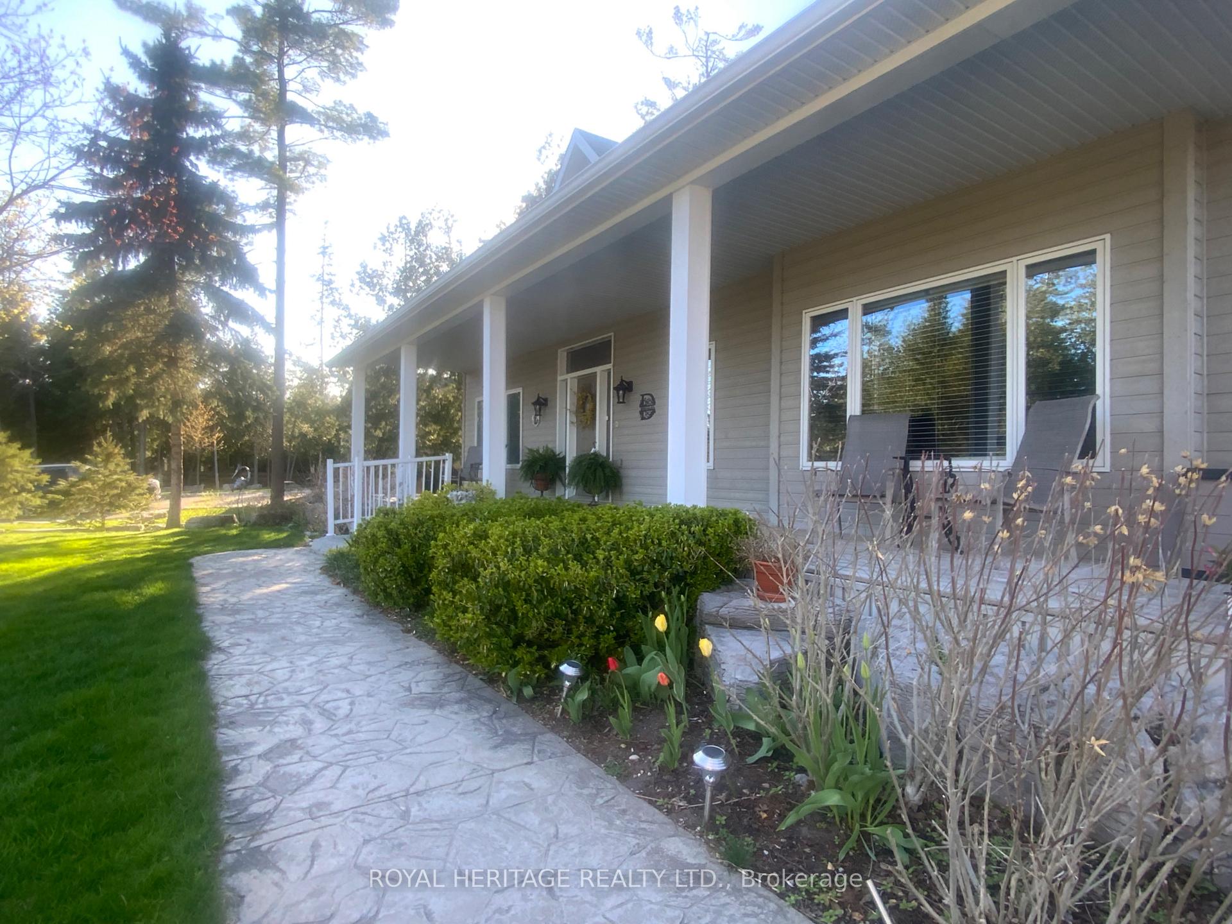
Captivating Coach Lamp Home with views of Pigeon Lake walking distance to Downtown Bobcaygeon. Showing pride of ownership inside and out, the appeal here is enhanced by mature trees and perennial beds, limestone walkways and a full length covered porch ( 47') boasting a Pigeon Lake view. A sunlit foyer welcomes you into this 3000+ sqft 4 bedroom/3 bath bungalow w/vaulted ceilings, hardwood floors, floor to ceiling windows and the perfect layout for entertaining. Great room features a Vintage inspired fireplace, attractive built ins and a cozy window seat for enjoying the lake view. Our Chefs Kiss kitchen provides ample storage, granite countertops, a central breakfast bar, pot lighting and a servery/laundry space with convenient garage access. The dining room walks out to a spacious screened-in porch. Primary bedroom w/luxurious 4-piece ensuite, vaulted ceilings, W/I closet and private W/O to the covered deck(28'). Lower level offers 2 additional bedrooms, a massive recreation room large enough for a pool table and/or media center, four piece bath, utility/storage space and a partially finished wine cellar/cold room. The attached garage(23'x23') is extra deep and a park like rear yard has walking paths meandering through a groomed forest. Steps to Public boat launch, two hours from the GTA. 2024 UTILITIES-HYDRO-2220/WATER-1560/PROPANE-2650/PROPERTY TAX-3820
Ask about this home
A HOMEH agent will answer your questions about this home.
Around this home
Daily convenience, out of 100, from the distances below
Schools nearby
School rating, out of 10.
Helpful calculators
Your HOMEH agent

"I would see it this week."