

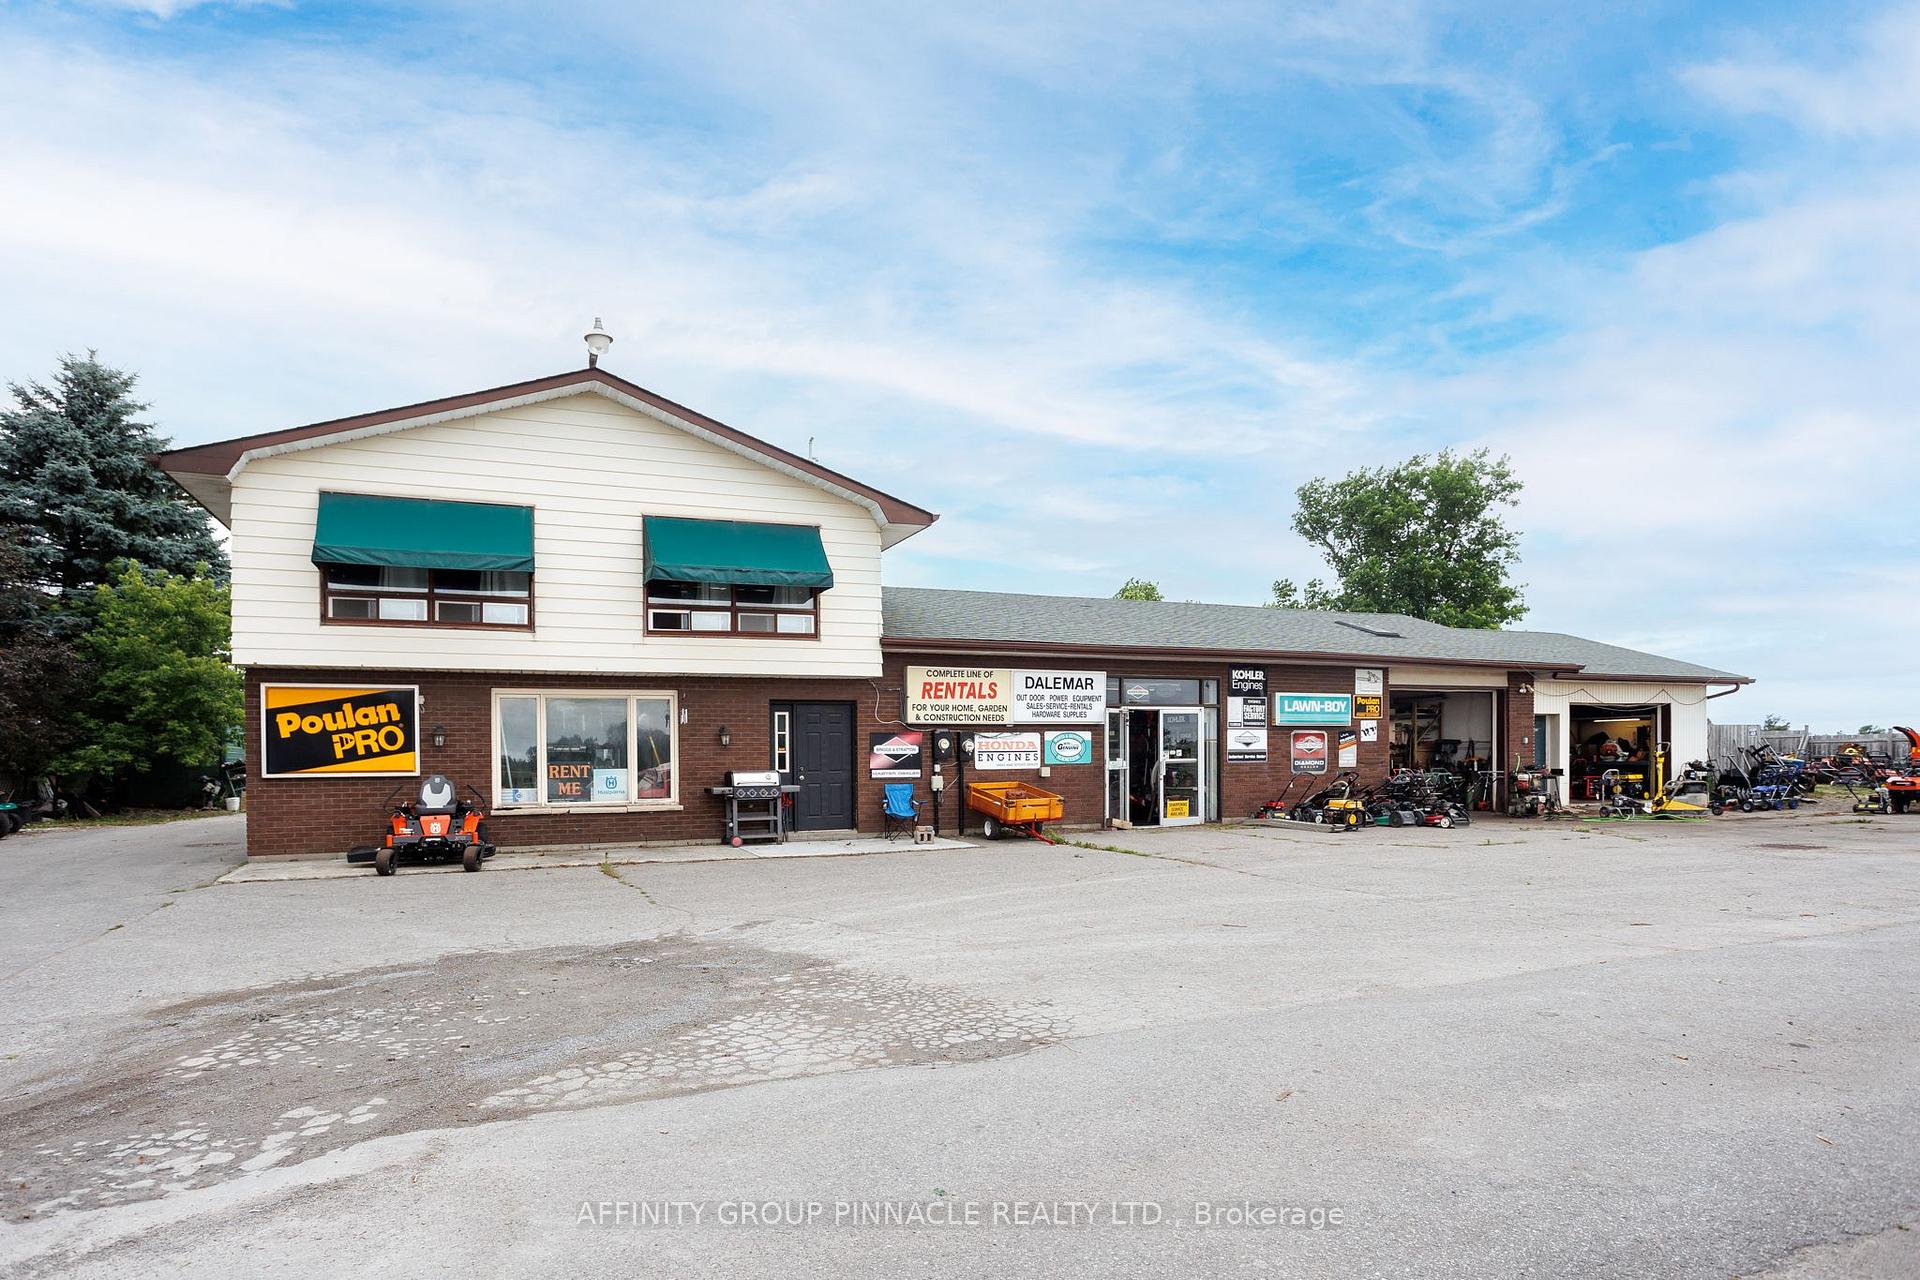
1187 Hwy 7
Upper Level For Rent
1/121187 Hwy 7
Upper Level For Rent
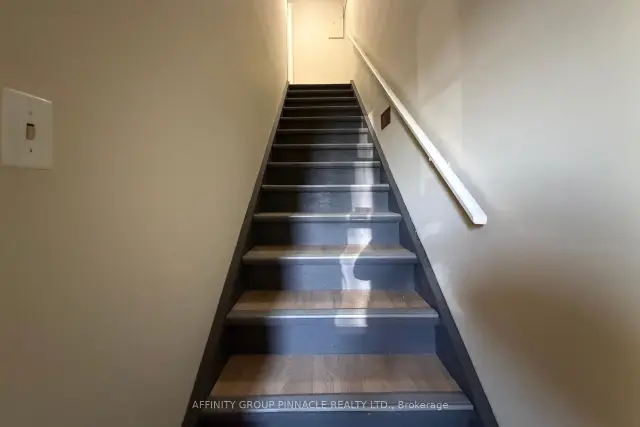
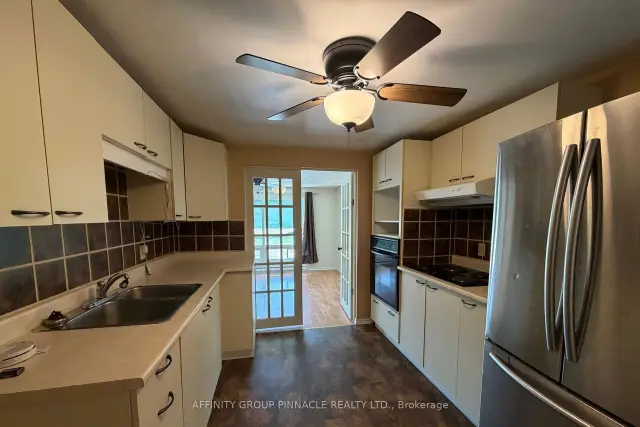
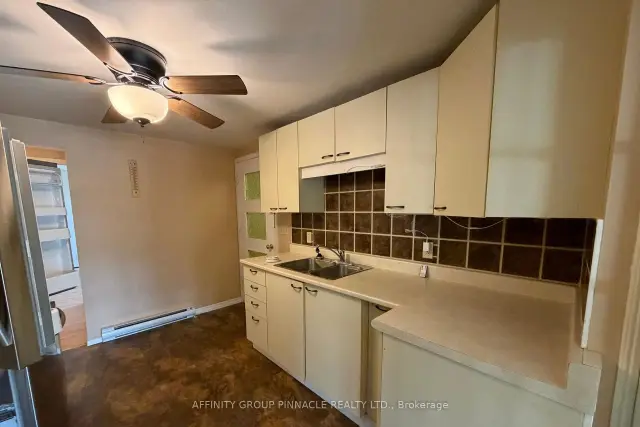
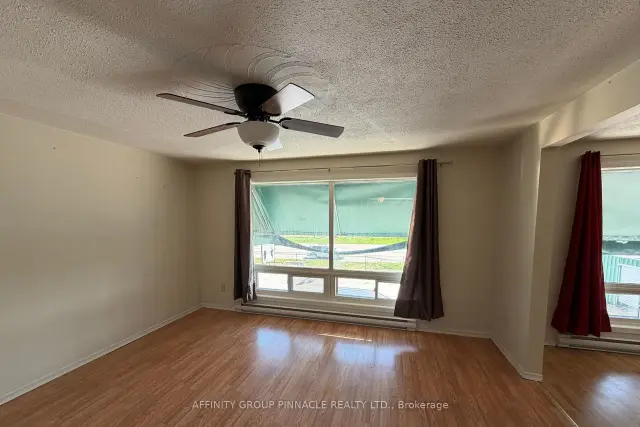 See all 12 photos
2+1 Bedrooms
1 Bathroom
0 Garage
700–1.1K sq.ft
2nd Floor
Flexible Date
Facts and features
- BasementNone
- Lot size165 × 132 ft
- Lease term12 months
- FurnishedUnfurnished
The homeUpper Level, 2-storey, 700–1,100 sq ft
- Type: Upper Level
- Style: 2-storey
- Living space: 700–1,100 sq ft
- Basement: None
InsideWater heater, Rooms above ground 1, 2 + 1 in the basement
- Features: Water heater
- Rooms above ground: 1
- Bedrooms: 2 + 1 in the basement
- Bathrooms: 1
- Kitchens: 1
- Family room: Yes
Outside and lotVinyl siding, brick, Asphalt shingle, Slab
Outside
- Exterior: Vinyl siding, brick
- Roof: Asphalt shingle
- Foundation: Slab
- Size: 165.06 × 132 ft
Parking1 Parking
- Spaces: 1 Parking
Heating, water and powerBaseboard, propane, Well, Septic
- Heating: Baseboard, propane
- Water: Well
- Sewer: Septic
- Natural gas: No
- Hydro: Yes
Rent and termsRent $1,900 a month, 2nd floor, Unfurnished
- Rent: $1,900 a month
- Space for rent: 2nd floor
- Furnished: Unfurnished
- Lease: 12 months
- Paid: Monthly
- Rent includes: All inclusive
- Deposit: Required
- Credit check: Required
- Employment letter: Required
- Rental application: Required
- References: Required
IncludedFridge, cooktop, wall oven, window coverings
- Included: Fridge, cooktop, wall oven, window coverings
Listing detailsX14130570, For Rent, Oct 28, 2026
- MLS® number: X14130570
- Status: For Rent
- Listed on: Oct 28, 2026
- Days on market: 25
- Updated: Nov 2, 2026
- Possession: Flexible
- Occupied by: Tenant
- Listing brokerage: AFFINITY GROUP PINNACLE REALTY LTD.
About this home
1187 Hwy 7, Kawartha Lakes (Mariposa), ON K0M 2M0
Water Heater
Upper-level unit for lease just minutes outside of Lindsay in a commuter-friendly location. This rental offers 2 bedrooms, den/office, a full kitchen, a 4-piece bathroom and spacious living and dining rooms. Rent is all-inclusive, with one parking space provided.
Read more
Book a viewing
Sun22Nov
Mon23Nov
Tue24Nov
Wed25Nov
Thu26Nov
Fri27Nov
Sat28Nov
Pick A Time
Around this home
Taylor's Rd
Parks
Schools
Daily convenience, out of 100, from the distances below
ParkThorndyke Park · 3 within 1 km14 min walk837 m
SchoolMariposa Elementary School6 min drive2.4 km
Gym & rec centreOakwood Arena13 min walk823 m
LibraryKawartha Lakes Library - Oakwood Branch13 min walk814 m
WalkDriveStraight-line distance, open map data
Park0.8 km
Gym0.8 km
Schools nearby
School rating, out of 10.
Mariposa Elementary Schoolelementary · Public · 2.4 km
7.8/10Good
Contact agent
Helpful calculators
Rent vs buy
Affordability
Mortgage
Down payment
Stress test
CMHC insurance

Your HOMEH agent
NimaHOMEH agent · Kawartha Lakes
"I would see it this week."
Ask Nima