

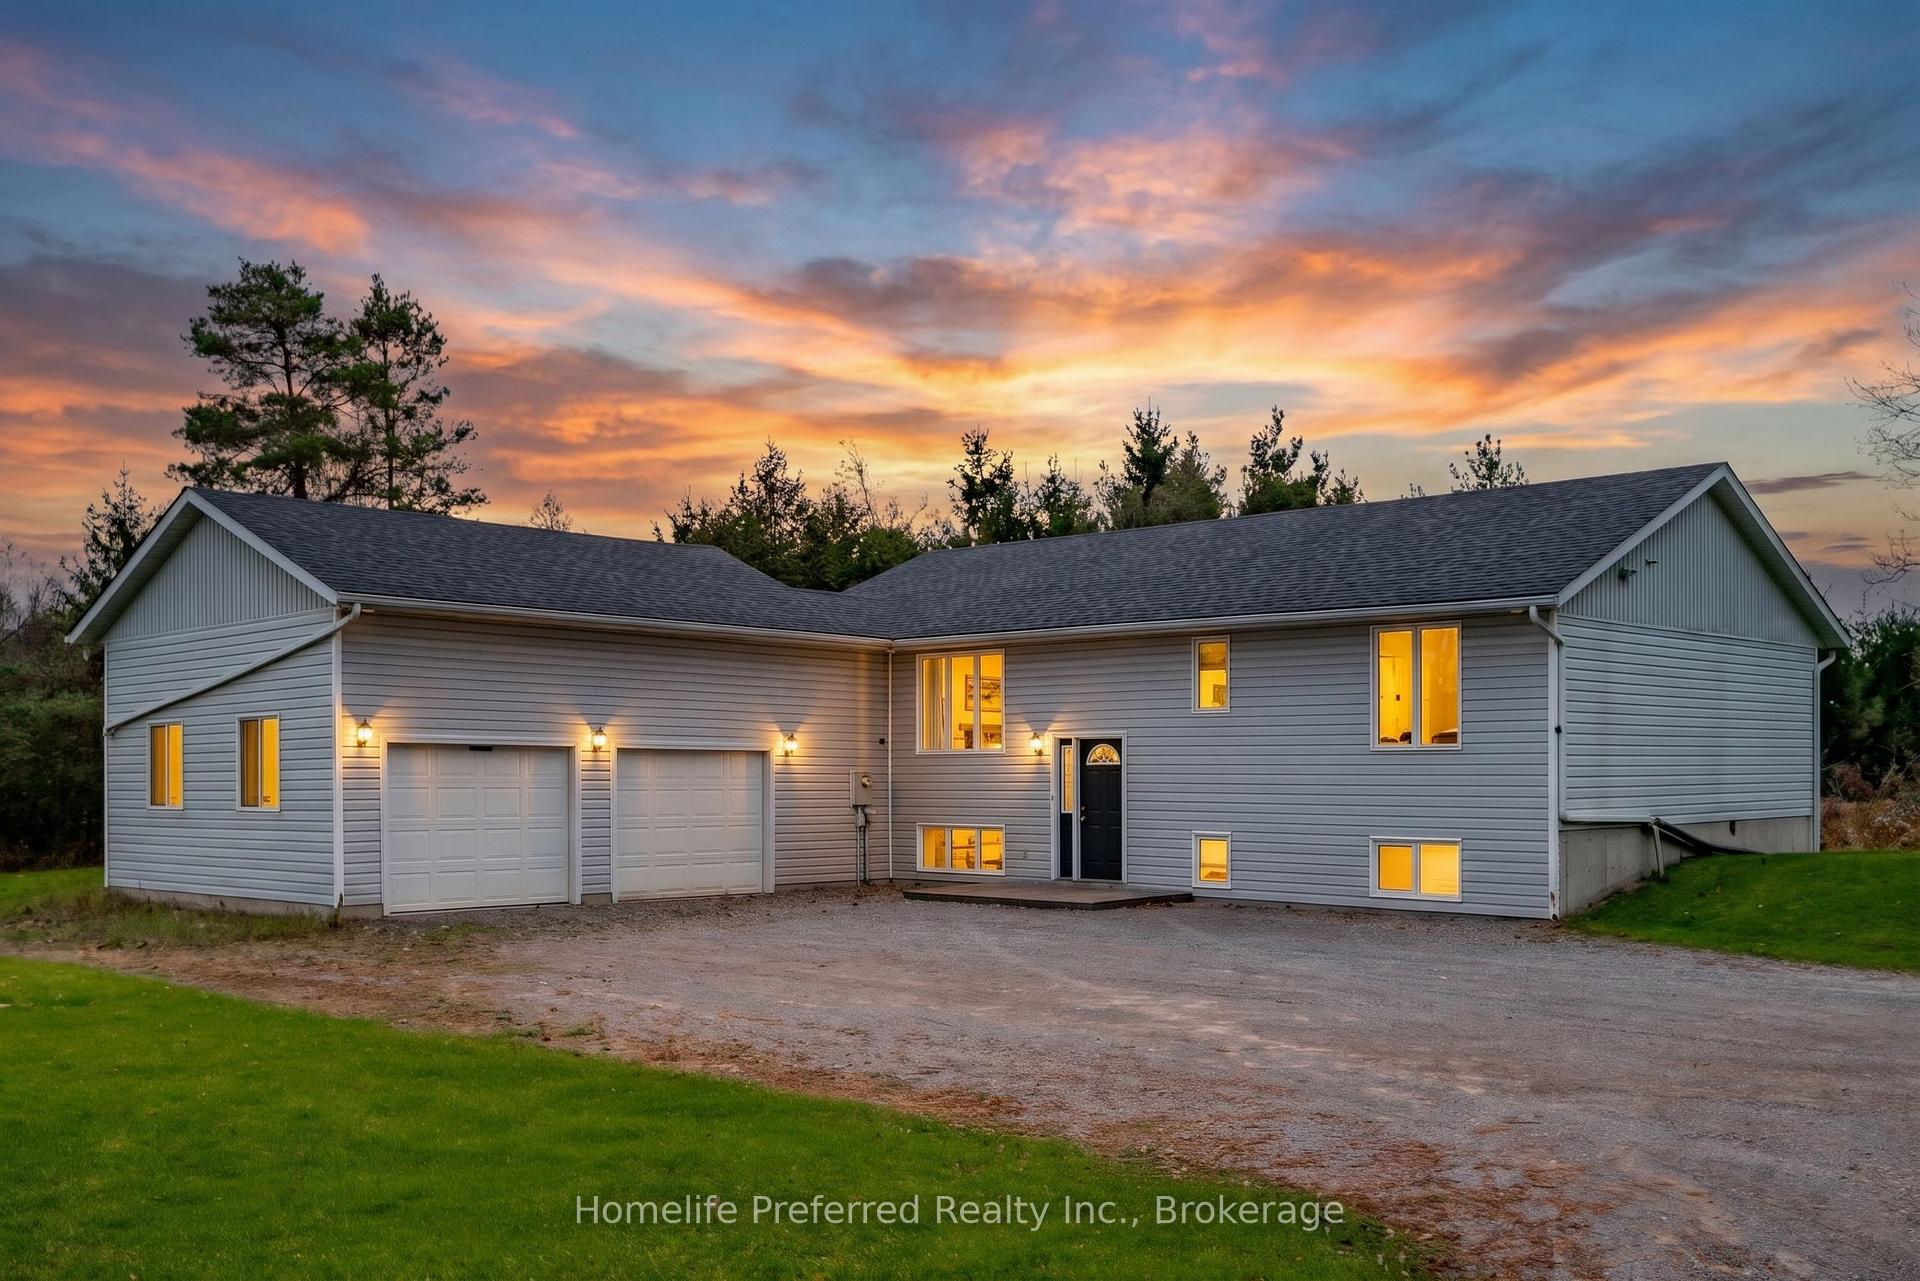
619 Emily Park Road
619 Emily Park Road
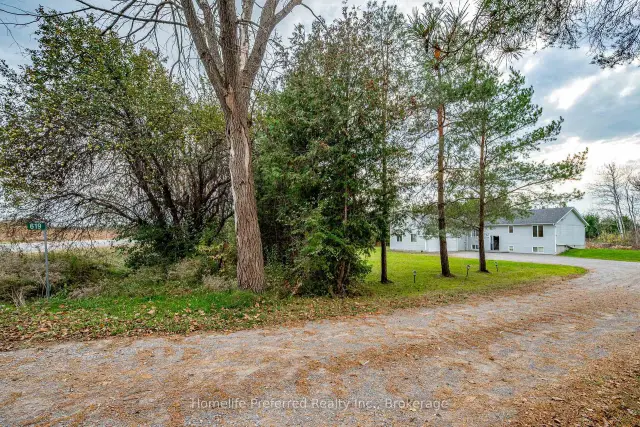 See all 50 photos
Property history
Facts and features
- BasementWalk-out
- Age of home16–30 years
- Water, sewerWell, septic
- HeatingForced air
- Fireplace
- Central air
The homeDetached, Bungalow-raised, Age 16–30 years
- Type: Detached
- Style: Bungalow-raised
- Age: 16–30 years
- Living space: 1,100–1,500 sq ft
- Basement: Finished with walk-out
InsideFireplace Yes, natural gas, Auto garage door remote, in-law capability, primary bedroom - main floor, storage, sump pump, suspended ceilings, water heater owned, water treatment, Rooms above ground 6
- Fireplace: Yes, natural gas
- Features: Auto garage door remote, in-law capability, primary bedroom - main floor, storage, sump pump, suspended ceilings, water heater owned, water treatment
- Rooms above ground: 6
- Rooms in the basement: 3
- Bedrooms: 2 + 2 in the basement
- Bathrooms: 3
- Kitchens: 1
Outside and lotVinyl siding, Asphalt shingle, Block, poured concrete, unknown
- Exterior: Vinyl siding
- Roof: Asphalt shingle
- Foundation: Block, poured concrete, unknown
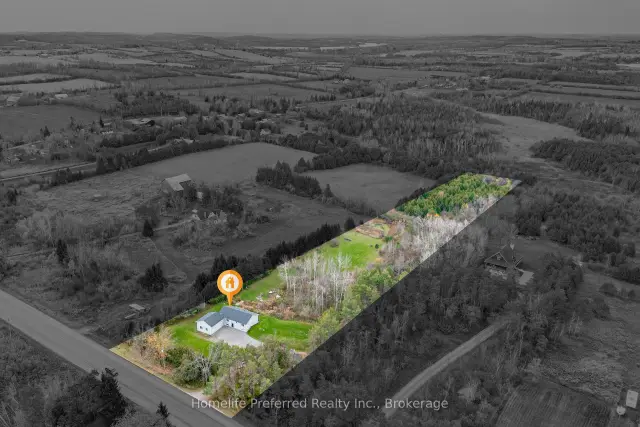
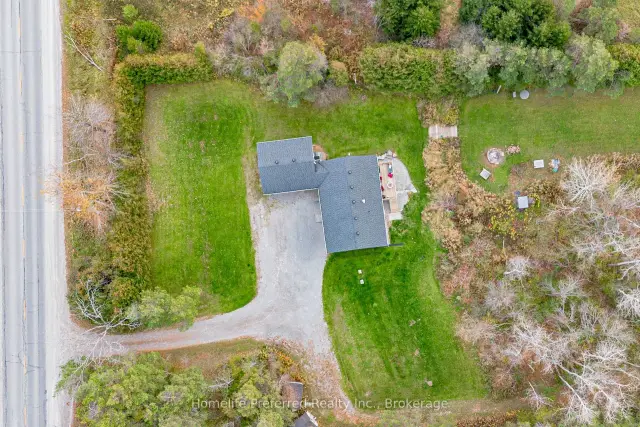
- Size: 200 × 1,204 ft
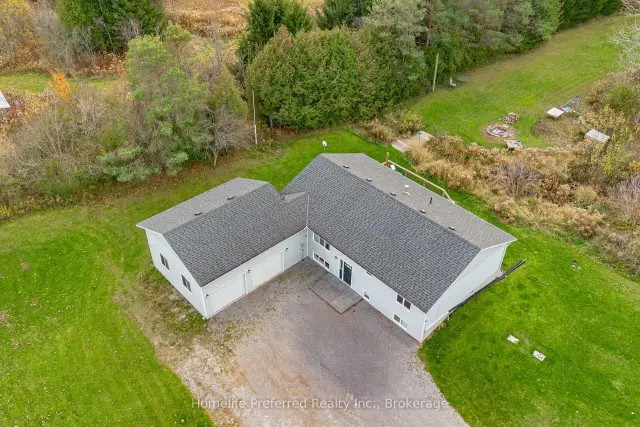
Parking2 Garage, Attached, Private double
- Spaces: 2 Garage
- Garage: Attached
- Driveway: Private double
Heating, water and powerForced air, gas, Central air, Well
- Heating: Forced air, gas
- Cooling: Central air
- Water: Well
- Sewer: Septic
- Natural gas: Yes
- Hydro: Yes
Costs and taxesTaxes $4,503 a year, HST No HST
- Taxes, 2026: $4,503 a year
- HST: No HST
Included in the saleFridge, stove, dishwasher, washer, dryer, all elf, water filtration system
- Included: Fridge, stove, dishwasher, washer, dryer, all elf, water filtration system
NearbyCampground, golf, school bus route, wooded/treed
- Close to: Campground, golf, school bus route, wooded/treed
Listing detailsX14133482, Sold, Oct 30, 2026
- MLS® number: X14133482
- Status: Sold
- Listed on: Oct 30, 2026
- Days on market: 19
- Updated: Nov 18, 2026
- Possession: 2026-12-01 / Flexible
- Occupied by: Owner
- Listing brokerage: HOMELIFE PREFERRED REALTY INC.
About this home
619 Emily Park Road, Kawartha Lakes (Emily), ON K0L 2W0
A Private Retreat on Just Over 5 Acres! Surrounded by a beautiful blend of mature trees and winding trails, this stunning raised bungalow offers the perfect balance of peaceful country living and modern comfort. Step inside to discover bright, open-concept living spaces designed for both everyday living and effortless entertaining. The newer chef-inspired kitchen with newer appliances, including natural gas stove, features a spacious island, perfect for meal preparation, gathering with family, and hosting friends.The inviting living room is anchored by a striking feature wall with a gas fireplace, complemented by a custom black walnut mantle and shelving, creating a warm and sophisticated space you'll never want to leave. The spacious primary suite offers a relaxing escape, complete with a spa-inspired ensuite.The bright and expansive lower level features a welcoming recreation room with a walkout to a newer patio, seamlessly extending your living space outdoors and providing the perfect setting for family gatherings and relaxation. Two additional bedrooms with above-grade windows, along with a full bathroom featuring heated floors, complete this thoughtfully designed level.Convenience meets functionality with main-floor laundry and a mudroom entrance leading directly to the attached double-car garage.With over 5 acres of natural beauty, private trails, inviting living spaces, and room for the whole family, this exceptional property offers a lifestyle you'll love coming home to.
Ask about this home
A HOMEH agent will answer your questions about this home.
Around this home
Helpful calculators
Your HOMEH agent

"Priced 15% over the Hestimate. I would see it this week."