

1201 Salem Road
1201 Salem Road
 See all 50 photos
Property history
Facts and features
- Water, sewerWell, septic
- Lot shapeIrregular
- Age of home100+
- BasementUnfinished
- 3 kitchens
- Hardwood floors
- Fireplace
- Central air
- Waterfront
The propertyFarm, 2 1/2 storey, 100+
- Type: Farm
- Style: 2 1/2 storey
- Age: 100+
- Living space: 3,000–3,500 sq ft
- Basement: Unfinished
- View: Clear, creek/stream, orchard, pasture
- Special designation: Other
- Waterfront: Direct
InsideFireplace Yes, electric, propane, wood stove, Hardwood, Heated, Main level
- Fireplace: Yes, electric, propane, wood stove
- Flooring: Hardwood, Heated
- Laundry: Main level
- Features: Accessory apartment, in-law capability, in-law suite, on demand water heater, separate heating controls, sump pump, water heater
- Security: Security system
- Rooms above ground: 20
- Bedrooms: 5
- Bathrooms: 5
- Kitchens: 3
- Family room: Yes
Outside and lotBrick, Asphalt shingle, metal, Stone
- Exterior: Brick
- Roof: Asphalt shingle, metal
- Foundation: Stone
- Features: Deck, privacy, porch, porch enclosed, year round living
- Other structures: Drive shed, tack house, barn, out buildings
- Size: 637.08 × 898.43 ft
- Shape: Irregular
Parking2 Garage, Attached, Private
- Spaces: 2 Garage
- Garage: Attached
- Driveway: Private
Heating, water and powerForced air, oil, Central air, Well
- Heating: Forced air, oil
- Cooling: Central air
- Water: Well
- Sewer: Septic
- Natural gas: No
- Hydro: Yes
- Cable: No
- Telephone: No
Costs and taxesTaxes $3,679 a year, HST included in the price, All sellers property, antique mirror in 2nd floor bathroom.
- Taxes, 2024: $3,679 a year
- HST: HST included in the price
- Rental items: All sellers property, antique mirror in 2nd floor bathroom.
Included in the saleFixtures, fridges, stoves, dishwashers, washer and dryers, security system, all lights and fans, window coverings and dog kennel
- Included: Fixtures, fridges, stoves, dishwashers, washer and dryers, security system, all lights and fans, window coverings and dog kennel
NearbyRiver/stream, school bus route
- Close to: River/stream, school bus route
Listing detailsX12635970, Sold, Dec 16, 2025
- MLS® number: X12635970
- Status: Sold
- Listed on: Dec 16, 2025
- Days on market: 87
- Updated: Mar 13, 2026
- Possession: 30-59 days
- Occupied by: Owner
- Listing brokerage: REALTY WEALTH GROUP INC.
About this home
1201 Salem Road, Kawartha Lakes (Little Britain), ON K0M 2C0
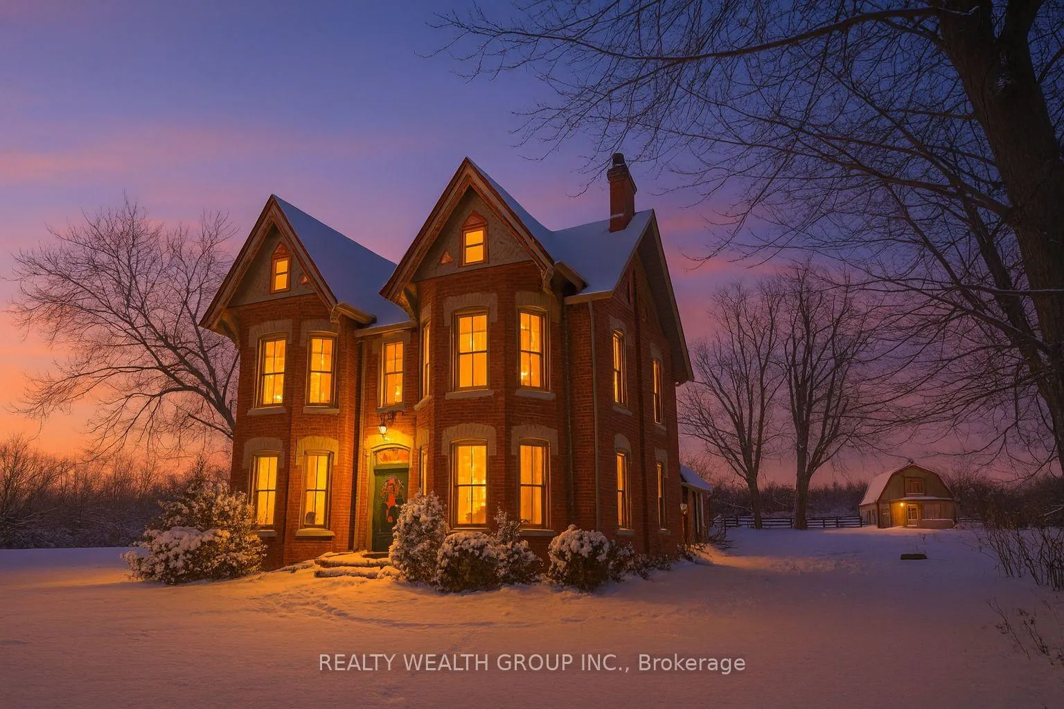
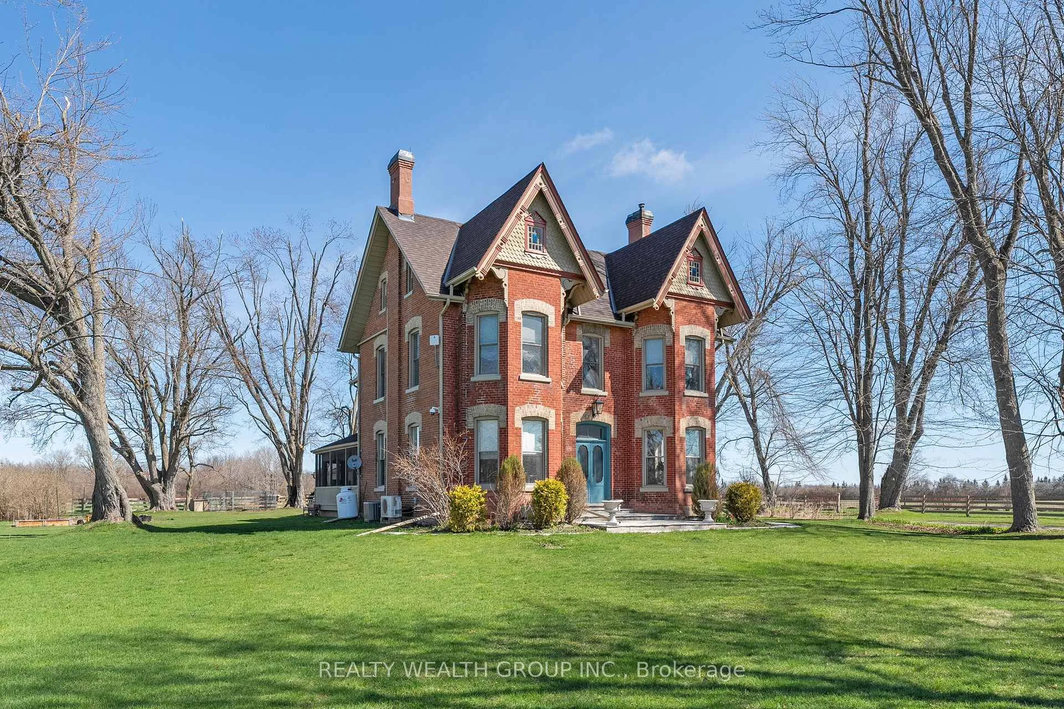
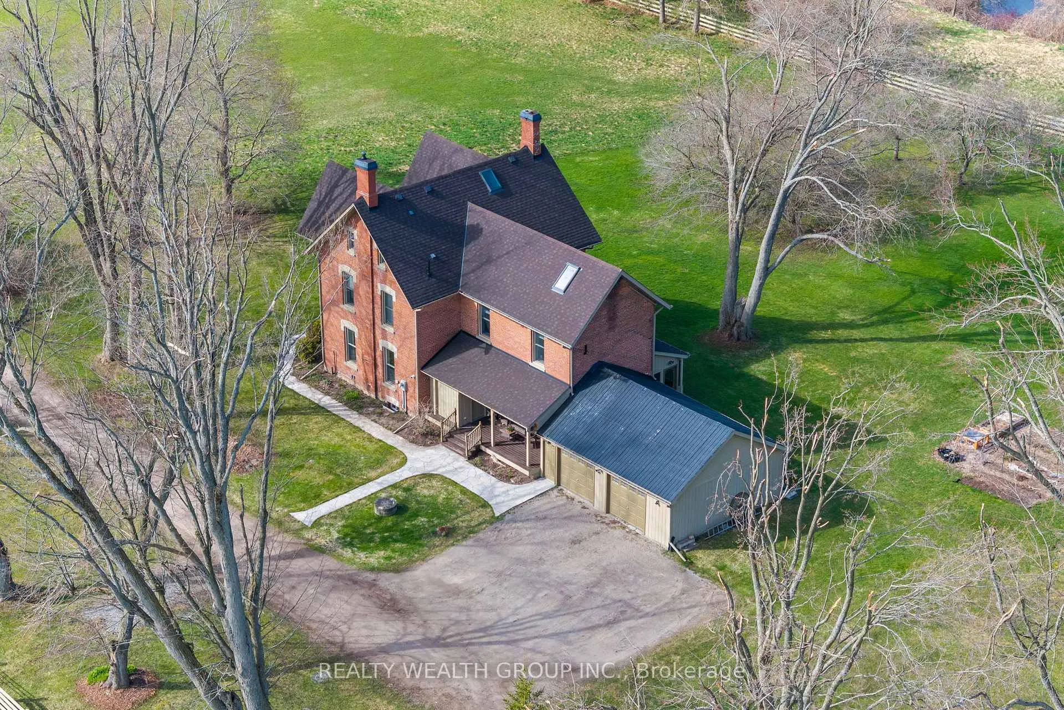
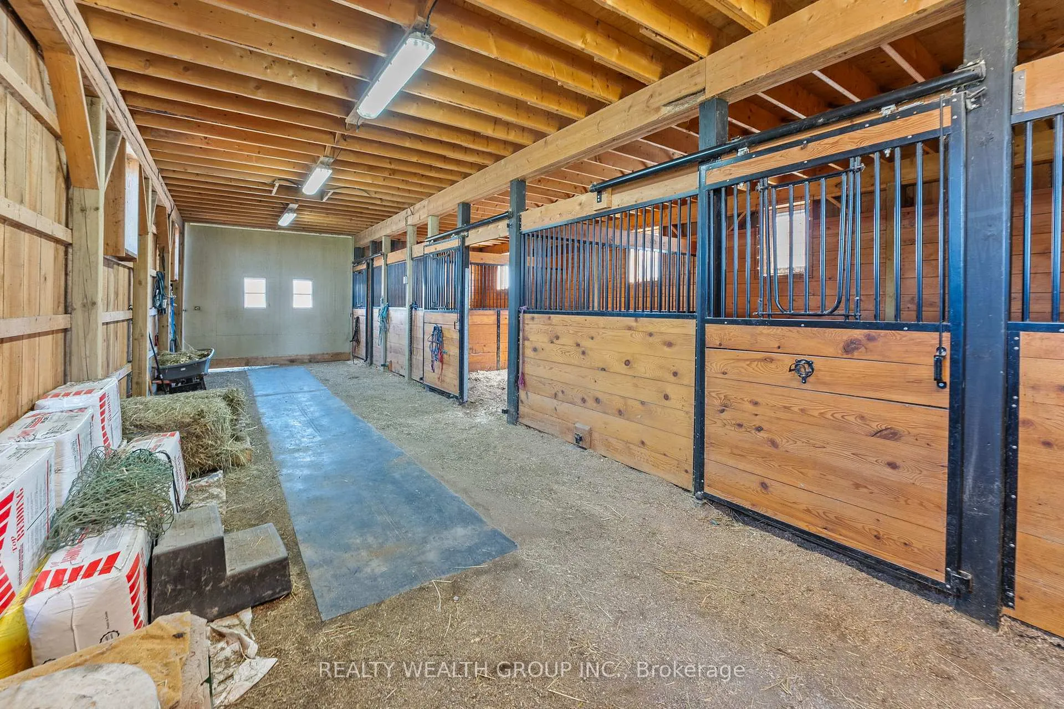
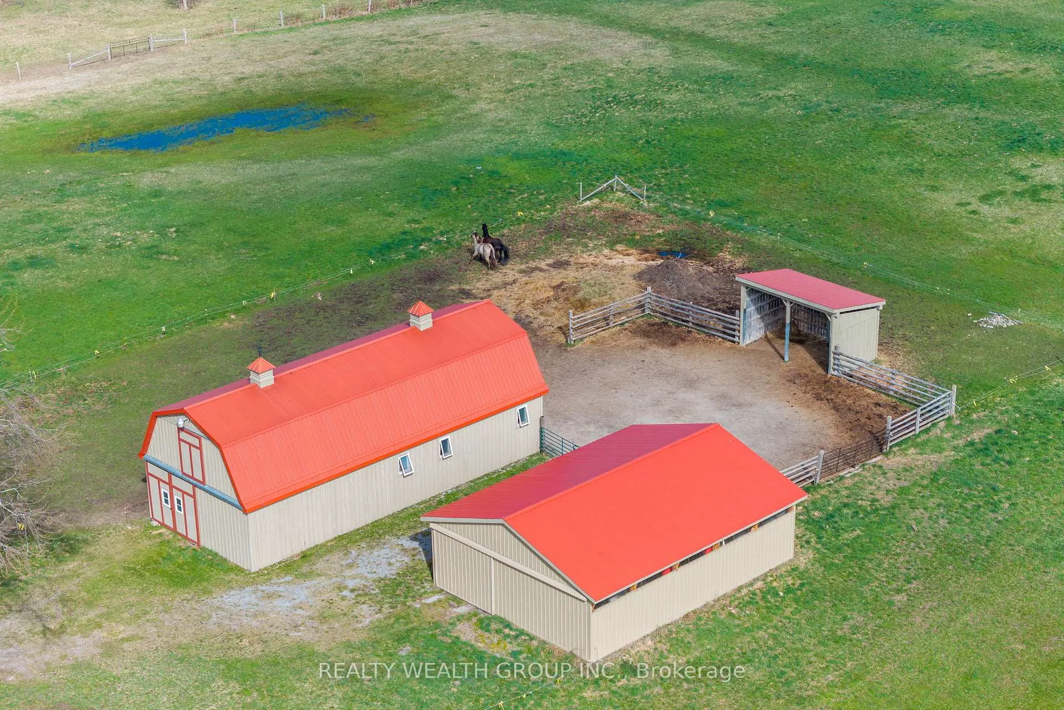
Commanding A Regal Presence On 12.33 Acres Of Serene Countryside, This Queen Anne Revival Masterpiece Is More Than A Home, It Is A Historic Landmark Brinuning W/Future Possibility. Positioned W/Peaceful Proximity To Lindsay & Within A Manageable Conunute To The GTA, This Property Offers A Lifestyle Defined By Elegance, Entrepreneurship & Enduring Charm. This Gracious 5 Bdrms, 5 Baths, Brick Farmhouse Is A Testament To Superior Craftsmanship, Featuring Beautiful! Original Trim, Soaring Ceilings Adorned With Period Plaster Medallions & Gleaming Hardwood Floors That Whisper Stories Of A Bygone Era. The Thoughtful Layout Includes Three Distinct Kitchens Facilitating Seamless Multi-Generational Living Or Creating An Impeccable Foundation For A Premier Bed & Breakfast Operation Or Boutique Rental Suites. A Private, Separate Loft Apartment With A Full Kitchen Offers Immediate Rental Income, A Sublime In-Law Suite, Or A Professional Home Office Or Studio. Beyond The Main House, The Estate Unfolds As A Canvas For Visionaries, An Equestrian & Agricultural Haven, A Classic 3-Stall Barn & Paddocks Are Ready For Horses, Hobby Farming, Or A Lucrative Boarding Operation. The Robust 30' X 40' Workshop Presents Endless Opportunities, A Craftsman's Workshop, Secure RV & Equipment Storage, Or Convertible Commercial Space. Event-Ready Grounds W/900 Ft Of Frontage On The Picturesque Mariposa Brook, Mature Orchards & Expansive Lawns, The Property Is Ideal For Hosting Weddings, Retreats & Exclusive Gatherings. The Outbuilding & Acreage Readily Support A Potential Storage Or Leasing Business. Whether You Envision A Thriving Family Compound, A Celebrated Hospitality Venue, A Creative Live/Work Sanctuary, Or A Diversified Agri-Business, This Is A Rare Offering That Seamlessly Blends Protected Heritage With Dynamic, Income-Generating Potential. This Is Not Merely A Property Purchase; It Is The Acquisition Of A Legacy Poised For Its Next Magnificent Chapter.
Ask about this home
A HOMEH agent will answer your questions about this home.
Around this home
Helpful calculators
Your HOMEH agent

"Priced 1% under the Hestimate. I would see it this week."