

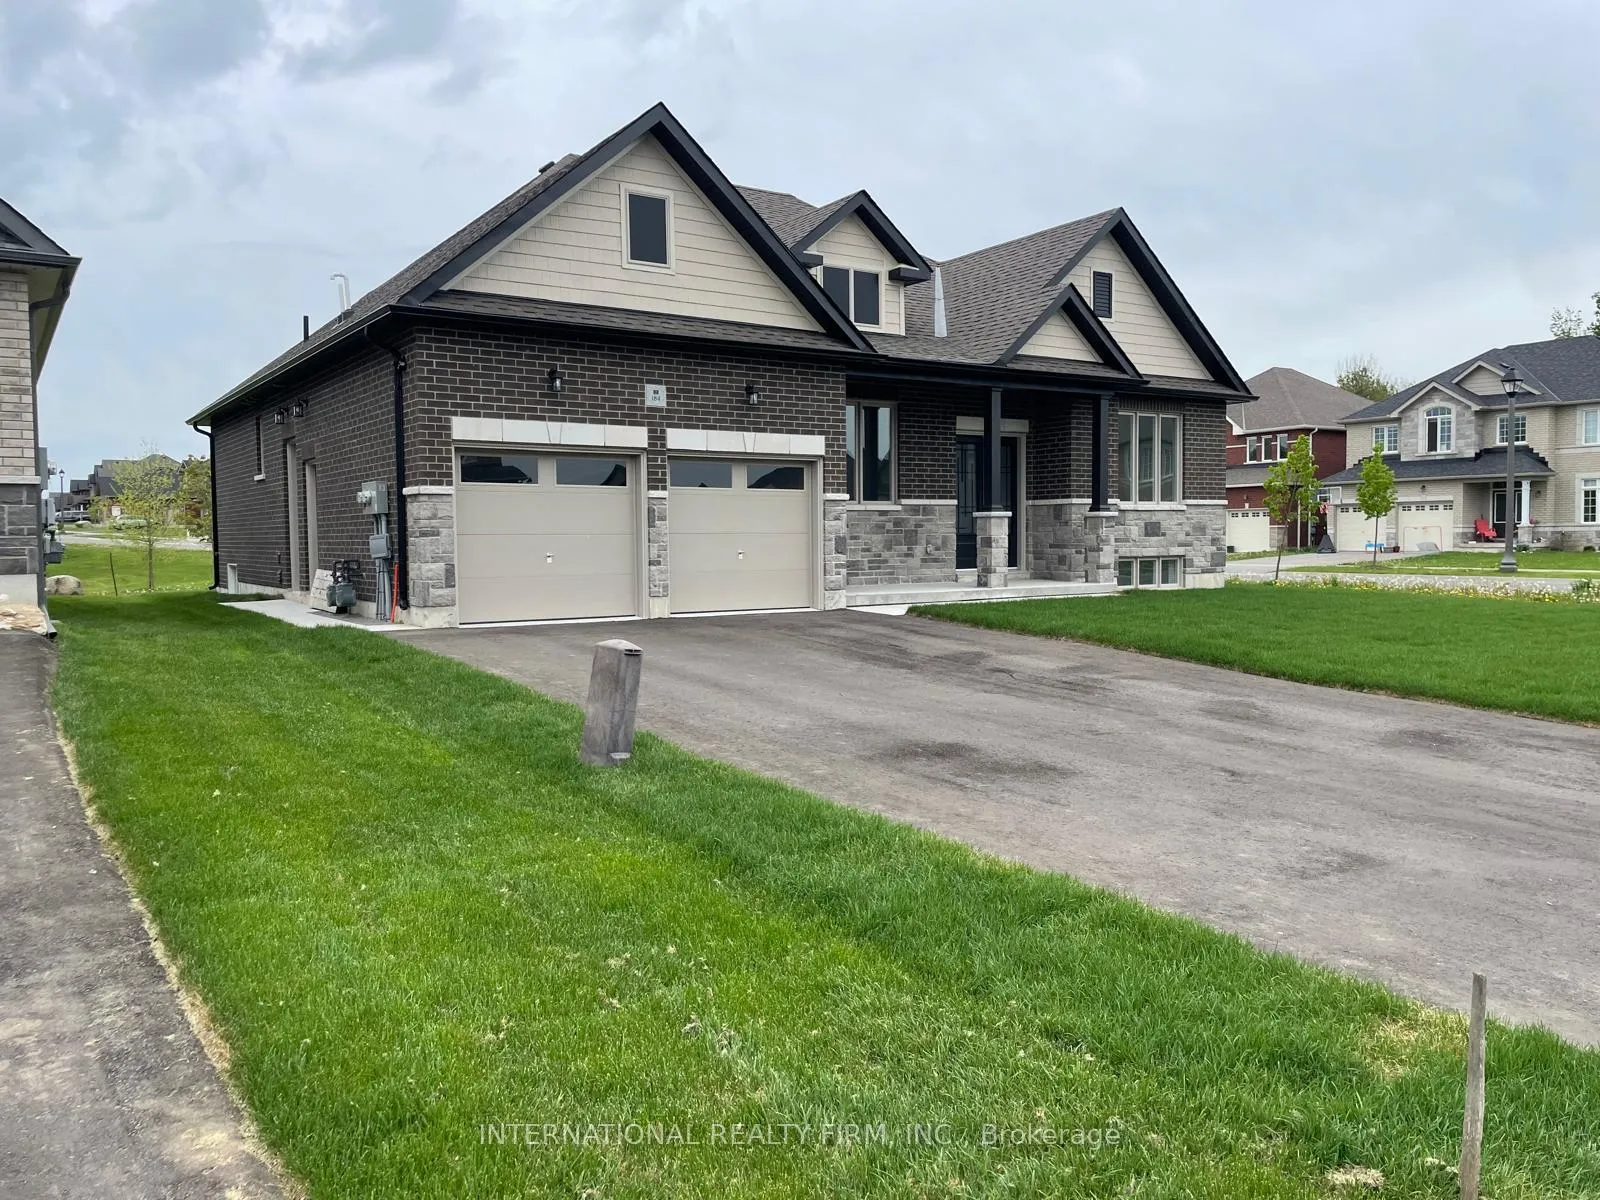
Unit B, 184 Sanderling Crescent
Unit B, 184 Sanderling Crescent
 See all 13 photos
Property history
- $1,900ExpiredList: 2025-11-01|End: 2026-02-01|92 daysX12498672
Facts and features
- BasementApartment
- Lease term12 months
- FurnishedUnfurnished
- Age of home0–5 years
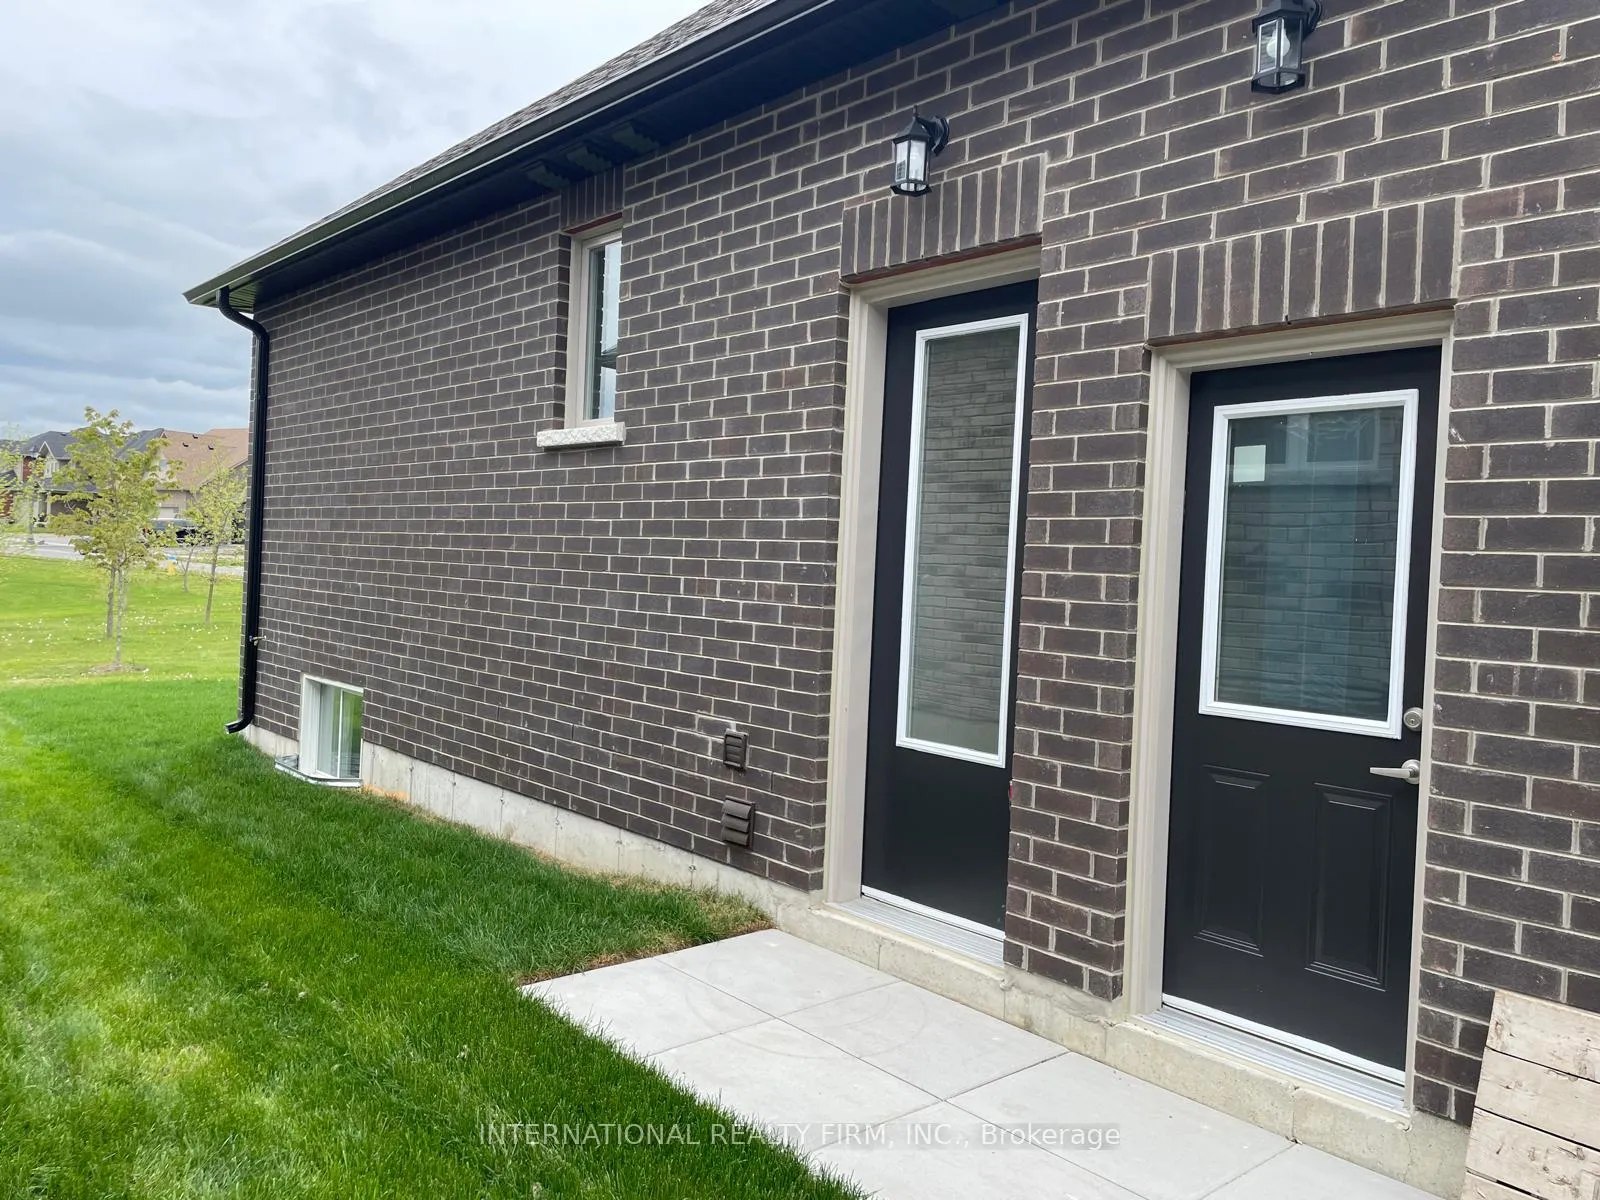
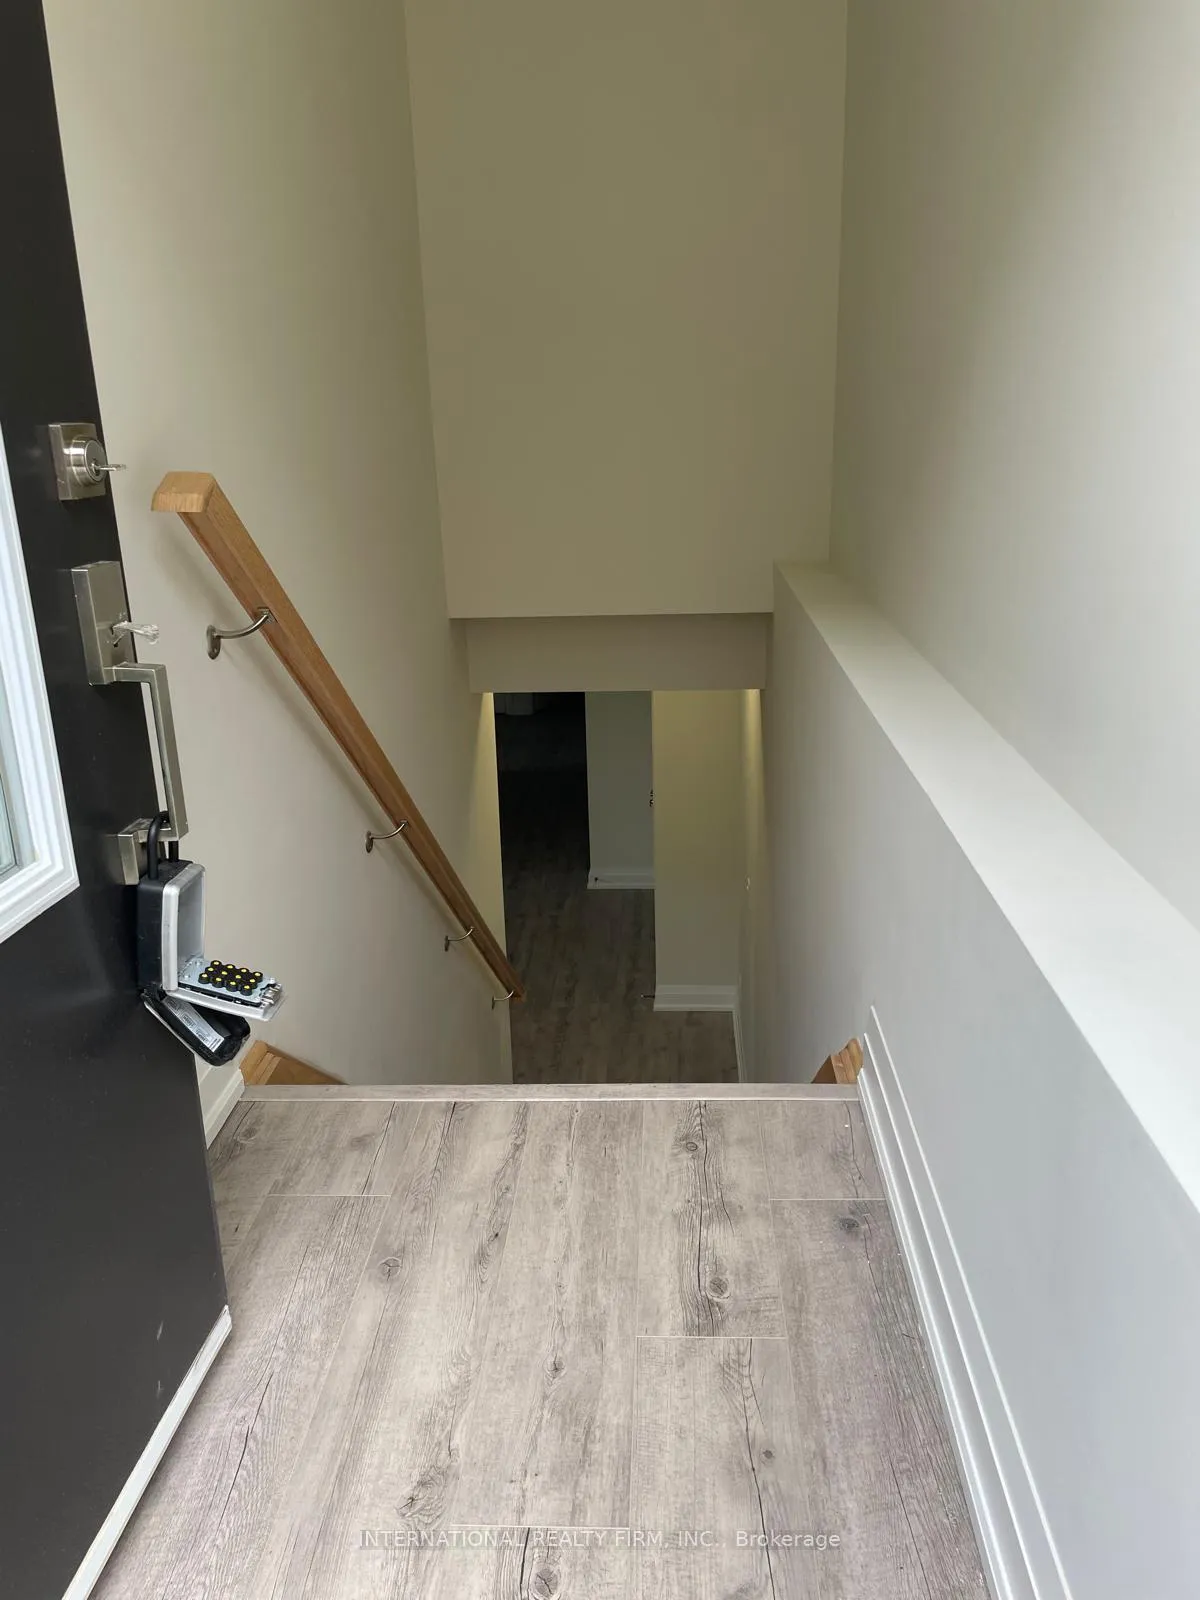
- Separate entrance
- Central air
The homeDetached, Bungalow-raised, Age 0–5 years
- Type: Detached
- Style: Bungalow-raised
- Age: 0–5 years
- Living space: 1,500–2,000 sq ft
- Basement: Apartment, separate entrance
- View: Park/greenbelt
InsideHeated, Vinyl, Laundry closet, lower level, Carpet free, separate heating controls, separate hydro meter, sewage pump, erv/hrv
- Flooring: Heated, Vinyl
- Laundry: Laundry closet, lower level
- Features: Carpet free, separate heating controls, separate hydro meter, sewage pump, erv/hrv
- Rooms above ground: 6
- Bedrooms: 3
- Bathrooms: 1
- Kitchens: 1
Outside and lotBrick, stone, Asphalt shingle, Poured concrete
- Exterior: Brick, stone
- Roof: Asphalt shingle
- Foundation: Poured concrete
Parking1 Garage, Attached, Private double, tandem
- Spaces: 1 Garage
- Garage: Attached
- Driveway: Private double, tandem
Heating, water and powerForced air, gas, Central air, Municipal water
- Heating: Forced air, gas
- Cooling: Central air
- Water: Municipal water
- Sewer: Municipal sewer
Rent and termsRent $1,900 a month, Basement, Unfurnished
- Rent: $1,900 a month
- Space for rent: Basement
- Furnished: Unfurnished
- Lease: 12 months
- Paid: Monthly
- Rent includes: Parking
- Deposit: Required
- Credit check: Required
- Employment letter: Required
- Rental application: Required
- References: Required
- Rental items: Hot water tank rental
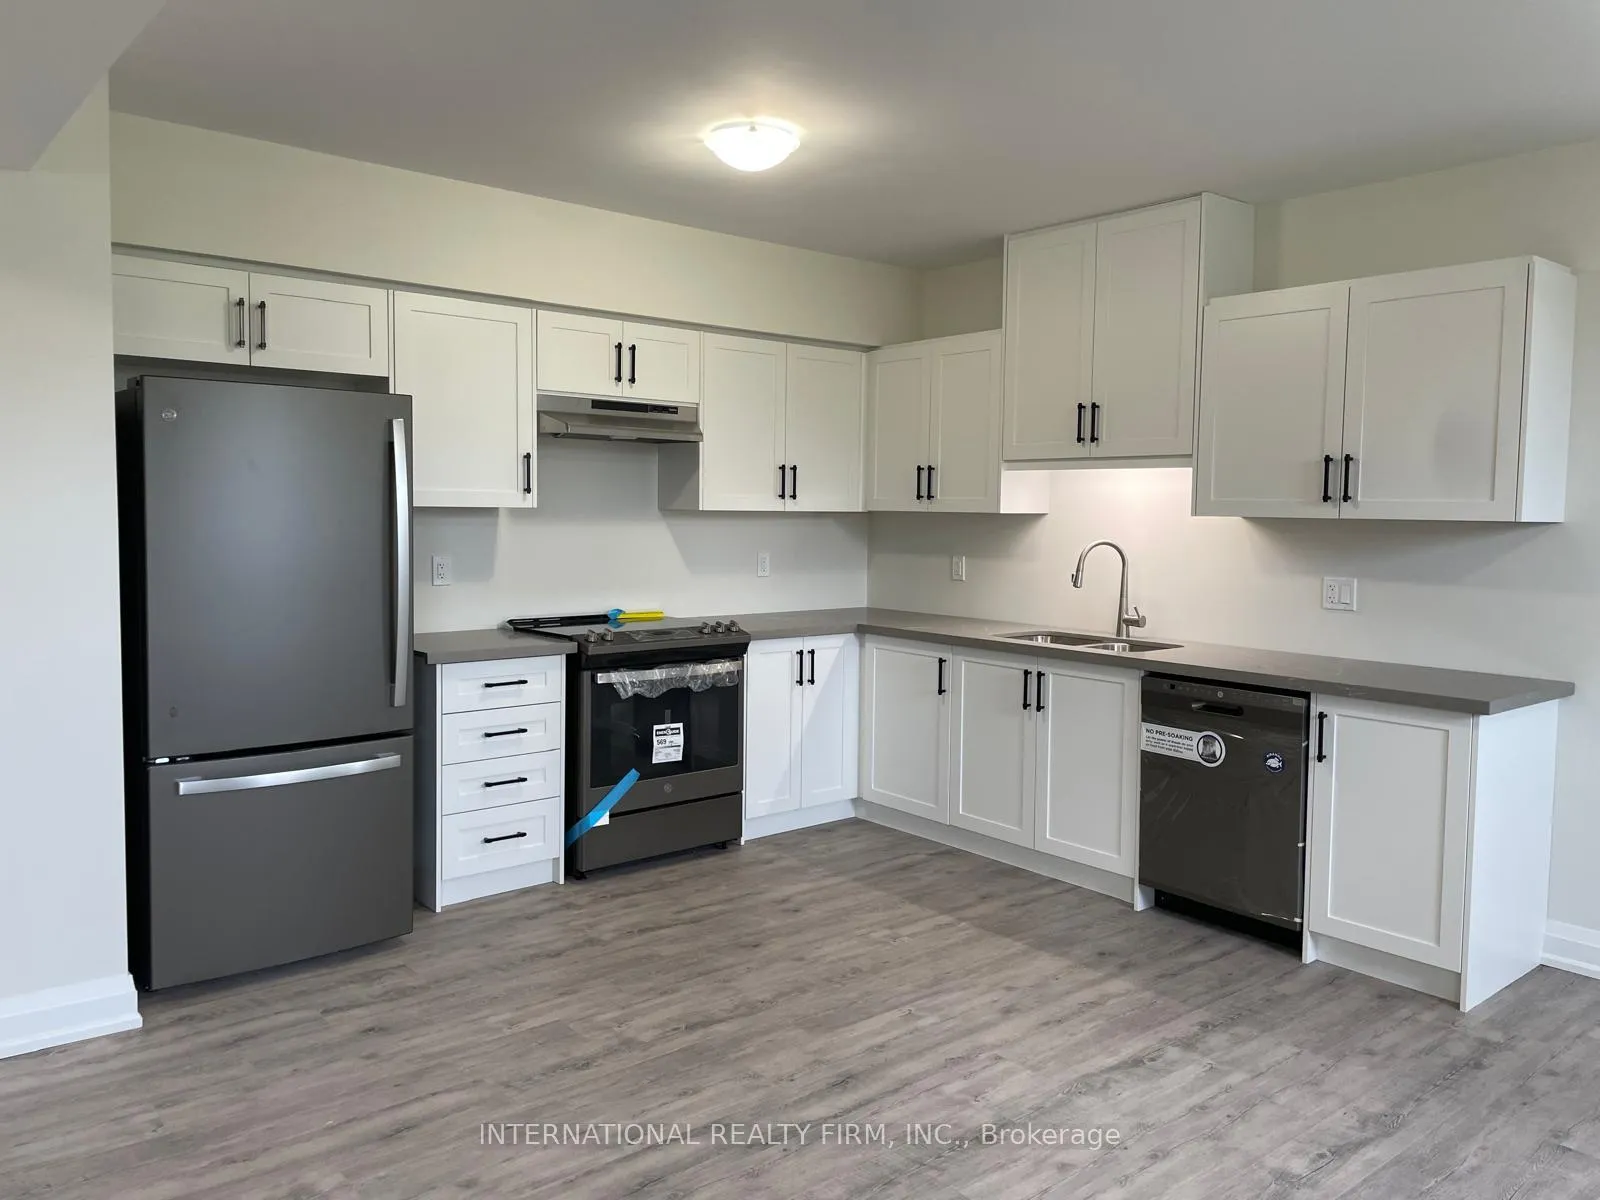
IncludedSlate refrigerator, slate electric range, slate range hood fan, slate dishwasher, white washer/dryer, Tenant pays 100% hydro, gas, hot water tank rental (metered separately from main floor unit), 50% water/sewer bill. tenant liability insurance is required.
- Included: Slate refrigerator, slate electric range, slate range hood fan, slate dishwasher, white washer/dryer
- Not included: Tenant pays 100% hydro, gas, hot water tank rental (metered separately from main floor unit), 50% water/sewer bill. tenant liability insurance is required.
NearbyPark, public transit, ravine, school, wooded/treed, hospital
- Close to: Park, public transit, ravine, school, wooded/treed, hospital
Listing detailsX12498672, Expired, Nov 1, 2025
- MLS® number: X12498672
- Status: Expired
- Listed on: Nov 1, 2025
- Days on market: 92
- Updated: Feb 1, 2026
- Possession: 2026-02-01 / 60-89 days
- Occupied by: Tenant
- Listing brokerage: INTERNATIONAL REALTY FIRM, INC.
About this home
Unit B, 184 Sanderling Crescent, Kawartha Lakes (Lindsay), ON K9V 0M8
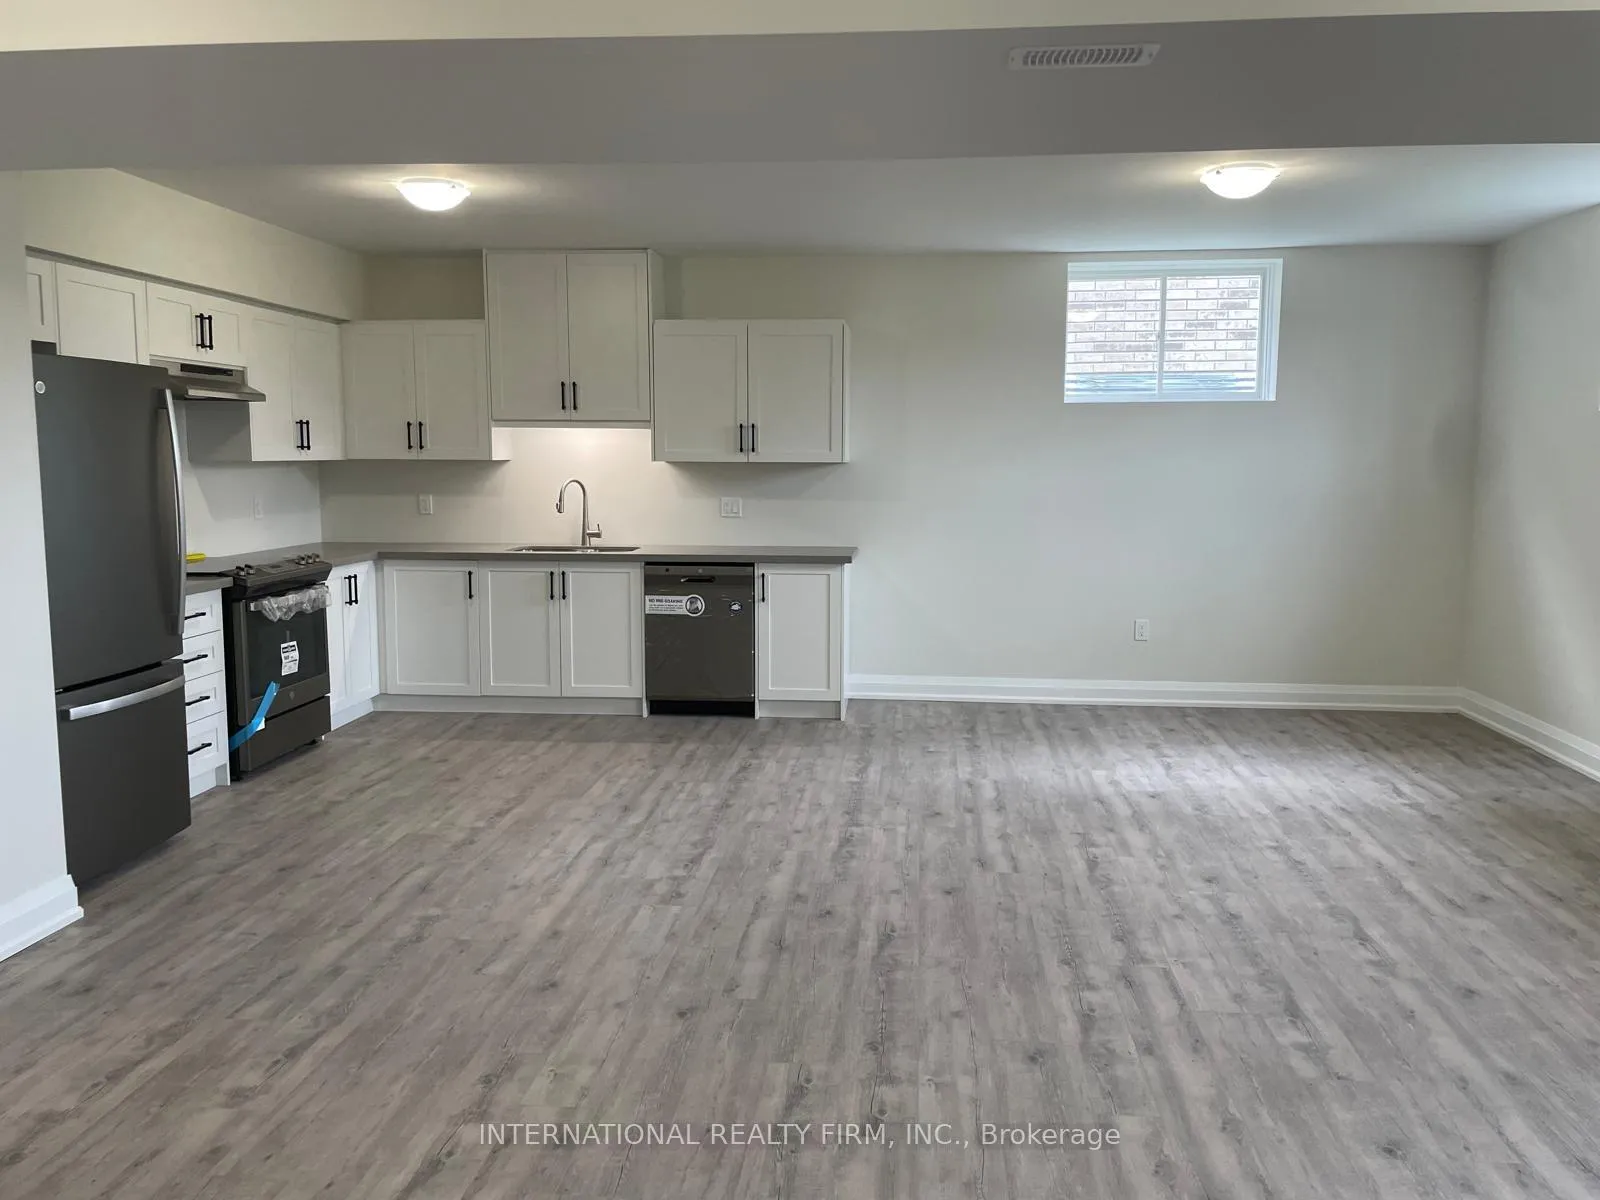
POSSESSION DATE: FEBRUARY 1, 2026. Legal Basement Apartment | Approximately 2,000sqft. Experience exceptional living in this spacious and beautifully appointed 3-bedroom, 1-bathroom legal basement apartment. Designed with comfort in mind, the home features in-floor heating throughout, providing a warm and inviting atmosphere year-round. The open-concept layout seamlessly connects the great room, kitchen, and breakfast area, creating an ideal space for both entertaining and everyday living. The kitchen showcases Quartz countertops, Slate appliances, and thoughtful finishes that blend style with functionality. Enjoy the tranquil views of Mayor Flynn Park from your backyard, offering a perfect balance of nature and convenience. Available for occupancy February 1, 2026 **Tenant pays 100% Hydro, Gas, Hot Water Tank Rental (metered separately from main floor unit), 50% Water/Sewer Bill. Tenant Liability Insurance is required.**
Ask about this home
A HOMEH agent will answer your questions about this home.
Around this home
Daily convenience, out of 100, from the distances below
Schools nearby
School rating, out of 10.
Helpful calculators
Your HOMEH agent

"I would see it this week."