

122 Suter Drive
122 Suter Drive
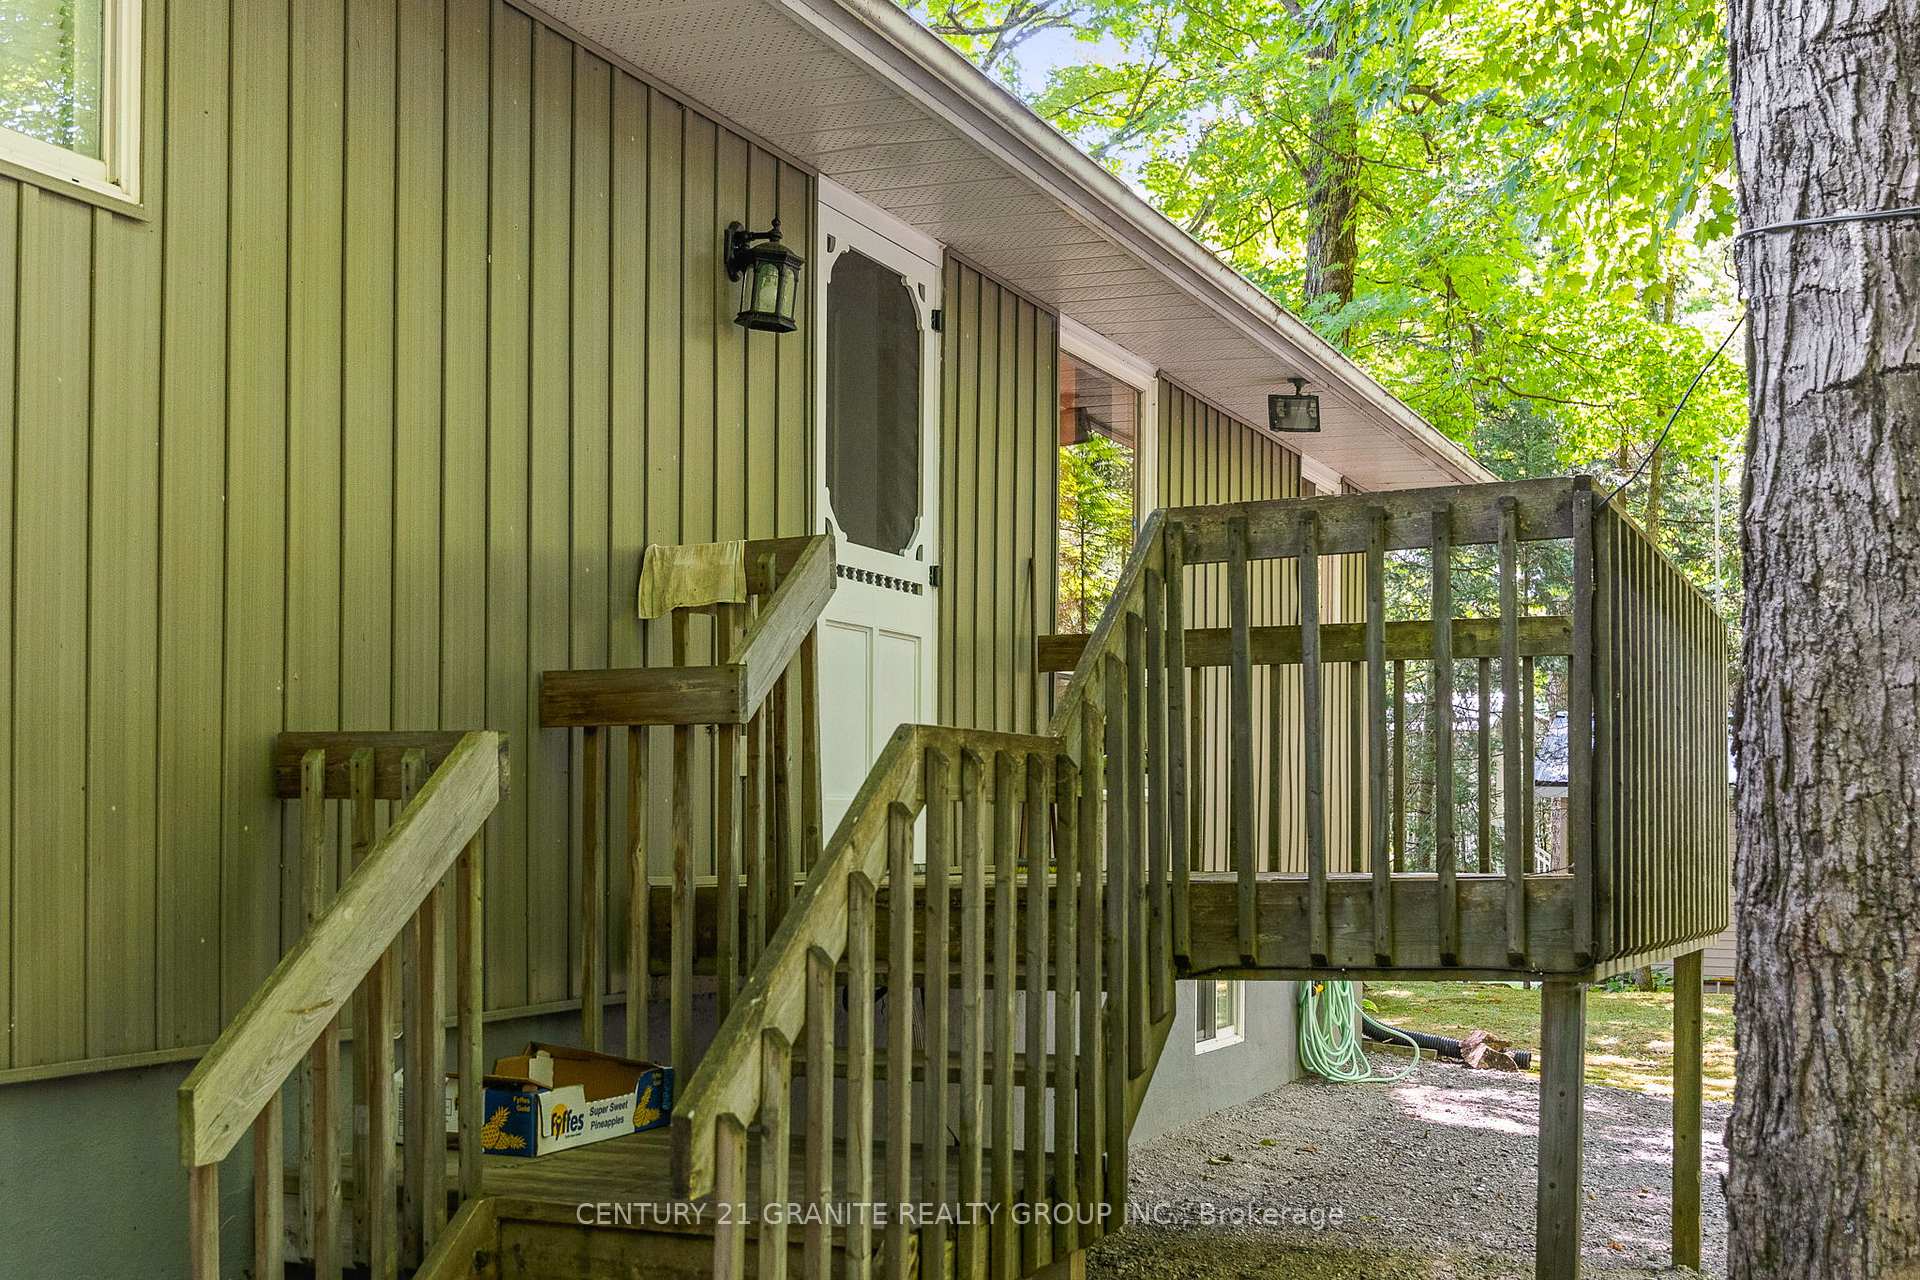 See all 38 photos
Property history
- $860,000ExpiredList: 2025-09-20|End: 2025-11-20|61 daysX12416883
- $869,900ExpiredList: 2025-06-19|End: 2025-09-19|92 daysX12231852
- $948,900ExpiredList: 2024-09-09|End: 2024-12-09|91 daysX9307208
Facts and features
- BasementWalk-up
- Age of home31–50 years
- Price per sq ft~$730
- Water, sewerWell, septic
- Fireplace
- Waterfront
The homeDetached, Bungalow, Age 31–50 years
- Type: Detached
- Style: Bungalow
- Age: 31–50 years
- Living space: 1,100–1,500 sq ft
- Basement: Finished, walk-up
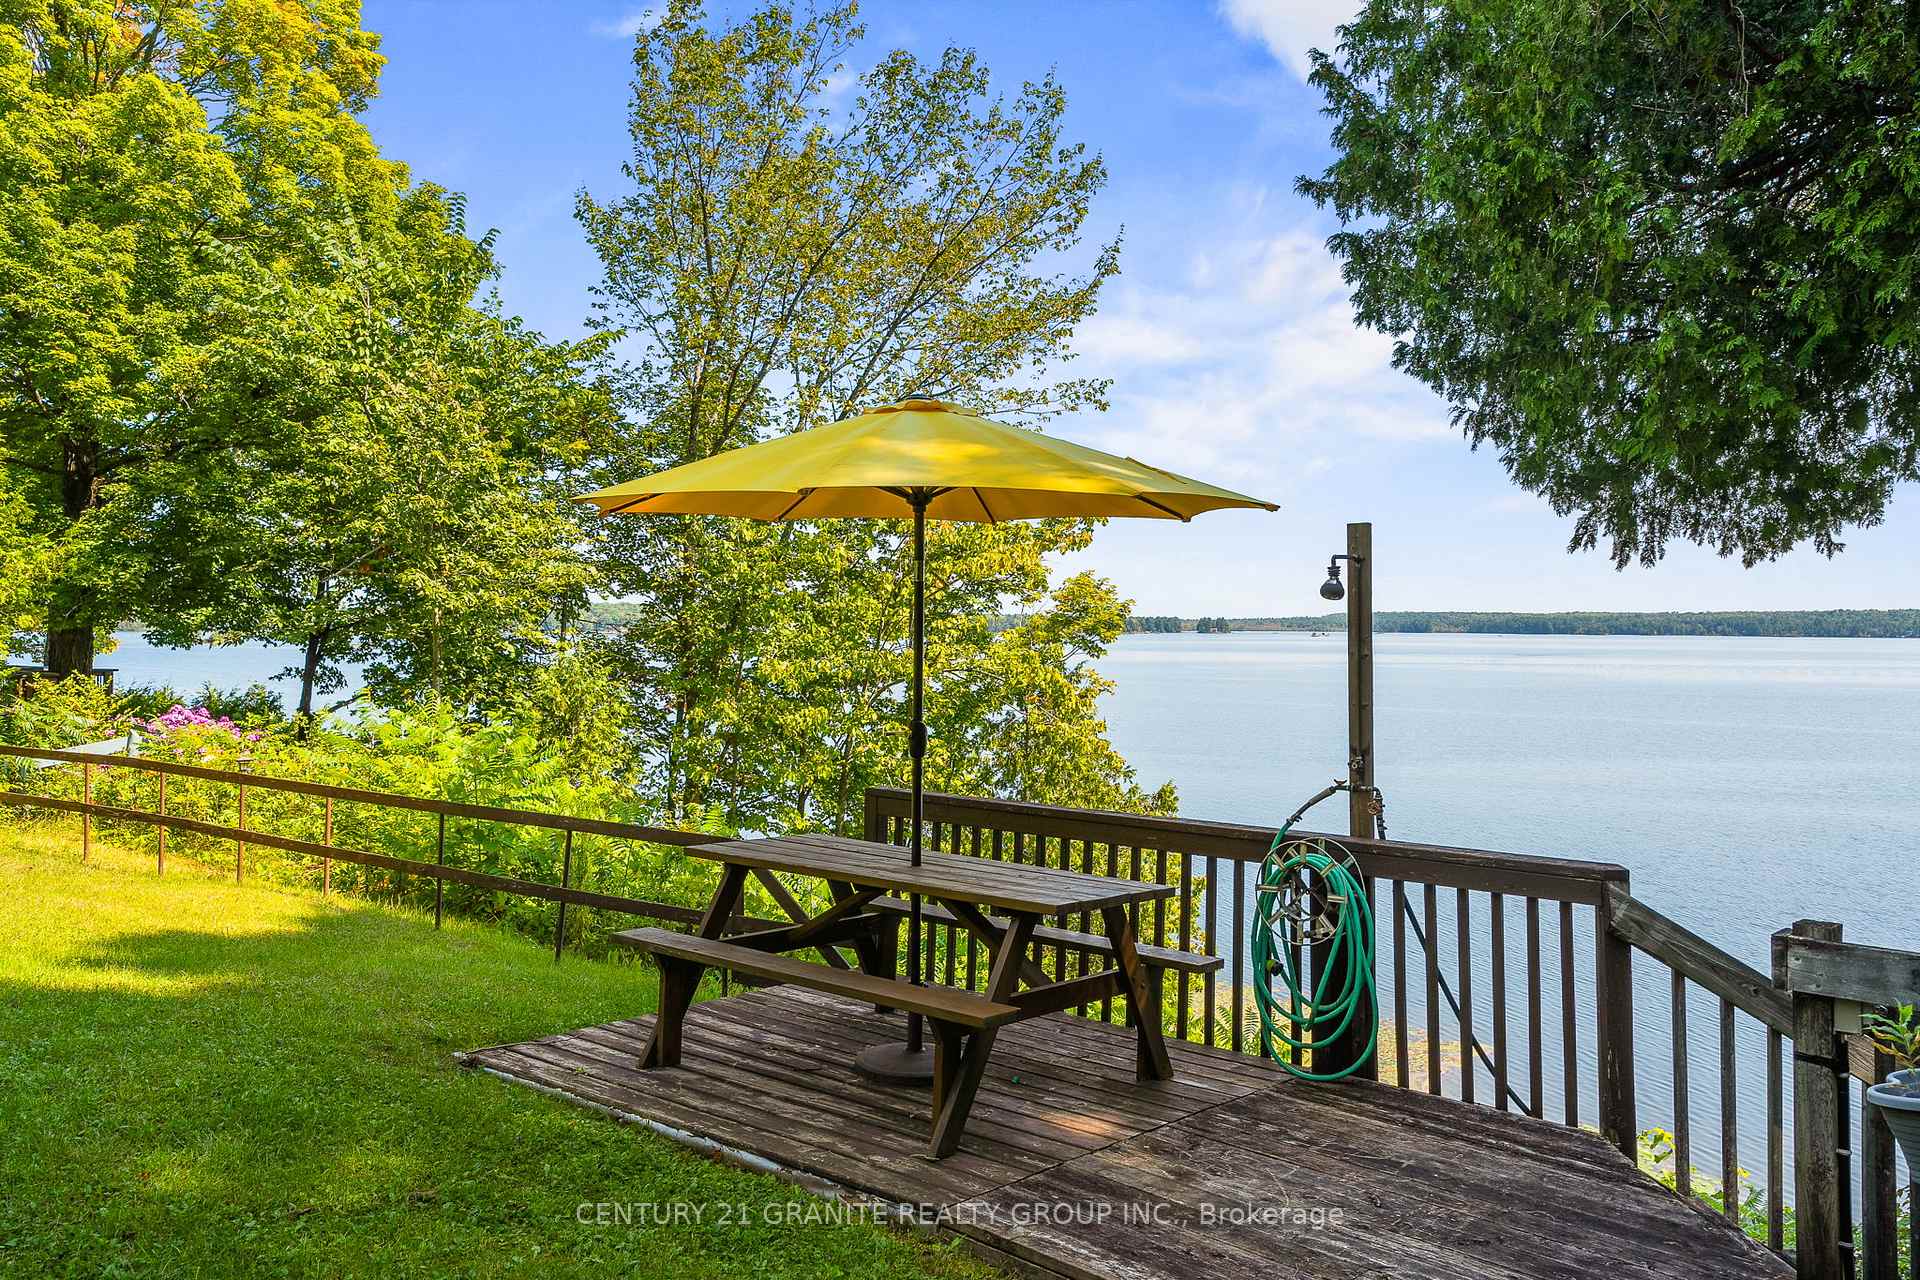
- View: Water, lake
- Waterfront: Direct
InsideFireplace Yes, wood stove, Main level, Primary bedroom - main floor, sewage pump, storage, water heater owned, workbench
- Fireplace: Yes, wood stove
- Laundry: Main level
- Features: Primary bedroom - main floor, sewage pump, storage, water heater owned, workbench
- Security: Smoke detector
- Rooms above ground: 7
- Rooms in the basement: 5
- Bedrooms: 2 + 2 in the basement
- Bathrooms: 3
- Kitchens: 1
- Family room: Yes
Outside and lotVinyl siding, Asphalt shingle, Concrete block
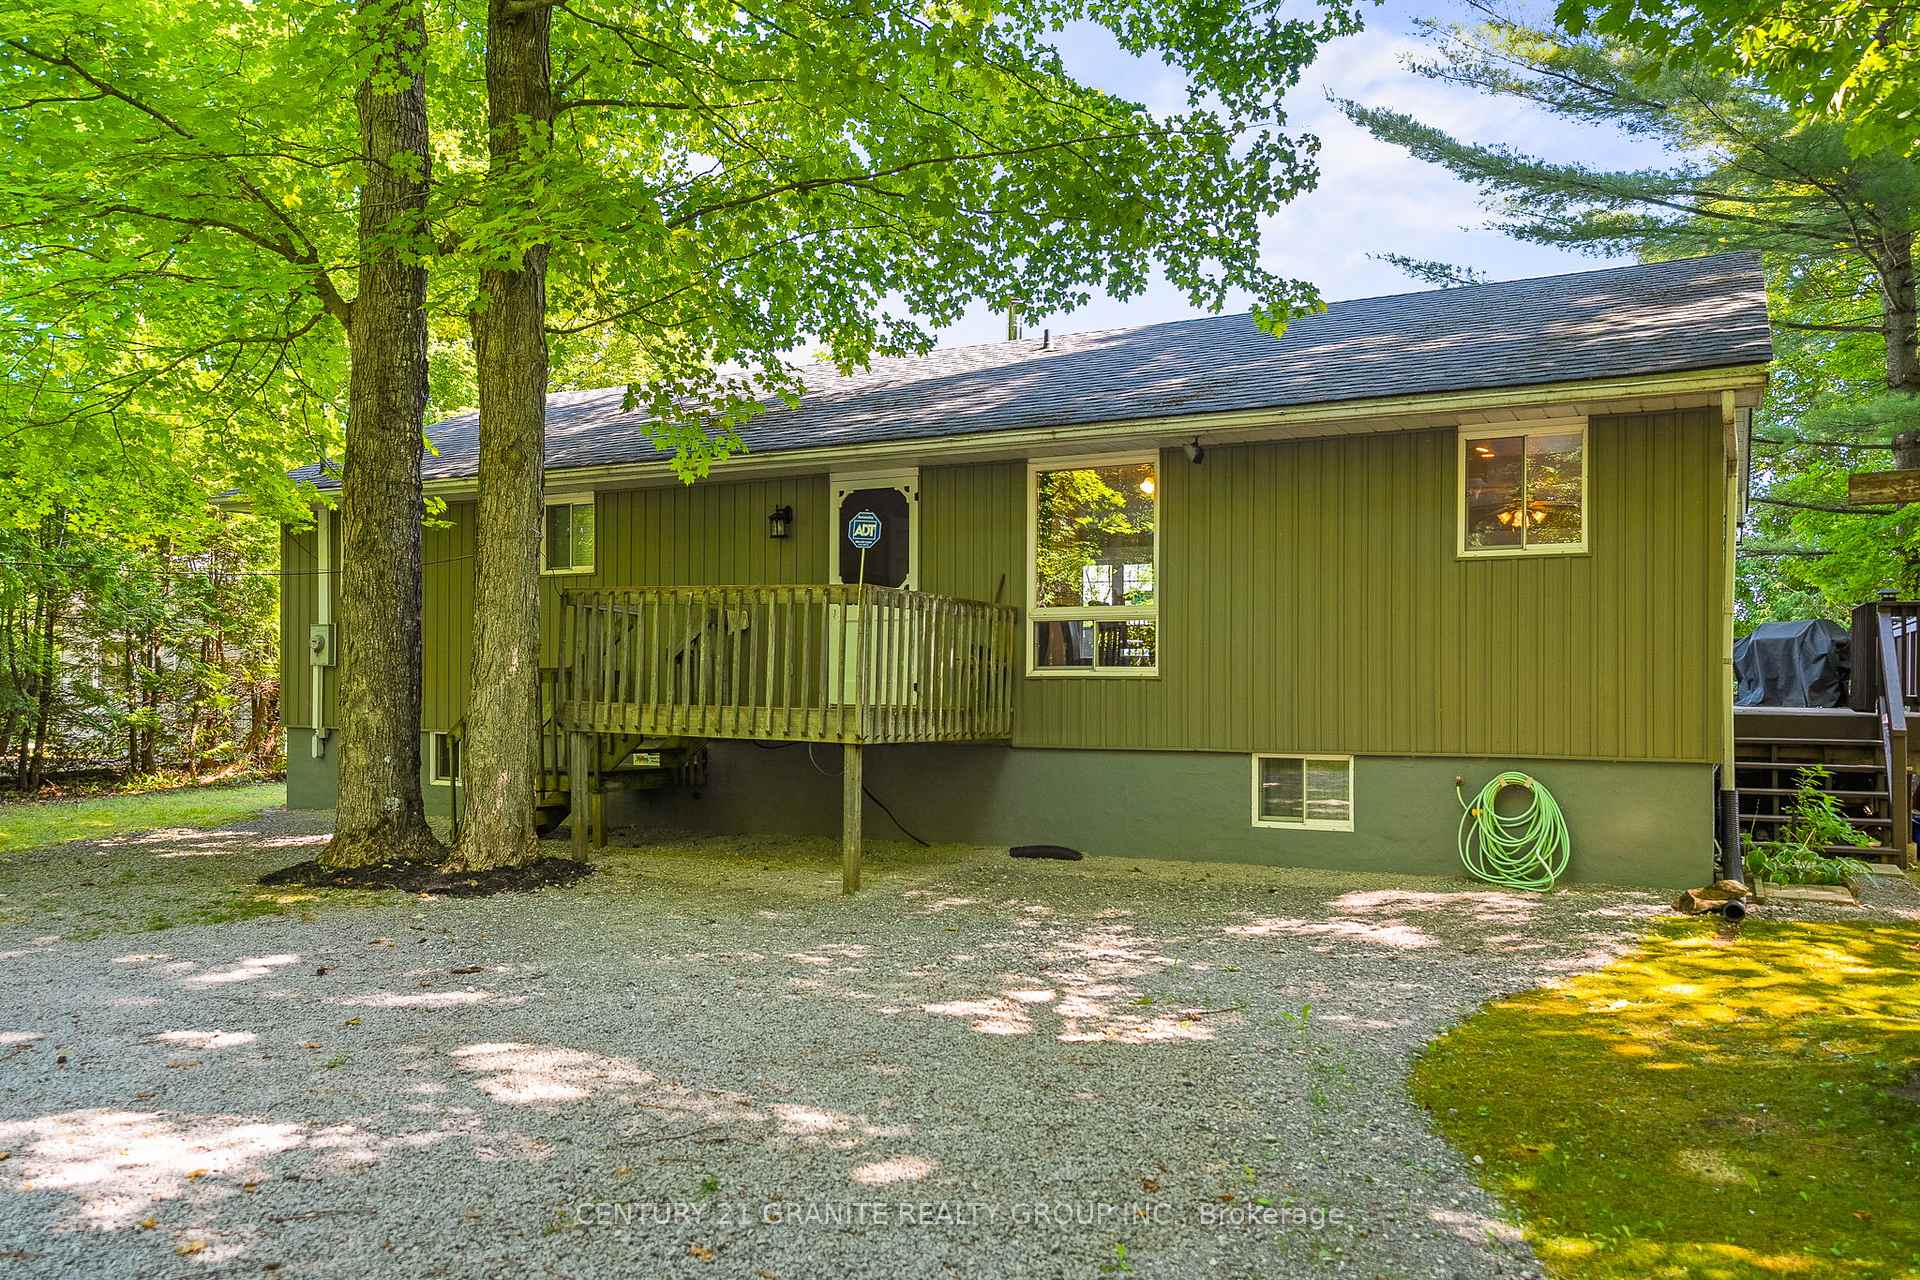
- Exterior: Vinyl siding
- Roof: Asphalt shingle
- Foundation: Concrete block
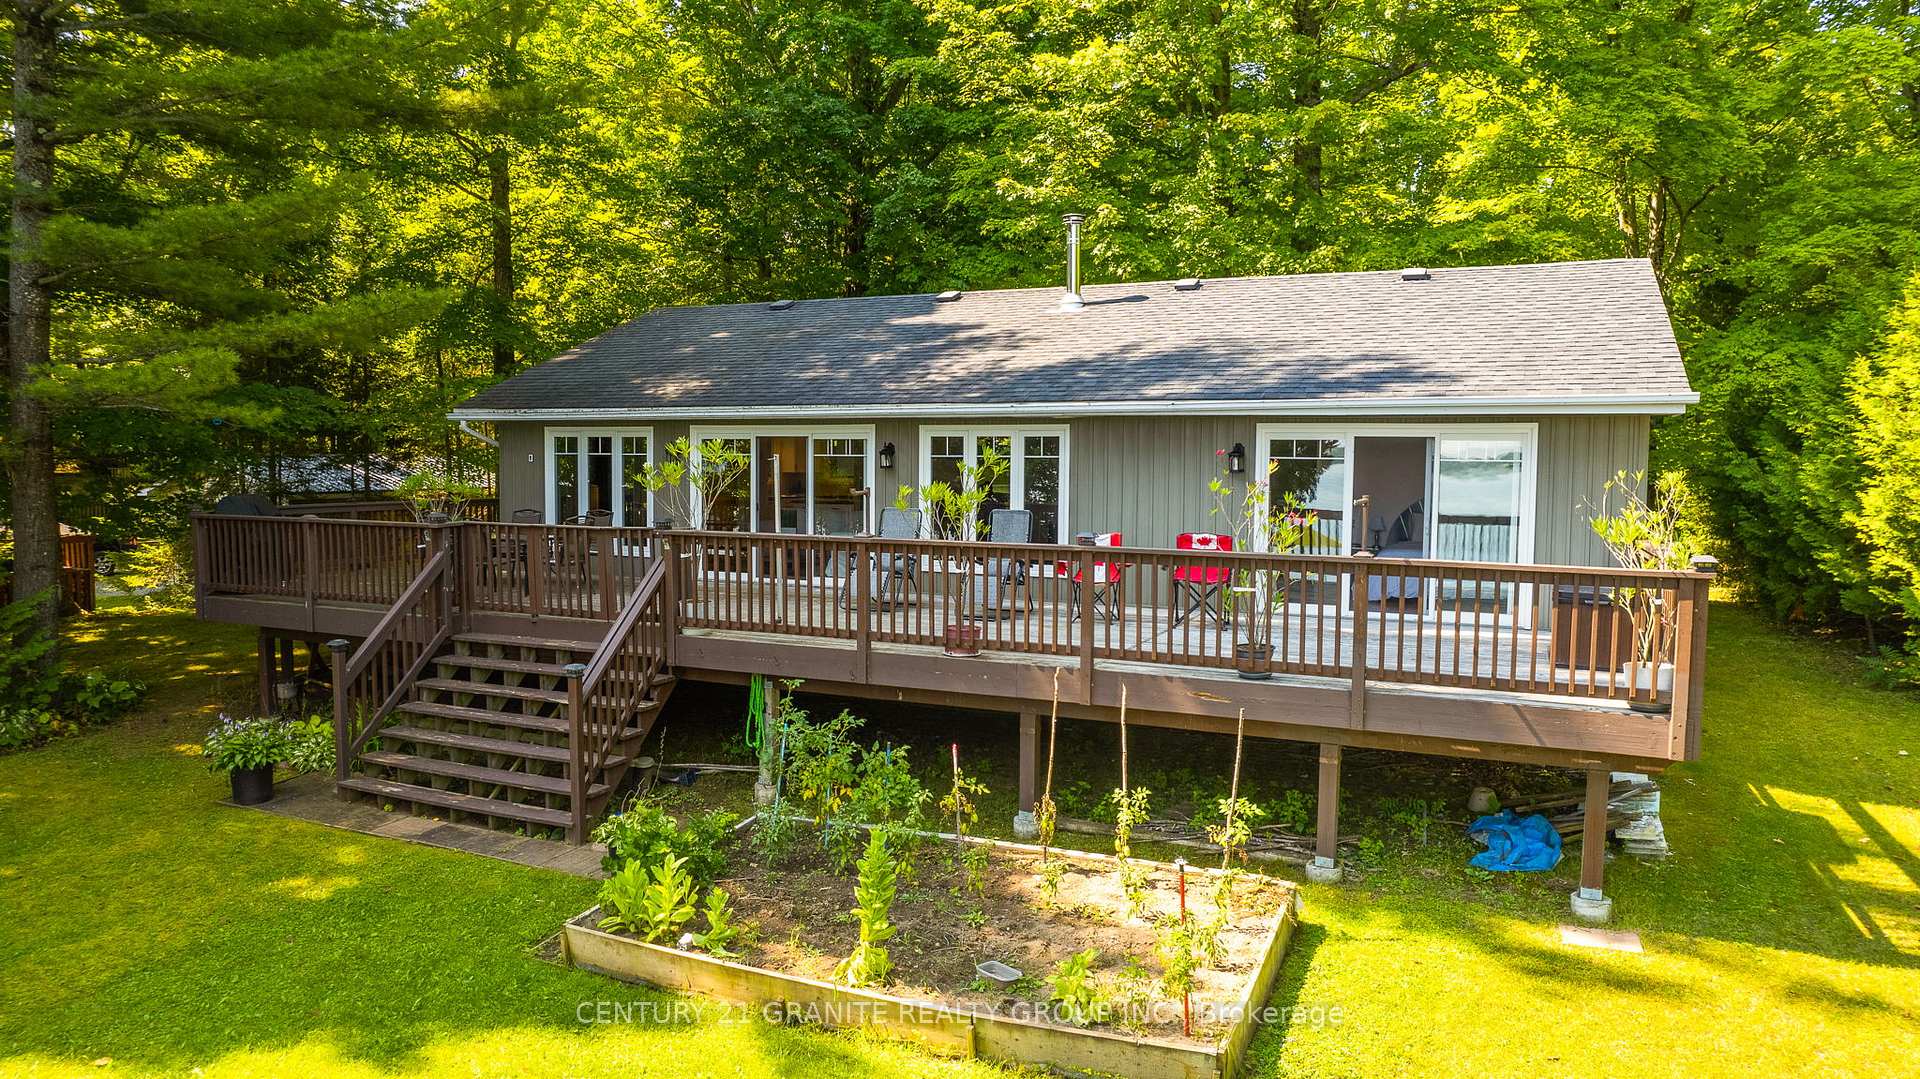
- Features: Privacy, year round living, deck
- Size: 100 × 214 ft
- Shape: Rectangular
- Zoning: RR2
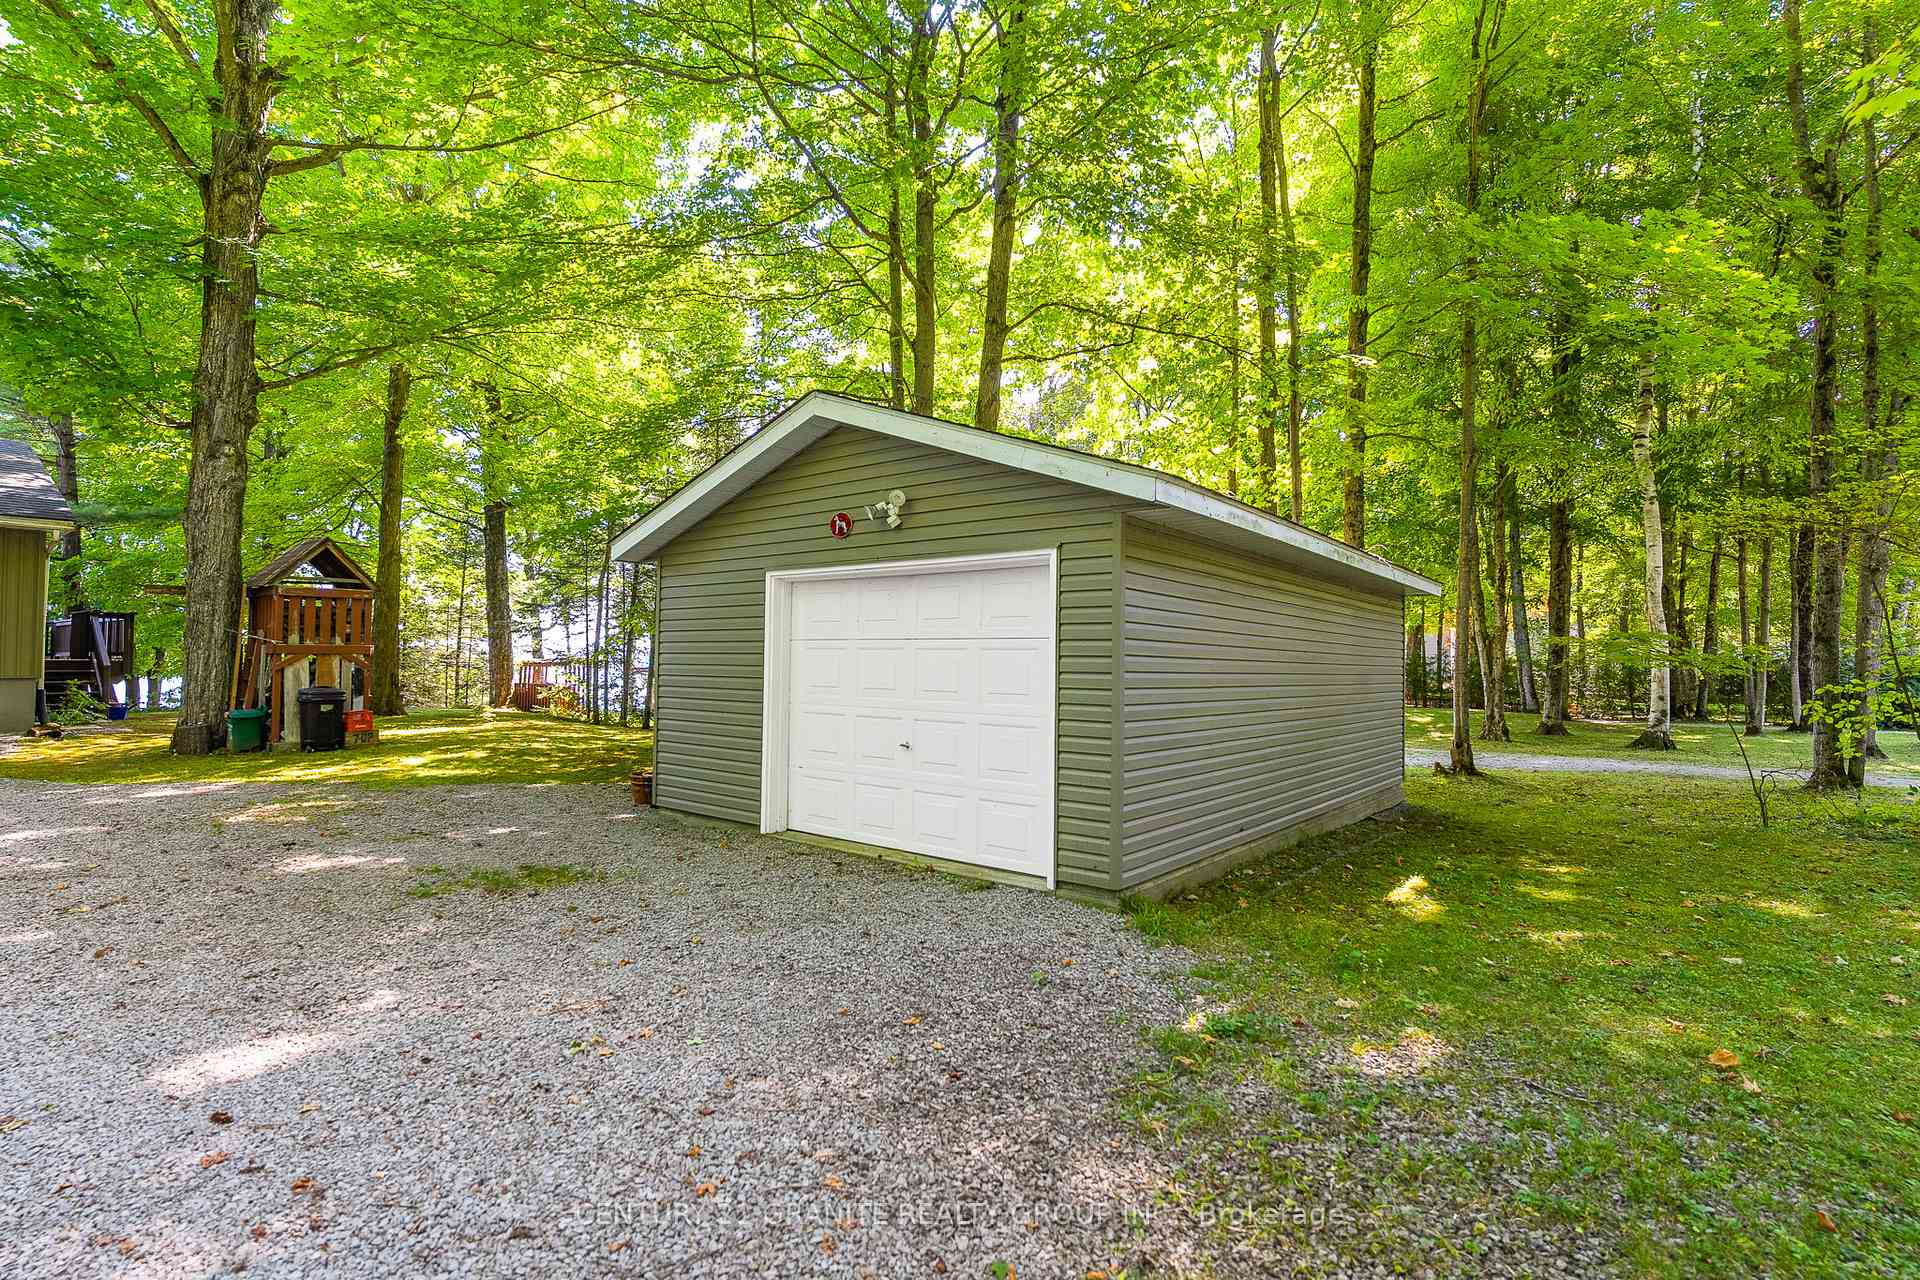
Parking1 Garage, Detached, Private
- Spaces: 1 Garage
- Garage: Detached
- Driveway: Private
Heating, water and powerForced air, electric, Well, Septic
- Heating: Forced air, electric
- Water: Well
- Sewer: Septic
- Hydro: Yes
Costs and taxesTaxes $4,099 a year, HST included in the price, Rental items None
- Taxes, 2023: $4,099 a year
- HST: HST included in the price
- Rental items: None
Included in the saleDishwasher, dryer, furniture, stove, washer, window coverings, furniture as seen (inside and outside) bbq, trampoline, dock, 2 refrigerators, boat & motor golf card & snowblower in as-is condition, 2 tvs, personal belongings, artwork, foosball table, tools, atv, 2 bikes
- Included: Dishwasher, dryer, furniture, stove, washer, window coverings, furniture as seen (inside and outside) bbq, trampoline, dock, 2 refrigerators, boat & motor golf card & snowblower in as-is condition
- Not included: 2 tvs, personal belongings, artwork, foosball table, tools, atv, 2 bikes
NearbyWaterfront, wooded/treed, clear view
- Close to: Waterfront, wooded/treed, clear view
Listing detailsX9307208, Expired, Sep 9, 2024
- MLS® number: X9307208
- Status: Expired
- Listed on: Sep 9, 2024
- Days on market: 91
- Updated: Dec 9, 2024
- Possession: 2024-09-30 / September 30, 2024
- Occupied by: Owner
- Listing brokerage: CENTURY 21 GRANITE REALTY GROUP INC.
About this home
122 Suter Drive, Kawartha Lakes (Laxton/Digby/Longford), ON K0M 2B0
Welcome to your lakeside retreat on Head Lake, where every day feels like a vacation. This charming home or 4-season cottage blends comfort and nature, offering the perfect escape whether you're looking for a year-round haven or a seasonal getaway. Step inside to discover an open-concept living space bathed in natural light, thanks to wall-to-wall windows that frame incredible lake views. Cozy up by the wood-burning stove on cool evenings or step out onto the expansive deck to soak up the sun and enjoy stunning lake vistas. The kitchen is spacious and inviting, ideal for whipping up meals while taking in the beautiful surroundings. The primary bedroom is a peaceful retreat, featuring its own private deck access and a convenient 2-piece ensuite. With a full newly-renovated basement ready to be customized to your liking, and a large bedroom already in place, theres plenty of room for guests or hobbies. The propertys level lot is perfect for outdoor fun, with mature trees ensuring your privacy and leading down to 100 feet of east-facing waterfront. The home also includes practical features like a 1.5-car garage and main floor laundry for added convenience. Plus, youre just a short drive from the GTA, enjoying the tranquility of Head Lake and its pristine waters, sourced from the untouched QE II Wildlands Provincial Park. For a truly move-in-ready experience, most furnishings are included, along with a boat, golf cart, and paddle boat. Dive into the lifestyle youve always dreamed of its all waiting for you right here on Head Lake.
Ask about this home
A HOMEH agent will answer your questions about this home.
Around this home
Helpful calculators
Your HOMEH agent

"Priced 27% over the Hestimate. I would see it this week."