

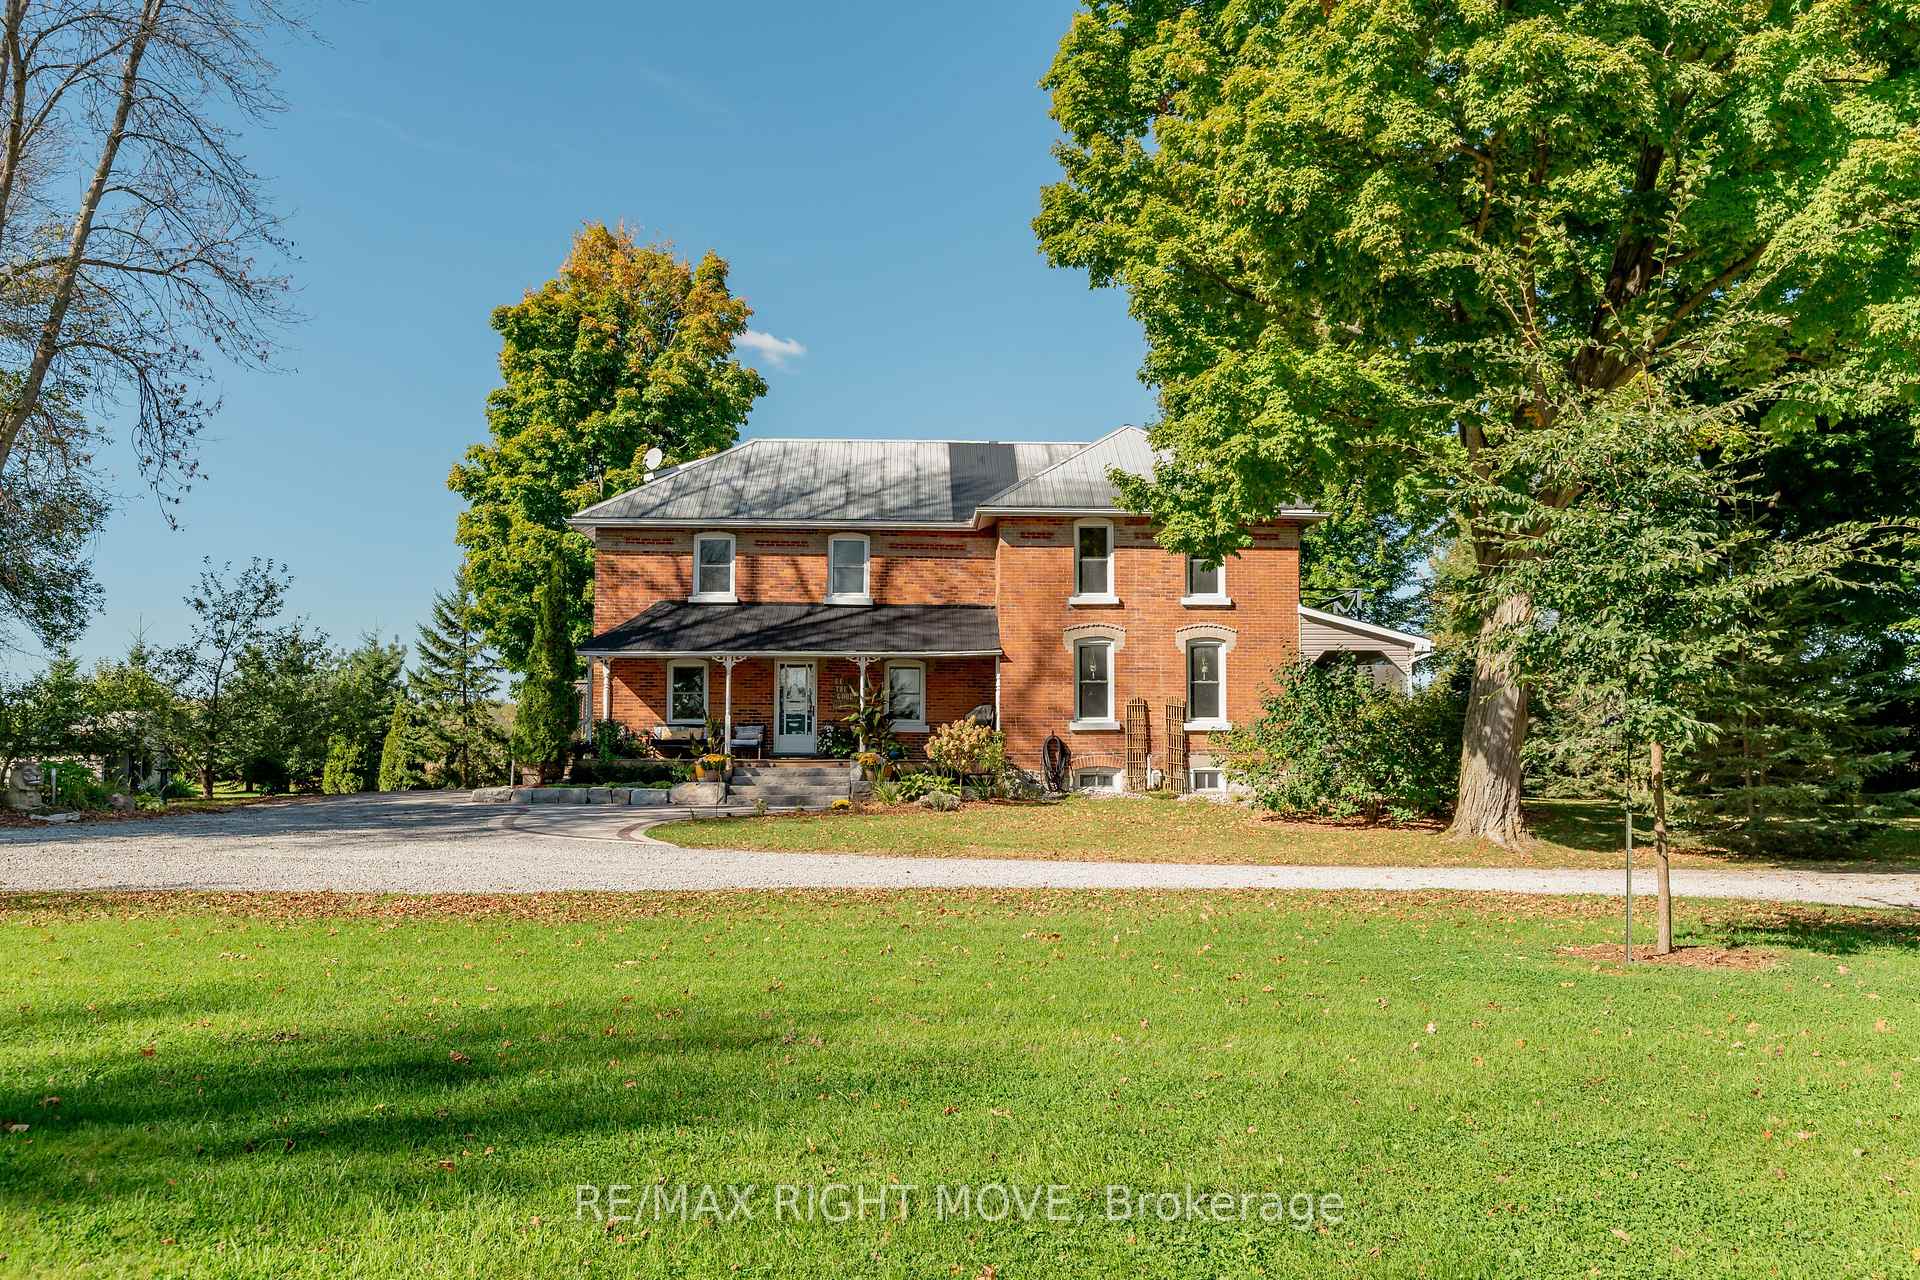
3477 Kirkfield Road
3477 Kirkfield Road
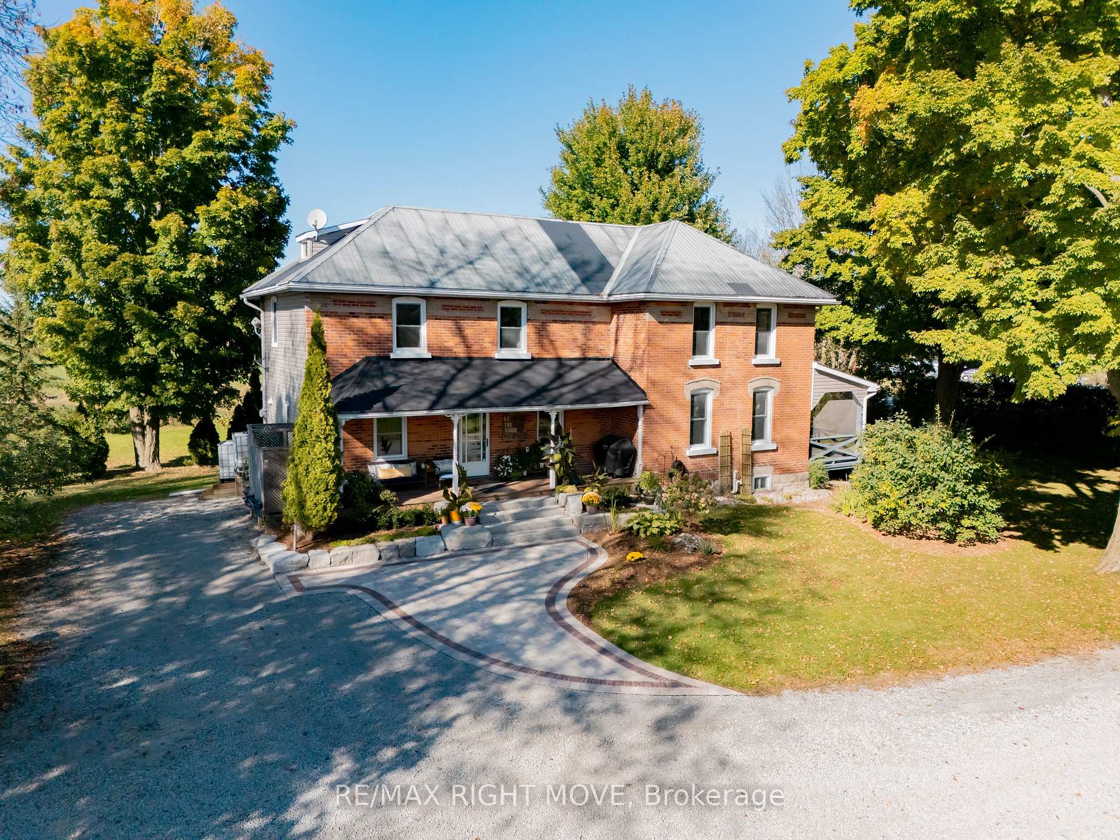
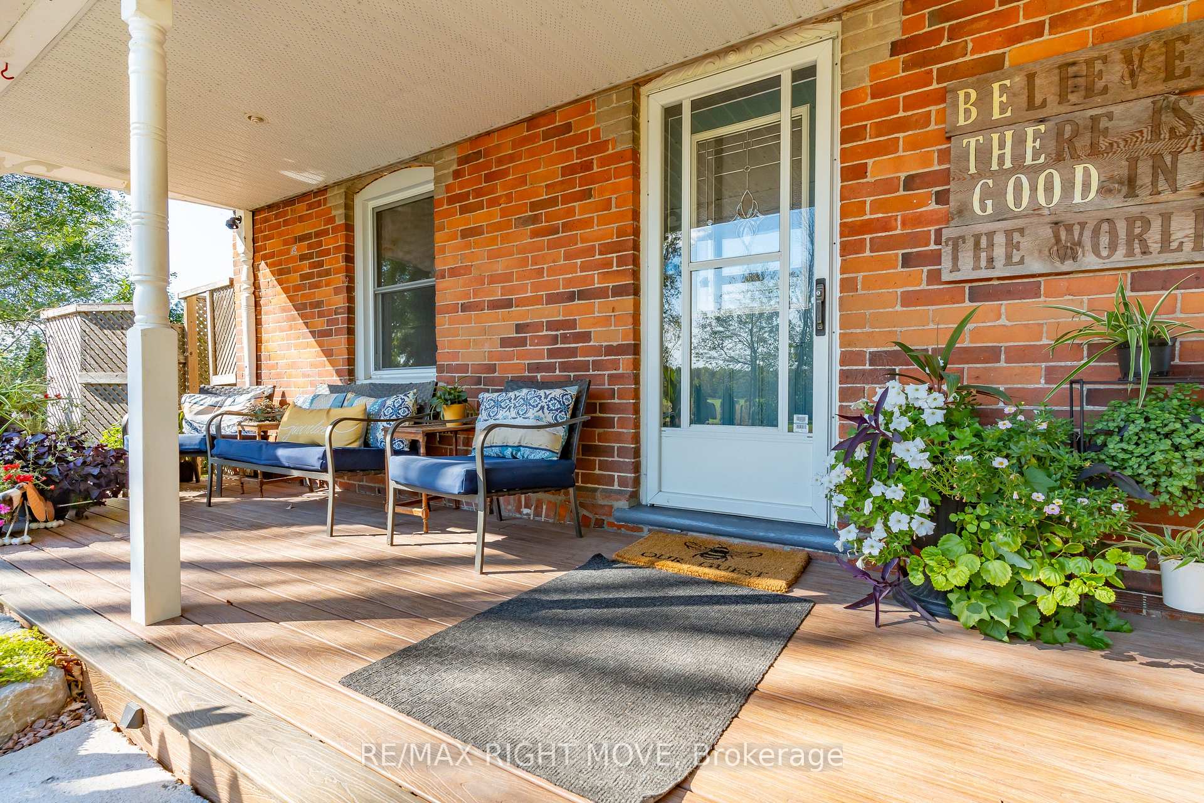
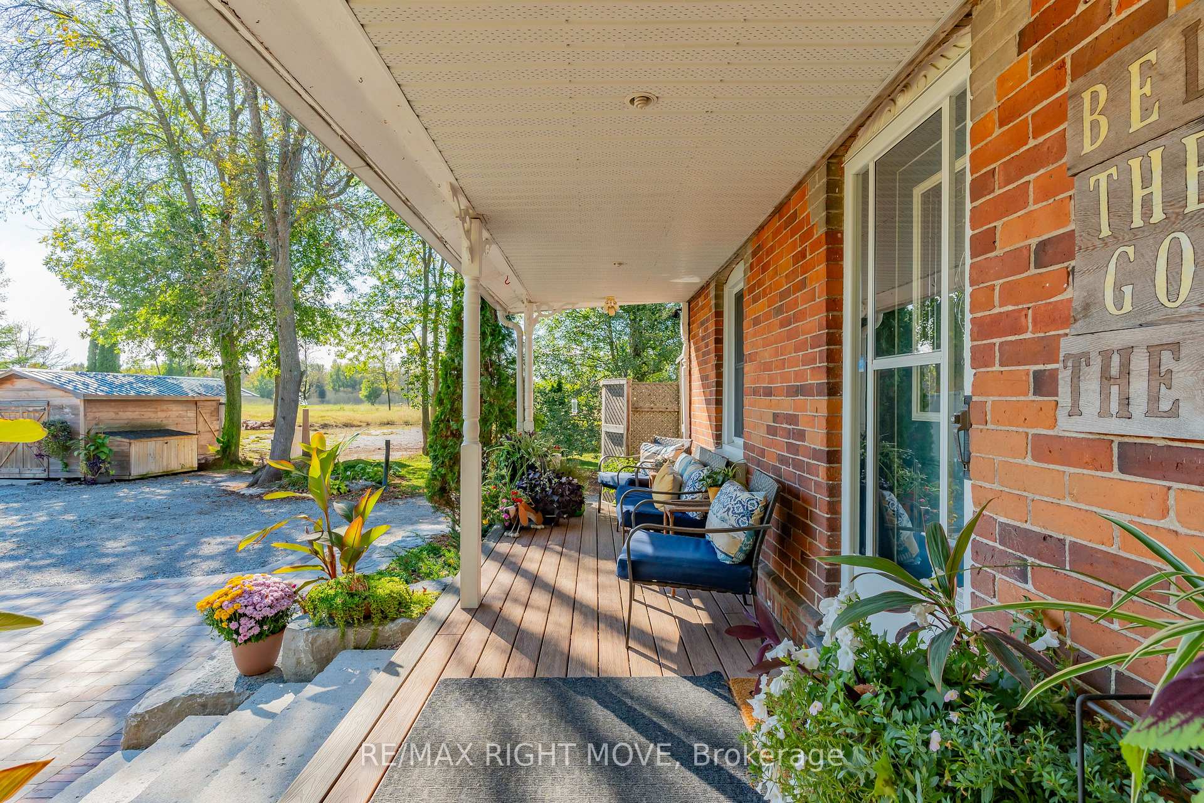
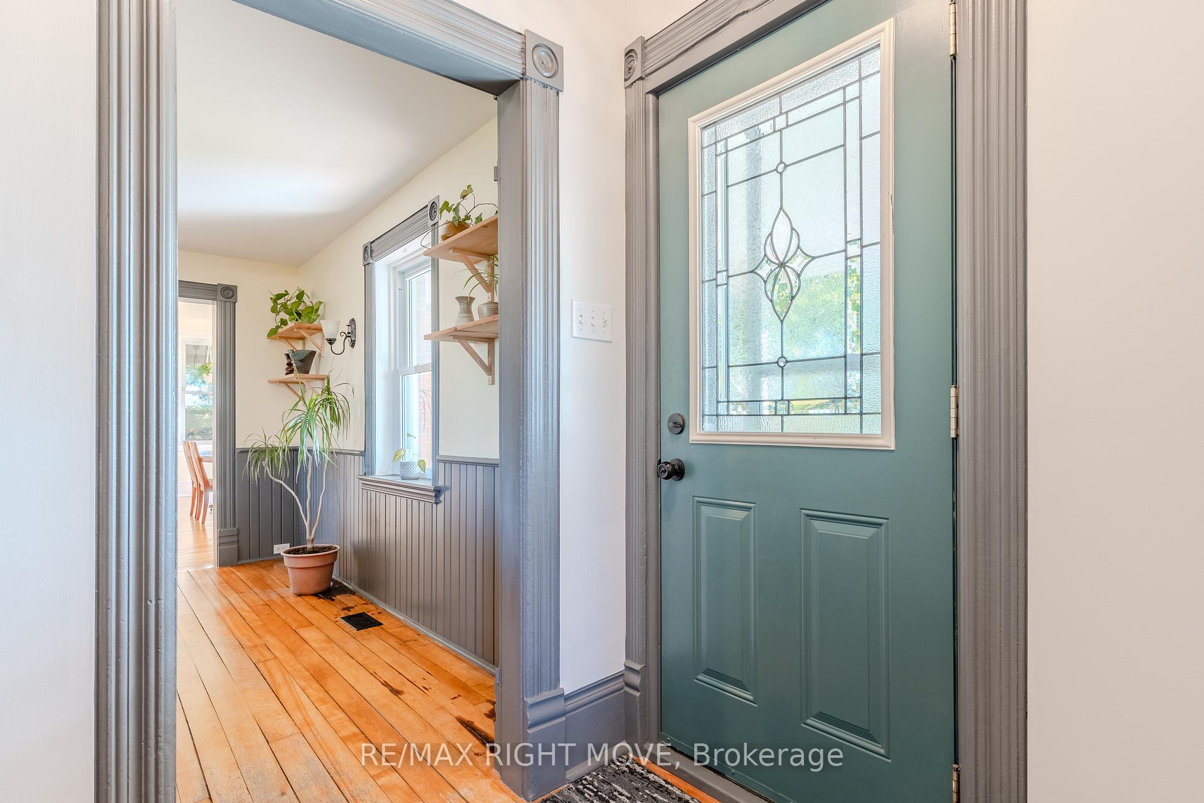 See all 34 photos
Property history
Facts and features
- BasementUnfinished
- Age of home100+
- Water, sewerWell, septic
- Lot shapeIrregular
- Hardwood floors
- Fireplace
The homeDetached, 2-storey, 100+
- Type: Detached
- Style: 2-storey
- Age: 100+
- Living space: 2,000–2,500 sq ft
- Basement: Unfinished, full
- View: Meadow, pasture, trees/woods
- Waterfront: None
InsideFireplace Yes, living room, wood stove, Hardwood, Main level
- Fireplace: Yes, living room, wood stove
- Flooring: Hardwood
- Laundry: Main level
- Features: Water treatment, water softener, water heater, sump pump, storage
- Rooms above ground: 11
- Bedrooms: 6
- Bathrooms: 2
- Kitchens: 1
Outside and lotVinyl siding, brick, Metal, Concrete, stone
- Exterior: Vinyl siding, brick
- Roof: Metal
- Foundation: Concrete, stone
- Features: Year round living, porch enclosed, deck, porch, landscaped, landscape lighting, privacy, security gate, fishing
- Other structures: Garden shed
- Size: 194.27 × 230.72 ft
- Shape: Irregular
- Zoning: RURAL GENERAL (RG)
Parking10 Parking, Private
- Spaces: 10 Parking
- Driveway: Private
Heating, water and powerForced air, propane, Well, Septic
- Heating: Forced air, propane
- Water: Well
- Sewer: Septic
- Natural gas: No
- Hydro: Yes
- Cable: Available
- Telephone: Available
Costs and taxesTaxes $2,491 a year, Existing propane tank rental
- Taxes, 2024: $2,491 a year
- Rental items: Existing propane tank rental
Included in the saleFridge ,stove, washer, dryer, projection screen, porch screens, window coverings, generator attachment, outdoor shower., Stand up freezer , projector ,lion statue, 20 ft seacan, small black metal out building , rain barrels , plant hooks and hangers, large shadow box in bedroom .
- Included: Fridge ,stove, washer, dryer, projection screen, porch screens, window coverings, generator attachment, outdoor shower.
- Not included: Stand up freezer , projector ,lion statue, 20 ft seacan, small black metal out building , rain barrels , plant hooks and hangers, large shadow box in bedroom .
NearbyCampground, beach, marina, school bus route
- Close to: Campground, beach, marina, school bus route
Listing detailsX9374570, Sold, Sep 30, 2024
- MLS® number: X9374570
- Status: Sold
- Listed on: Sep 30, 2024
- Days on market: 70
- Updated: Dec 9, 2024
- Possession: Flexible
- Occupied by: Owner
- Listing brokerage: RE/MAX RIGHT MOVE
About this home
3477 Kirkfield Road, Kawartha Lakes (Carden), ON L0K 1W0
Nestled on a stunning, tree-lined lot with peaceful views of open farmland, this charming Victorian home offers more than 2,200 square feet of living space, blending rustic charm with modern comforts. Located just steps from Lake Dalrymple and a quick 20 minute drive to Orillia, its the perfect family retreat. Inside, the spacious layout includes six bedrooms and two bathrooms freshly painted and providing ample room for everyone. Hardwood floors run throughout, adding warmth and character. The wood-burning fireplace creates a cozy ambiance, Outdoor living is enhanced by a screened and covered porch, perfect for relaxing or watching a movie on your outdoor projection screen. Additional features include an outdoor shower, new landscaping, and outdoor lighting. Multiple outdoor storage buildings provide room for tools and extra equipment.For the garden enthusiasts, the property includes strawberry and raspberry patches, asparagus beds, apple trees, and vibrant perennial and vegetable gardens. There is also a chicken coop and a playhouse for the little ones to enjoy! Easy access to OFSC trails and one block away from Lake Dalrymple public boat launch. This versatile, inviting home offers both space and comfort, make it your next adventure!
Ask about this home
A HOMEH agent will answer your questions about this home.
Around this home
Helpful calculators
Your HOMEH agent

"I would see it this week."