

1146 Baseline Road
1146 Baseline Road
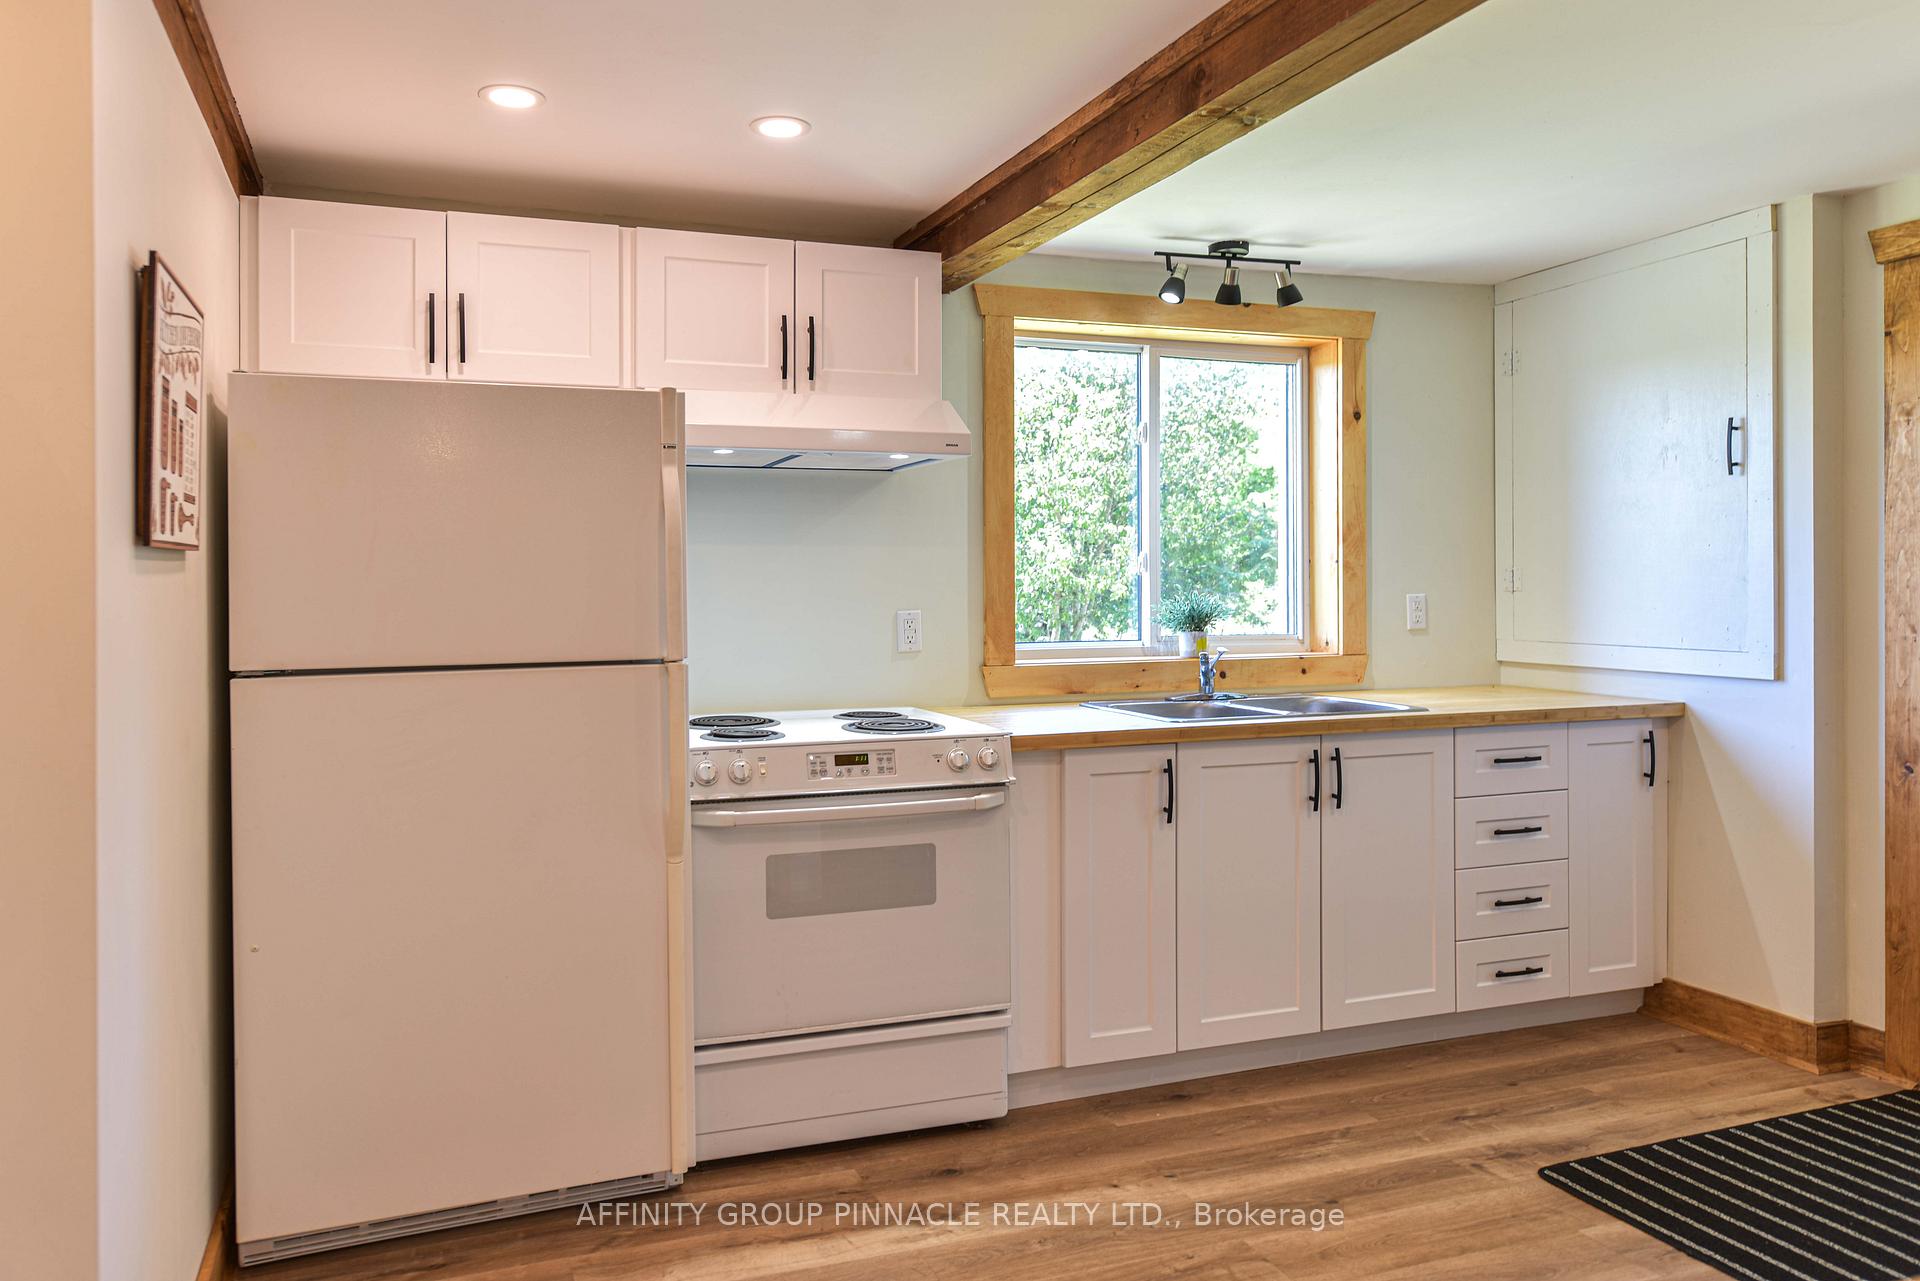 See all 33 photos
Property history
Facts and features
- BasementCrawl space
- Age of home31–50 years
- Water, sewerWell, septic
- HeatingForced air
The homeDetached, 1 1/2 storey, Age 31–50 years
- Type: Detached
- Style: 1 1/2 storey
- Age: 31–50 years
- Living space: 1,500–2,000 sq ft
- Basement: Crawl space
- Waterfront: None
InsideMain level, Propane tank, Rooms above ground 6
- Laundry: Main level
- Features: Propane tank
- Rooms above ground: 6
- Rooms in the basement: 4
- Bedrooms: 3
- Bathrooms: 2
- Kitchens: 1
Outside and lotVinyl siding, Asphalt shingle, Block
- Exterior: Vinyl siding
- Roof: Asphalt shingle
- Foundation: Block
- Size: 0.98 ft frontage
Parking6 Parking, Front yard parking
- Spaces: 6 Parking
- Driveway: Front yard parking
Heating, water and powerForced air, propane, Well, Septic
- Heating: Forced air, propane
- Water: Well
- Sewer: Septic
- Natural gas: No
- Hydro: Yes
- Telephone: Available
Costs and taxesTaxes $1,783 a year, Propane tanks
- Taxes, 2023: $1,783 a year
- Rental items: Propane tanks
Included in the saleWasher & dryer, stackable, stove and fridge, hot water tank
- Included: Washer & dryer, stackable, stove and fridge, hot water tank
NearbyLake/pond, library, park, place of worship, school
- Close to: Lake/pond, library, park, place of worship, school
Listing detailsX10421077, Sold, Nov 12, 2024
- MLS® number: X10421077
- Status: Sold
- Listed on: Nov 12, 2024
- Days on market: 23
- Updated: Dec 5, 2024
- Possession: Immediately
- Occupied by: Vacant
- Listing brokerage: AFFINITY GROUP PINNACLE REALTY LTD.
About this home
1146 Baseline Road, Kawartha Lakes (Somerville), ON K0M 1K0
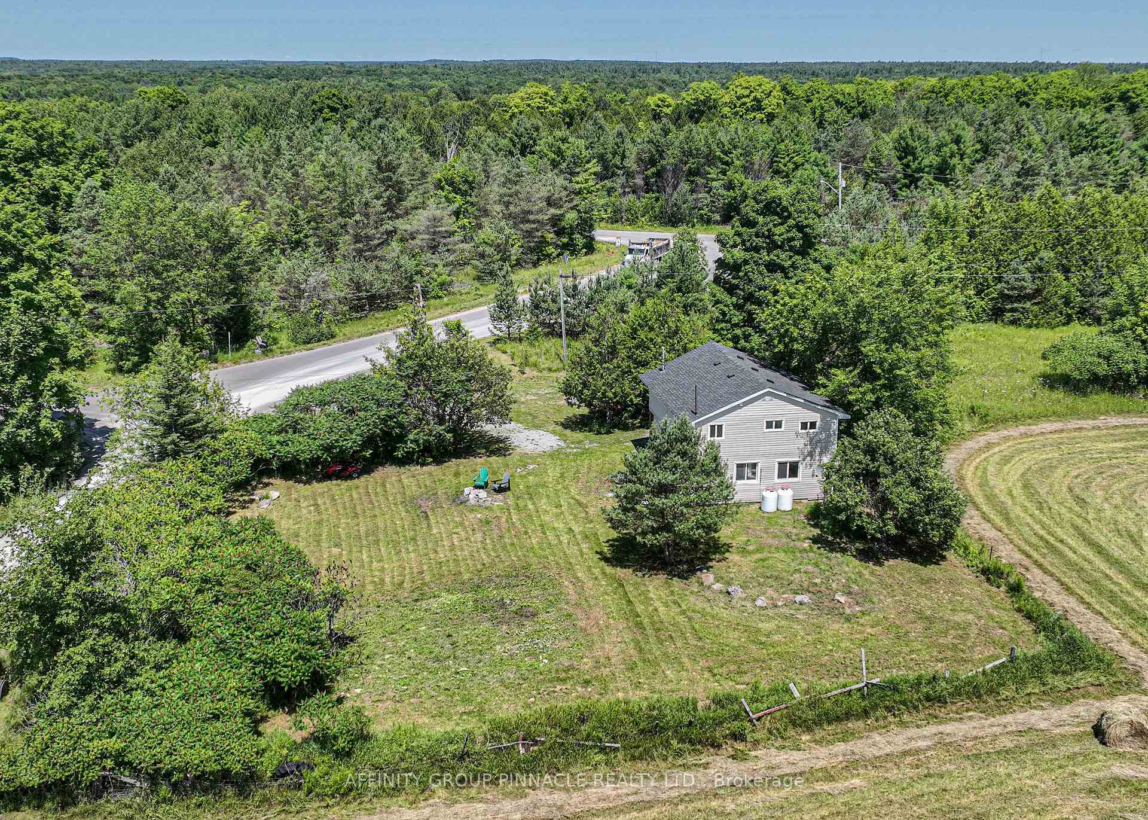
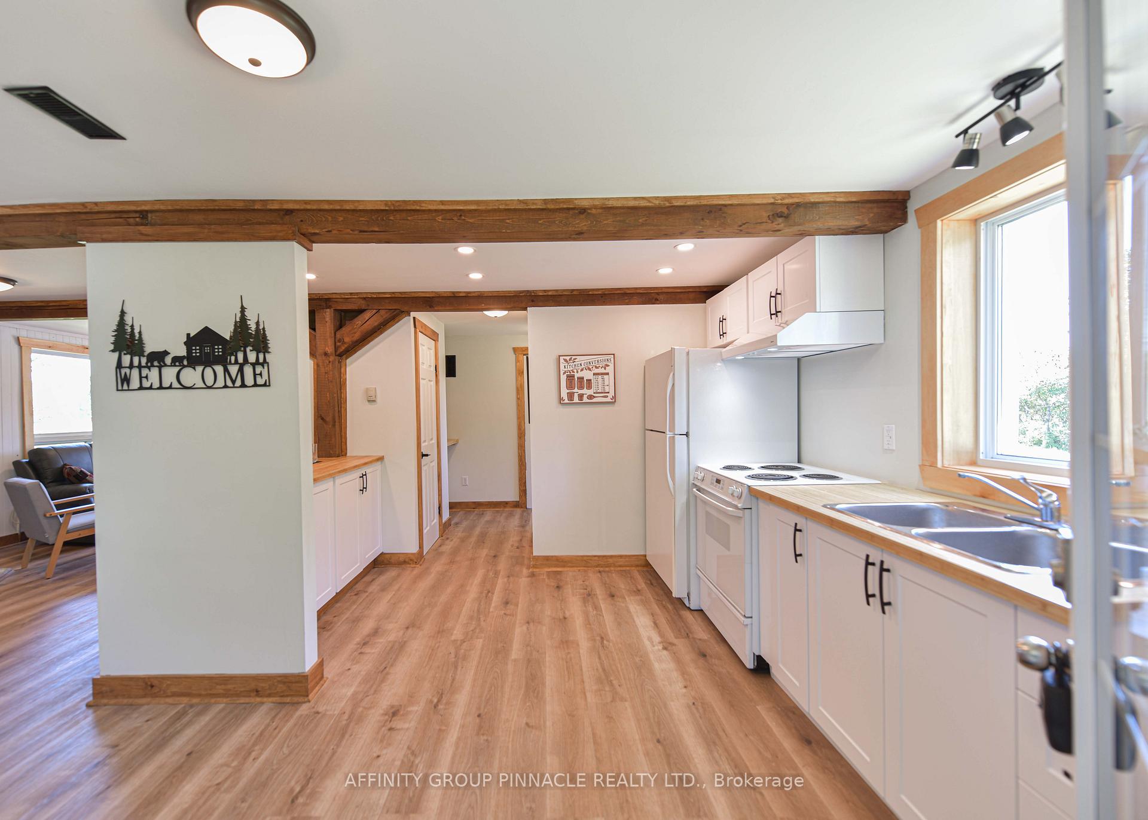
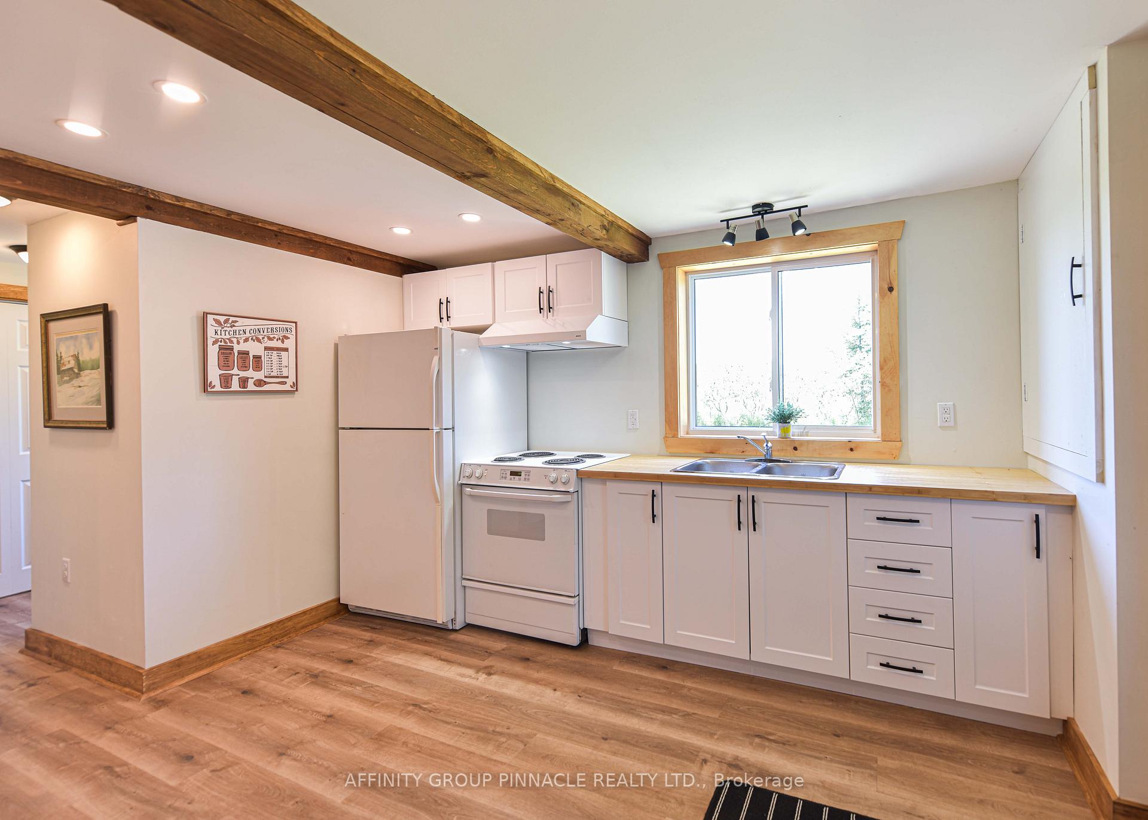
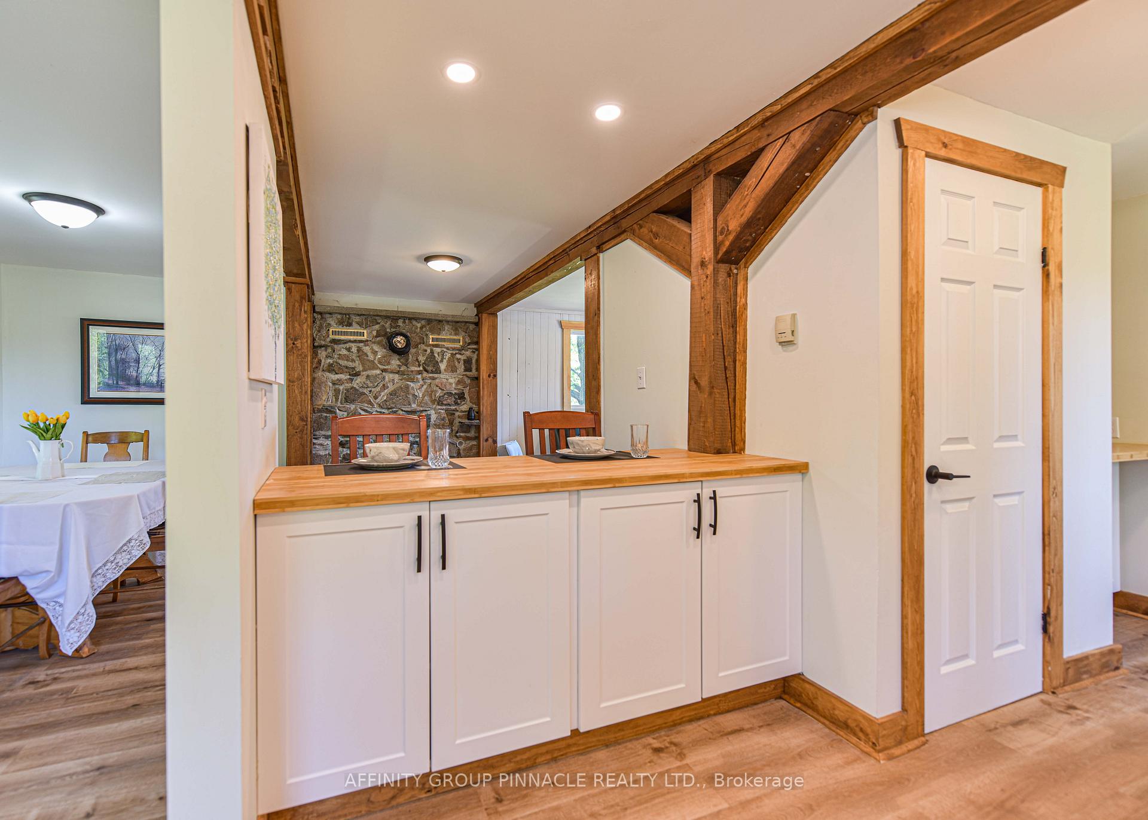
Two storey, three bedroom, 2 bathroom, turnkey home available for immediate possession. Features include: drilled well, exposed beams and stone hearth, main floor laundry, walkout to large second floor covered balcony. Beautiful Shadow Lake is less than a kilometer away.Major renovation with custom finishes completed in 2024.Newer roof, new kitchen with breakfast bar, premium flooring throughout, complete plumbing upgrade with all new fixtures in both bathrooms, ultraviolet system, updated wiring with new fixtures throughout, windows, doors and insulation updated as required.Complete privacy on a one acre lot with frontage on Monk Road and Baseline Road. Surrounded by farmers fields. Minutes away from Coboconk, Norland and Kinmount for shopping, banking and essentials.Easy commute to Lindsay, Orillia and Minden.The property is made up of two deeded sections (separate municipal roll numbers), providing future development potential.
Ask about this home
A HOMEH agent will answer your questions about this home.
Around this home
Helpful calculators
Your HOMEH agent

"I would see it this week."