

21 Maple Crescent
21 Maple Crescent
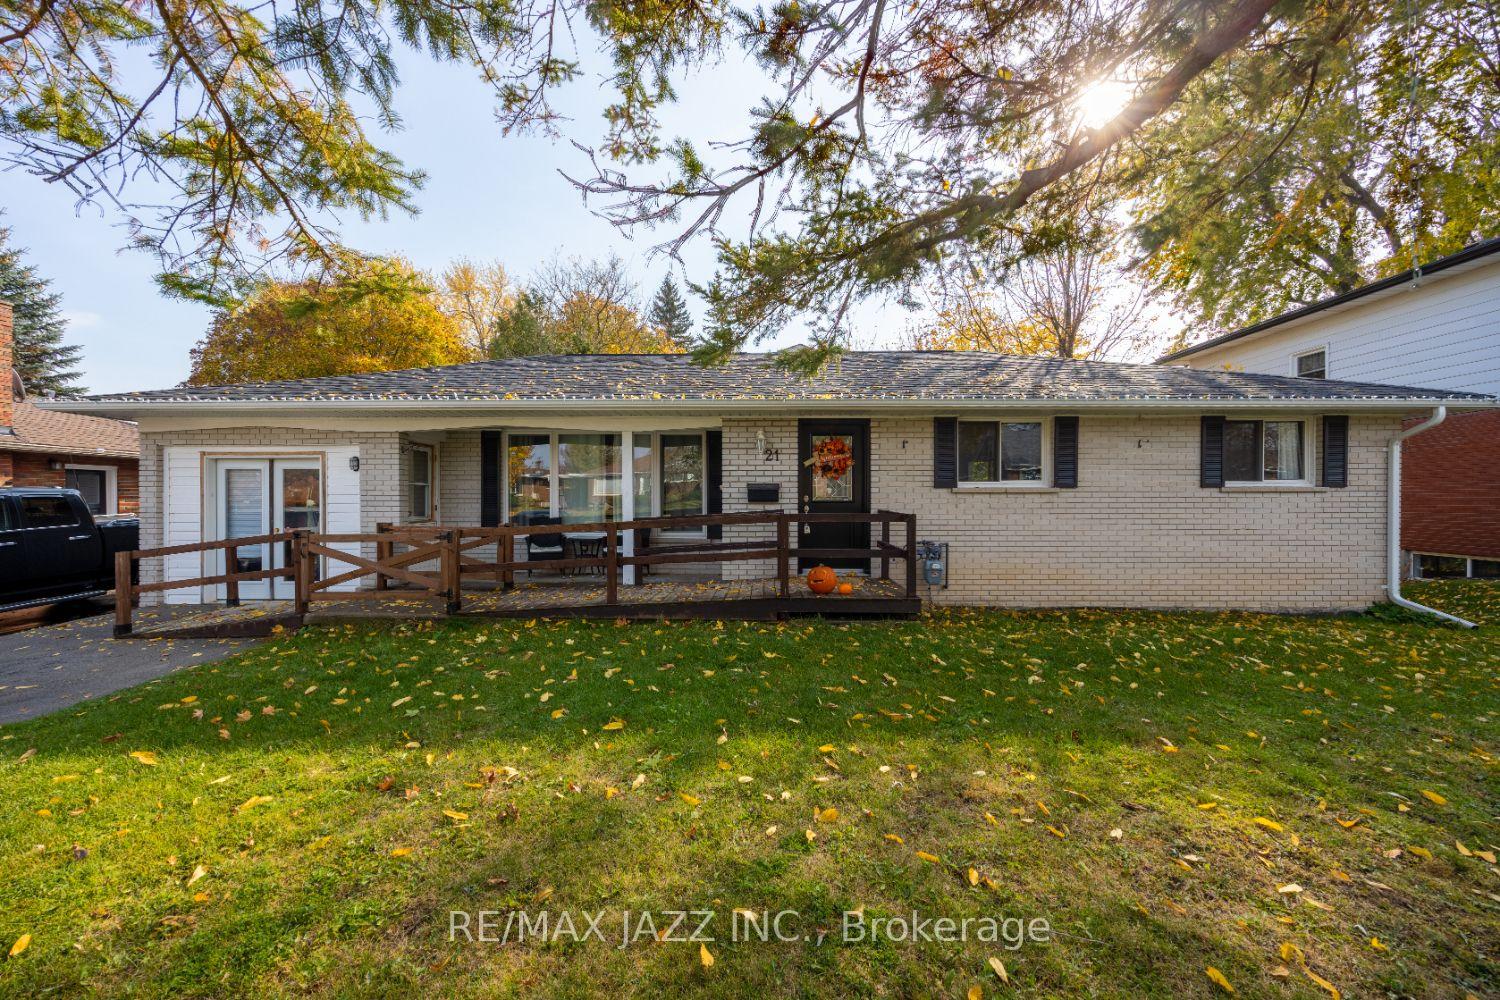 See all 34 photos
Property history
Facts and features
- BasementFinished
- Water, sewerMunicipal
- HeatingForced air
- CoolingCentral air
- Separate entrance
- Hardwood floors
- Fireplace
- Central air
The homeDetached, Bungalow, 1,500–2,000 sq ft
- Type: Detached
- Style: Bungalow
- Living space: 1,500–2,000 sq ft
- Basement: Finished, separate entrance
InsideFireplace Yes, Hardwood, Tile, Lower level
- Fireplace: Yes
- Flooring: Hardwood, Tile
- Laundry: Lower level
- Features: Carpet free, primary bedroom - main floor
- Rooms above ground: 9
- Rooms in the basement: 1
- Bedrooms: 3 + 1 in the basement
- Bathrooms: 3
- Kitchens: 1
- Family room: Yes
Outside and lotBrick, aluminum siding, Asphalt shingle, Unknown
- Exterior: Brick, aluminum siding
- Roof: Asphalt shingle
- Foundation: Unknown
- Size: 58.73 × 131.59 ft
Parking2 Parking, Private
- Spaces: 2 Parking
- Driveway: Private
Heating, water and powerForced air, gas, Central air, Municipal water
- Heating: Forced air, gas
- Cooling: Central air
- Water: Municipal water
- Sewer: Municipal sewer
Costs and taxesTaxes $3,817 a year, N/a
- Taxes, 2024: $3,817 a year
- Rental items: N/a
Included in the saleExisting fridge, stove, dishwasher, washer, dryer, shed, tv mount in living room, gazebo and shelving in garage, Microwave, 2 freezers in workshop, tv mount in basement, stager curtains in bedroom 2 & 3 upstairs
- Included: Existing fridge, stove, dishwasher, washer, dryer, shed, tv mount in living room, gazebo and shelving in garage
- Not included: Microwave, 2 freezers in workshop, tv mount in basement, stager curtains in bedroom 2 & 3 upstairs
Listing detailsX10442667, Sold, Nov 22, 2024
- MLS® number: X10442667
- Status: Sold
- Listed on: Nov 22, 2024
- Days on market: 14
- Updated: Dec 6, 2024
- Possession: Flexible
- Occupied by: Owner
- Listing brokerage: RE/MAX JAZZ INC.
About this home
21 Maple Crescent, Kawartha Lakes (Lindsay), ON K9V 2R8
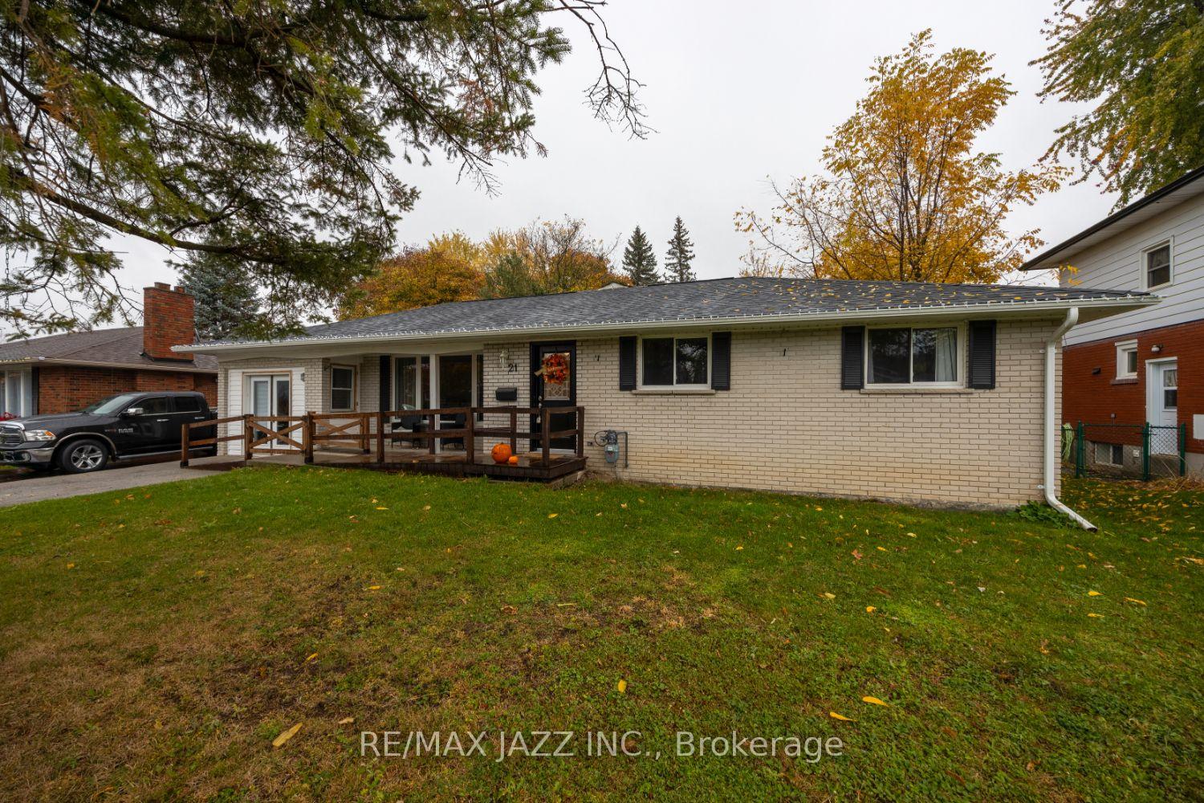
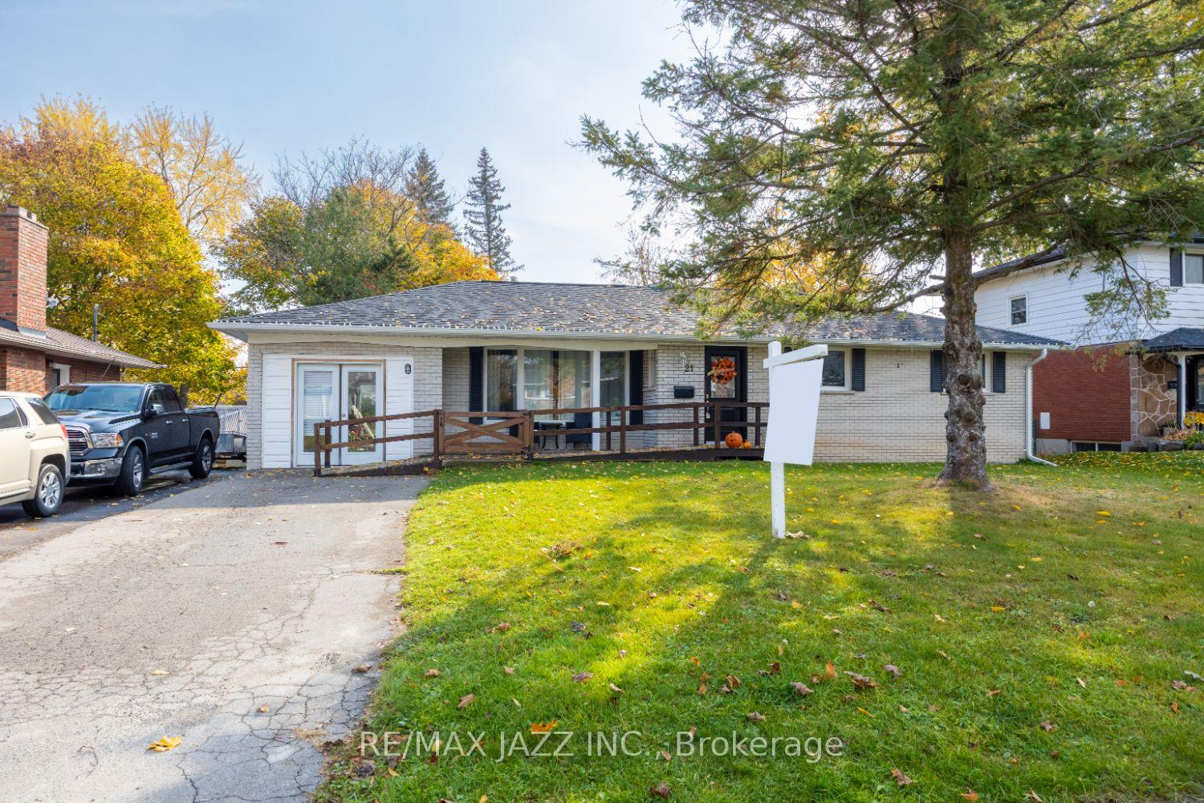
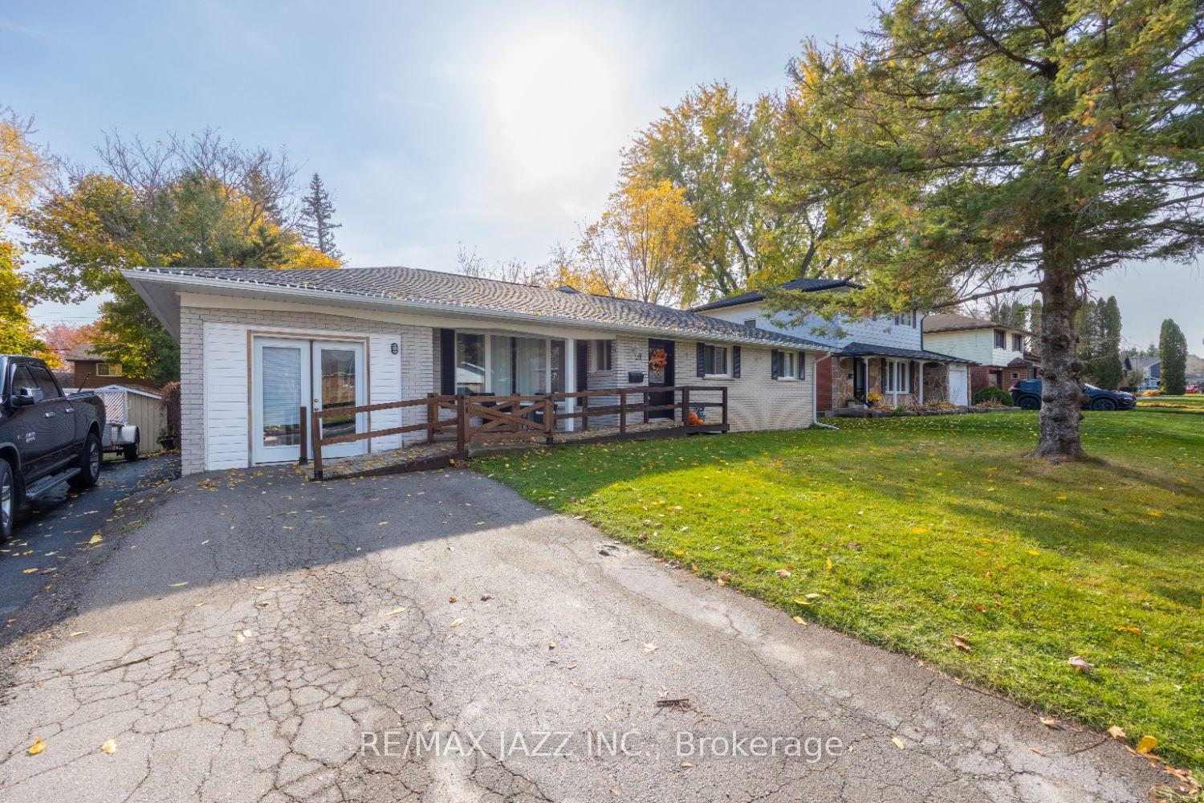
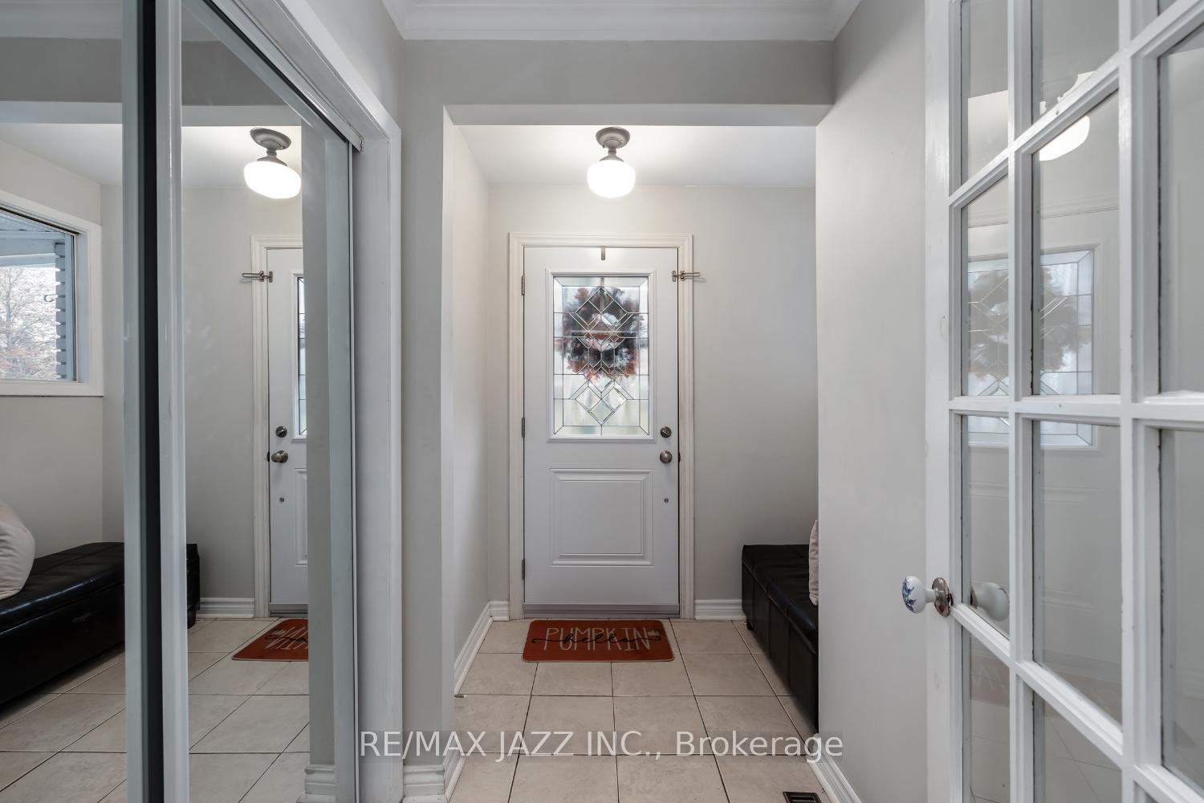
Welcome to this charming and spacious, accessible, 3+1 bedroom bungalow, ideally located for convenience and comfort. Situated on a cul-de-sac and within walking distance to a local school and shopping. Just a quick drive to restaurants, the hospital, the recreation complex and Hwy 35. This home offers easy access to all your daily needs. Enter into the home via a covered front porch leading into a tiled foyer with a convenient closet. The welcoming living room features large windows, hardwood flooring, a gas fireplace for chilly days and a walk-out to the private backyard. Spacious eat-in kitchen boasts stainless steel appliances, ample cabinetry, a backsplash, and a lovely window over the sink to take in views of the backyard. For more formal gatherings, enjoy a separate dining room containing hardwood flooring, an extra-large picture window and elegant crown moulding. The main floor also includes a versatile family room or den, complete with hardwood flooring and crown moulding, offering a great space for relaxation or work. All three main floor bedrooms boast hardwood flooring and closet space. The updated bathroom is complete with heated floors. Separate side entrance leads to the the finished rec room with laminate flooring, an additional bedroom with double closet, a 5 pc bathroom, a large storage room, laundry area, and plenty of storage space. The converted garage now serves as a workshop with tiled, heated flooring and access to both the front and backyard. Outside, the fenced yard offers a patio area, mature trees, and a gazebo ideal for enjoying your morning coffee.
Ask about this home
A HOMEH agent will answer your questions about this home.
Around this home
Daily convenience, out of 100, from the distances below
Schools nearby
School rating, out of 10.
Helpful calculators
Your HOMEH agent

"I would see it this week."