

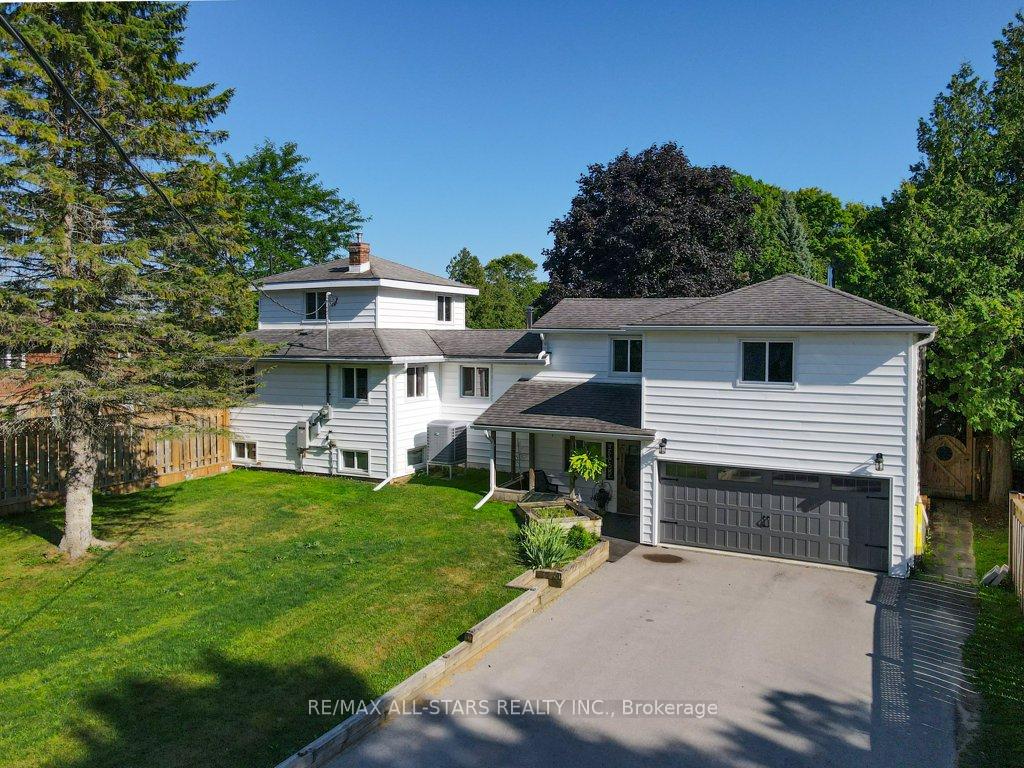
48 North Bayou Road
48 North Bayou Road
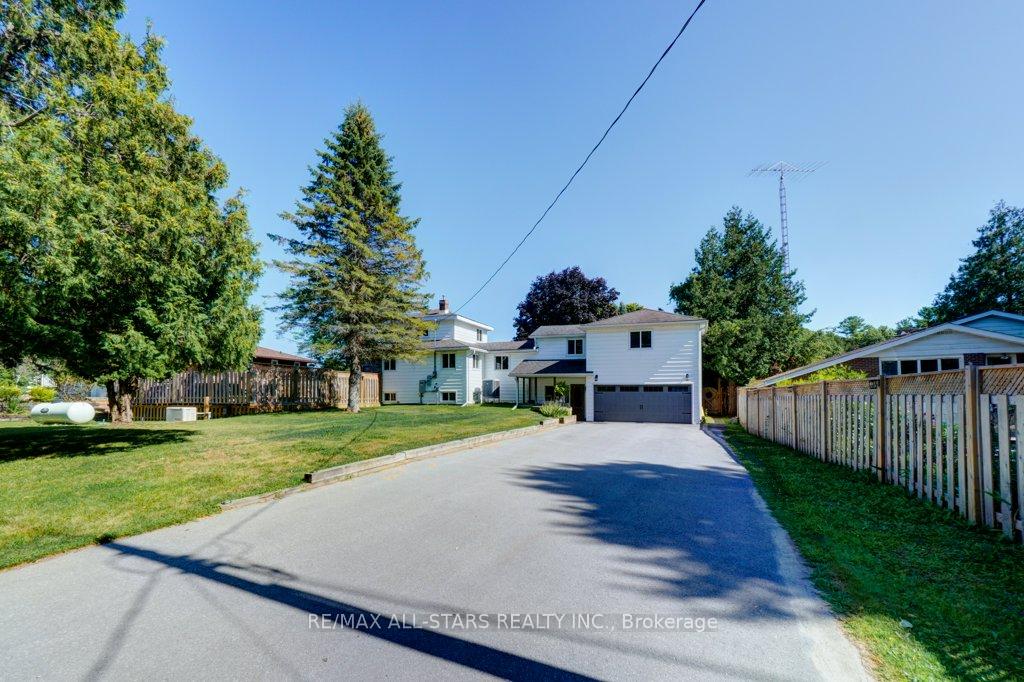
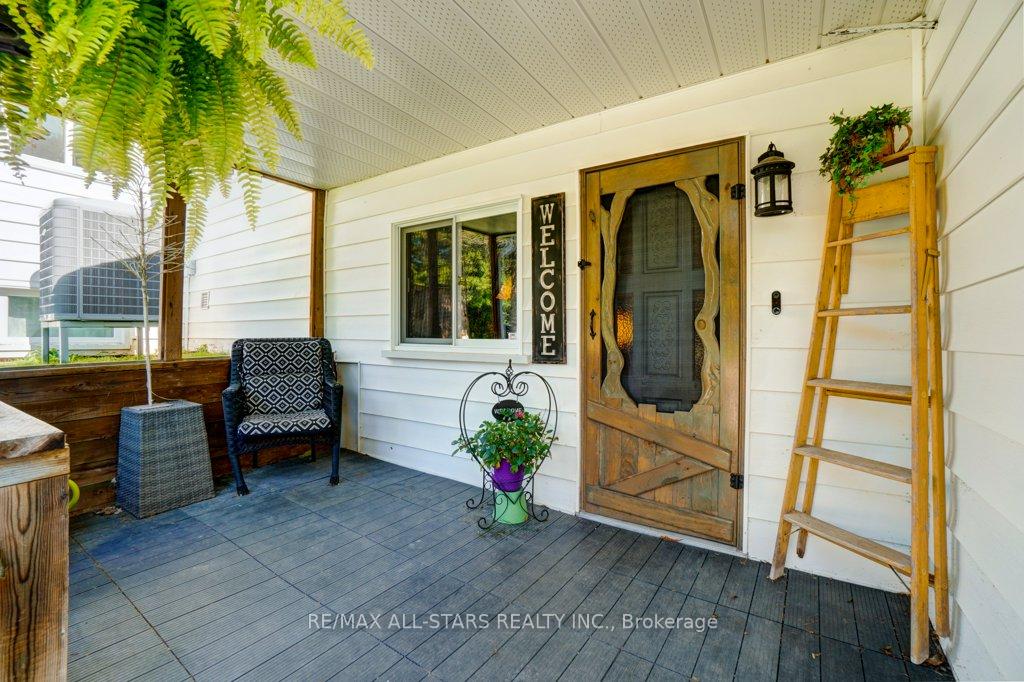
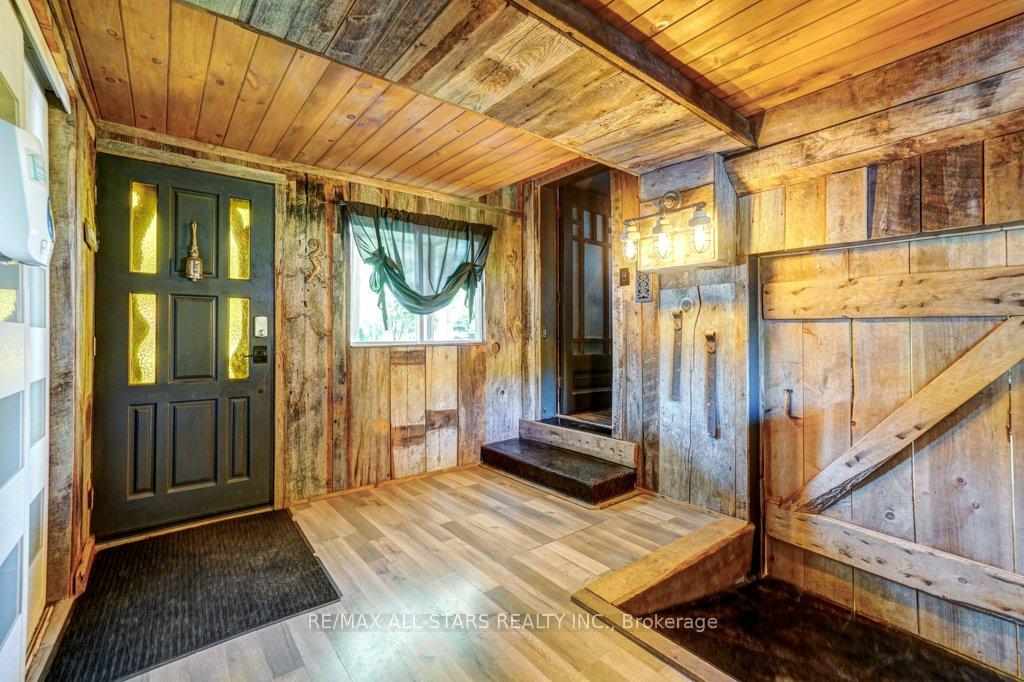
 See all 40 photos
Property history
Facts and features
- BasementUnfinished
- Age of home31–50 years
- Water, sewerWell, septic
- HeatingHeat pump
- Fireplace
- Central air
- Waterfront
- Inground pool
The homeDetached, Sidesplit 3, Age 31–50 years
- Type: Detached
- Style: Sidesplit 3
- Age: 31–50 years
- Living space: 2,000–2,500 sq ft
- Basement: Unfinished, full
- View: Water
- Waterfront: Direct
InsideFireplace Yes, propane, Main level, Auto garage door remote, generator - full, water heater owned, water meter
- Fireplace: Yes, propane
- Laundry: Main level
- Features: Auto garage door remote, generator - full, water heater owned, water meter
- Rooms above ground: 8
- Bedrooms: 3
- Bathrooms: 4
- Family room: Yes
Outside and lotAluminum siding, Asphalt shingle, Concrete, concrete block
- Exterior: Aluminum siding
- Roof: Asphalt shingle
- Foundation: Concrete, concrete block
- Pool: Inground
- Features: Year round living, landscaped, patio, recreational area, fishing
- Other structures: Garden shed
- Size: 102 × 148 ft
Parking2 Garage, Attached, Private double
- Spaces: 2 Garage
- Garage: Attached
- Driveway: Private double
Heating, water and powerHeat pump, electric, Central air, Well
- Heating: Heat pump, electric
- Cooling: Central air
- Water: Well
- Sewer: Septic
Costs and taxesTaxes $4,238 a year, Propane tanks.
- Taxes, 2024: $4,238 a year
- Rental items: Propane tanks.
Included in the saleFridge, stove, bi dishwasher, generator, washer & dryer, pool + pool equipment, garage door opener + remotes., Two propane tanks, barnboard mount behind tv and living room. all hair salon equipment. tanning bed.
- Included: Fridge, stove, bi dishwasher, generator, washer & dryer, pool + pool equipment, garage door opener + remotes.
- Not included: Two propane tanks, barnboard mount behind tv and living room. all hair salon equipment. tanning bed.
NearbyCul de sac/dead end, waterfront
- Close to: Cul de sac/dead end, waterfront
Listing detailsX9768833, Sold, Oct 30, 2024
- MLS® number: X9768833
- Status: Sold
- Listed on: Oct 30, 2024
- Days on market: 37
- Updated: Dec 6, 2024
- Possession: Flexible
- Occupied by: Owner
- Listing brokerage: RE/MAX ALL-STARS REALTY INC.
About this home
48 North Bayou Road, Kawartha Lakes (Verulam), ON K0M 1N0
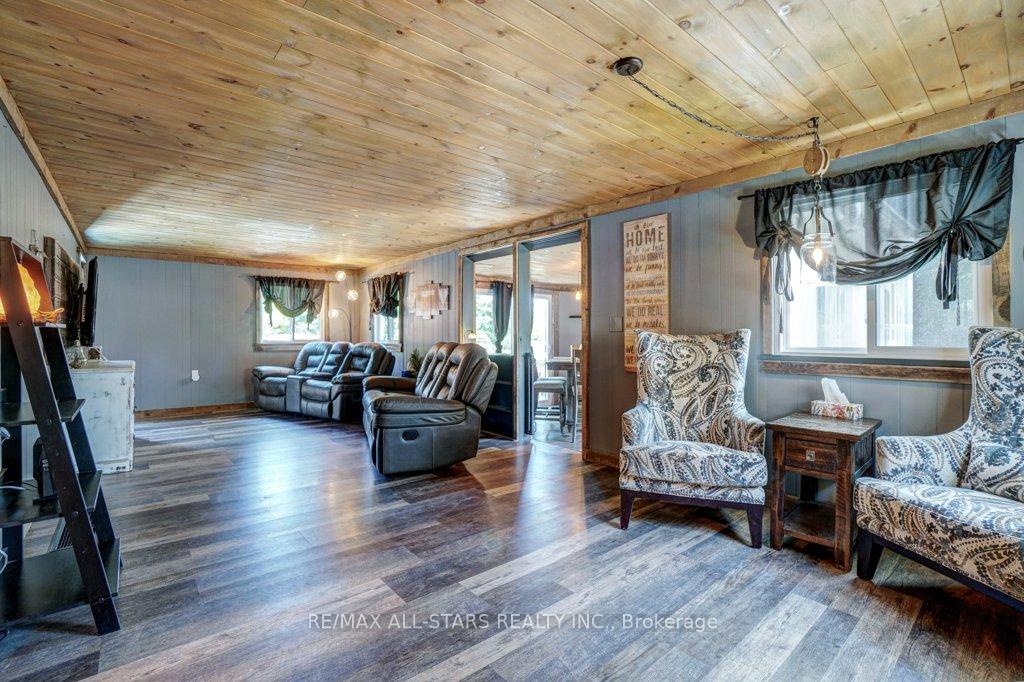
If your family needs more space together and space for themselves sometimes too, then this updated, low maintenance over 2000 sq ft Stay-Cation forever-home needs you. 3 very well-transitioned bedrooms and 3 1/2 bathrooms! Must-See Floorplans! The decor is Rustic & low maintenance with barn board, tongue and groove wood ceilings, updated laminated flooring, stainless steel appliances and almost entirely freshly painted. The kitchen is central & well-appointed along with the living room & formal dining area with walk-out & the sun room's a bonus with its own W/O deck. The primary bedroom is truly massive & very private with its own propane flagstone-style/fireplace and Ensuite bath with double vanity & tiled glass door shower. Enjoy direct waterfront on the Victoria Bayou Canal (great fishing & boating!) just minutes to Sturgeon Lake. There's new decking everywhere (3 decks in all) especially beautiful & expansive around the updated heated saltwater swimming pool + custom bar perfect for hosting gatherings with family and friends! Almost all New Windows in 2022. New Heat Pump/Air Conditioning System in 2021. New swimming pool equipment/heater. New 24000 W Generac Generator 2022. Endless storage in this home & tons of versatile (basement) potential still. Bright basement workshop has big above grade windows. 3/4 of the garage has been converted to an interior Hair Salon (the remainder: storage) which could be 4th bedroom or rec room or...mom & dad?? The single wet-slip boathouse needs work but it is direct water access! Updated paved drive. Parking for 10 vehicles easy. Great W/F community close to Fenelon Falls. Must-See Floorplans!!
Ask about this home
A HOMEH agent will answer your questions about this home.
Around this home
Helpful calculators
Your HOMEH agent

"I would see it this week."