

930 Killarney Bay Road
930 Killarney Bay Road
 See all 38 photos
Property history
Facts and features
- BasementWalk-up
- Age of home16–30 years
- Water, sewerWell, septic
- HeatingHeat pump
- Fireplace
- Central air
The homeDetached, 2-storey, Age 16–30 years
- Type: Detached
- Style: 2-storey
- Age: 16–30 years
- Living space: 2,000–2,500 sq ft
- Basement: Walk-up, finished
InsideFireplace Yes, Main level, Central vacuum, in-law suite, water purifier, water softener, water treatment
- Fireplace: Yes
- Laundry: Main level
- Features: Central vacuum, in-law suite, water purifier, water softener, water treatment
- Rooms above ground: 10
- Bedrooms: 3
- Bathrooms: 3
- Kitchens: 1
- Family room: Yes
Outside and lotWood, Asphalt shingle, Concrete block
- Exterior: Wood
- Roof: Asphalt shingle
- Foundation: Concrete block
- Size: 350 ft frontage
- Zoning: R1
Parking2 Garage, Attached, Private double
- Spaces: 2 Garage
- Garage: Attached
- Driveway: Private double
Heating, water and powerHeat pump, other, Central air, Well
- Heating: Heat pump, other
- Cooling: Central air
- Water: Well
- Sewer: Septic
- Natural gas: No
Costs and taxesTaxes $4,361 a year, Hot water heater
- Taxes, 2023: $4,361 a year
- Rental items: Hot water heater
Included in the saleBuilt-in microwave, central vac, dishwasher, dryer, refrigerator, stove, washer, window coverings, big kitchen table/chairs, couches, some furniture negotiable., All personal items
- Included: Built-in microwave, central vac, dishwasher, dryer, refrigerator, stove, washer, window coverings, big kitchen table/chairs, couches, some furniture negotiable.
- Not included: All personal items
NearbyLake/pond, school bus route
- Close to: Lake/pond, school bus route
Listing detailsX10431202, Sold, Nov 19, 2024
- MLS® number: X10431202
- Status: Sold
- Listed on: Nov 19, 2024
- Days on market: 16
- Updated: Dec 5, 2024
- Possession: To Be Determined
- Occupied by: Owner
- Listing brokerage: RE/MAX ALL-STARS REALTY INC.
About this home
930 Killarney Bay Road, Kawartha Lakes (Fenelon), ON K0M 1G0
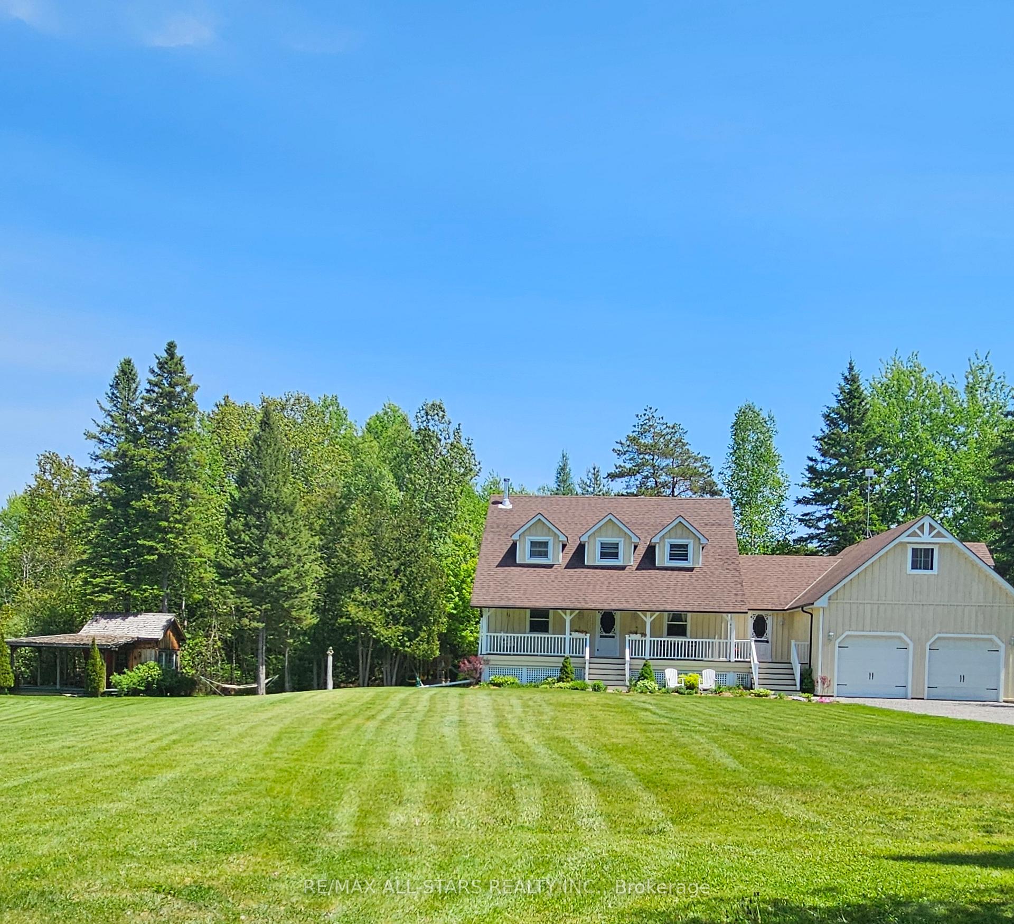
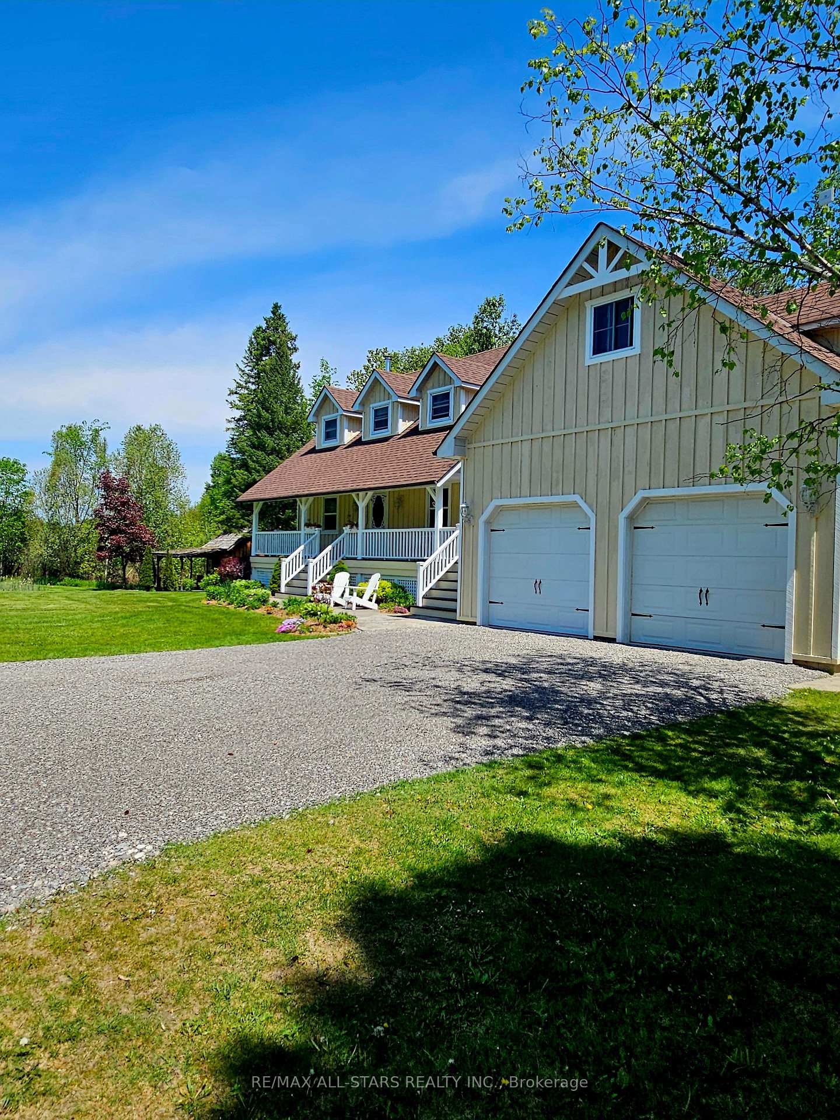
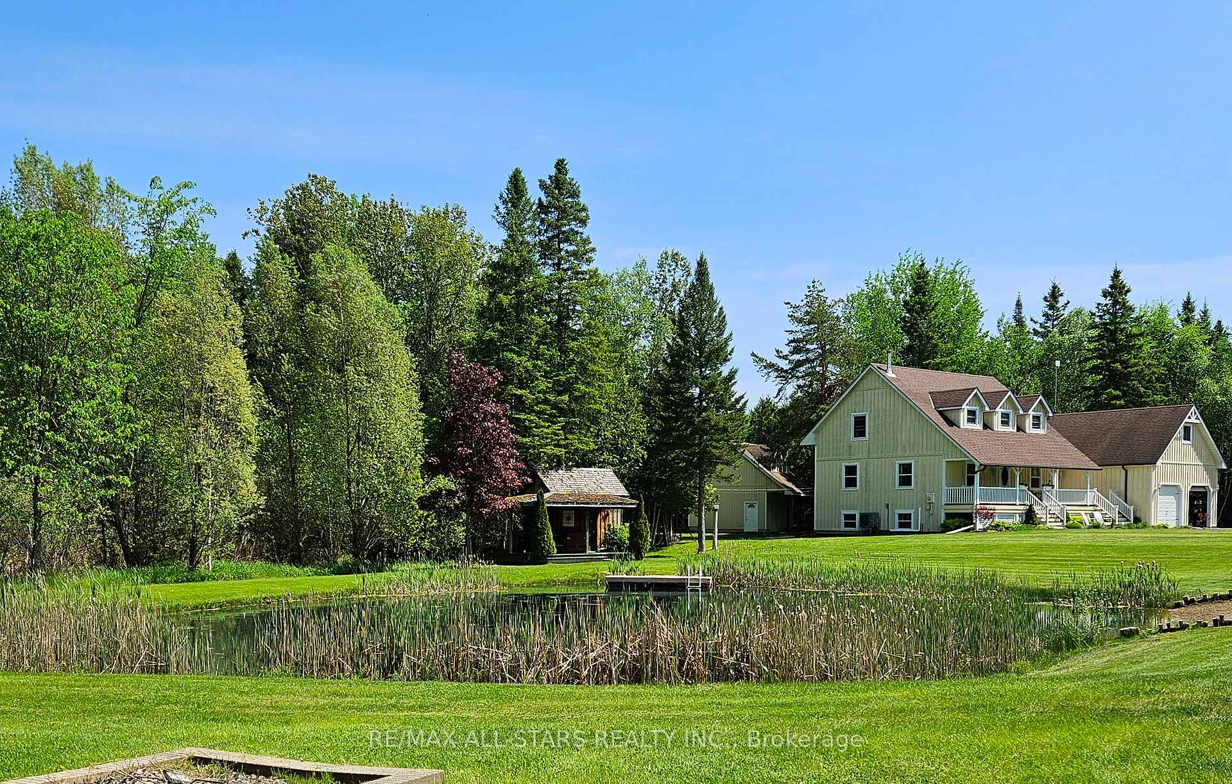
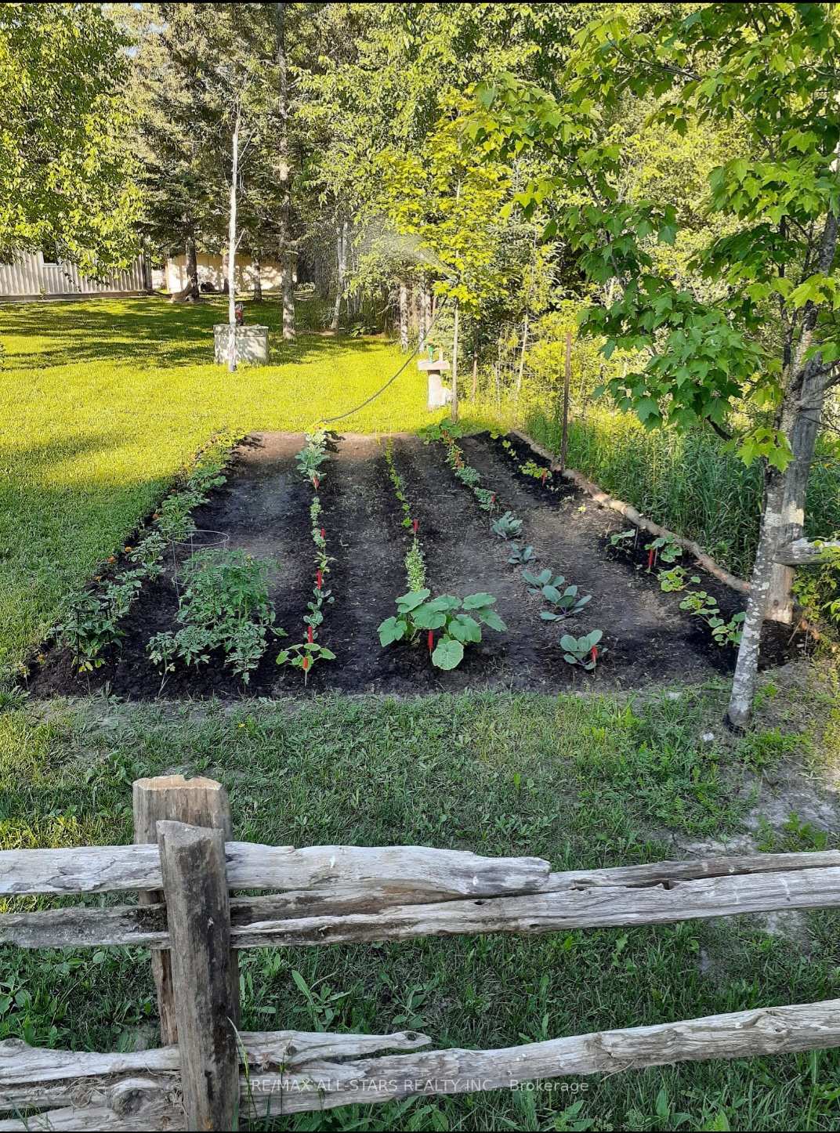
Escape to this picturesque country home on 1.85 acres. This home features an open concept Kitchen/Dining Room with W/O to a covered porch and deck overlooking mature trees. A large living room, den, laundry room, and 2 pc bathroom finish off the main floor. Upstairs offers 3 bedrooms and a newly renovated 4 pc bath with granite counter and heated floor. Basement features an exercise room, rec room with fireplace along with separate wood storage room that has outdoor access for ease of bringing wood in, multiple utility rooms with a large ramp entrance into the garage. Above the insulated, heated and air conditioned garage there is a 1 bedroom/1 bath in-law suite. Outside you will find privacy in the forest setting. Sit on your front porch swing over looking the pathway of perennial gardens. This property offers a small cabin overlooking a spring fed, swimmable pond with sandy beach. A 19 x 30 workshop with loft awaits your creative touch. Some updates include new furnace, renovated kitchen, new water system, new flooring, and all rooms freshly painted. The asphalt shingles were replaced approximately 9 years ago and a heat line was put on the roof last year to prevent snow/ice buildup. Conveniently located 10 minutes from Lindsay, 5 minutes from Fenelon Falls, and is just a few minutes from Balsam Lake.
Ask about this home
A HOMEH agent will answer your questions about this home.
Around this home
Helpful calculators
Your HOMEH agent

"I would see it this week."