

4 Sparrow Court
4 Sparrow Court
 See all 27 photos
Property history
Facts and features
- BasementFinished
- Water, sewerSeptic
- HeatingForced air
- CoolingCentral air
- Hardwood floors
- Fireplace
- Central air
The homeDetached, Sidesplit 3, 2,500–3,000 sq ft
- Type: Detached
- Style: Sidesplit 3
- Living space: 2,500–3,000 sq ft
- Basement: Finished
InsideFireplace Yes, fireplace insert, Hardwood, Broadloom, Upper level
- Fireplace: Yes, fireplace insert
- Flooring: Hardwood, Broadloom
- Laundry: Upper level
- Features: Auto garage door remote, bar fridge
- Rooms above ground: 7
- Rooms in the basement: 2
- Bedrooms: 3 + 1 in the basement
- Bathrooms: 4
- Kitchens: 1
- Family room: Yes
Outside and lotVinyl siding, brick, Shingles, Unknown
- Exterior: Vinyl siding, brick
- Roof: Shingles
- Foundation: Unknown
- Features: Paved yard, year round living, deck, hot tub
- Other structures: Garden shed
- Size: 100 × 200 ft
Parking4 Garage, Attached, Private double
- Spaces: 4 Garage
- Garage: Attached
- Driveway: Private double
Heating, water and powerForced air, propane, Central air, Municipal water
- Heating: Forced air, propane
- Cooling: Central air
- Water: Municipal water
- Sewer: Septic
Costs and taxesTaxes $5,854 a year, HST included in the price, Hot water heater- $ 24.66 month plus h.s.t. , water softener~ 55.68 month plus h.s.t., 3 propane tanks- $249.00/annual
- Taxes, 2024: $5,854 a year
- HST: HST included in the price
- Rental items: Hot water heater- $ 24.66 month plus h.s.t. , water softener~ 55.68 month plus h.s.t., 3 propane tanks- $249.00/annual
Included in the saleElectric fireplace, (as is), central vaccum, adt alarm system, wood burning fireplace, garden shed, b/in wooden shelving & stereo system in garage, 2 garage door openers, hot tub, bbq shelter, gazebo, custom designed firepit, raised garden bed.
- Included: Electric fireplace, (as is), central vaccum, adt alarm system, wood burning fireplace, garden shed, b/in wooden shelving & stereo system in garage, 2 garage door openers, hot tub, bbq shelter, gazebo, custom designed firepit, raised garden bed.
NearbySchool bus route, lake access, park
- Close to: School bus route, lake access, park
Listing detailsX9419827, Sold, Oct 21, 2024
- MLS® number: X9419827
- Status: Sold
- Listed on: Oct 21, 2024
- Days on market: 46
- Updated: Dec 6, 2024
- Possession: Flexible
- Occupied by: Owner
- Listing brokerage: RE/MAX HALLMARK FIRST GROUP REALTY LTD.
About this home
4 Sparrow Court, Kawartha Lakes (Mariposa), ON K0M 2C0
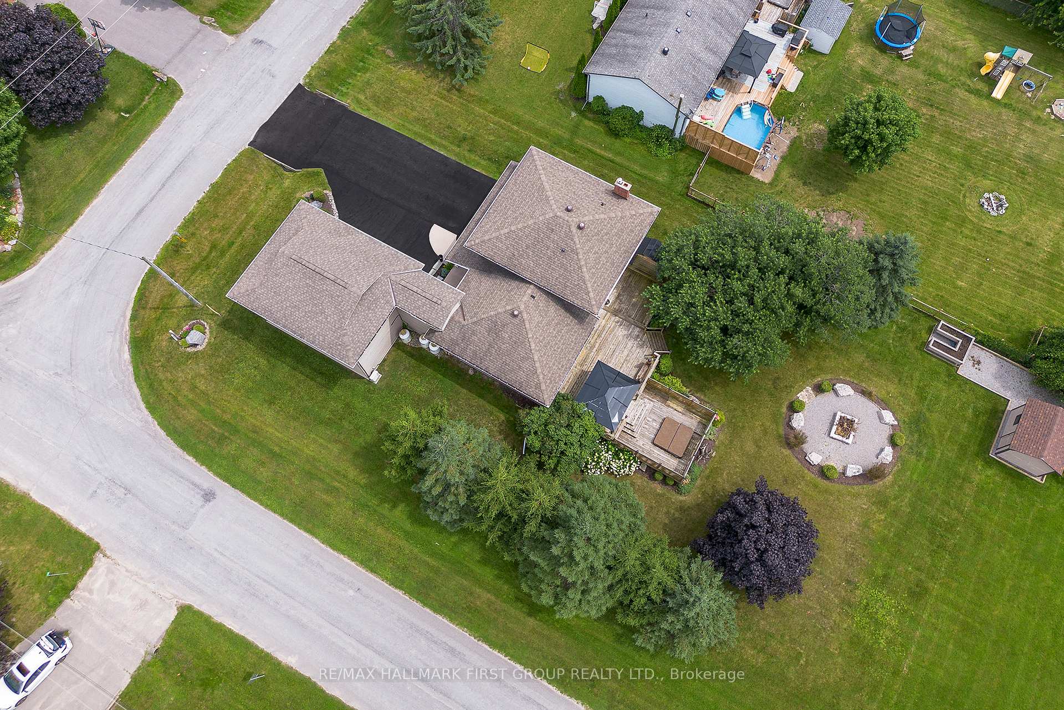
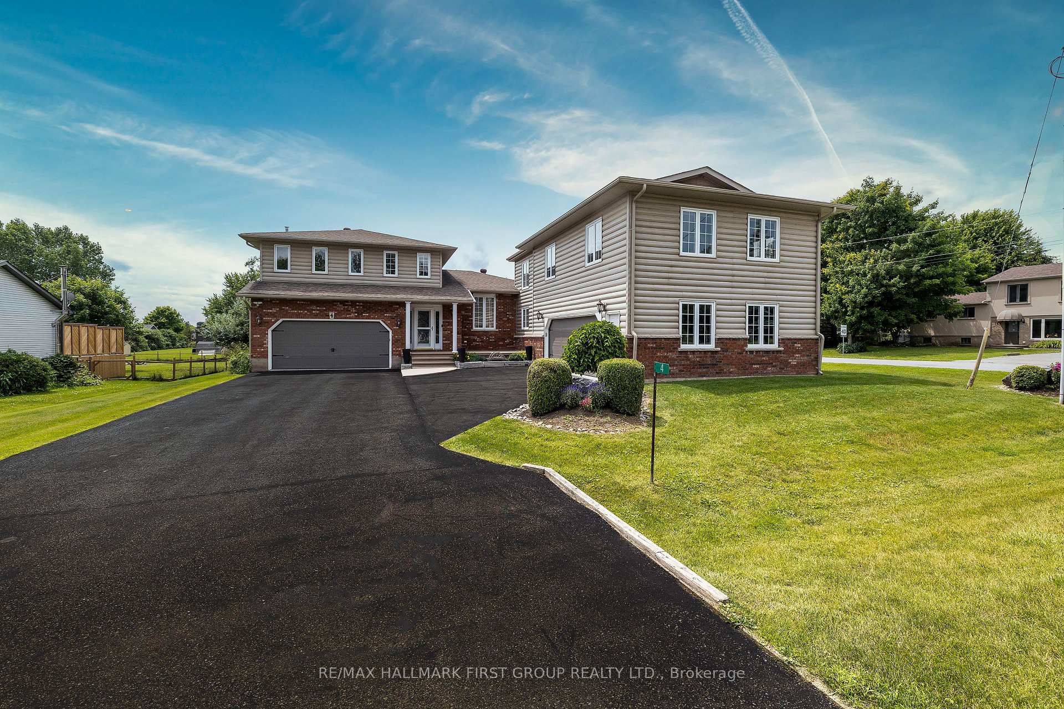
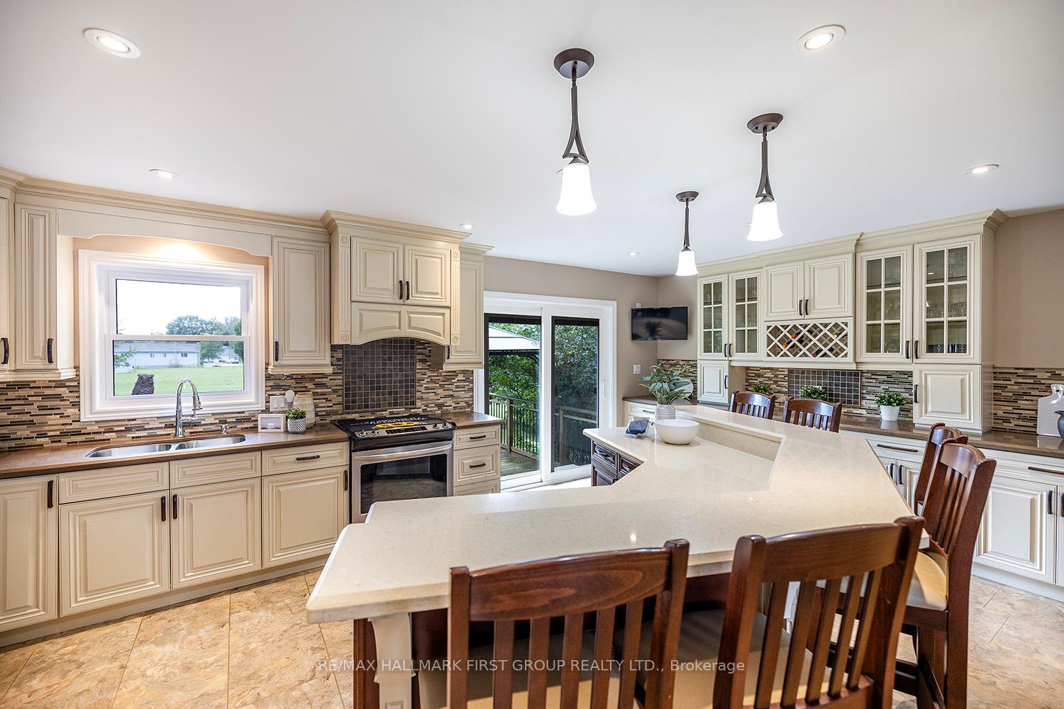
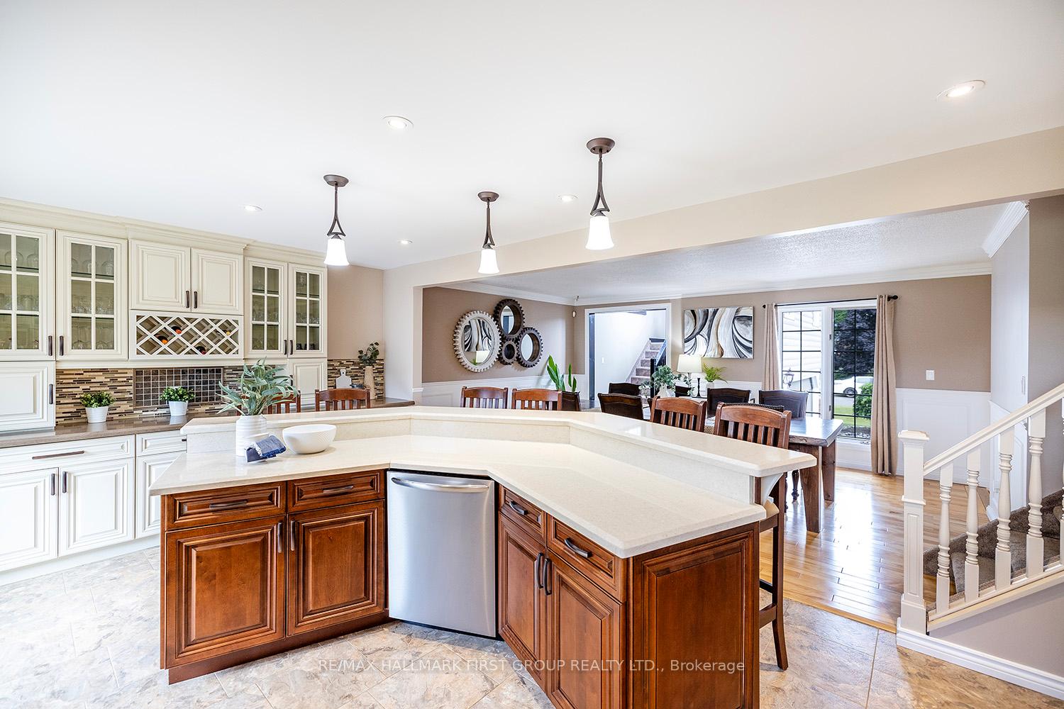
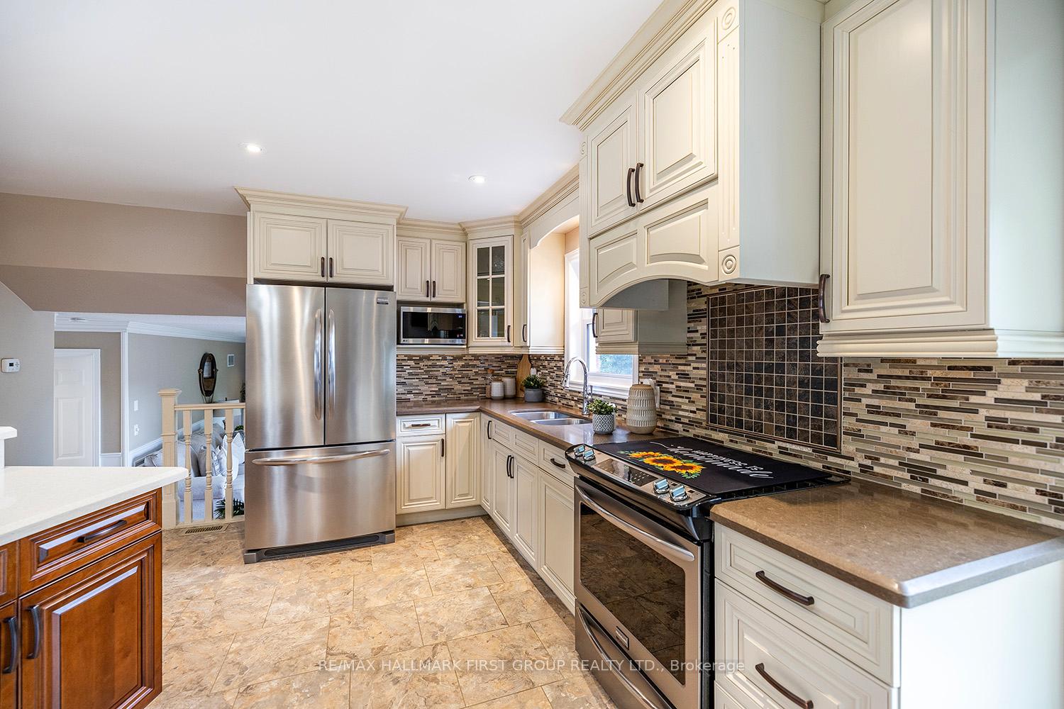
Escape from the city and come home to this stunning custom home located in a family friendly waterfront community on the north shores of Lake Scugog. Offering plenty of space inside and out, the flexible layout features 3+1 bedrooms, 2 double car garages with access to the house and over 3,000 SF of living space. A new addition in 2016 includes a second double car garage with a massive loft-style family room with pool table, bar and woodstove. Other highlights of this home include a gourmet kitchen with quartz counters, stainless steel appliances, an expansive island and a custom wall of cabinets. Curl up by the fire on a cold day in the sunken living room including a patio door walkout to the multi level deck that overlooks the backyard or set the table for 8+ and enjoy a dinner party. The 2nd level features 3 bedrooms, upper level laundry room with a separate shower plus a newly renovated 5 pc bath. Stepping down to the lower level you will be amazed by the high ceilings with custom coffered ceilings in the recroom with a built in bar and stone wall feature as well as space for guests with a separate bedroom and 3 pc bathroom. The backyard is an entertainers delight with meticulous landscaping, mature trees and the perfect setting to host a BBQ including a hot tub and fire pit. A must see property and home, just steps away from lake access, boat launch and a neighborhood playground! Upgrades include furnace, air conditioner and heat pump in 2016, shingles in 2015, Most Windows (2015).
Ask about this home
A HOMEH agent will answer your questions about this home.
Around this home
Helpful calculators
Your HOMEH agent

"I would see it this week."