

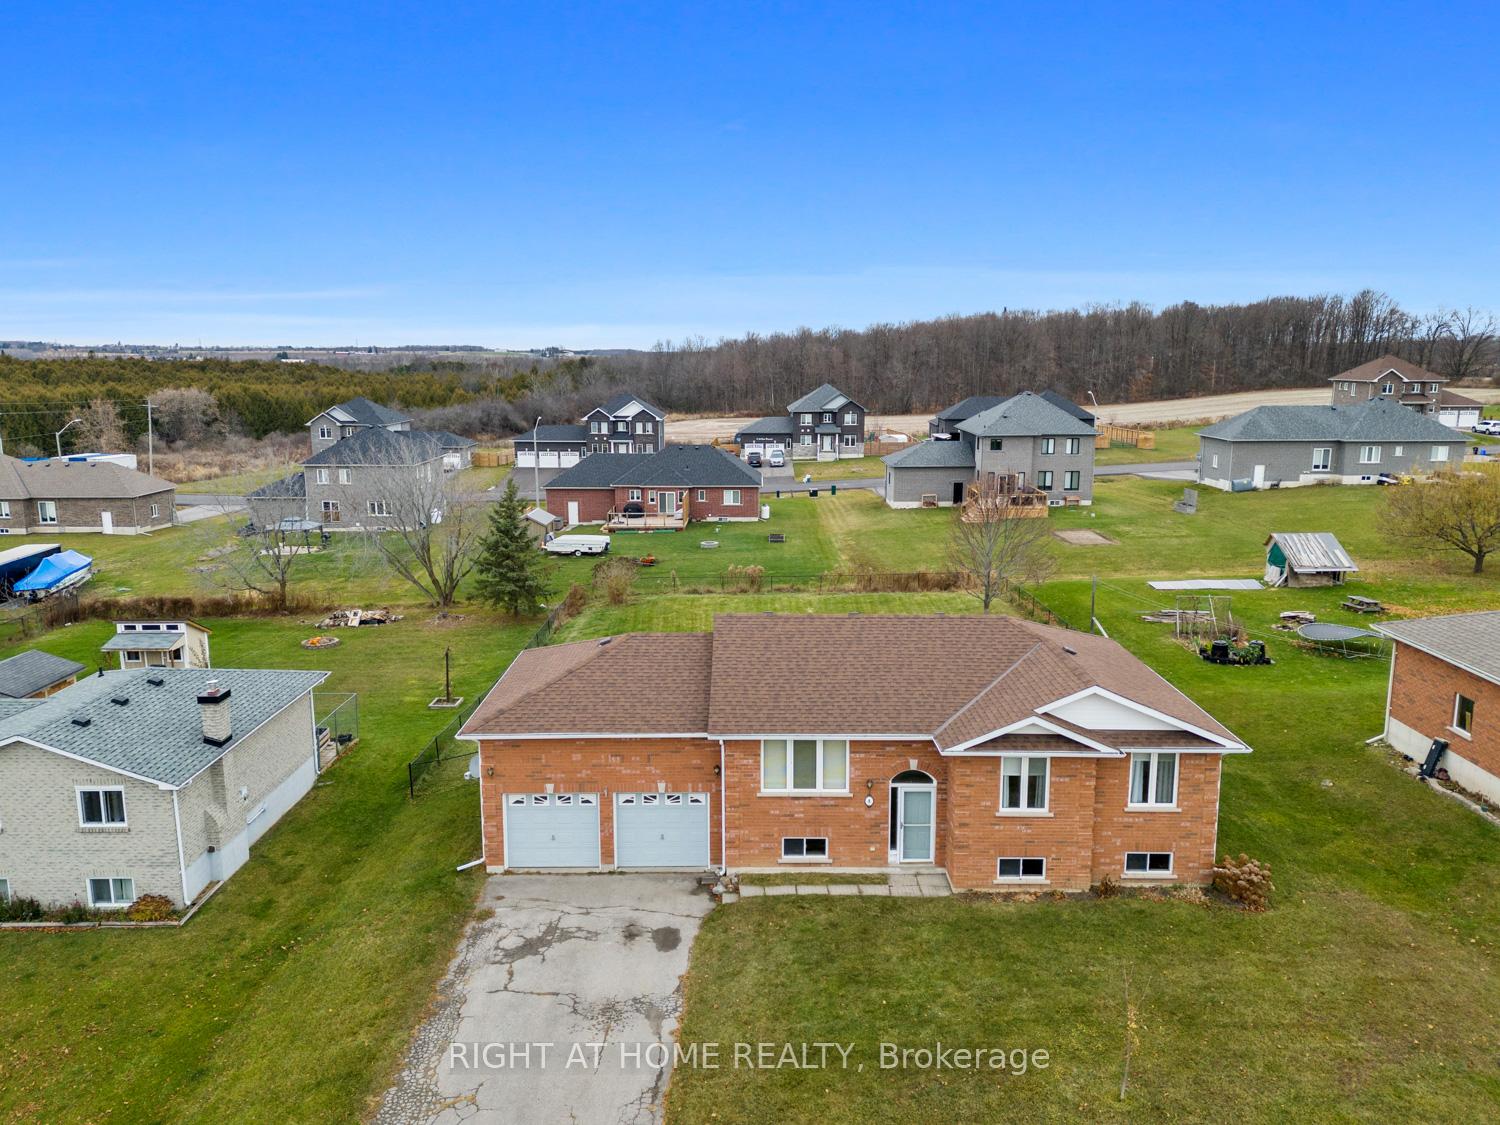
8 Mancini Dr
8 Mancini Dr
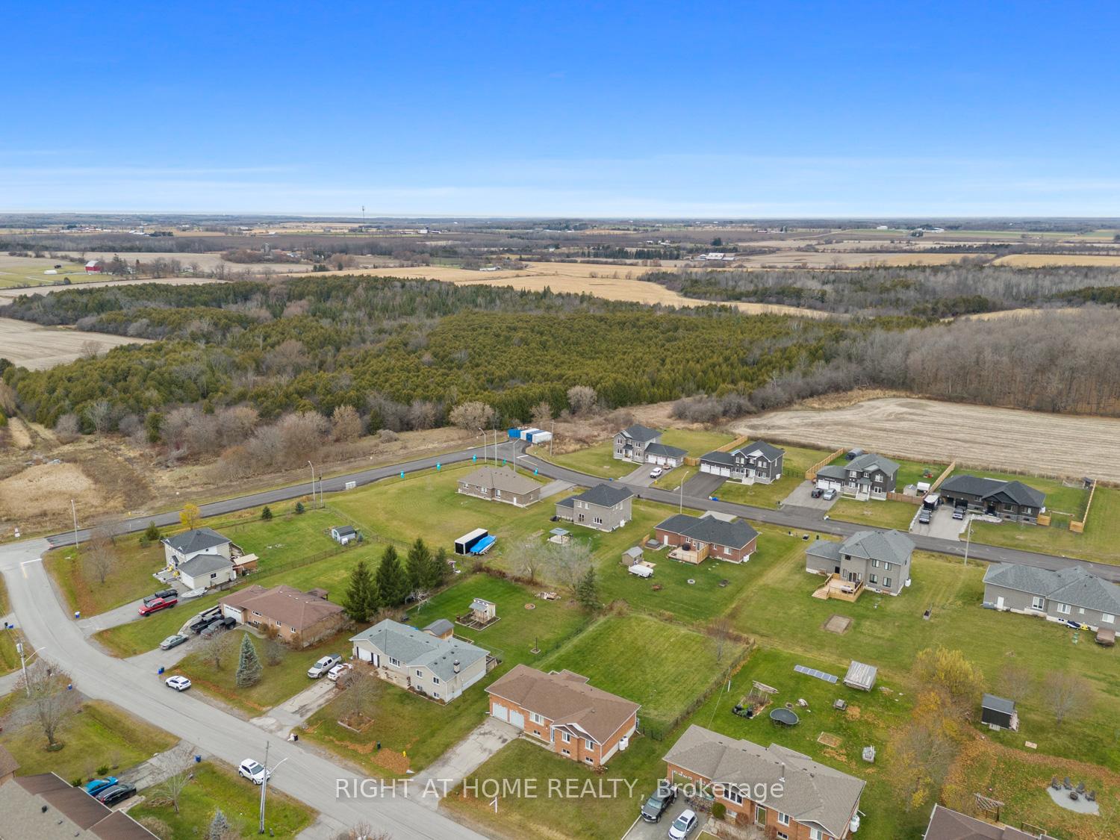
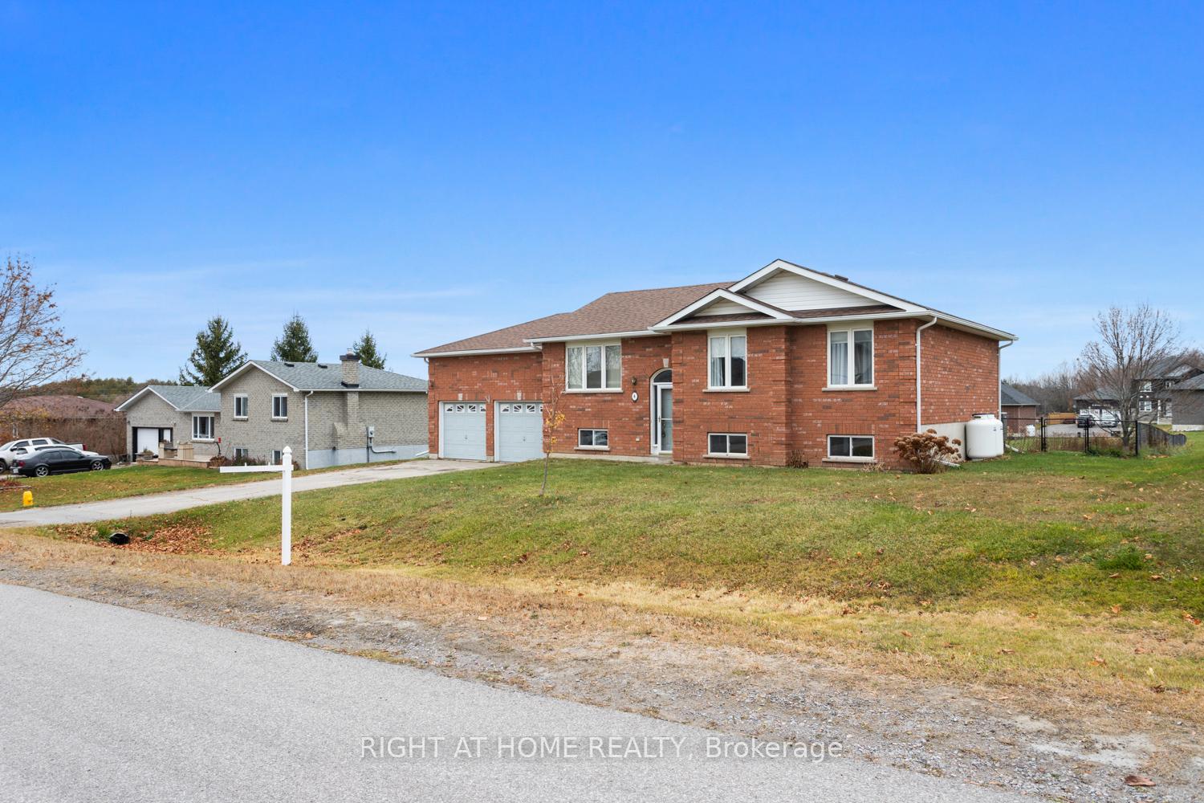
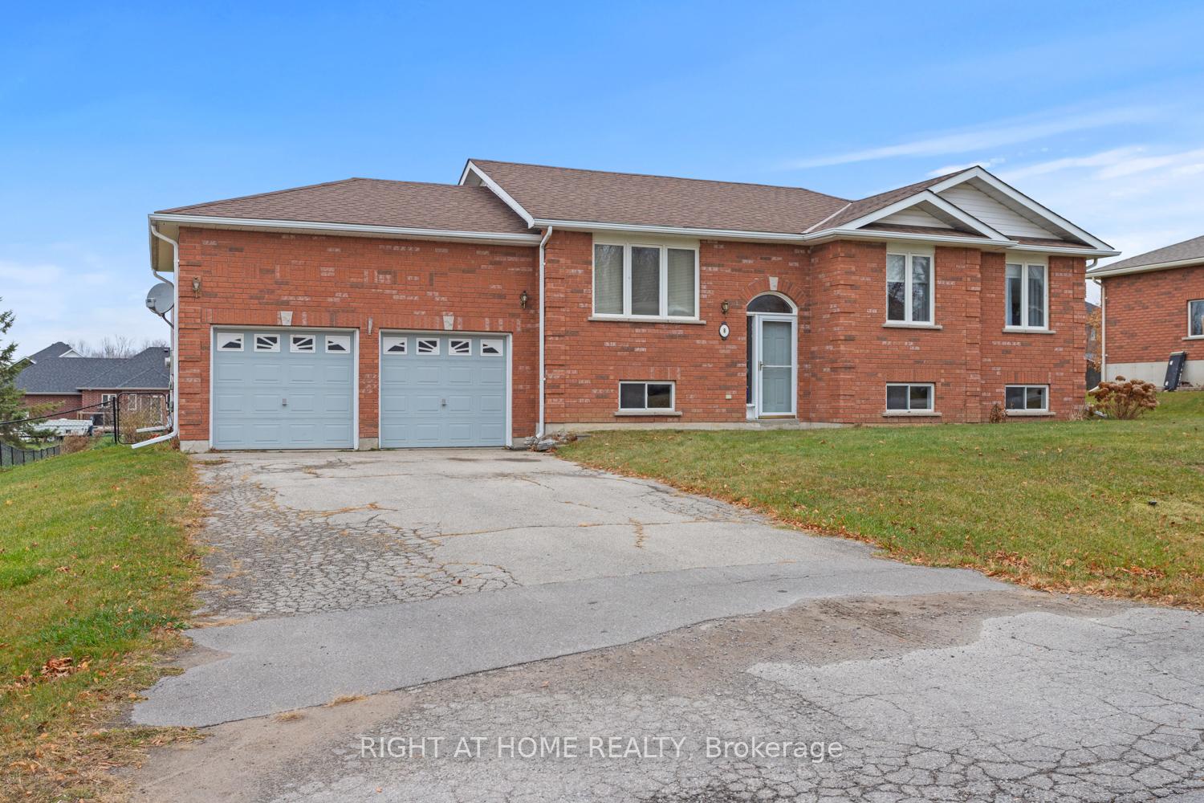
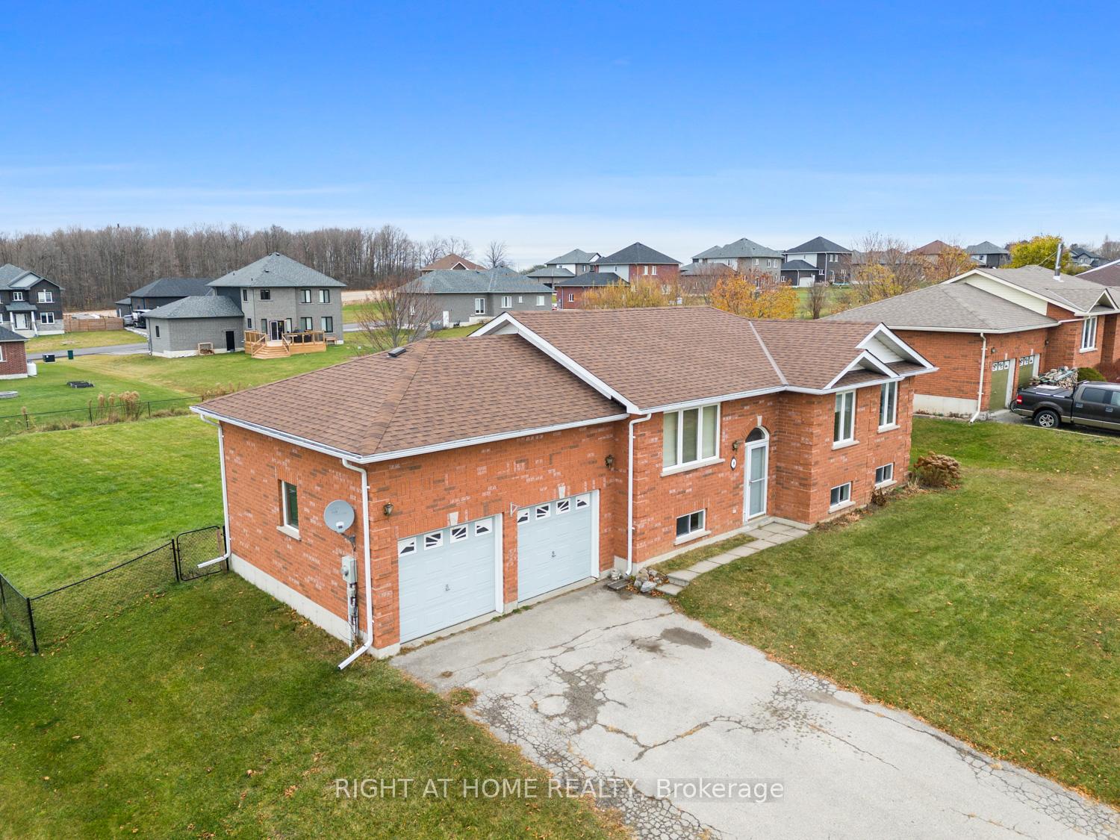 See all 33 photos
Property history
Facts and features
- BasementUnfinished
- Age of home16–30 years
- Water, sewerSeptic
- HeatingForced air
- Central air
The homeDetached, Bungalow-raised, Age 16–30 years
- Type: Detached
- Style: Bungalow-raised
- Age: 16–30 years
- Living space: 1,100–1,500 sq ft
- Basement: Full, unfinished
InsideBroadloom, Lower level, Water heater owned, sump pump, erv/hrv
- Flooring: Broadloom
- Laundry: Lower level
- Features: Water heater owned, sump pump, erv/hrv
- Rooms above ground: 6
- Bedrooms: 3
- Bathrooms: 1
- Kitchens: 1
Outside and lotBrick, Asphalt shingle, Poured concrete
- Exterior: Brick
- Roof: Asphalt shingle
- Foundation: Poured concrete
- Size: 90 × 170 ft
- Zoning: R2
Parking2 Garage, Attached, Private double
- Spaces: 2 Garage
- Garage: Attached
- Driveway: Private double
Heating, water and powerForced air, propane, Central air, Municipal water
- Heating: Forced air, propane
- Cooling: Central air
- Water: Municipal water
- Sewer: Septic
- Natural gas: No
- Hydro: Yes
- Cable: Available
- Telephone: Available
Costs and taxesTaxes $2,863 a year, HST included in the price, Propane tank
- Taxes, 2024: $2,863 a year
- HST: HST included in the price
- Rental items: Propane tank
- Under contract: Propane tank
Included in the saleStove, refrigerator, rangehood, dishwasher, washer, dryer, all elfs and ceiling fans, hot water tank, Living room tv and wall mount, curtains in primary bedroom (belong to stager)
- Included: Stove, refrigerator, rangehood, dishwasher, washer, dryer, all elfs and ceiling fans, hot water tank
- Not included: Living room tv and wall mount, curtains in primary bedroom (belong to stager)
NearbyFenced yard, school bus route, rec./commun.centre, cul de sac/dead end, place of worship
- Close to: Fenced yard, school bus route, rec./commun.centre, cul de sac/dead end, place of worship
Listing detailsX10434049, Sold, Nov 21, 2024
- MLS® number: X10434049
- Status: Sold
- Listed on: Nov 21, 2024
- Days on market: 15
- Updated: Dec 6, 2024
- Possession: 60 days/TBA
- Occupied by: Owner
- Listing brokerage: RIGHT AT HOME REALTY
About this home
8 Mancini Dr, Kawartha Lakes (Woodville), ON K0M 2T0
The perfect blend of country living in a sought after neighbourhood! This Mancini built solid brick raised bungalow sits on a large fully fenced lot and affords a wonderful layout. The spacious bright living room overlooks the front yard and leads to a sunny eat-in kitchen with walkout to the deck and a huge backyard! The main floor also boasts three nicely sized bedrooms and a generously sized bathroom. The lower level is a blank slate and with large above grade windows and a rough in for a further bathroom it affords so much potential! There is a walkout from this lower level to the double car, extra high garage (you could hoist a car!) This home is equally suitable for family living or those looking for the convenience a bungalow affords.
Ask about this home
A HOMEH agent will answer your questions about this home.
Around this home
Daily convenience, out of 100, from the distances below
Schools nearby
School rating, out of 10.
Helpful calculators
Your HOMEH agent

"I would see it this week."