

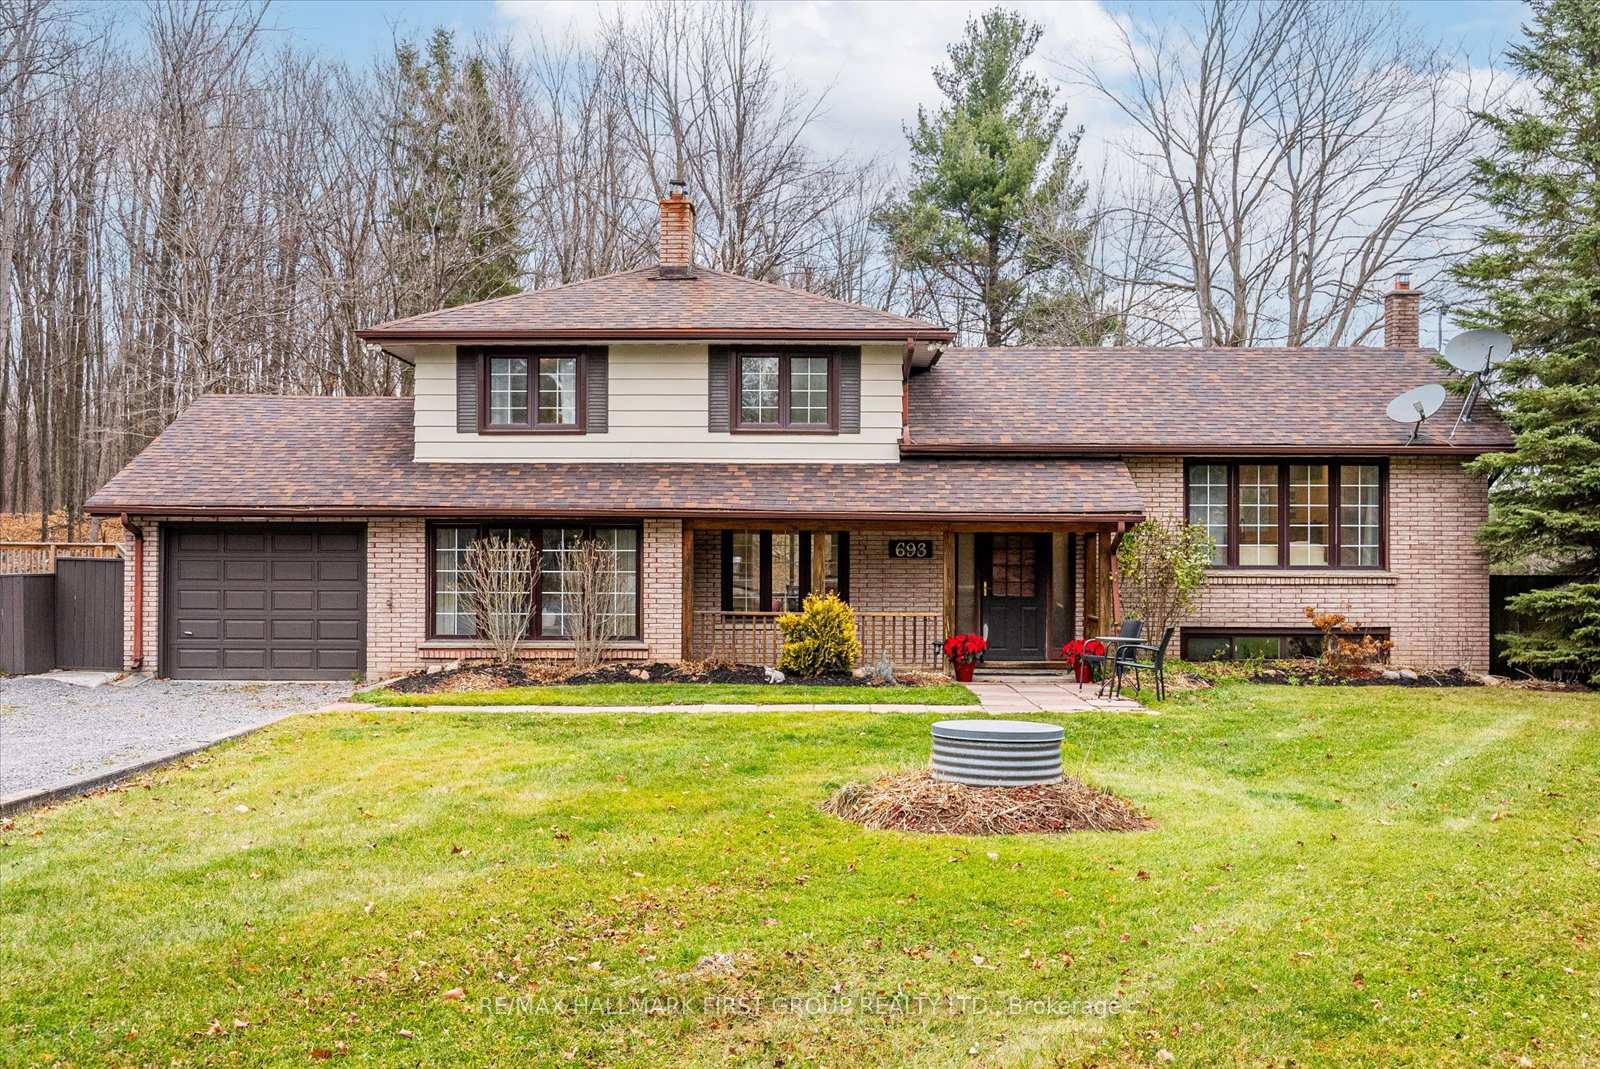
693 Waite Road
693 Waite Road
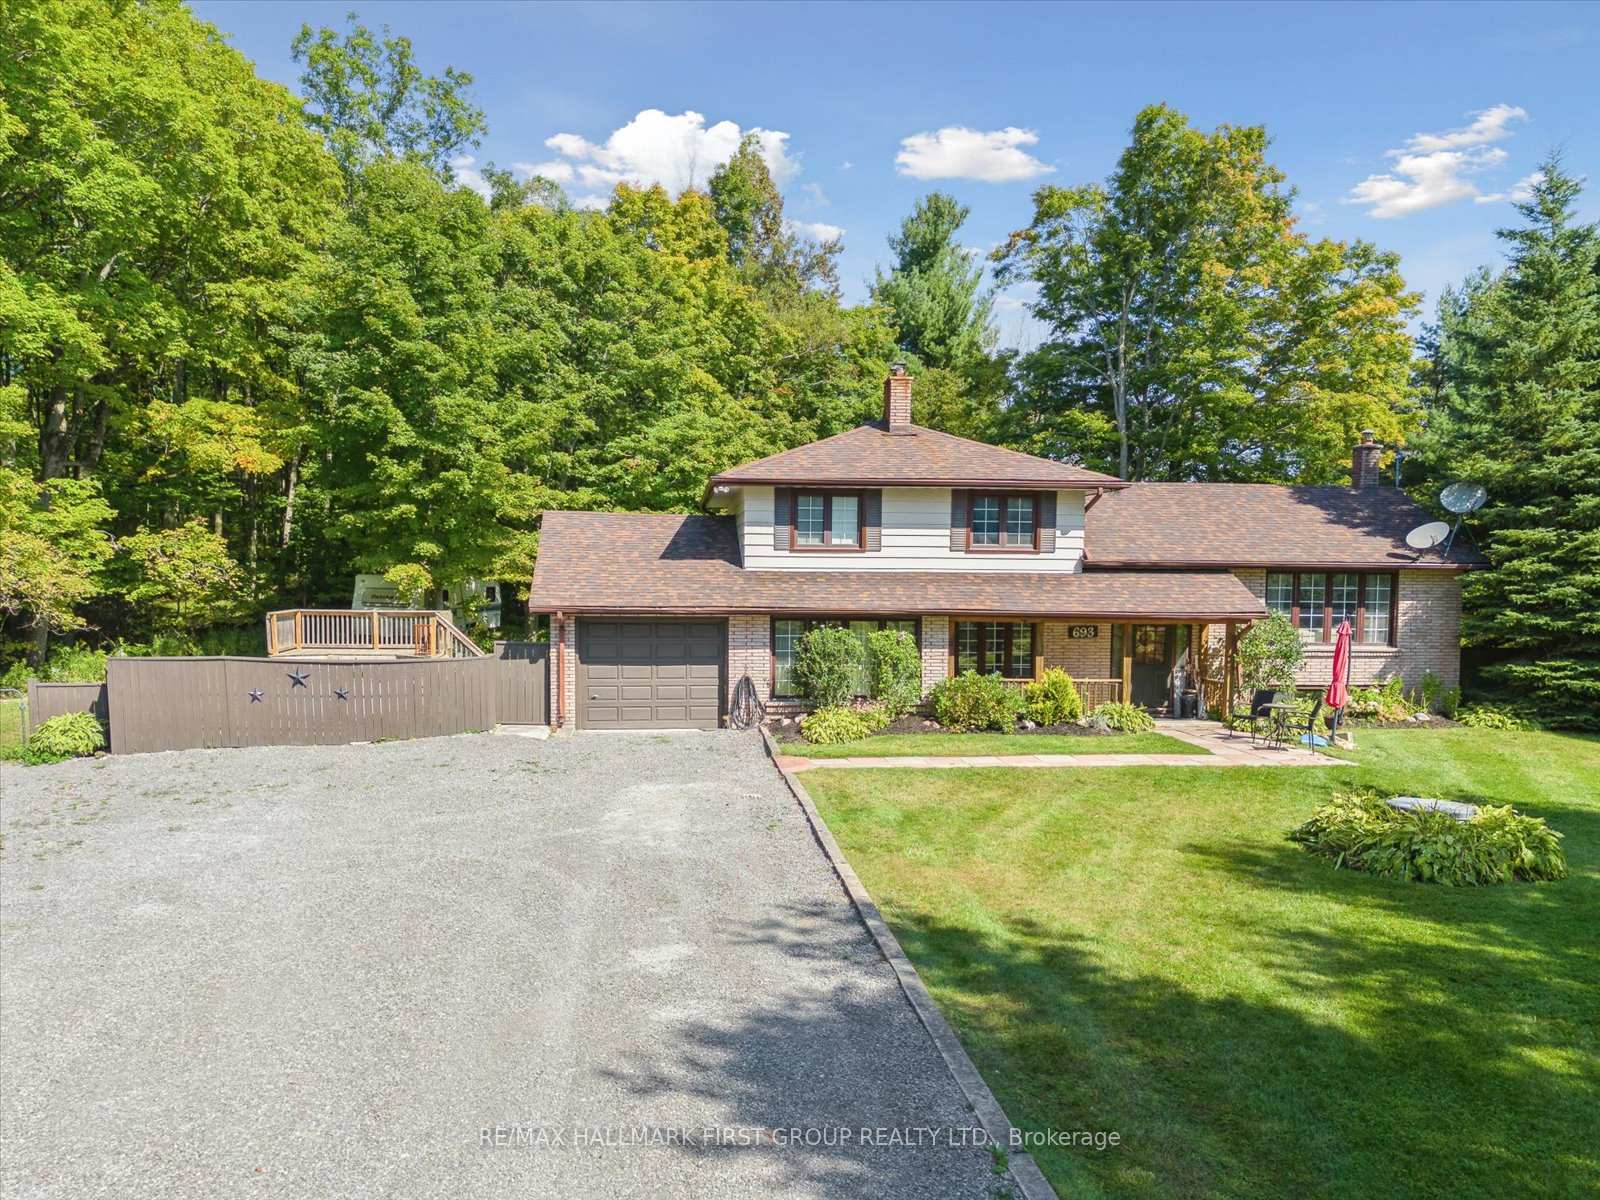 See all 37 photos
Property history
Facts and features
- BasementFull
- Water, sewerWell, septic
- HeatingForced air
- CoolingCentral air
- Fireplace
- Central air
The homeDetached, Sidesplit 4, Full, partial basement
- Type: Detached
- Style: Sidesplit 4
- Basement: Full, partial basement
InsideFireplace Yes, Vinyl, Main level
- Fireplace: Yes
- Flooring: Vinyl
- Laundry: Main level
- Rooms above ground: 8
- Rooms in the basement: 1
- Bedrooms: 3
- Bathrooms: 2
- Kitchens: 1
- Family room: Yes
Outside and lotAluminum siding, brick, Asphalt shingle, Block
- Exterior: Aluminum siding, brick
- Roof: Asphalt shingle
- Foundation: Block
- Size: 150 × 192 ft
Parking1 Garage, Attached, Private
- Spaces: 1 Garage
- Garage: Attached
- Driveway: Private
Heating, water and powerForced air, propane, Central air, Well
- Heating: Forced air, propane
- Cooling: Central air
- Water: Well
- Sewer: Septic
Costs and taxesTaxes $3,400 a year, HST included in the price
- Taxes, 2024: $3,400 a year
- HST: HST included in the price
Included in the saleWhether you're sipping coffee in the morning, hosting summer barbecues, or stargazing at night, this backyard truly has it all! furnace 2017 - a/c 2021 - uv 2023 - newer panel 200 amp* - *home inspection available*
- Included: Whether you're sipping coffee in the morning, hosting summer barbecues, or stargazing at night, this backyard truly has it all! furnace 2017 - a/c 2021 - uv 2023 - newer panel 200 amp* - *home inspection available*
NearbyFenced yard, ravine, wooded/treed
- Close to: Fenced yard, ravine, wooded/treed
Listing detailsX10432563, Sold, Nov 20, 2024
- MLS® number: X10432563
- Status: Sold
- Listed on: Nov 20, 2024
- Days on market: 15
- Updated: Dec 5, 2024
- Possession: 30/60/90
- Occupied by: Owner
- Listing brokerage: RE/MAX HALLMARK FIRST GROUP REALTY LTD.
About this home
693 Waite Road, Kawartha Lakes (Manvers), ON L0A 1K0
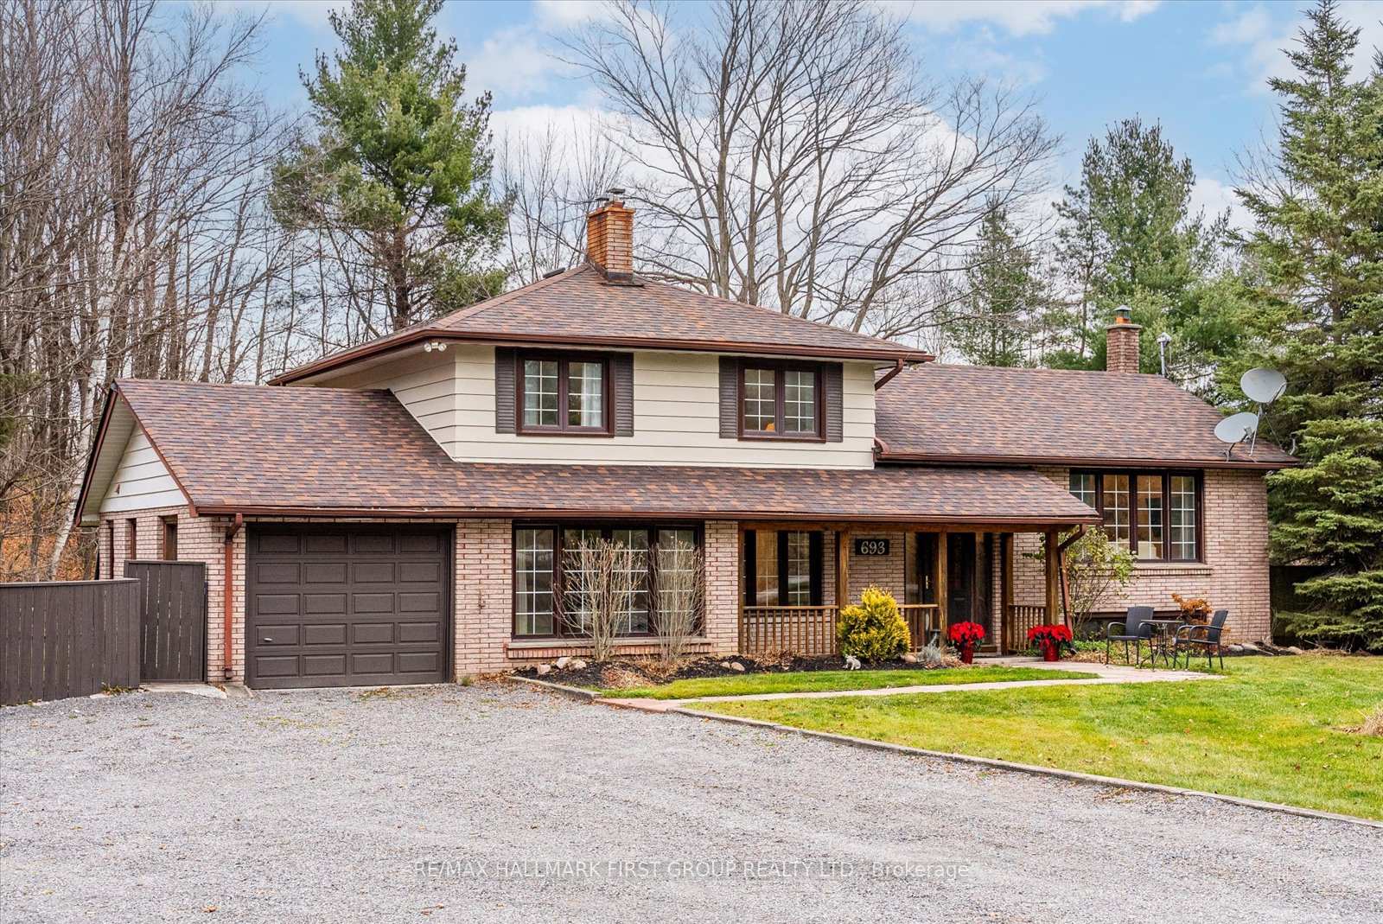
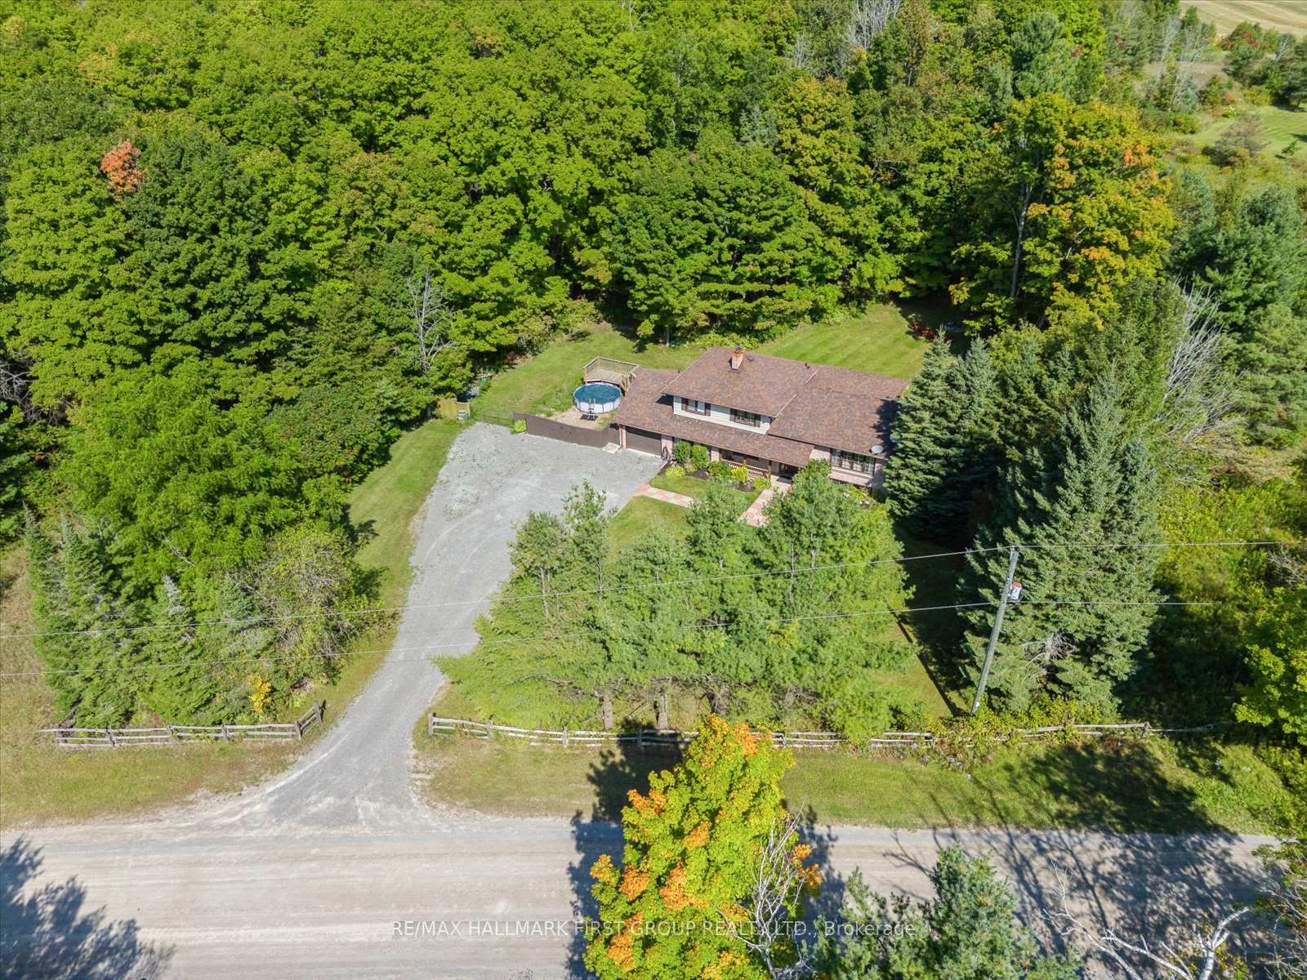
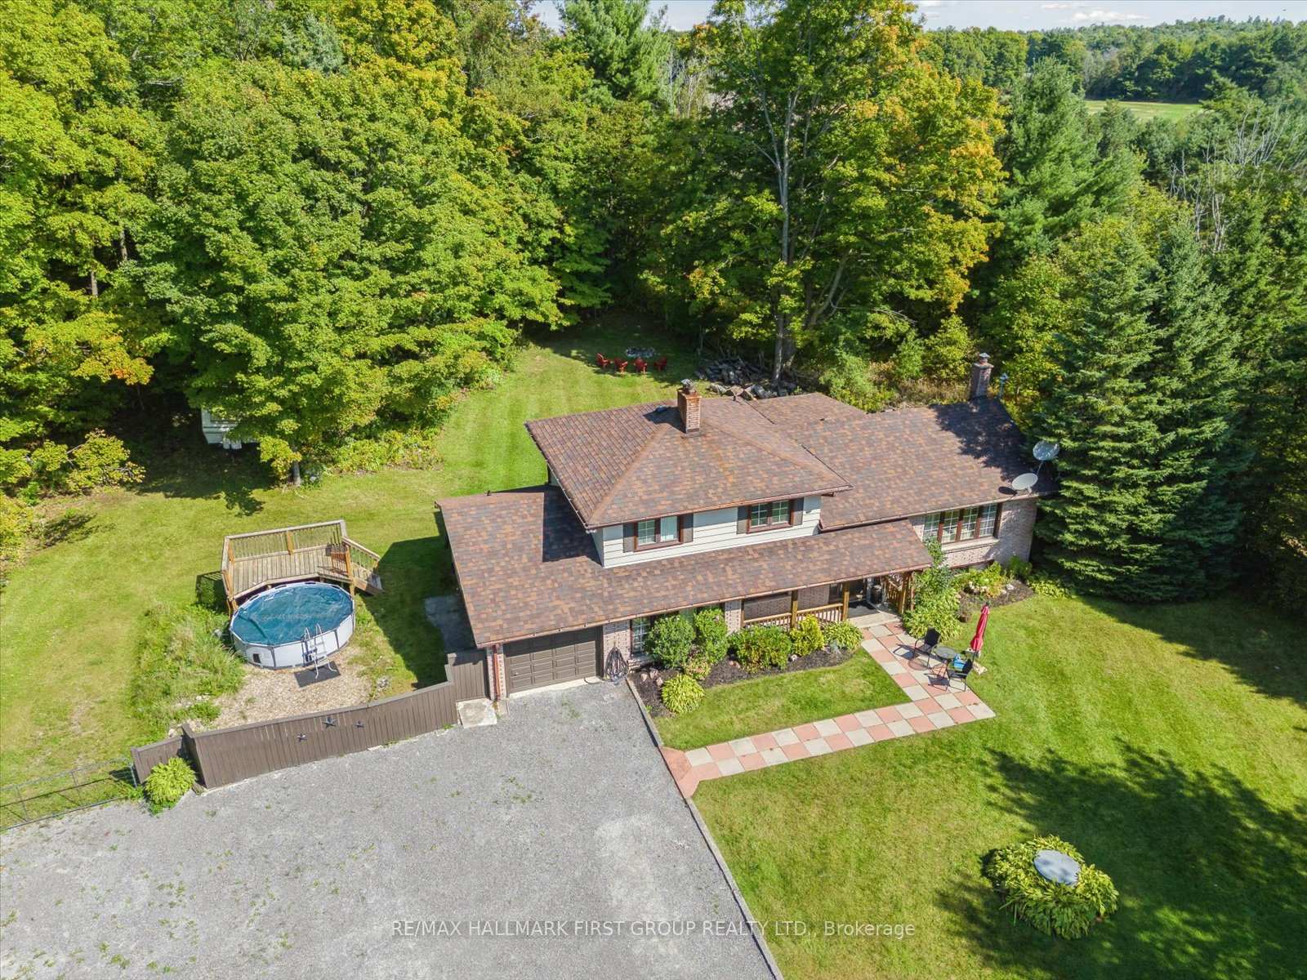
**Welcome Home to 693 Waite Road, Pontypool!** Set on over half an acre of open, scenic land surrounded by lush trees and forest, this beautifully updated 3-bedroom, 2-bathroom side-split is a private retreat designed for comfort, functionality, and modern living. With its incredible combination of indoor and outdoor features, this property is perfect for families, entertainers, or anyone seeking their own oasis in the countryside. Step inside and fall in love with the fully renovated interior. A brand-new kitchen, updated bathrooms, and stylish new flooring throughout create a fresh, inviting atmosphere. The open-concept main floor seamlessly blends living and dining areas, offering a bright and airy space to relax or entertain. Two spacious living areas ensure plenty of room for family gatherings, cozy movie nights, or hosting friends. Practicality meets comfort with abundant storage solutions and multiple workshop options, ideal for hobbyists or DIY enthusiasts. The attached garage provides convenient parking and workspace, while the private, secured parking area at the rear of the property adds extra functionality and peace of mind.
Ask about this home
A HOMEH agent will answer your questions about this home.
Around this home
Helpful calculators
Your HOMEH agent

"I would see it this week."