

61 King Street E
61 King Street E
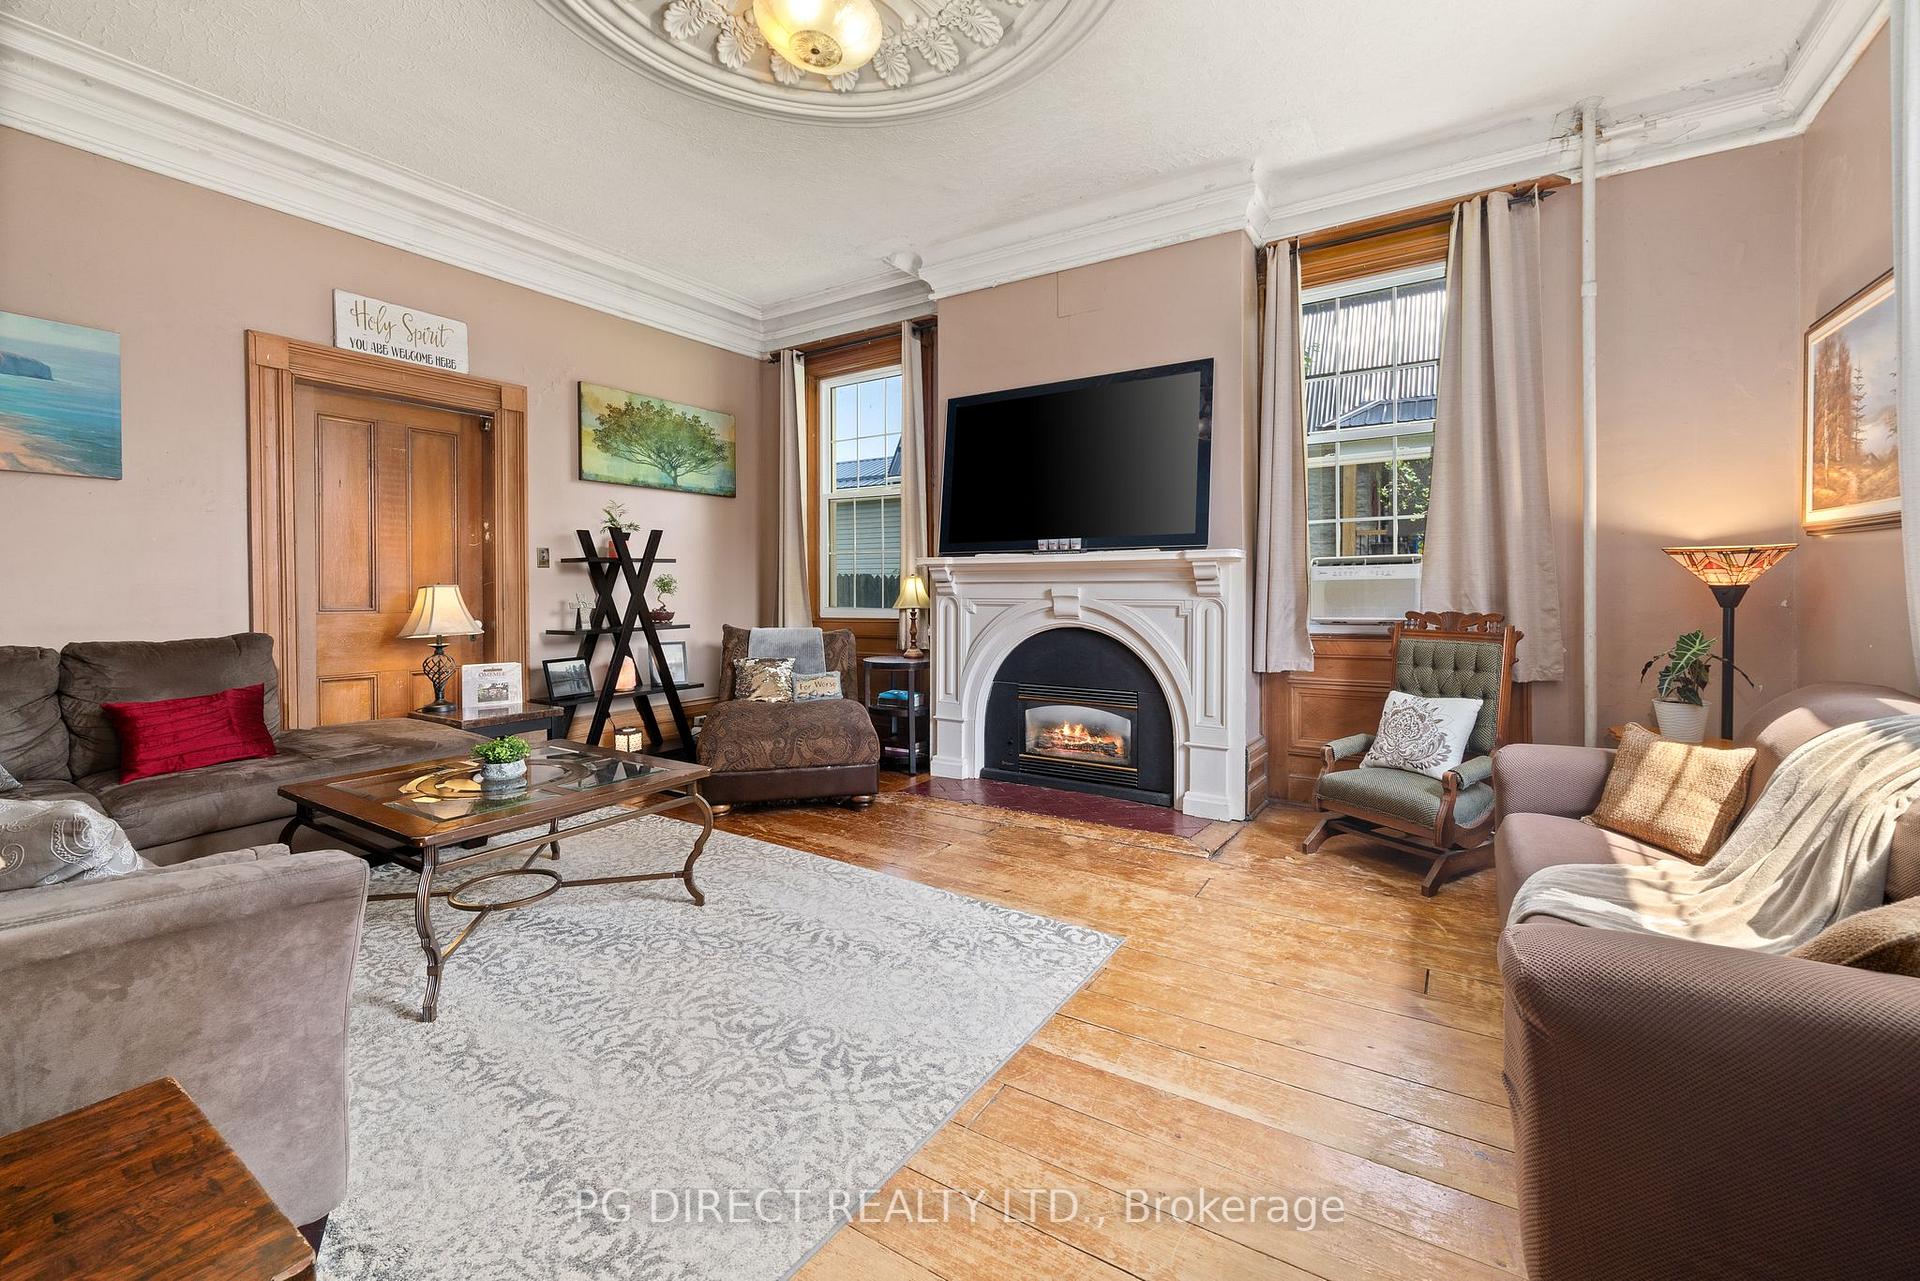 See all 20 photos
Property history
- $759,900TerminatedList: 2024-08-14|End: 2024-12-04|112 daysX9254557
Facts and features
- BasementUnfinished
- Price per sq ft~$179
- Water, sewerWell
- HeatingRadiant
- Second kitchen
- Fireplace
The homeDetached, 2-storey, 3,500–5,000 sq ft
- Type: Detached
- Style: 2-storey
- Living space: 3,500–5,000 sq ft
- Basement: Unfinished
InsideFireplace Yes, Carpet free, in-law suite, storage, water heater, Rooms above ground 13
- Fireplace: Yes
- Features: Carpet free, in-law suite, storage, water heater
- Rooms above ground: 13
- Bedrooms: 7
- Bathrooms: 4
- Kitchens: 2
- Family room: Yes
Outside and lotBrick, Asphalt shingle, Stone
- Exterior: Brick
- Roof: Asphalt shingle
- Foundation: Stone
- Other structures: Drive shed, garden shed
- Size: 84.61 × 164.97 ft
- Zoning: R2-1
Parking10 Parking, Private double
- Spaces: 10 Parking
- Driveway: Private double
Heating, water and powerRadiant, gas, Well, Municipal sewer
- Heating: Radiant, gas
- Water: Well
- Sewer: Municipal sewer
- Natural gas: Yes
- Hydro: Yes
- Cable: Yes
Costs and taxesTaxes $3,320 a year, HST included in the price, Hwt
- Taxes, 2024: $3,320 a year
- HST: HST included in the price
- Rental items: Hwt
NearbyPark, rec./commun.centre, river/stream, school
- Close to: Park, rec./commun.centre, river/stream, school
Listing detailsX9254557, Terminated, Aug 14, 2024
- MLS® number: X9254557
- Status: Terminated
- Listed on: Aug 14, 2024
- Days on market: 112
- Updated: Dec 4, 2024
- Possession: 2024-10-18 / October 18, 2024
- Occupied by: Owner
- Listing brokerage: PG DIRECT REALTY LTD.
About this home
61 King Street E, Kawartha Lakes (Omemee), ON K0L 2W0
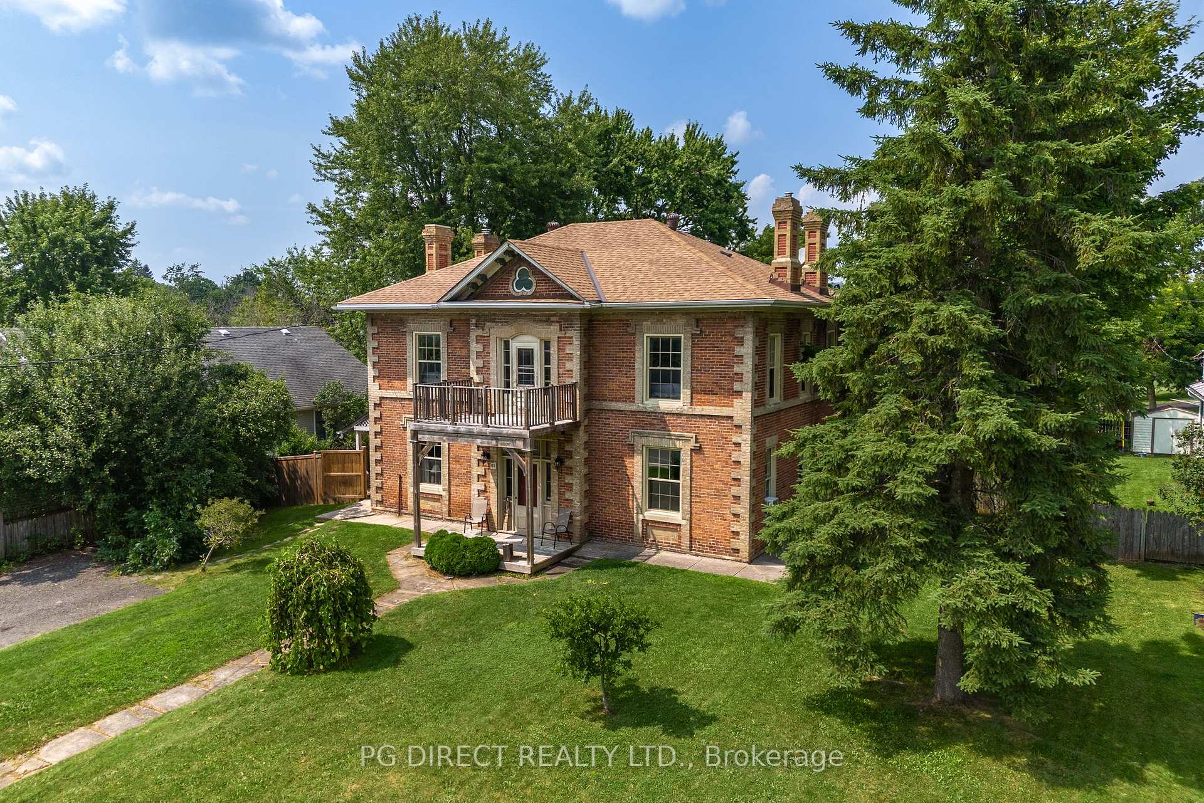
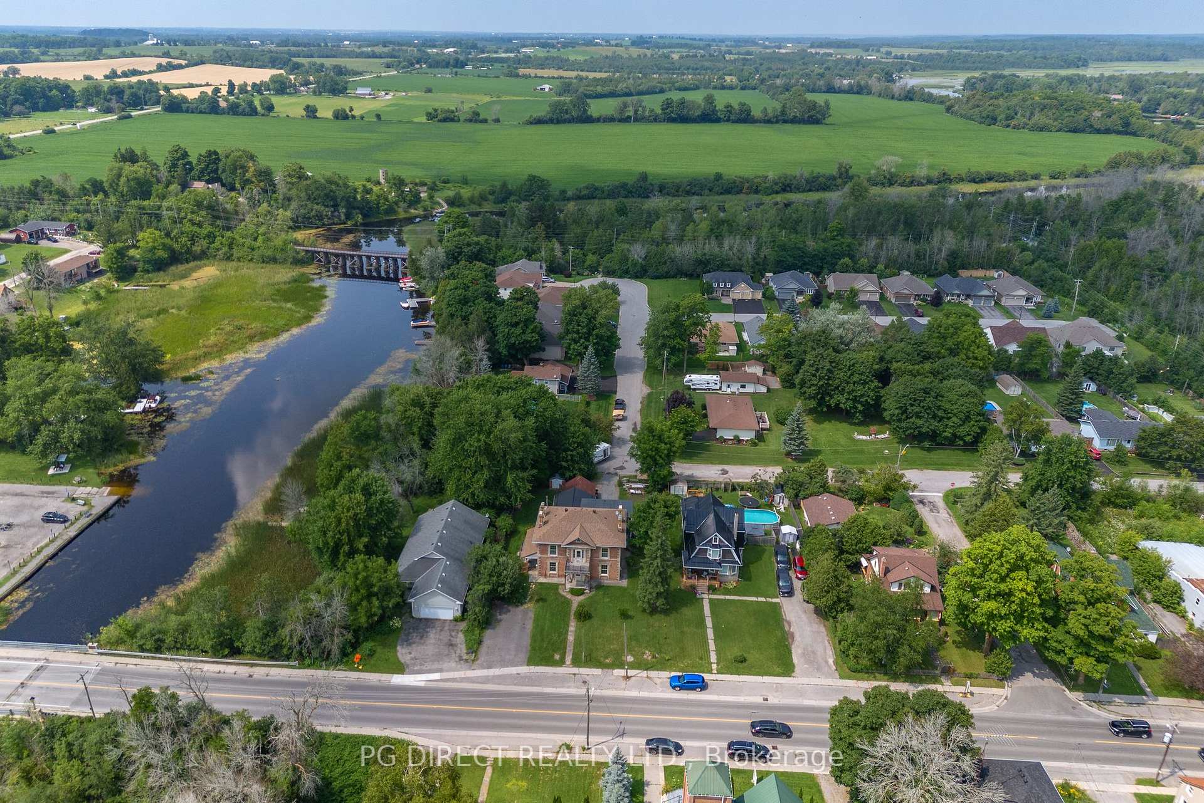
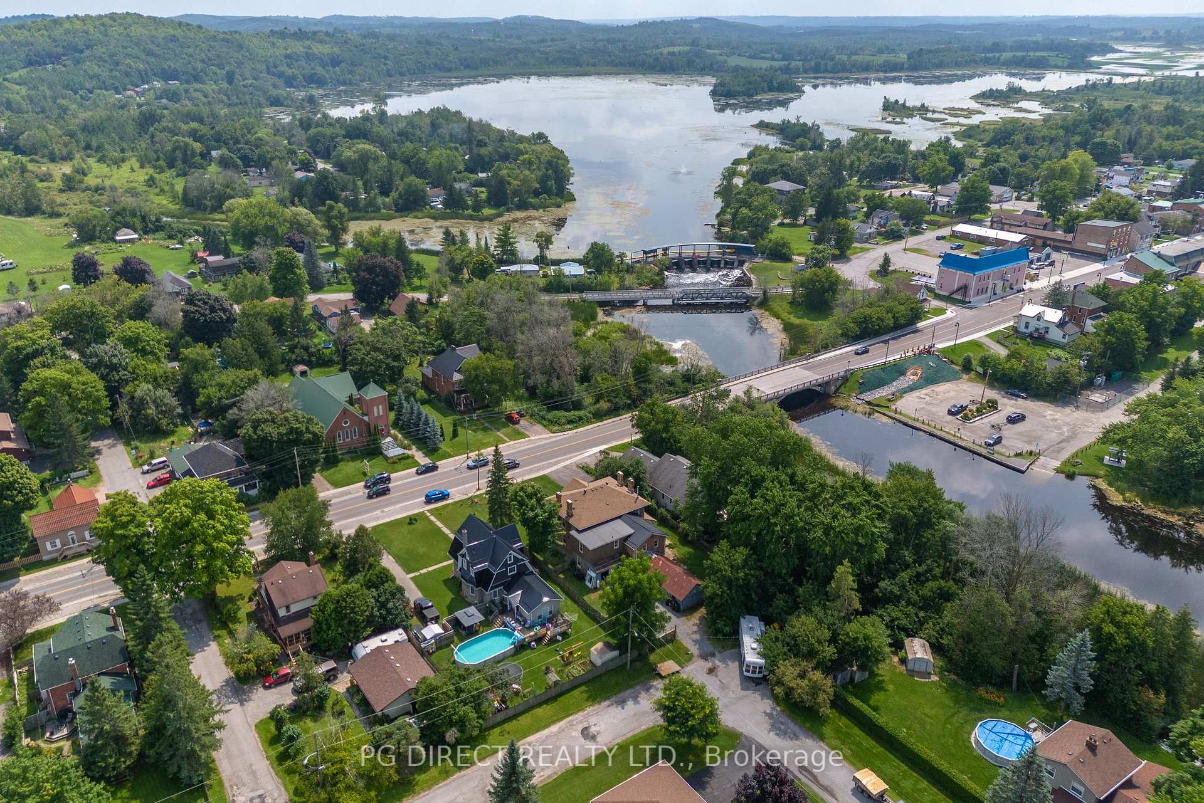
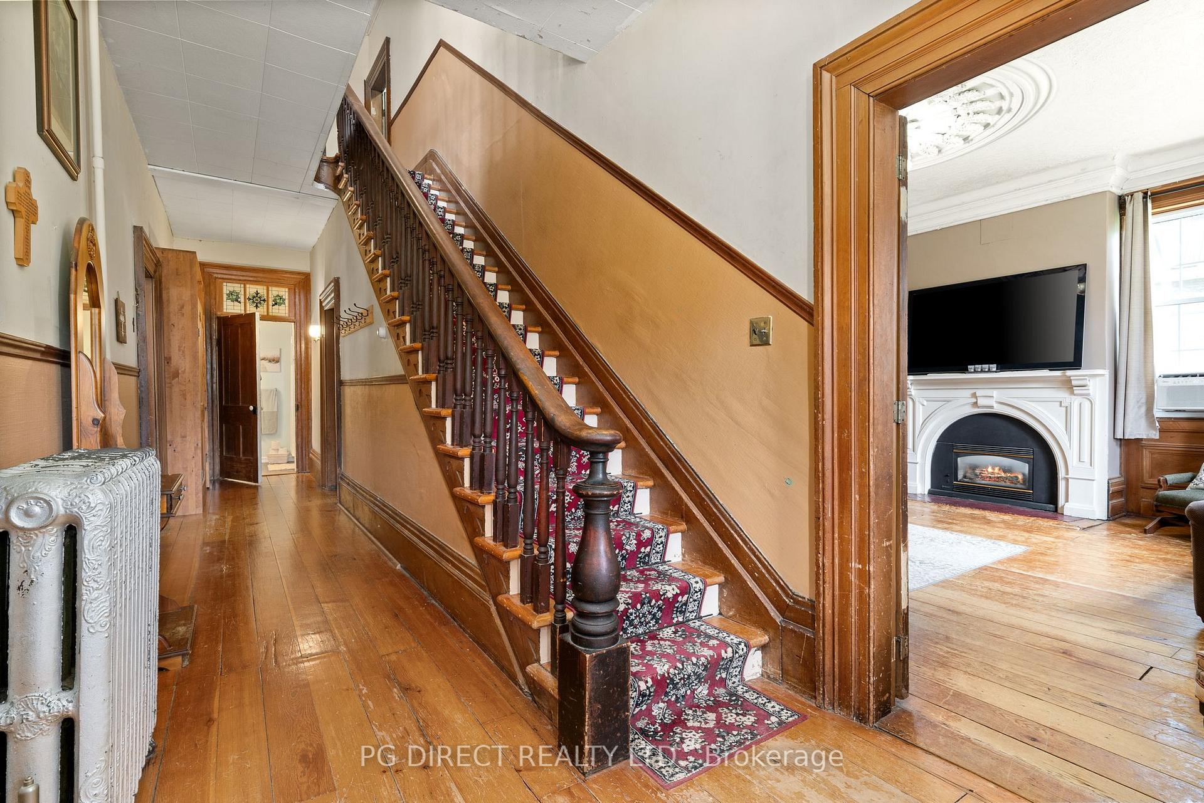
Visit REALTOR website for additional information. OPEN HOUSE SATURDAY NOV 2ND 2-4PM. Welcome to historic Century home c1866 on main street Omemee, just steps to Pigeon River. Many possibilities w some commercial & residential zoning (allows for Duplex, Art & Weaving Gallery, Studio, Craft Shop and an accessory Tea Room). Income potential! Upper Canada Georgian style home w over 4,000 sq ft of finished living space. Lots of charm & character. Perfect as in-law suite or 2 family residence w 2 kitchens & separate entrances. Mature lot approx 85'x165'. Walk to Pigeon River for excellent fishing & to downtown shops. Fenced yard w deck & gardens. Large storage shed & shop. Features original pine & hardwood flooring, 10' ceilings, 13' baseboards, crown moulding & 3 fireplaces. Main eat-in kitchen w centre island & pantry. All original wood trim. Hardwood staircase. Balcony off upper hallway. 2 driveways w/ parking for 10 vehicles. Must see!
Ask about this home
A HOMEH agent will answer your questions about this home.
Around this home
Daily convenience, out of 100, from the distances below
Schools nearby
School rating, out of 10.
Helpful calculators
Your HOMEH agent

"I would see it this week."