

126 King Street
126 King Street
 See all 39 photos
Property history
Facts and features
- BasementWalk-up
- Age of home100+
- Water, sewerSeptic
- HeatingForced air
- Hardwood floors
- Fireplace
- Central air
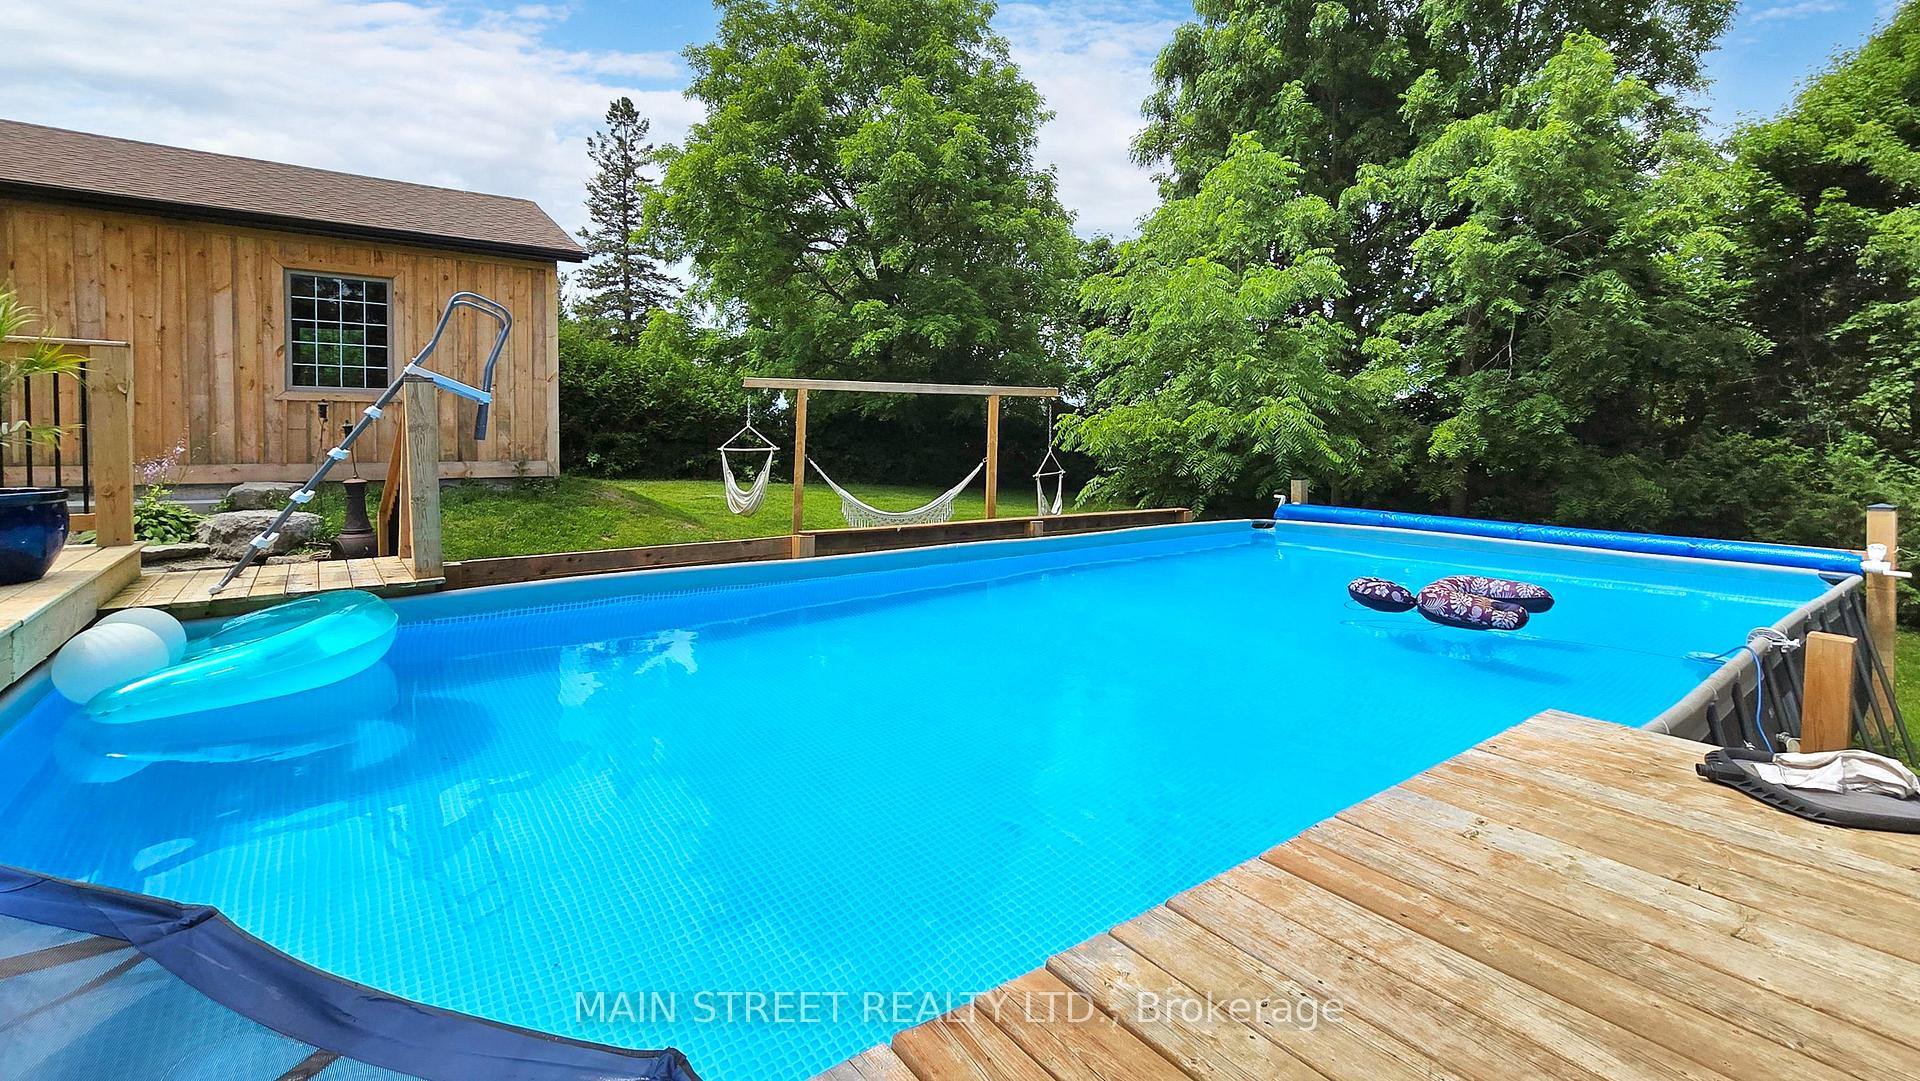
- Pool
The homeDetached, 2-storey, 100+
- Type: Detached
- Style: 2-storey
- Age: 100+
- Living space: 2,000–2,500 sq ft
- Basement: Walk-up, partially finished
- View: Garden, pool, trees/woods
InsideFireplace Yes, wood stove, Hardwood, Main level
- Fireplace: Yes, wood stove
- Flooring: Hardwood
- Laundry: Main level
- Features: Water heater owned
- Rooms above ground: 8
- Bedrooms: 3
- Bathrooms: 2
- Kitchens: 1
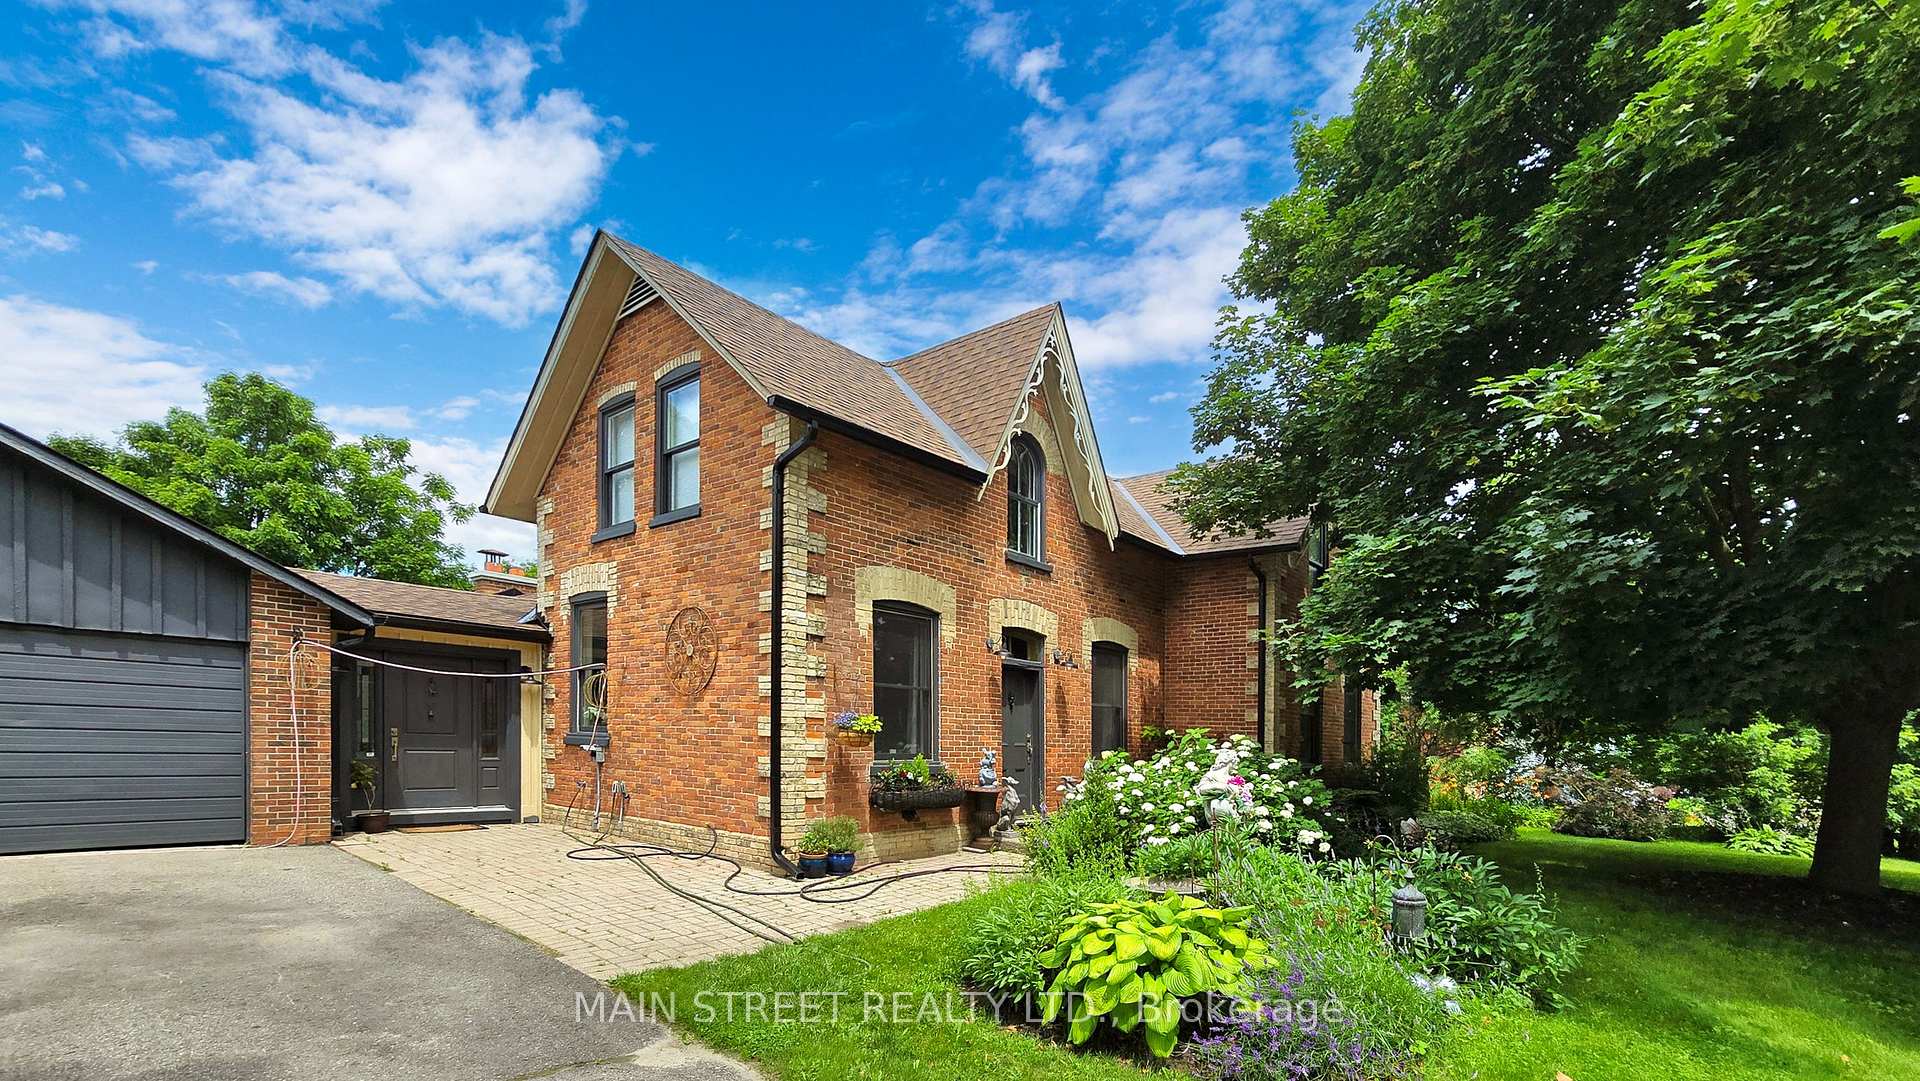
Outside and lotBrick, board & batten, Asphalt shingle, Stone
- Exterior: Brick, board & batten
- Roof: Asphalt shingle
- Foundation: Stone
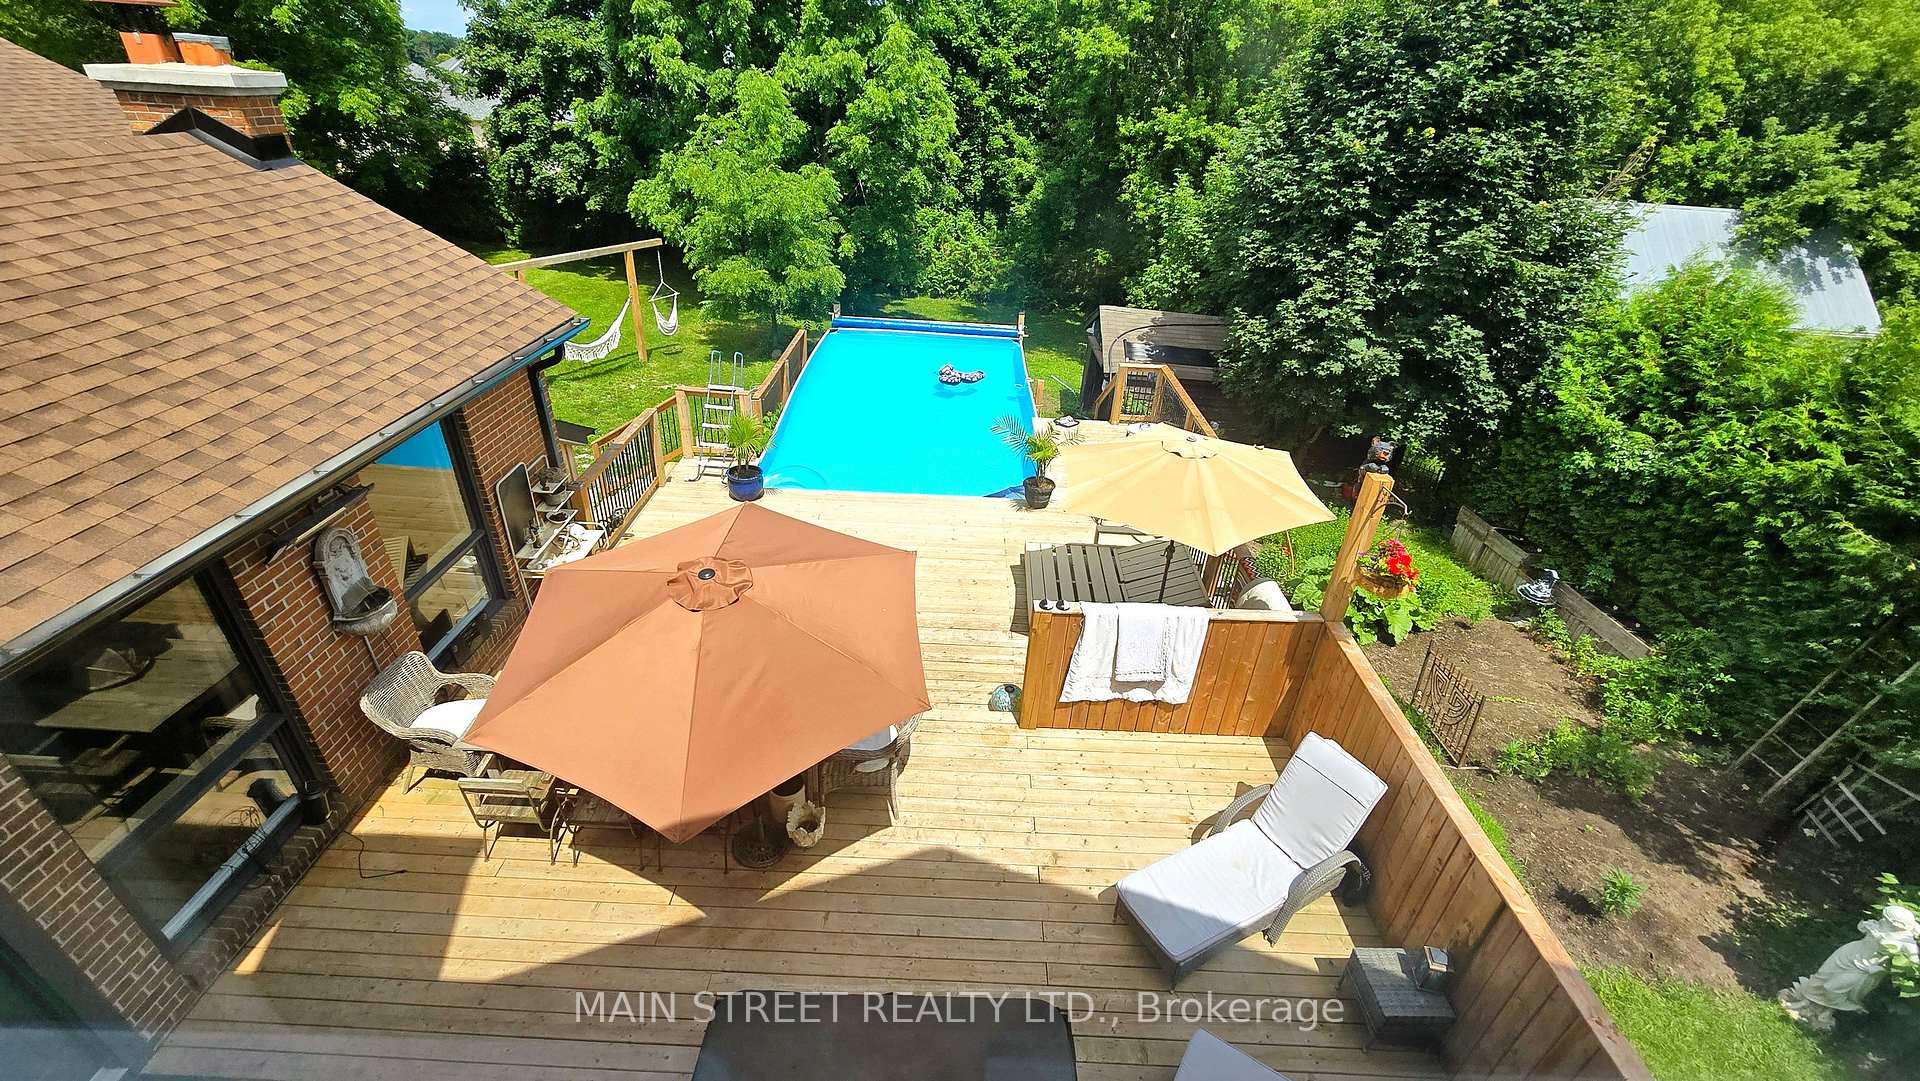
- Pool: Above ground
- Size: 112 × 165 ft
- Zoning: Residential
Parking4 Garage, Attached, Private double
- Spaces: 4 Garage
- Garage: Attached
- Driveway: Private double
Heating, water and powerForced air, propane, Central air, Municipal water
- Heating: Forced air, propane
- Cooling: Central air
- Water: Municipal water
- Sewer: Septic
- Natural gas: No
- Hydro: Yes
- Cable: No
- Telephone: Available
Costs and taxesTaxes $2,529 a year
- Taxes, 2024: $2,529 a year
Included in the saleAll existing: electric light fixtures, window blinds & coverings, fridge, convection oven, pop up range hood, microwave, clothes washer & dryer, automatic pool cleaner, beverage fridge, coffee station, pantry cupboard & coat rack in laundry rm.
- Included: All existing: electric light fixtures, window blinds & coverings, fridge, convection oven, pop up range hood, microwave, clothes washer & dryer, automatic pool cleaner, beverage fridge, coffee station, pantry cupboard & coat rack in laundry rm.
Listing detailsX10358710, Sold, Nov 1, 2024
- MLS® number: X10358710
- Status: Sold
- Listed on: Nov 1, 2024
- Days on market: 99
- Updated: Feb 8, 2025
- Possession: 2025-02-14 / February 14, 2025
- Occupied by: Owner
- Listing brokerage: MAIN STREET REALTY LTD.
About this home
126 King Street, Kawartha Lakes (Woodville), ON K0M 2T0
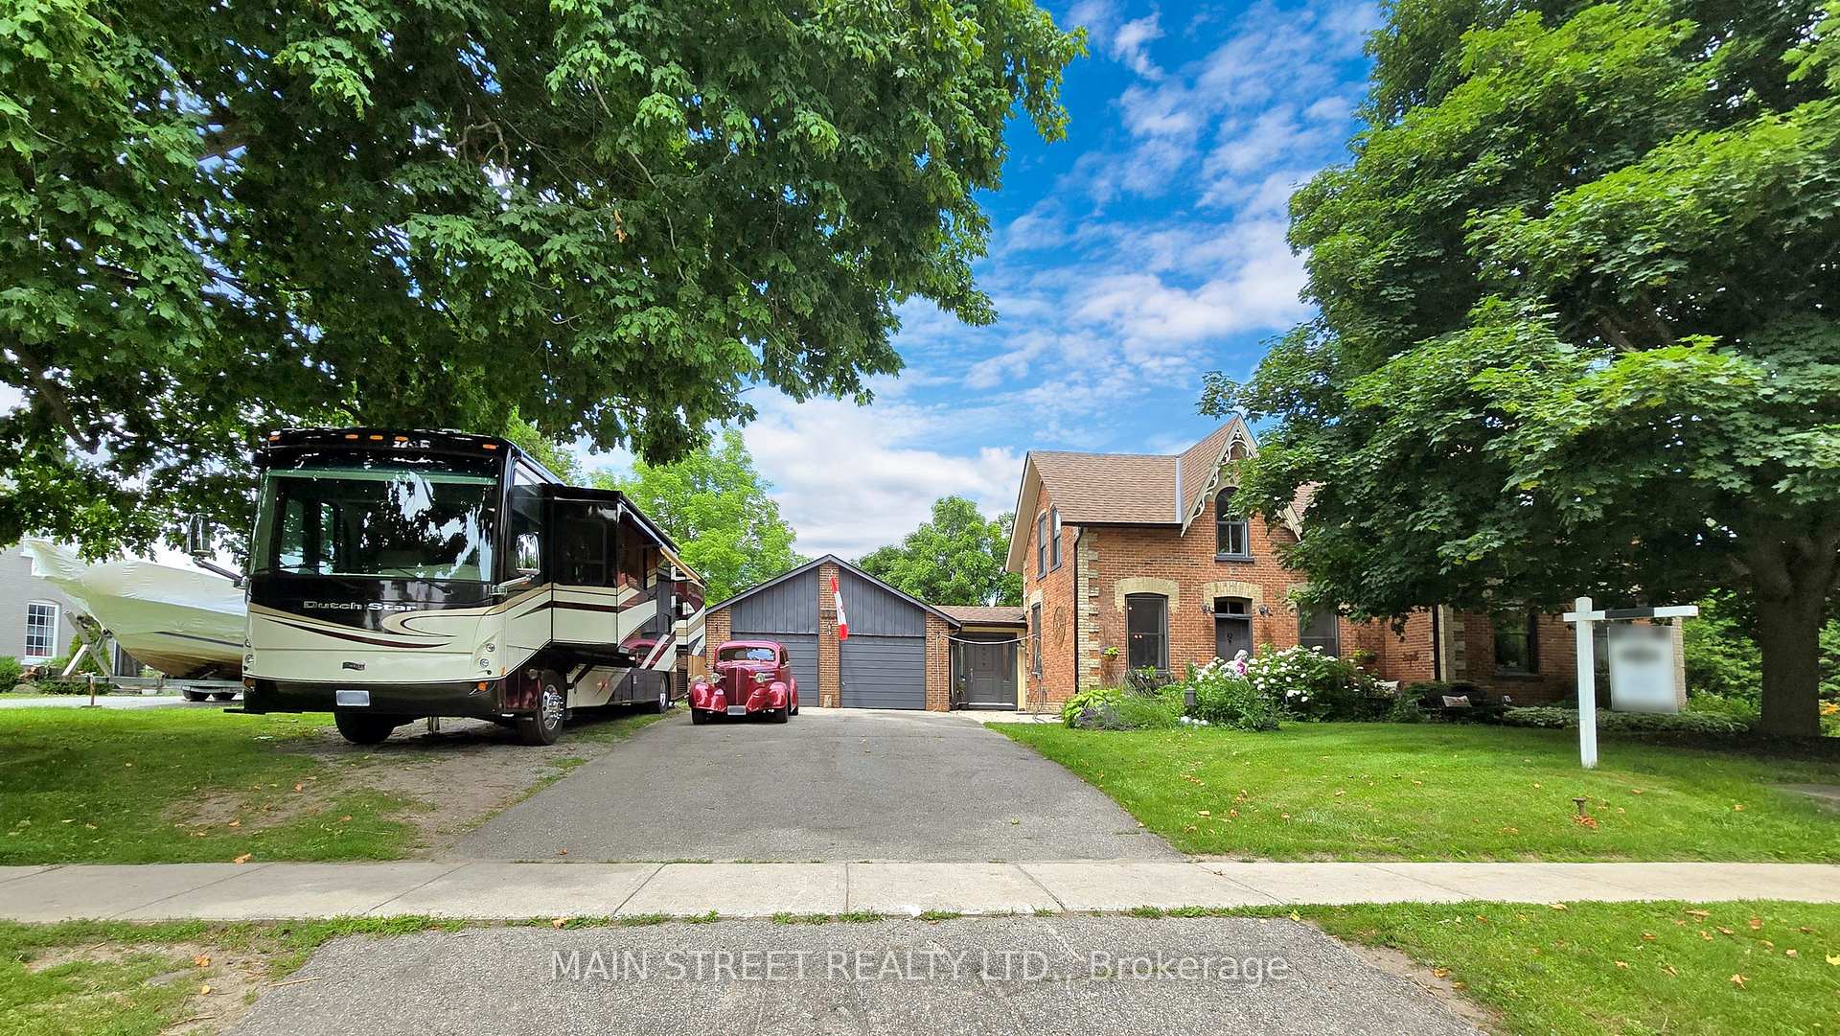
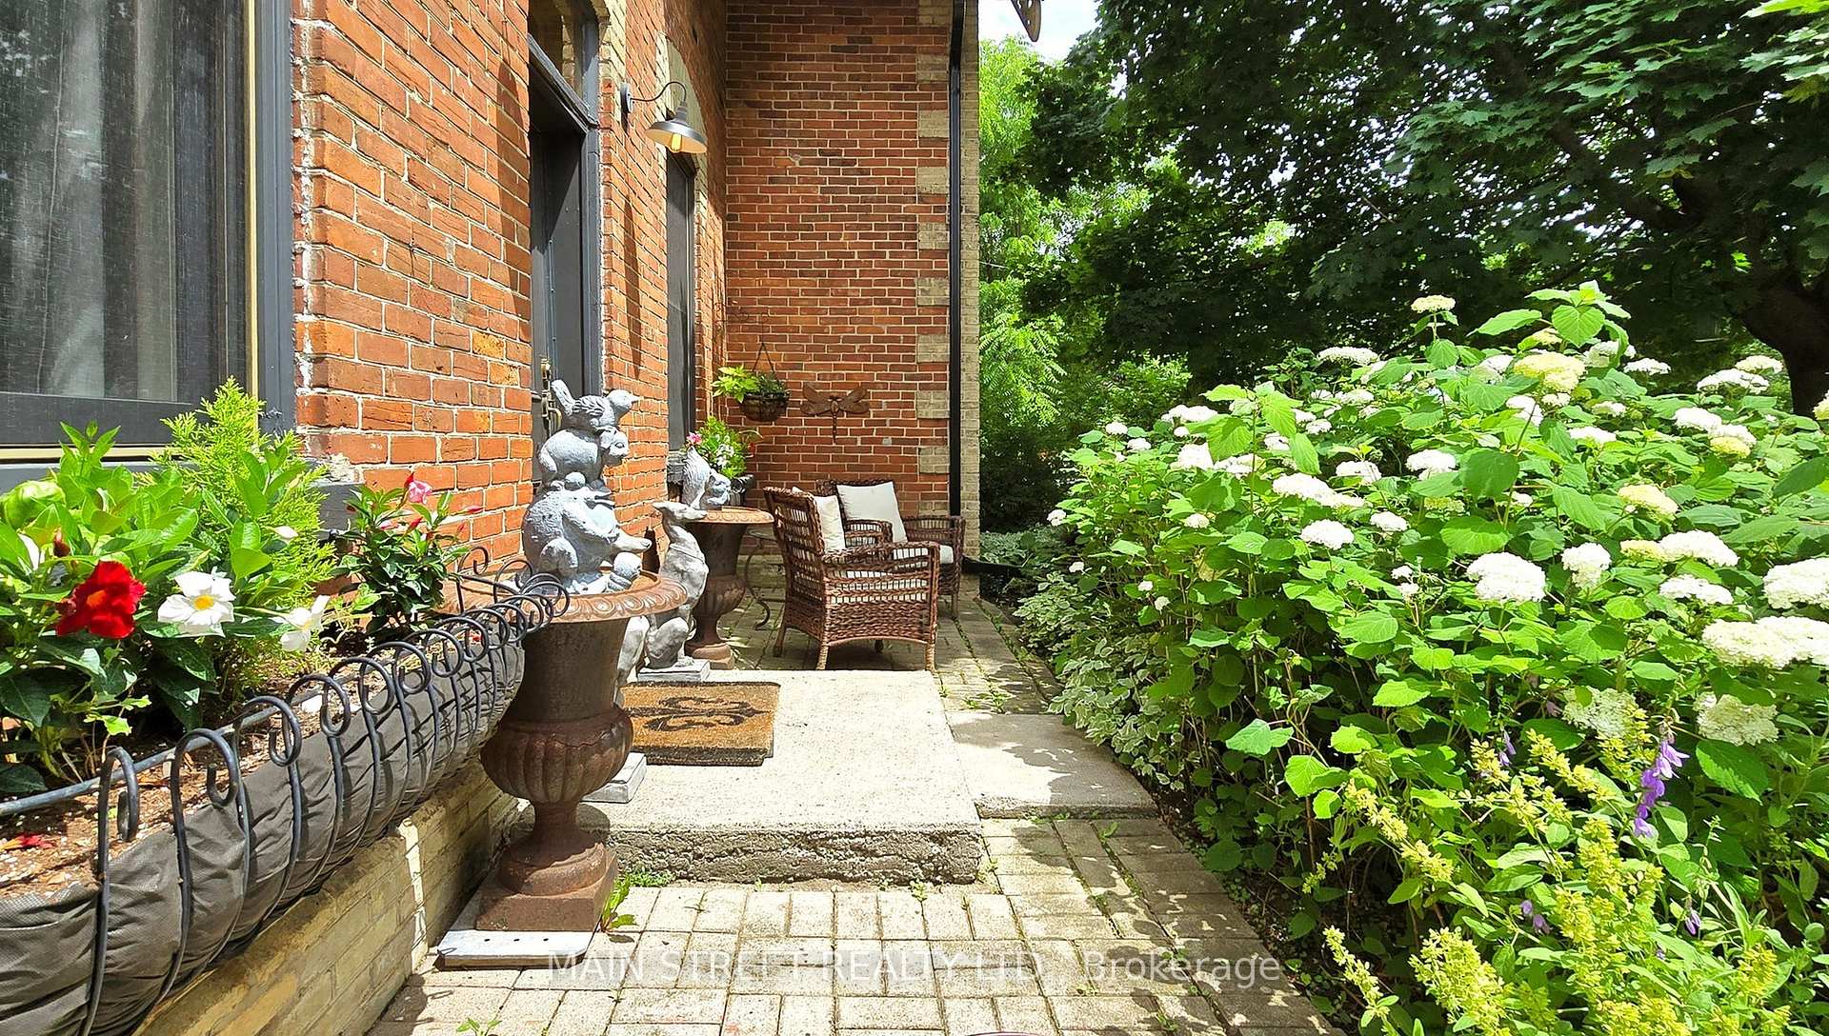
Beautifully Renovated Brick Home in the Heart of Woodville. Fully Fenced Backyard w/ Plenty of Trees for Complete Privacy. Massive Entertaining Deck surrounding a Gorgeous Pool & Hot Tub. 4 Car Garage for all of the Toys & Plenty of Parking for an R.V. w/ Exterior Electrical Hook up.10 Minute Drive to Lake Simcoe, Under an Hour to Newmarket, and 23 Minutes To Lindsay. Open Concept Kitchen/Dining Rm. w/ Huge Brick Woodburning Fireplace. Oversized Island w/ B/I Beverage Fridge, Stove, Pop up Range Vent & B/I Microwave. Perennial Herbs & Flowers in Front Yard Garden. Vegetable & Herb Garden in Backyard w/ Southwest Exposure for a Plentiful Crop Throughout the Season. Main Floor Master and 2nd Floor Master Bedrooms. Walk up Basement could be made into 4th Bedroom. **EXTRAS** 32x16 Foot Swimming Pool (Can be removed if not wanted). 6 Person Hot Tub. House Can Be Purchased w/ 40th Anniversary Edition Newmar Dutch Star Diesel Pusher R.V. & Vintage 1936 Chevy Master for $1,150,000.
Ask about this home
A HOMEH agent will answer your questions about this home.
Around this home
Daily convenience, out of 100, from the distances below
Schools nearby
School rating, out of 10.
Helpful calculators
Your HOMEH agent

"I would see it this week."