

86 Clifton Street
86 Clifton Street
 See all 39 photos
Property history
- $629,000TerminatedList: 2024-06-25|End: 2025-02-12|232 daysX8476894
Facts and features
- BasementPart finished
- Age of home31–50 years
- Price per sq ft~$484
- Water, sewerMunicipal
- Fireplace
- Central air
The homeDetached, Sidesplit 3, Age 31–50 years
- Type: Detached
- Style: Sidesplit 3
- Age: 31–50 years
- Living space: 1,100–1,500 sq ft
- Basement: Full, partially finished
InsideFireplace Yes, natural gas, family room, Lower level, Water heater owned
- Fireplace: Yes, natural gas, family room
- Laundry: Lower level
- Features: Water heater owned
- Security: Security system
- Rooms above ground: 4
- Rooms in the basement: 2
- Bedrooms: 3
- Bathrooms: 2
- Kitchens: 1
- Family room: Yes
Outside and lotBrick, vinyl siding, Metal, Concrete
- Exterior: Brick, vinyl siding
- Roof: Metal
- Foundation: Concrete
- Features: Landscaped, deck
- Other structures: Garden shed
- Size: 118.69 × 248.92 ft
- Zoning: R1
Parking1 Garage, Attached, Private
- Spaces: 1 Garage
- Garage: Attached
- Driveway: Private
Heating, water and powerForced air, gas, Central air, Municipal water
- Heating: Forced air, gas
- Cooling: Central air
- Water: Municipal water
- Sewer: Municipal sewer
Costs and taxesTaxes $2,540 a year, Security system, Security system
- Taxes, 2024: $2,540 a year
- Rental items: Security system
- Under contract: Security system
Included in the saleBuilt-in microwave, dishwasher, dryer, garage door opener, hwt owned, refrigerator, stove, washer, window coverings, All personal items
- Included: Built-in microwave, dishwasher, dryer, garage door opener, hwt owned, refrigerator, stove, washer, window coverings
- Not included: All personal items
NearbyGolf, place of worship, rec./commun.centre, school
- Close to: Golf, place of worship, rec./commun.centre, school
Listing detailsX8476894, Terminated, Jun 25, 2024
- MLS® number: X8476894
- Status: Terminated
- Listed on: Jun 25, 2024
- Days on market: 232
- Updated: Feb 12, 2025
- Possession: To Be Determined
- Occupied by: Owner
- Listing brokerage: RE/MAX ALL-STARS REALTY INC.
About this home
86 Clifton Street, Kawartha Lakes (Fenelon Falls), ON K0M 1N0
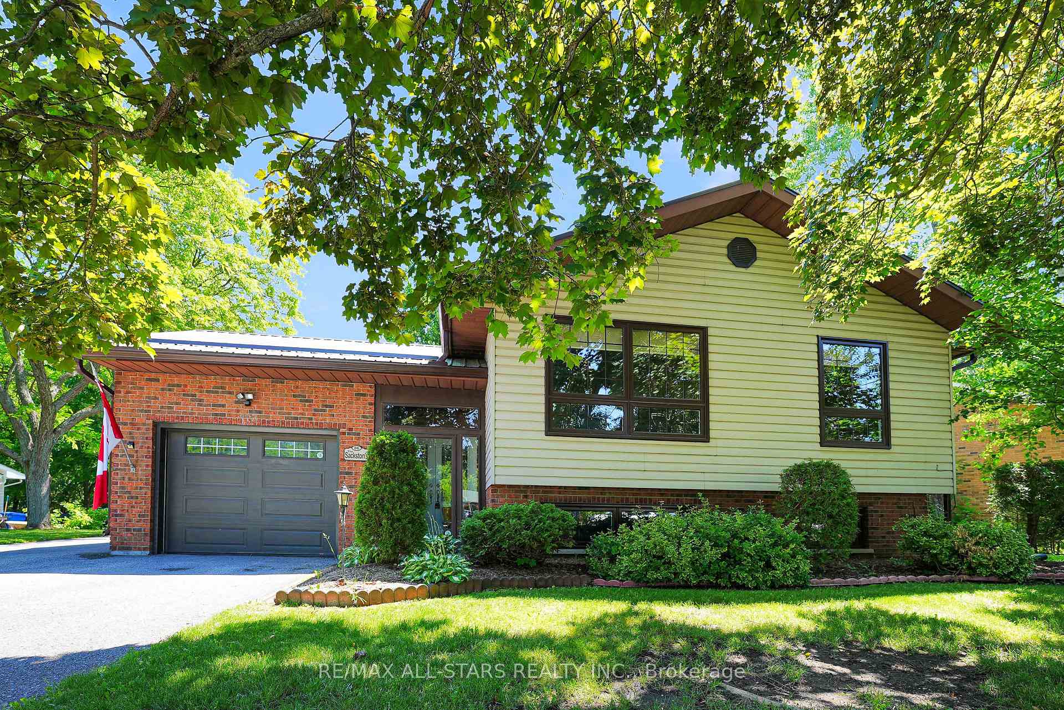
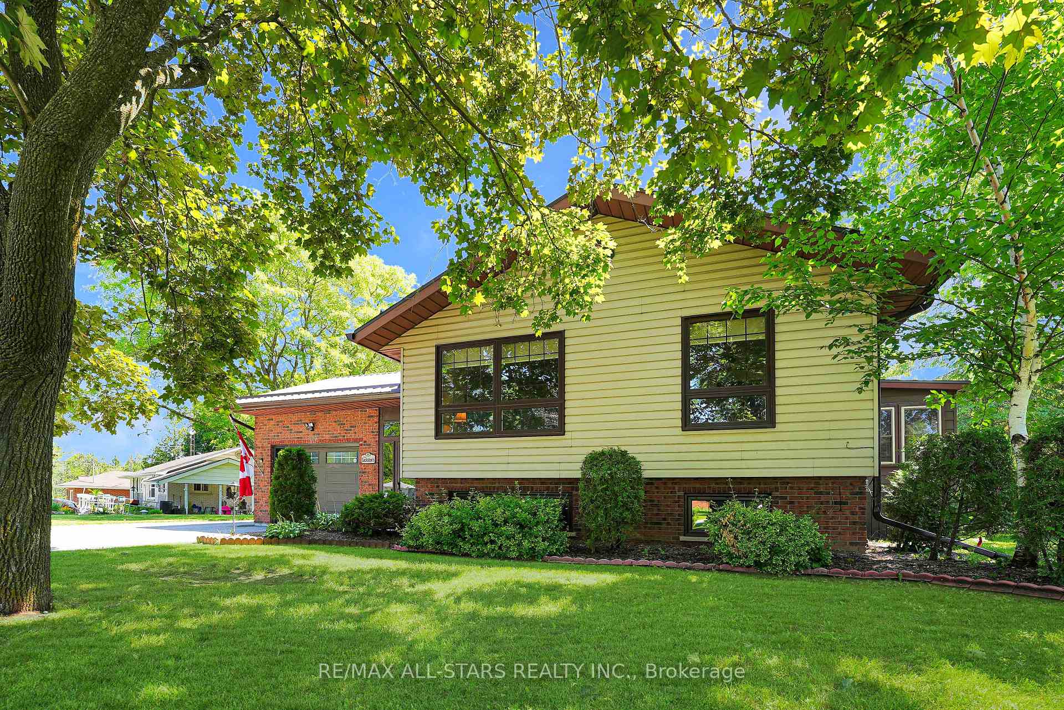
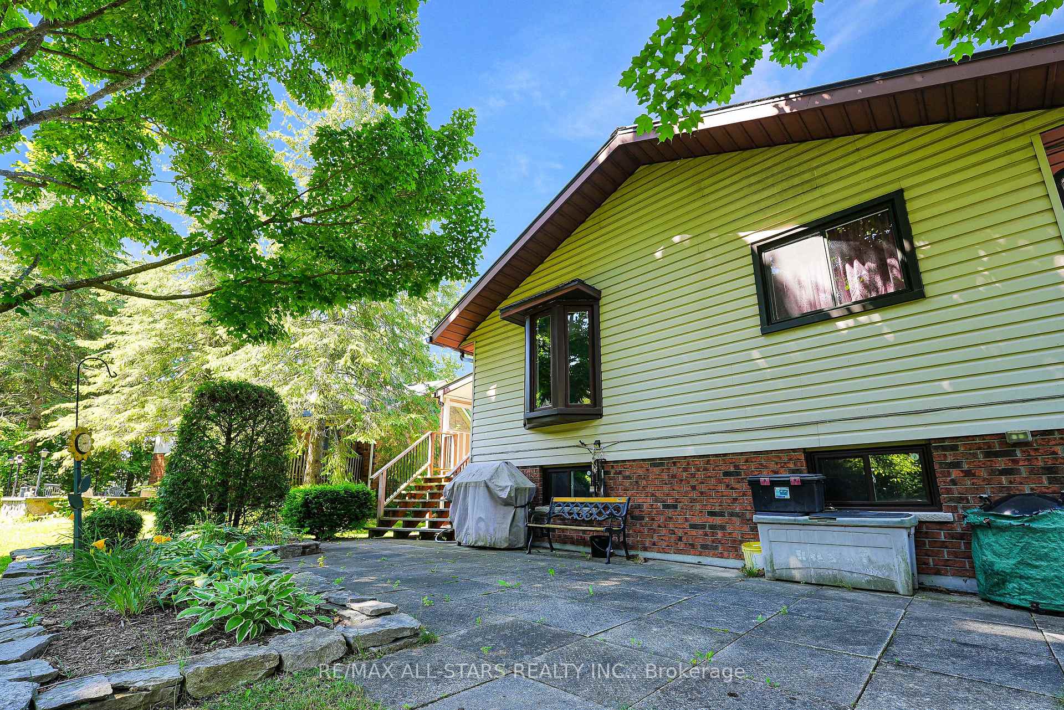
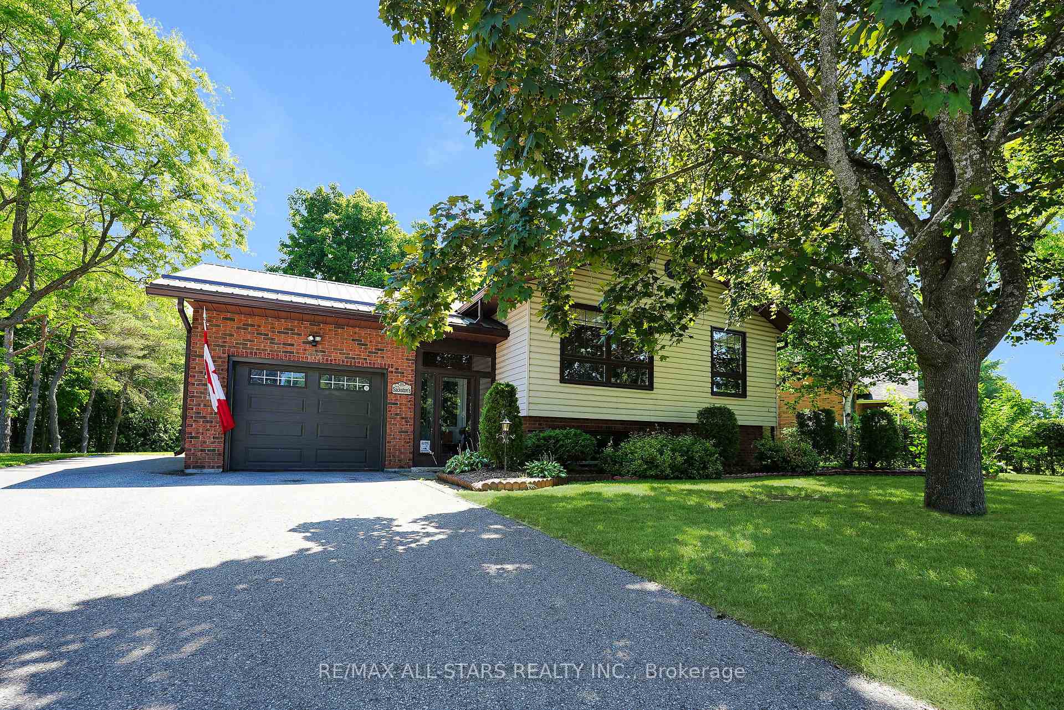
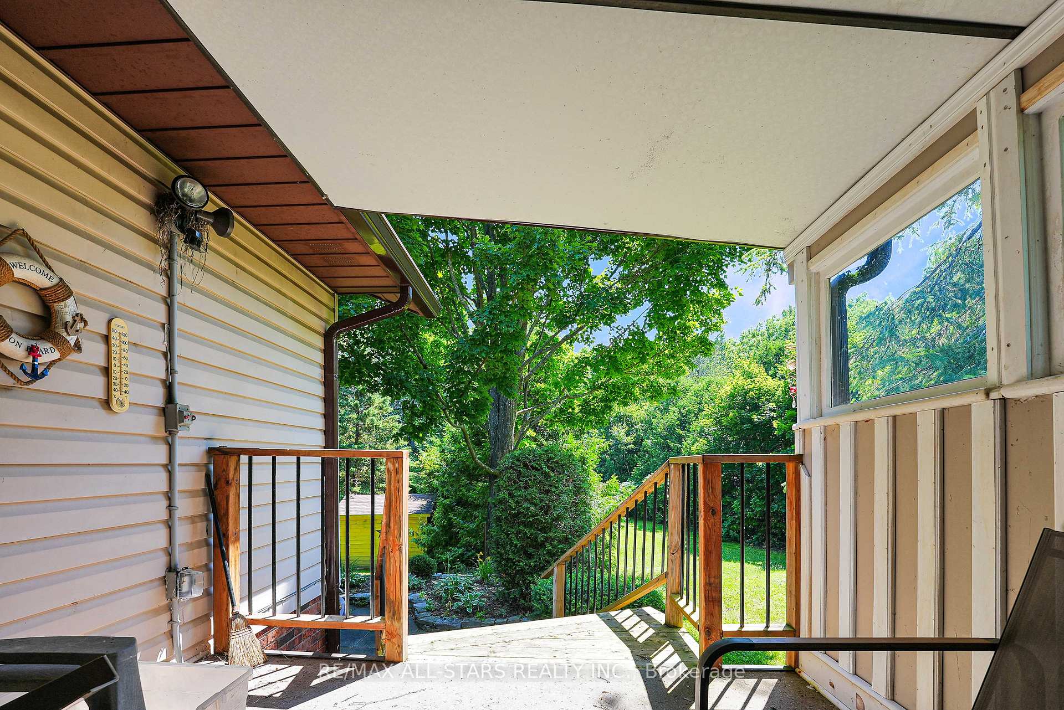
Welcome to this charming side split nestled in the heart of Fenelon Falls. This updated home features an eat-in Kitchen with granite countertops & a walkout to a delightful three-season sunroom & covered deck, perfect for enjoying the outdoors in comfort. The open concept living and dining area creates a spacious and inviting atmosphere. On the main floor, you'll find three bedrooms, each carpeted and one currently utilized as an office space, along with a convenient three-piece bathroom. Downstairs, the basement offers a cozy rec room complete with a natural gas fireplace, ideal for relaxing evenings. There's also a convenient two-piece bath and a laundry room for added functionality. Situated on an adorable lot just under half an acre, the property is beautifully landscaped, enhancing its curb appeal and providing a serene outdoor space. Additional features include an attached one-car garage for secure parking and two sheds for extra storage. This home offers a perfect blend of comfort, functionality, and charm, making it a wonderful choice for those seeking a cozy retreat in Fenelon Falls
Ask about this home
A HOMEH agent will answer your questions about this home.
Around this home
Daily convenience, out of 100, from the distances below
Schools nearby
School rating, out of 10.
Helpful calculators
Your HOMEH agent

"I would see it this week."