

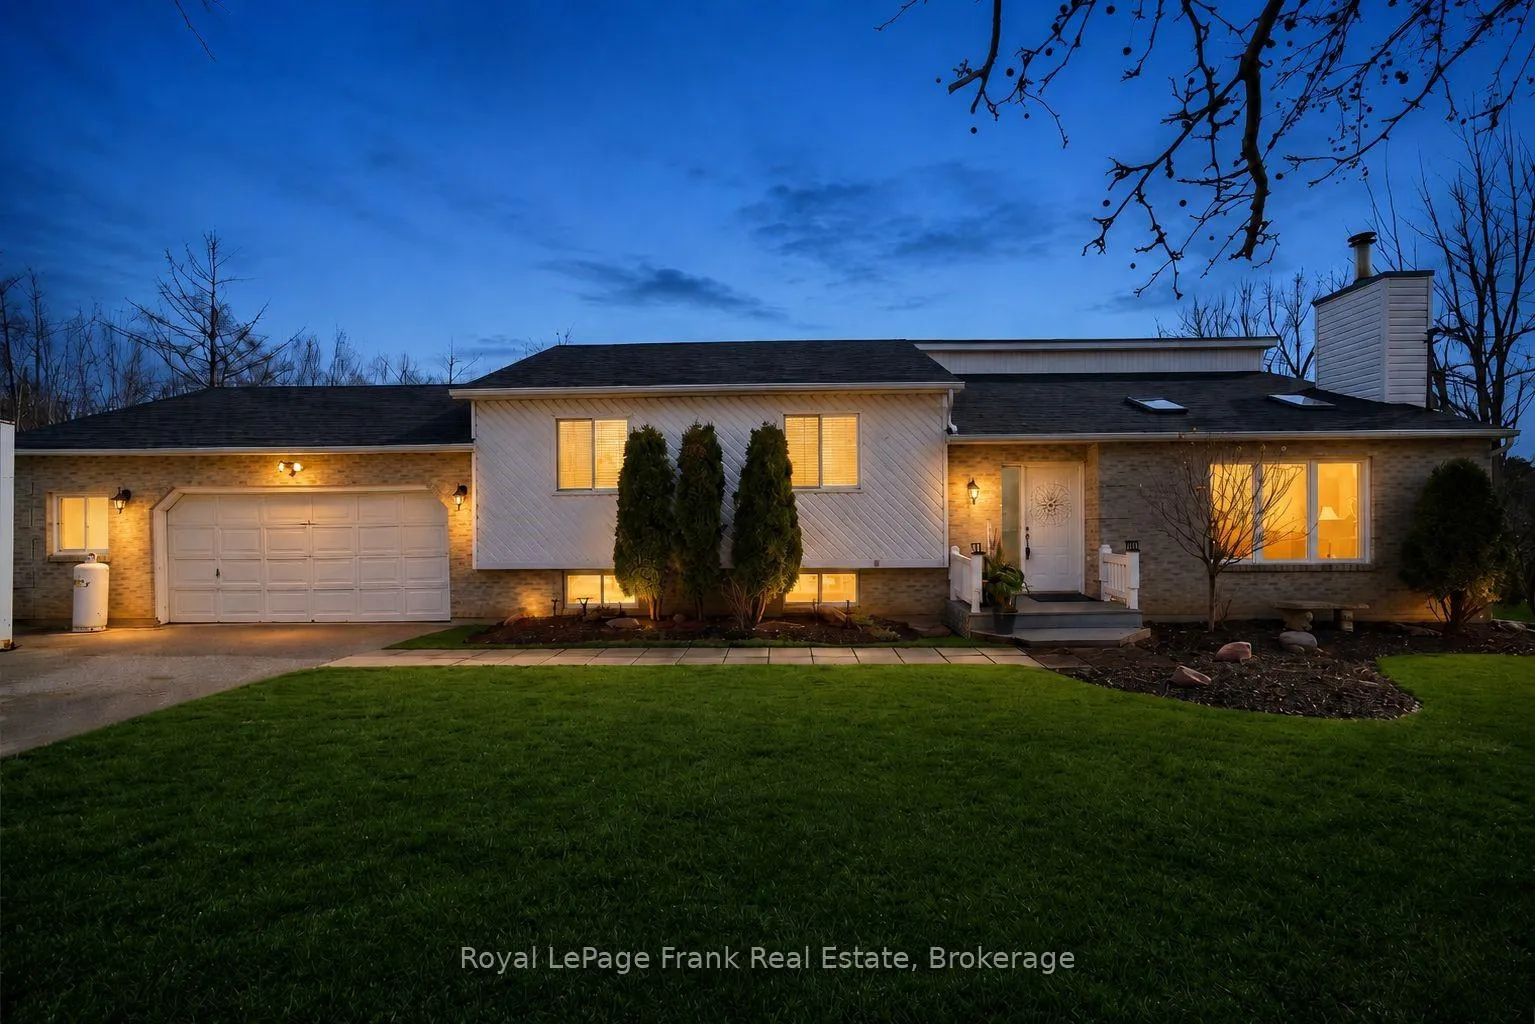
128 River Road
128 River Road
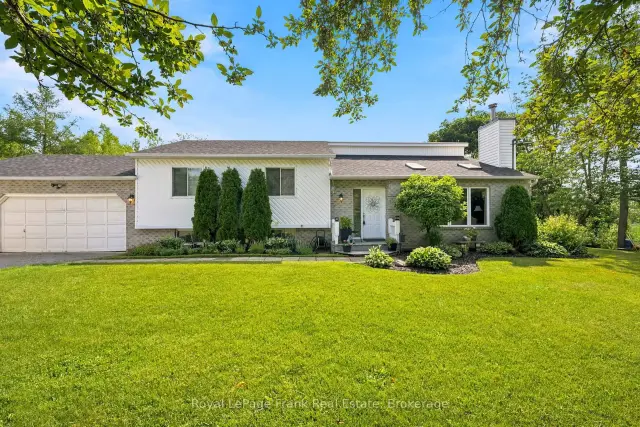
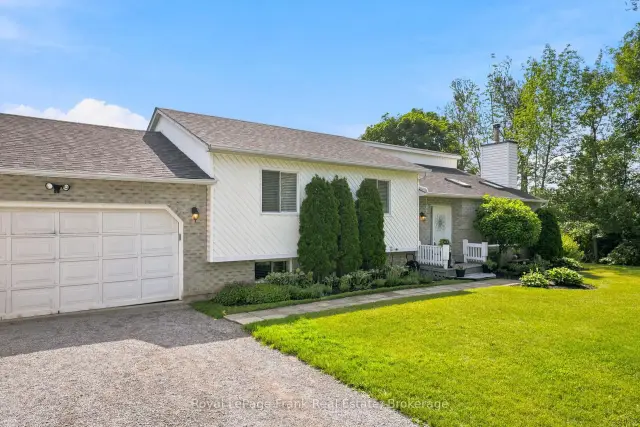
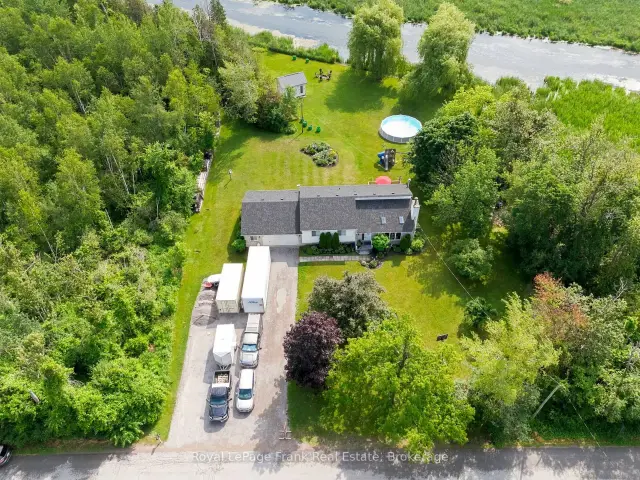
 See all 50 photos
Property history
Facts and features
- BasementPart finished
- Age of home31–50 years
- Water, sewerWell, septic
- Lot shapeIrregular
- Fireplace
- Central air
- Waterfront
- Pool
The homeDetached, Backsplit 3, Age 31–50 years
- Type: Detached
- Style: Backsplit 3
- Age: 31–50 years
- Living space: 1,100–1,500 sq ft
- Basement: Partially finished
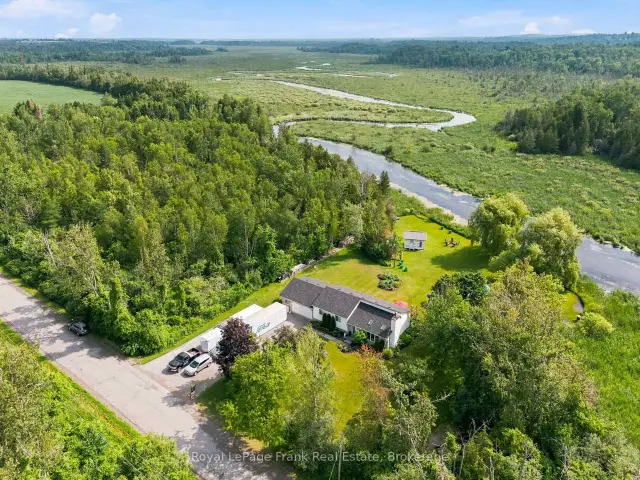
- View: Creek/stream, trees/woods
- Waterfront: Direct
InsideFireplace Yes, wood, Lower level, Auto garage door remote, central vacuum, in-law capability, storage, sump pump, water heater
- Fireplace: Yes, wood
- Laundry: Lower level
- Features: Auto garage door remote, central vacuum, in-law capability, storage, sump pump, water heater
- Rooms above ground: 9
- Rooms in the basement: 2
- Bedrooms: 3 + 1 in the basement
- Bathrooms: 2
- Kitchens: 1
Outside and lotBrick, vinyl siding, Asphalt shingle, Block
- Exterior: Brick, vinyl siding
- Roof: Asphalt shingle
- Foundation: Block
- Pool: Above ground
- Features: Deck
- Other structures: Shed, out buildings
- Size: 486.18 × 325.58 ft
- Shape: Irregular
- Zoning: RR1 - S8
Parking2 Garage, Attached, Private triple
- Spaces: 2 Garage
- Garage: Attached
- Driveway: Private triple
Heating, water and powerForced air, propane, Central air, Well
- Heating: Forced air, propane
- Cooling: Central air
- Water: Well
- Sewer: Septic
- Natural gas: No
- Hydro: Yes
- Telephone: Available
Costs and taxesTaxes $3,707 a year, HST included in the price, Iron filter - 1084.80/year (2025) water heater - $246.46/year (2025)
- Taxes, 2026: $3,707 a year
- HST: HST included in the price
- Rental items: Iron filter - 1084.80/year (2025) water heater - $246.46/year (2025)
Included in the saleFridge, stove, dishwasher, washing machine & dryer 2x sheds, wood (negotiable), blinds, curtain rods, central vac, Gun cabinets, bathroom towel racks, sea container 20 ft(negotiable), truck box storage (negotiable), curtains, grey shelf in bedroom, kitchen curtain, green outdoor planters, and lower chest freezers
- Included: Fridge, stove, dishwasher, washing machine & dryer 2x sheds, wood (negotiable), blinds, curtain rods, central vac
- Not included: Gun cabinets, bathroom towel racks, sea container 20 ft(negotiable), truck box storage (negotiable), curtains, grey shelf in bedroom, kitchen curtain, green outdoor planters, and lower chest freezers
NearbyGolf, greenbelt/conservation, river/stream
- Close to: Golf, greenbelt/conservation, river/stream
Listing detailsX13514800, Sold, Jul 2, 2026
- MLS® number: X13514800
- Status: Sold
- Listed on: Jul 2, 2026
- Days on market: 88
- Updated: Sep 28, 2026
- Possession: 60-89 days
- Occupied by: Owner
- Listing brokerage: ROYAL LEPAGE FRANK REAL ESTATE
About this home
128 River Road, Kawartha Lakes (Manvers), ON K9V 4R4
This split level BUNGALOW is set on just over 2.5 ACRES, with scenic CROSS CREEK running along the edge of the property. It offers a peaceful rural lifestyle, just a few minutes north of Janetville, and 20 minutes to both Port Perry and the 115. Well-maintained, featuring 3+1 bedrooms and 2 bathrooms, including a PRIMARY ENSUITE. The functional layout (including a main floor wood burning fireplace) is ideal for families or those seeking additional space. The partially finished basement includes a WALKOUT to the backyard, a fourth bedroom and garage access, offering potential for extended living or recreational use. The property features a large driveway for all the toys, an above-ground POOL, attached garage, and additional outbuildings for storage or hobby use. With PUBLIC ACCESS to Scugog Lake just down the road, this property is well suited for nature lovers and outdoor enthusiasts. Updates include a roof (2022). This is a GREAT opportunity to enjoy space, outdoor hobbies, privacy, room to grow, and convenience within commuting distance to the GTA.
Ask about this home
A HOMEH agent will answer your questions about this home.
Around this home
Helpful calculators
Your HOMEH agent

"Priced 6% over the Hestimate. I would see it this week."