

13 Butternut Drive
13 Butternut Drive
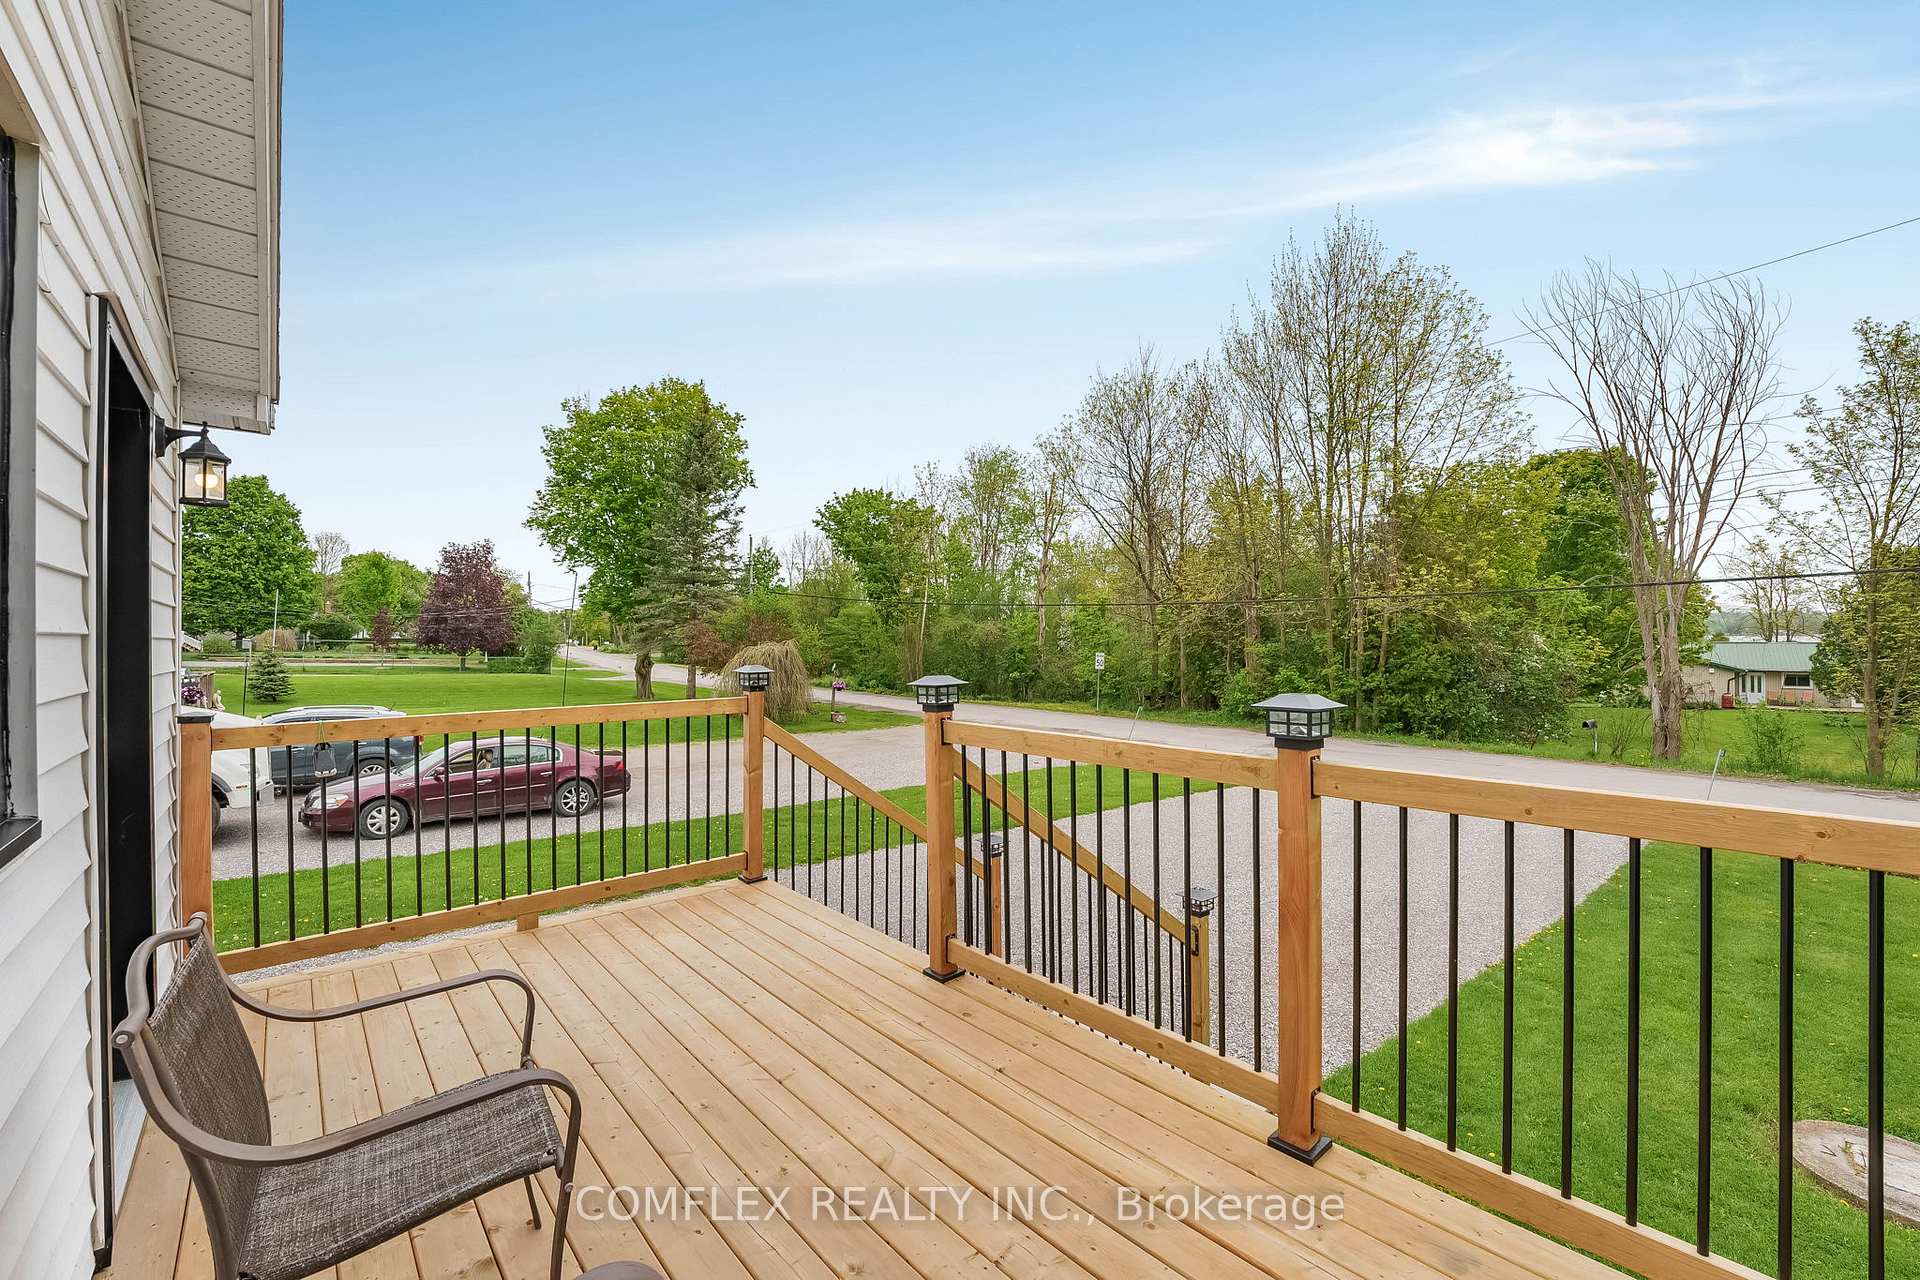 See all 40 photos
Property history
Facts and features
- BasementPart finished
- Water, sewerWell, septic
- HeatingBaseboard
- CoolingWindow unit(s)
- Hardwood floors
- Fireplace
The homeDetached, Bungalow-raised, Full, partially finished
- Type: Detached
- Style: Bungalow-raised
- Basement: Full, partially finished
InsideFireplace Yes, Hardwood, Primary bedroom - main floor
- Fireplace: Yes
- Flooring: Hardwood
- Features: Primary bedroom - main floor
- Rooms above ground: 5
- Rooms in the basement: 4
- Bedrooms: 3 + 1 in the basement
- Bathrooms: 1
- Kitchens: 1
- Family room: Yes
Outside and lotVinyl siding, Metal, Block
- Exterior: Vinyl siding
- Roof: Metal
- Foundation: Block
- Size: 90 × 200 ft
- Zoning: Residential
Parking8 Parking, Private
- Spaces: 8 Parking
- Driveway: Private
Heating, water and powerBaseboard, electric, Window unit(s), Well
- Heating: Baseboard, electric
- Cooling: Window unit(s)
- Water: Well
- Sewer: Septic
Costs and taxesTaxes $2,656 a year, HST included in the price
- Taxes, 2023: $2,656 a year
- HST: HST included in the price
NearbyBeach, cul de sac/dead end, greenbelt/conservation, hospital, lake/pond, school bus route
- Close to: Beach, cul de sac/dead end, greenbelt/conservation, hospital, lake/pond, school bus route
Listing detailsX10441552, Sold, Nov 22, 2024
- MLS® number: X10441552
- Status: Sold
- Listed on: Nov 22, 2024
- Days on market: 76
- Updated: Feb 6, 2025
- Possession: To Be Arranged
- Occupied by: Owner
- Listing brokerage: COMFLEX REALTY INC.
About this home
13 Butternut Drive, Kawartha Lakes (Fenelon), ON K9V 4R1
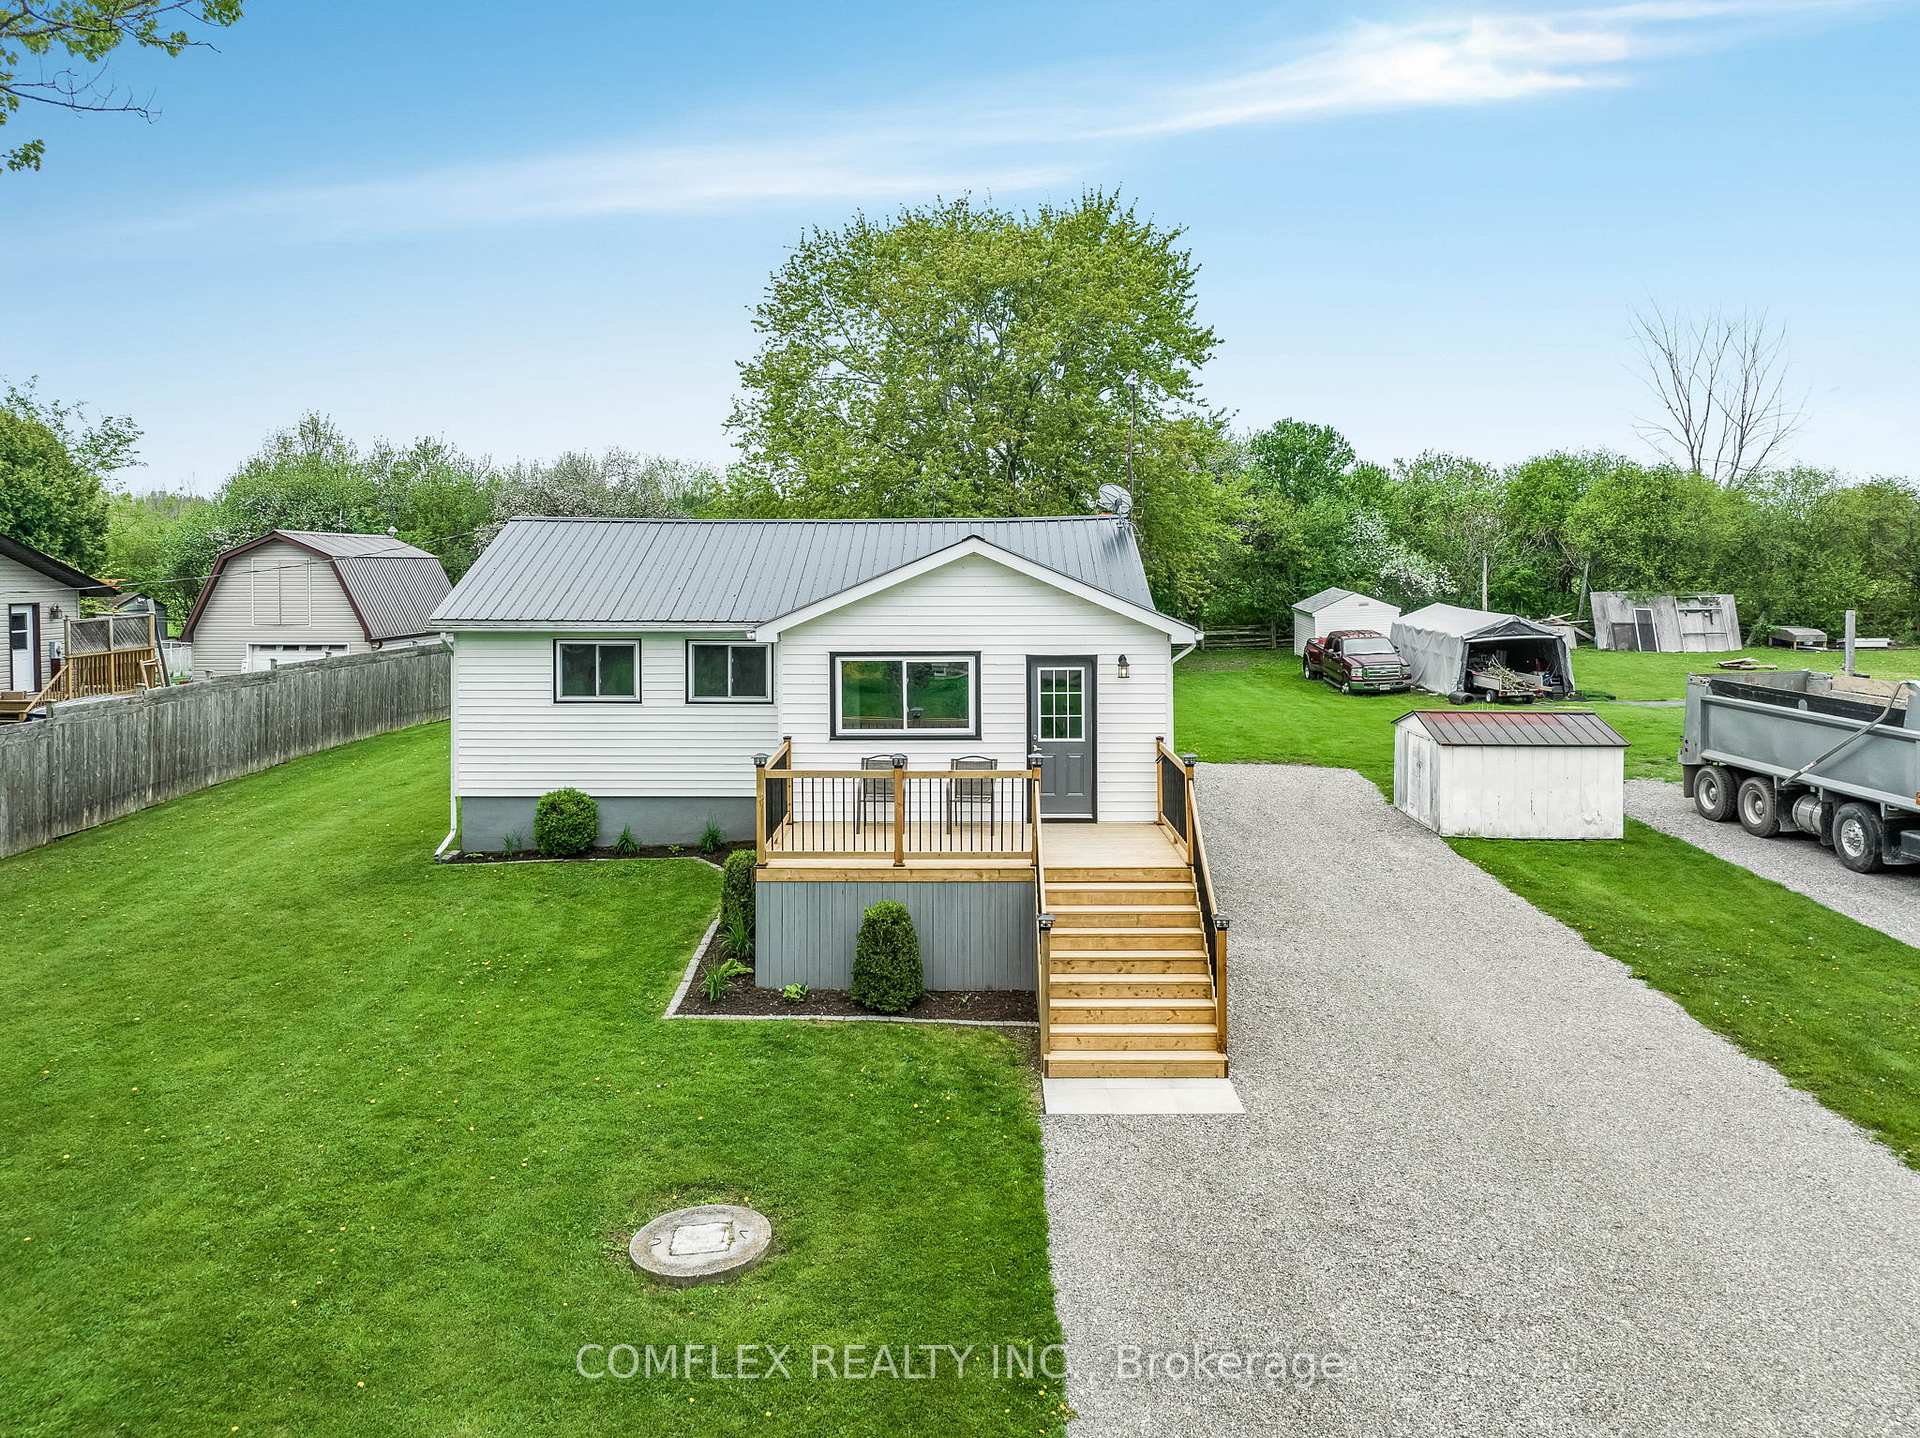
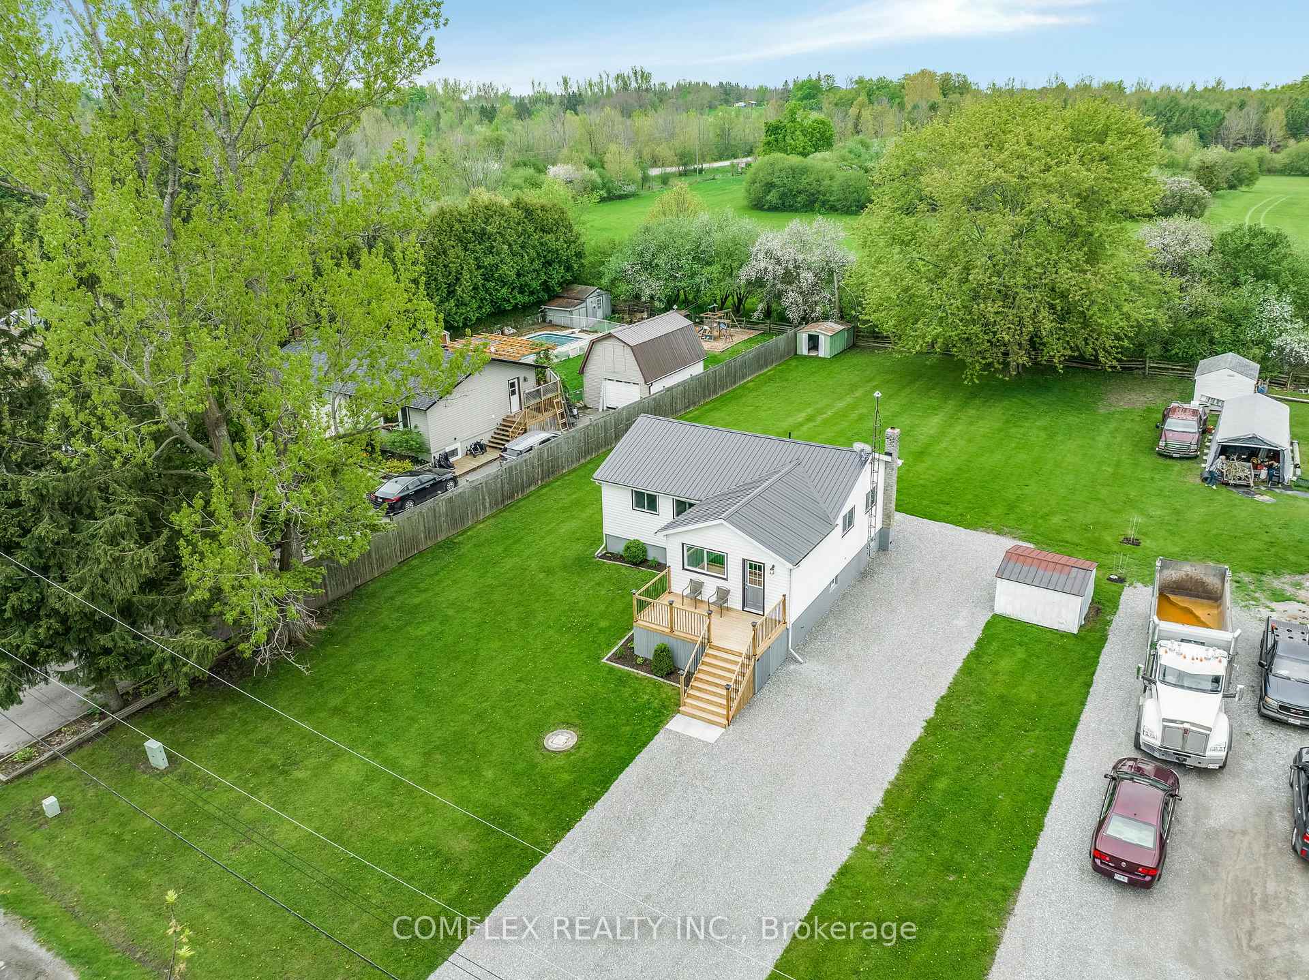
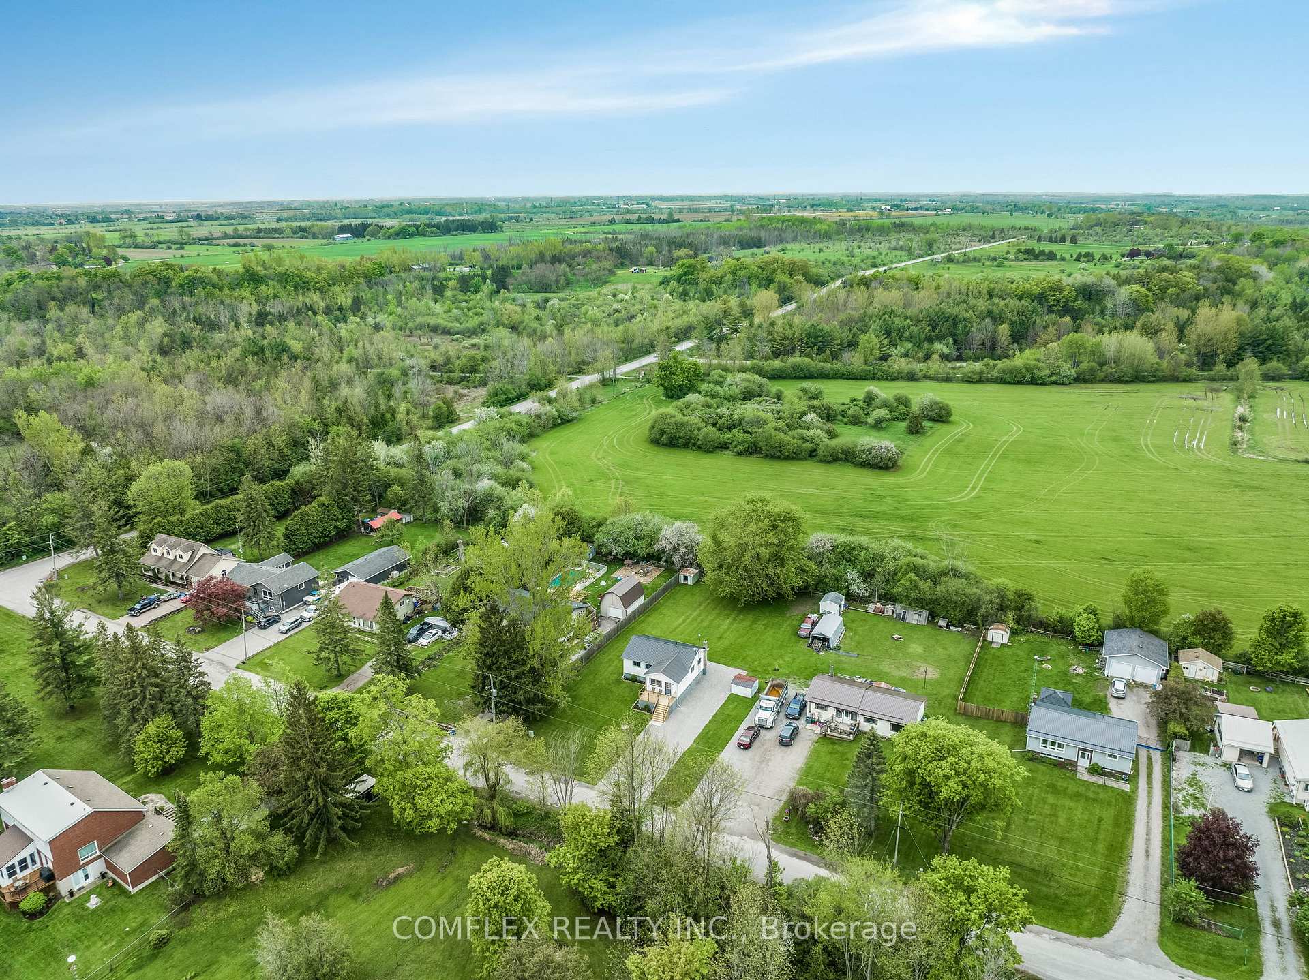
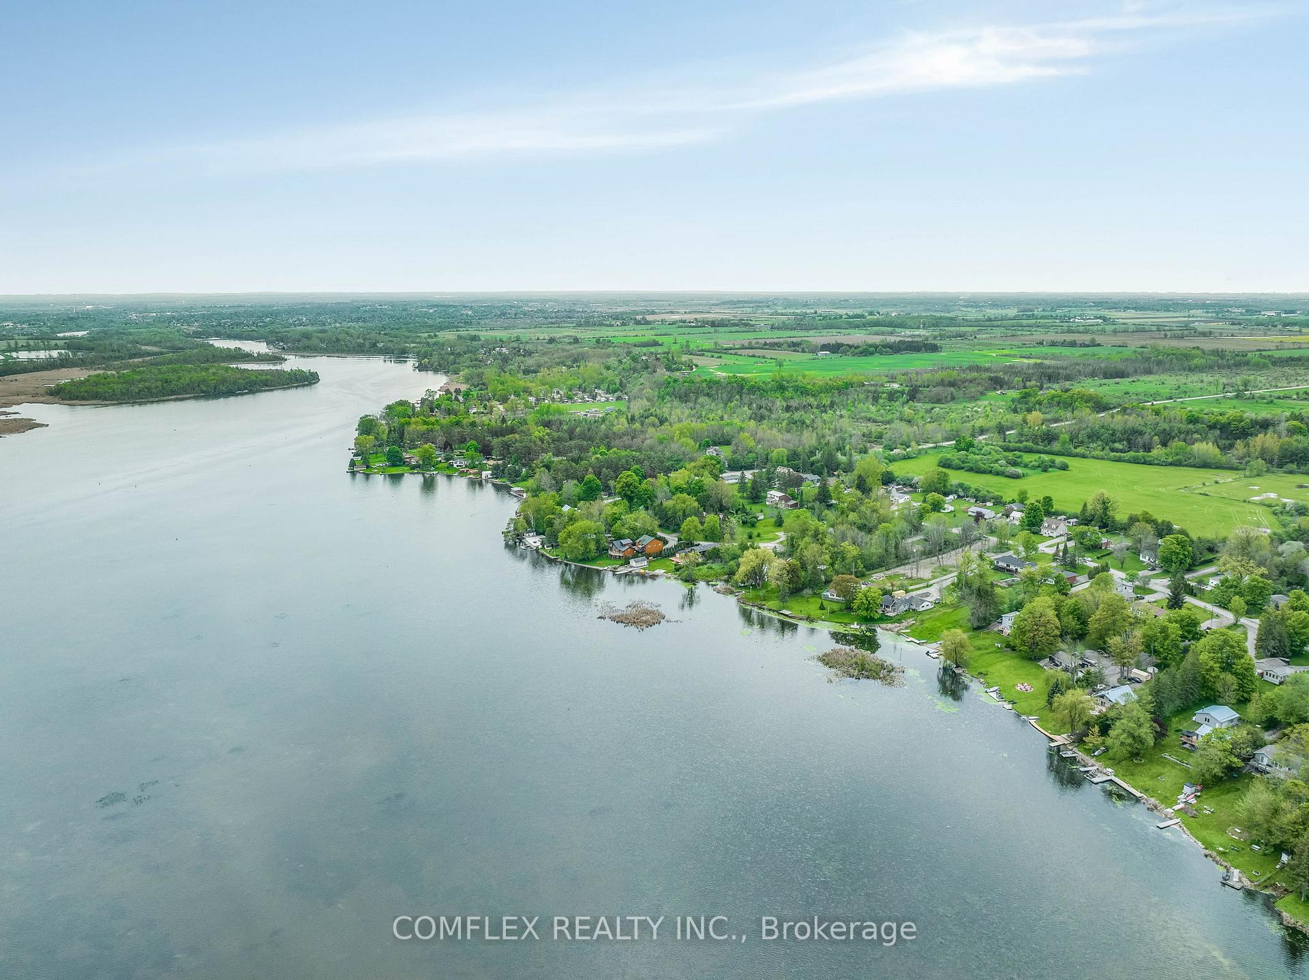
Welcome to this cozy 3-bedroom raised bungalow situated on a generous 90 by 200 ft lot with community boat docking, offering plenty of space for outdoor activities and gardening. This home is perfect for those seeking a comfortable and practical living space with a touch of modern updates.As you step inside, you'll immediately notice the updated kitchen. It features ample counter space and a functional layout that makes cooking and meal prep a breeze. The main level boasts engineered hardwood flooring, providing a warm and inviting atmosphere throughout the living areas. The open-concept living and dining area is bright and airy, thanks to the large windows that let in plenty of natural light. These windows not only enhance the overall ambiance but also offer lovely views of the surrounding yard. The three bedrooms on the main level are well-sized and provide comfortable spaces for rest and relaxation. Each room has sufficient closet space and large windows that continue the theme of natural light.One of the highlights of this bungalow is the partially finished basement. It presents an excellent opportunity for customization and additional living space. With just a few finishing touches, this area can be transformed into a cozy family room, home office, or guest suite. The potential is endless, allowing you to create a space that perfectly fits your needs.Outside, the expansive 90 by 200 ft lot offers plenty of room for outdoor activities, gardening, or even future expansions. Whether you envision a beautiful garden, a play area for kids, or a spacious patio for entertaining, this lot can accommodate your outdoor living dreams. Lindsay is a waterfront community with so much to offer and only minutes away you there is a conservation area with hiking trails, also ATV/ snowmobile trails close by. Schedule a viewing today and see the potential this property has to offer!
Ask about this home
A HOMEH agent will answer your questions about this home.
Around this home
Helpful calculators
Your HOMEH agent

"I would see it this week."