

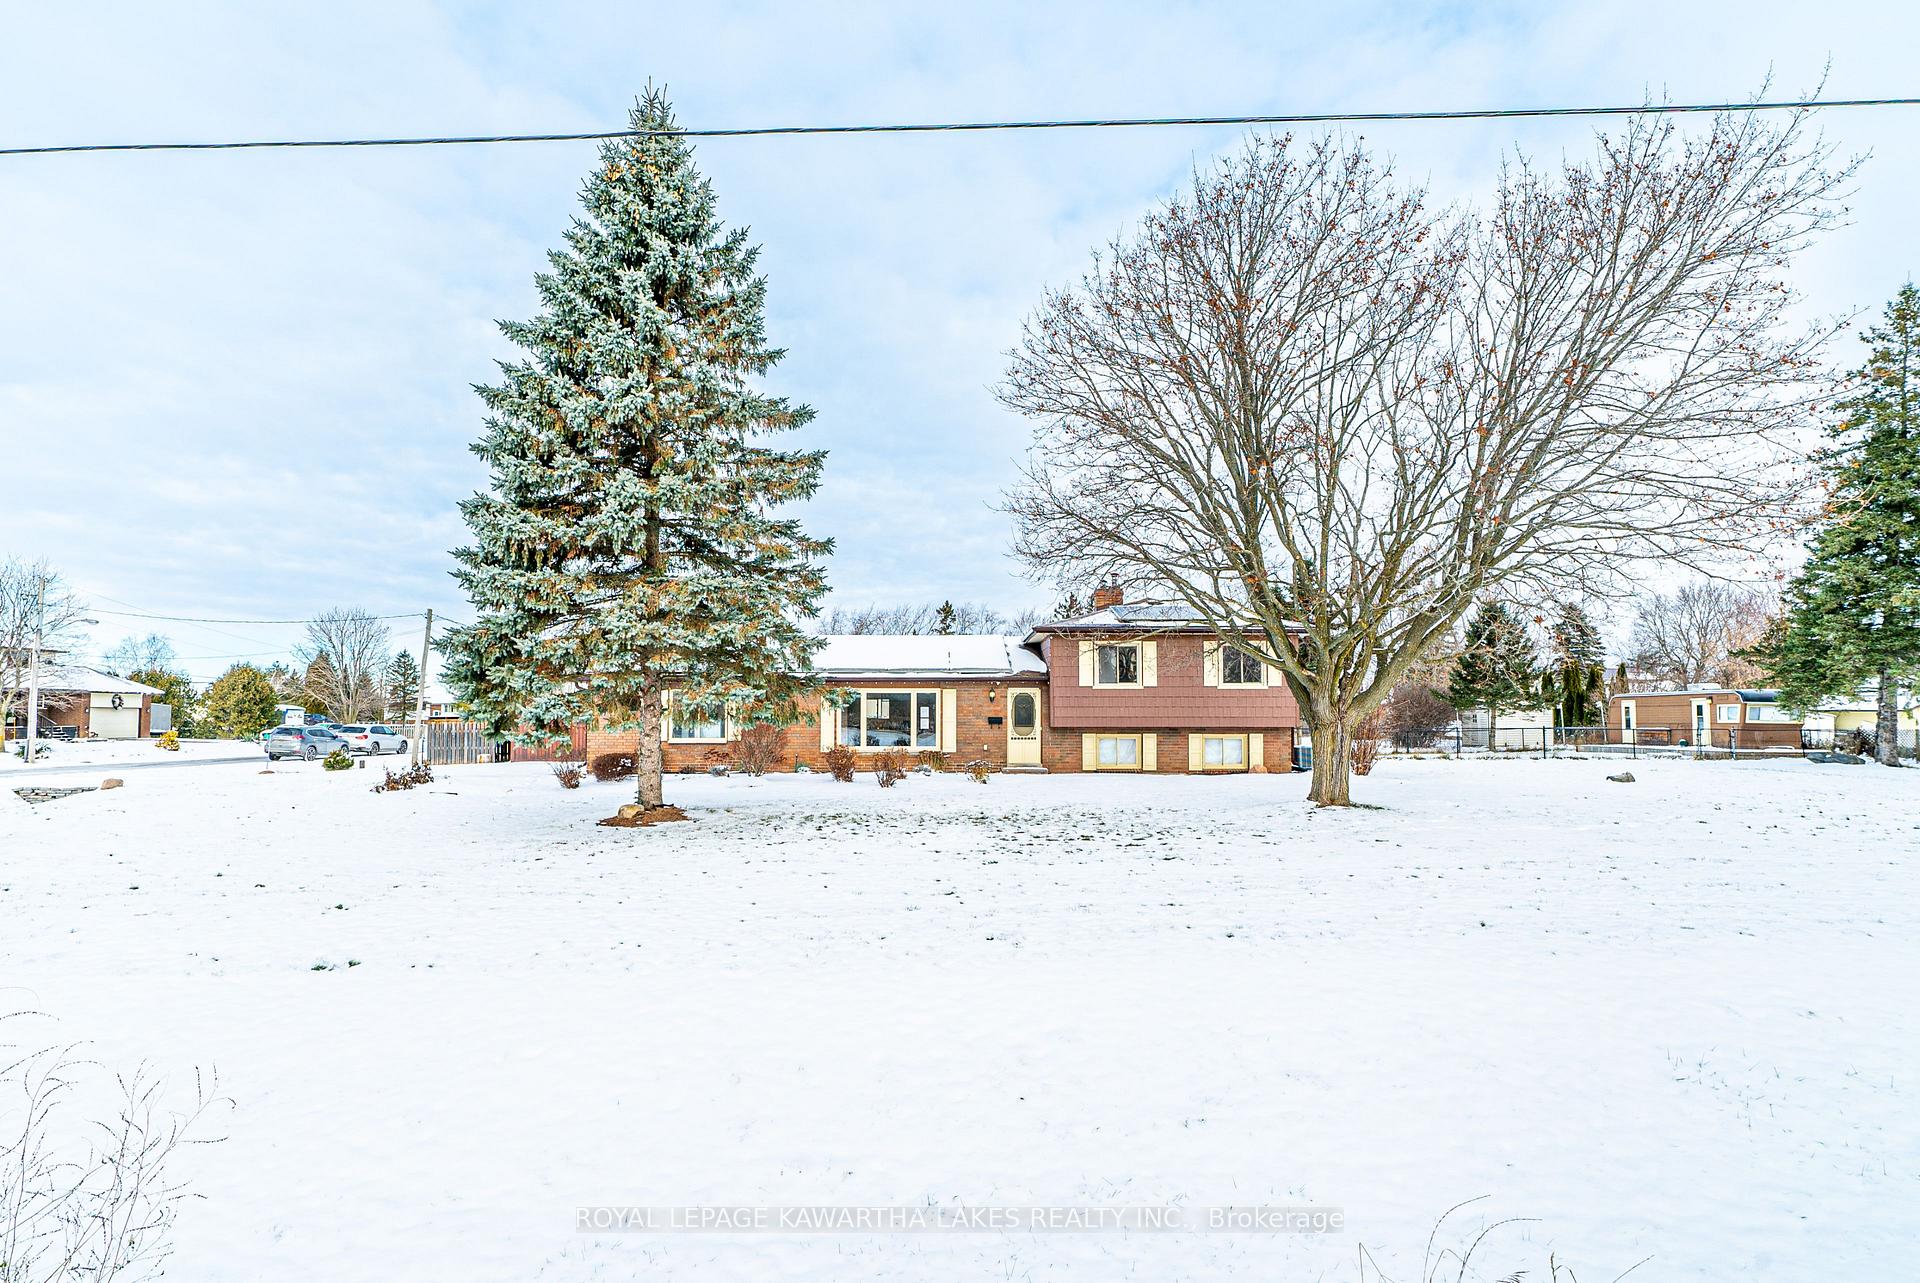
2 Maxwell Street
2 Maxwell Street
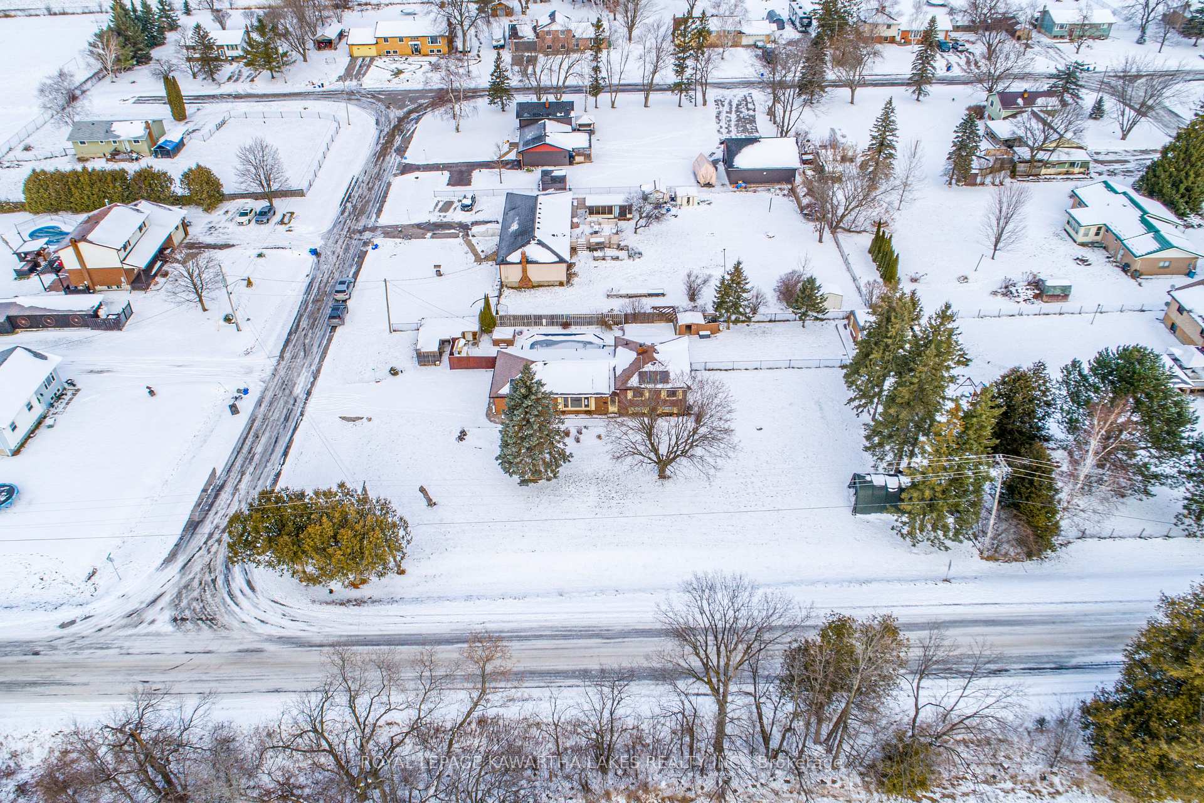
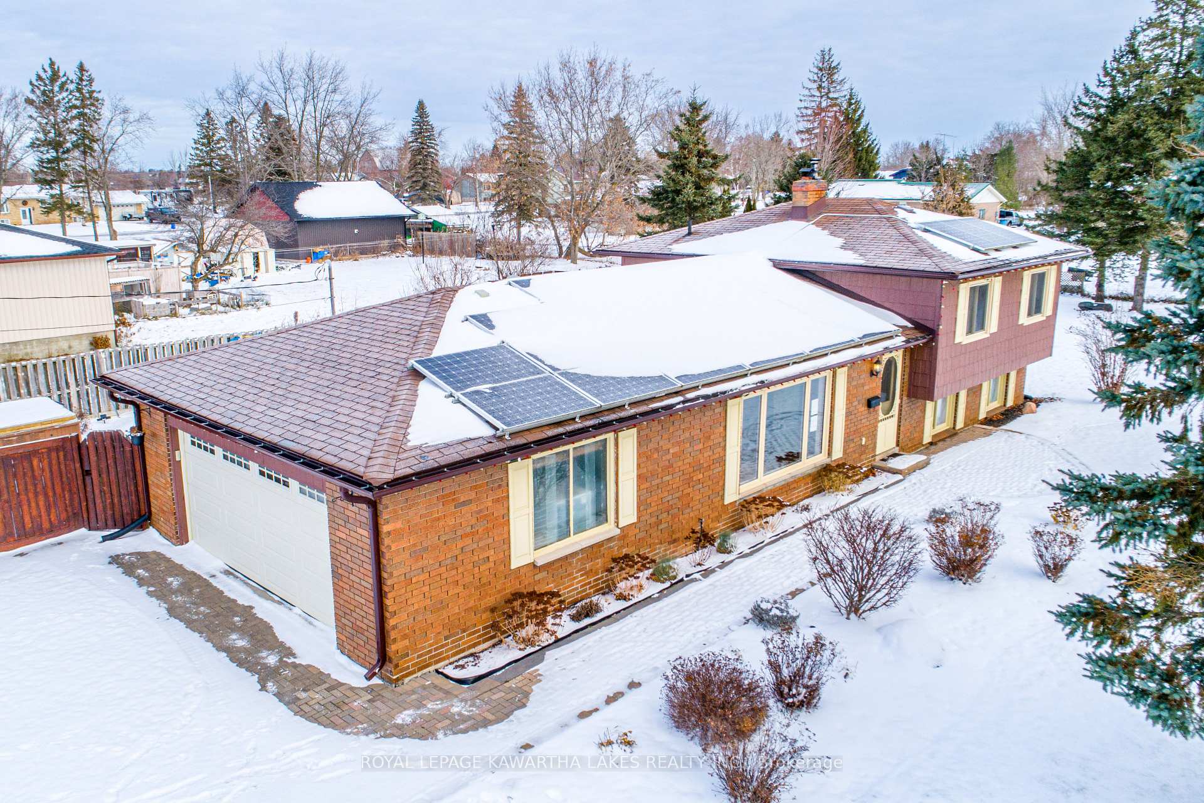
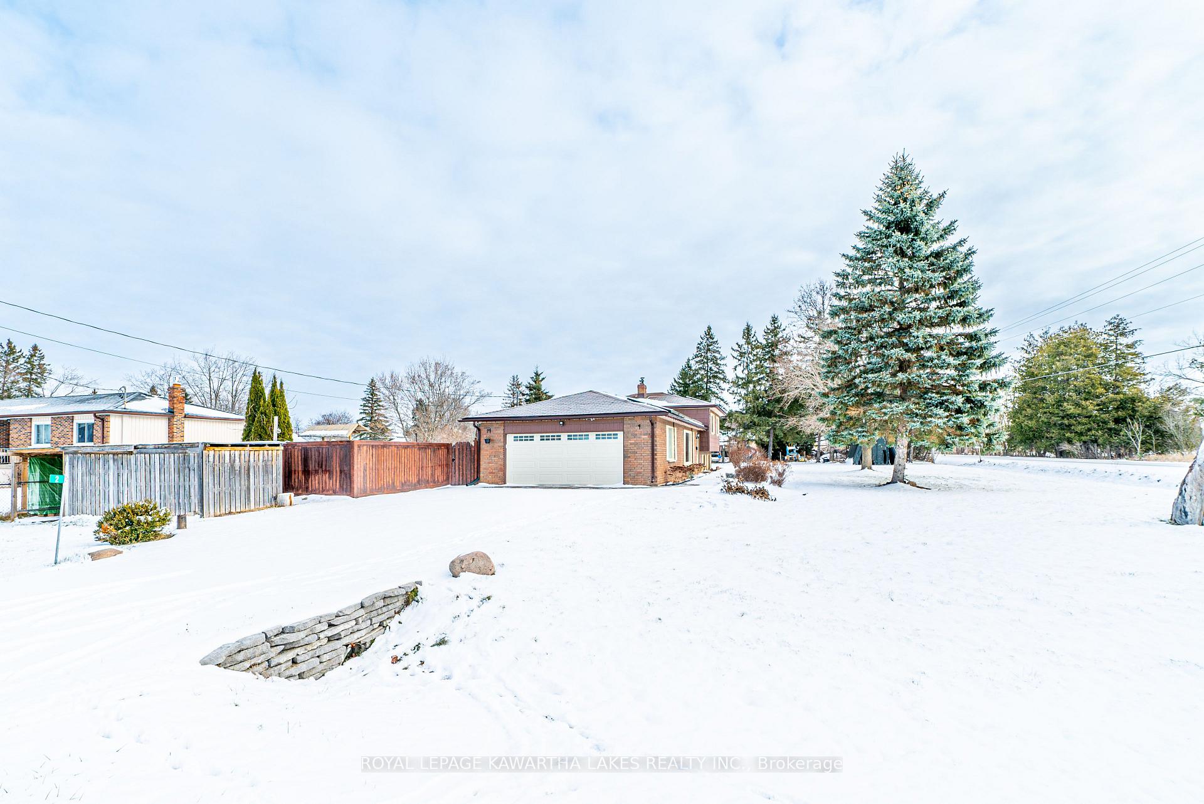
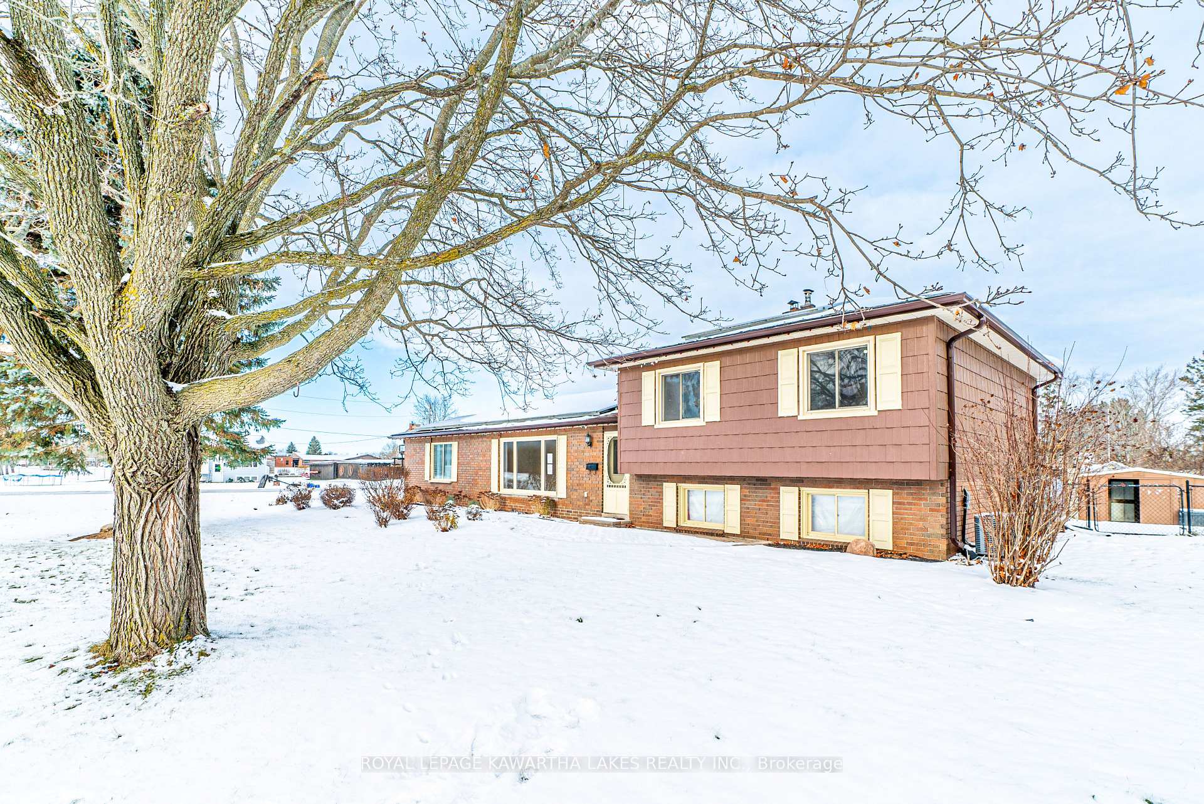 See all 40 photos
Property history
Facts and features
- BasementPart finished
- Water, sewerWell, septic
- HeatingOther
- CoolingCentral air
- Fireplace
- Central air
- Inground pool
The homeDetached, Sidesplit 3, Full, partially finished
- Type: Detached
- Style: Sidesplit 3
- Basement: Full, partially finished
InsideFireplace Yes, wood, Vinyl, Tile, Upper level
- Fireplace: Yes, wood
- Flooring: Vinyl, Tile
- Laundry: Upper level
- Features: Sump pump, water softener, auto garage door remote, carpet free
- Rooms above ground: 9
- Rooms in the basement: 3
- Bedrooms: 3 + 1 in the basement
- Bathrooms: 3
- Kitchens: 1
Outside and lotBrick, Asphalt shingle, Concrete
- Exterior: Brick
- Roof: Asphalt shingle
- Foundation: Concrete
- Pool: Inground
- Size: 114.72 ft frontage
- Zoning: R1
Parking1 Garage, Attached, Private double
- Spaces: 1 Garage
- Garage: Attached
- Driveway: Private double
Heating, water and powerOther, electric, Central air, Well
- Heating: Other, electric
- Cooling: Central air
- Water: Well
- Sewer: Septic
- Natural gas: No
- Hydro: Yes
- Cable: Available
- Telephone: Available
Costs and taxesTaxes $2,583 a year, HST included in the price
- Taxes, 2023: $2,583 a year
- HST: HST included in the price
NearbyLevel
- Close to: Level
Listing detailsX11880988, Sold, Dec 2, 2024
- MLS® number: X11880988
- Status: Sold
- Listed on: Dec 2, 2024
- Days on market: 70
- Updated: Feb 10, 2025
- Possession: Immediately
- Occupied by: Vacant
- Listing brokerage: ROYAL LEPAGE KAWARTHA LAKES REALTY INC.
About this home
2 Maxwell Street, Kawartha Lakes (Verulam), ON K0M 1L0
Welcome to this 3+1 bedroom, 3-bath sidesplit home in the heart of Dunsford! The main floor offers a functional layout with a bright kitchen, a dining room that opens to a deck overlooking the backyard, a spacious living room, mudroom, and foyer. Upstairs, the primary bedroom features a 2-piece ensuite, accompanied by 2 additional bedrooms and a 3-piece bathroom. The lower level boasts a cozy rec room with a wood-burning fireplace, a 4th bedroom, and a 4-piece bathroom combined with a utility room. Step outside to your private oasis, complete with an inground pool, hot tub, and a garden shed. Perfect for entertaining or relaxing!
Ask about this home
A HOMEH agent will answer your questions about this home.
Around this home
Schools nearby
School rating, out of 10.
Helpful calculators
Your HOMEH agent

"I would see it this week."