

5086 Highway 35
5086 Highway 35
 See all 19 photos
Property history
Facts and features
- BasementUnfinished
- Water, sewerWell, septic
- Lot shapeIrregular
- HeatingForced air
- Hardwood floors
- Fireplace
The homeDetached, 2-storey, Unfinished
- Type: Detached
- Style: 2-storey
- Basement: Unfinished
InsideFireplace Yes, Hardwood, Carpet free, propane tank, storage, water heater
- Fireplace: Yes
- Flooring: Hardwood
- Features: Carpet free, propane tank, storage, water heater
- Rooms above ground: 5
- Bedrooms: 3
- Bathrooms: 2
- Kitchens: 1
Outside and lotVinyl siding, Metal, Stone
- Exterior: Vinyl siding
- Roof: Metal
- Foundation: Stone
- Size: 366.27 × 341.52 ft
- Shape: Irregular
Parking6 Parking, Private
- Spaces: 6 Parking
- Driveway: Private
Heating, water and powerForced air, propane, Well, Septic
- Heating: Forced air, propane
- Water: Well
- Sewer: Septic
Costs and taxesTaxes $2,293 a year, HST included in the price
- Taxes, 2024: $2,293 a year
- HST: HST included in the price
Included in the saleWasher, dryer, range, fridge, dishwasher, microwave, ceiling fans, light fixtures
- Included: Washer, dryer, range, fridge, dishwasher, microwave, ceiling fans, light fixtures
NearbyGolf, lake access, marina, park, rec./commun.centre, school
- Close to: Golf, lake access, marina, park, rec./commun.centre, school
Listing detailsX9388243, Sold, Oct 8, 2024
- MLS® number: X9388243
- Status: Sold
- Listed on: Oct 8, 2024
- Days on market: 126
- Updated: Feb 11, 2025
- Possession: Negotiable
- Occupied by: Vacant
- Listing brokerage: PG DIRECT REALTY LTD.
About this home
5086 Highway 35, Kawartha Lakes (Fenelon), ON K0M 1N0
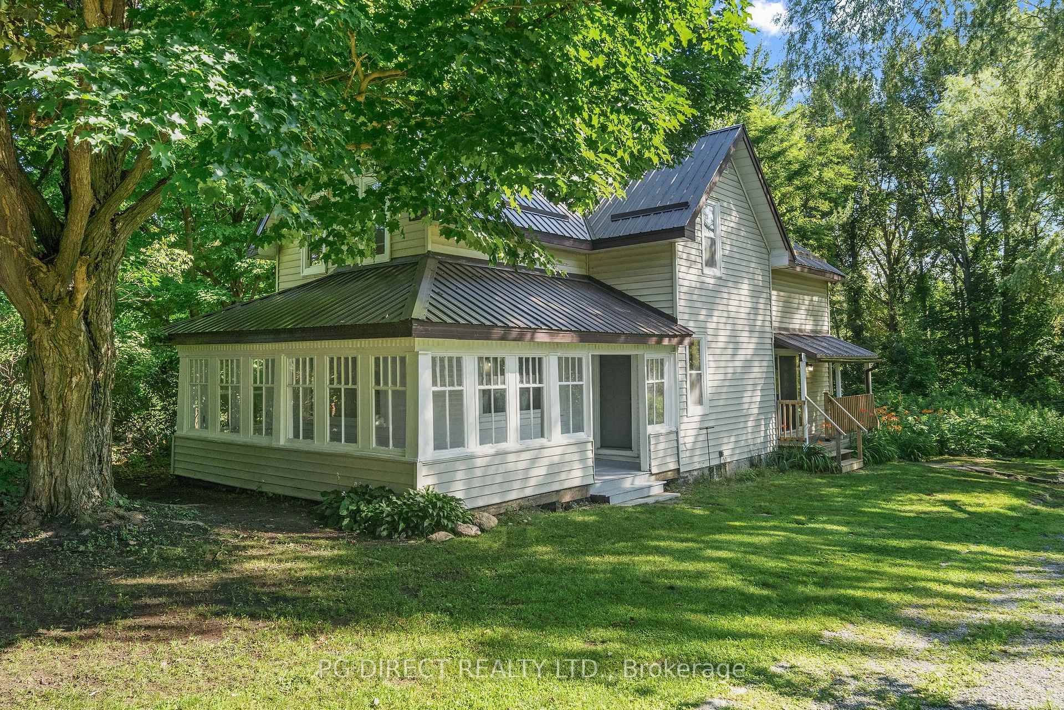
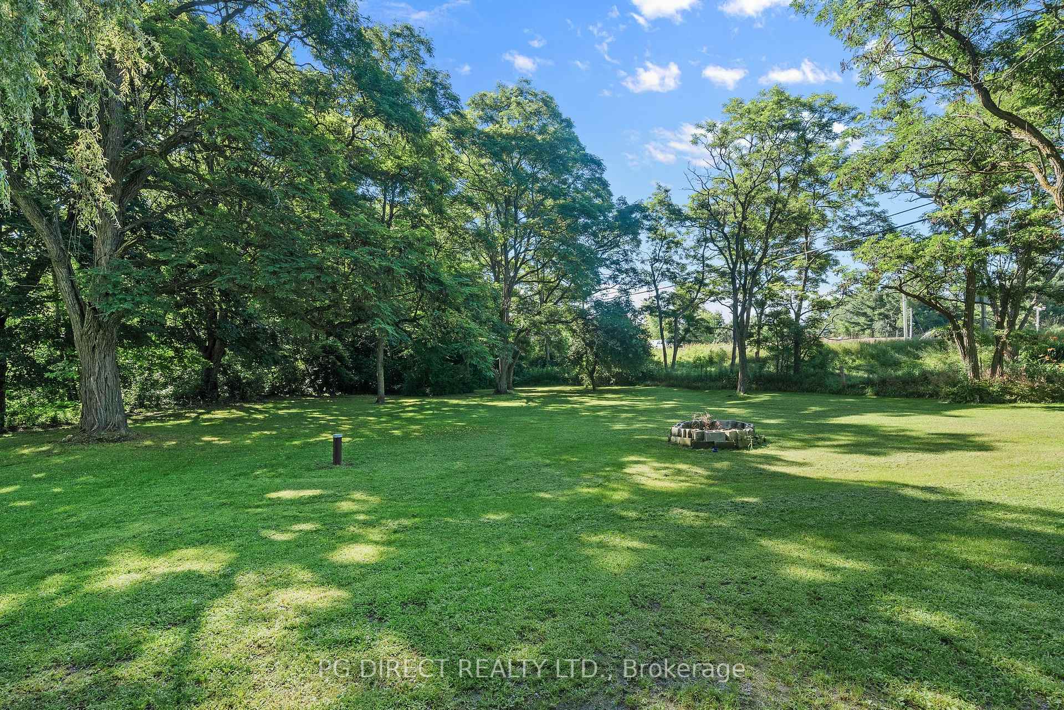
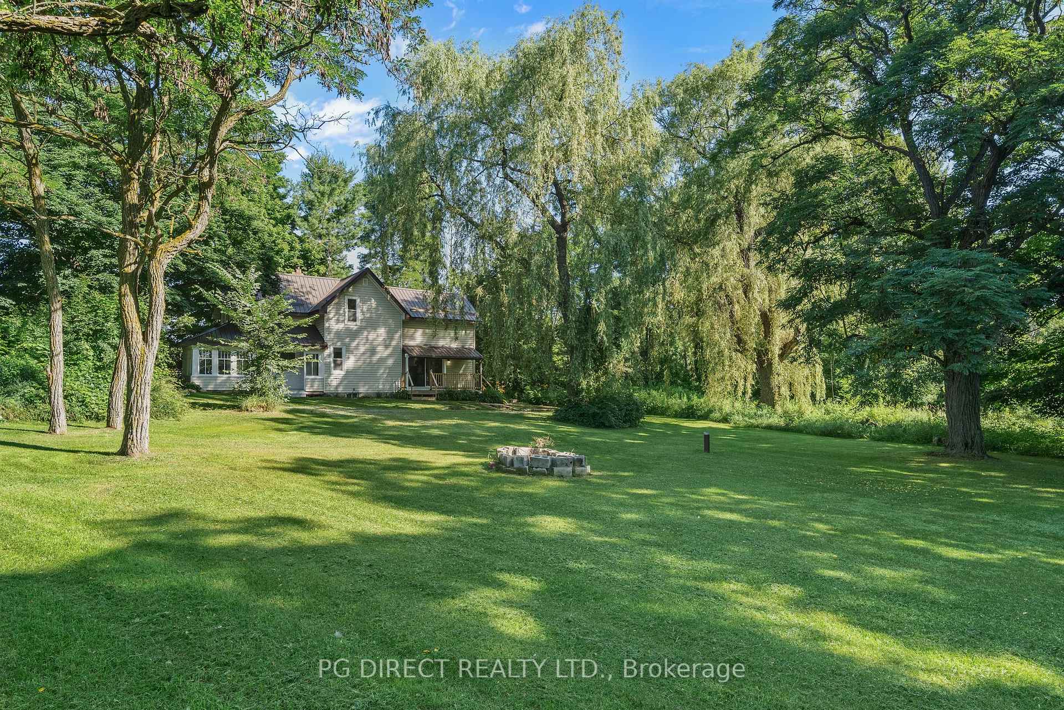
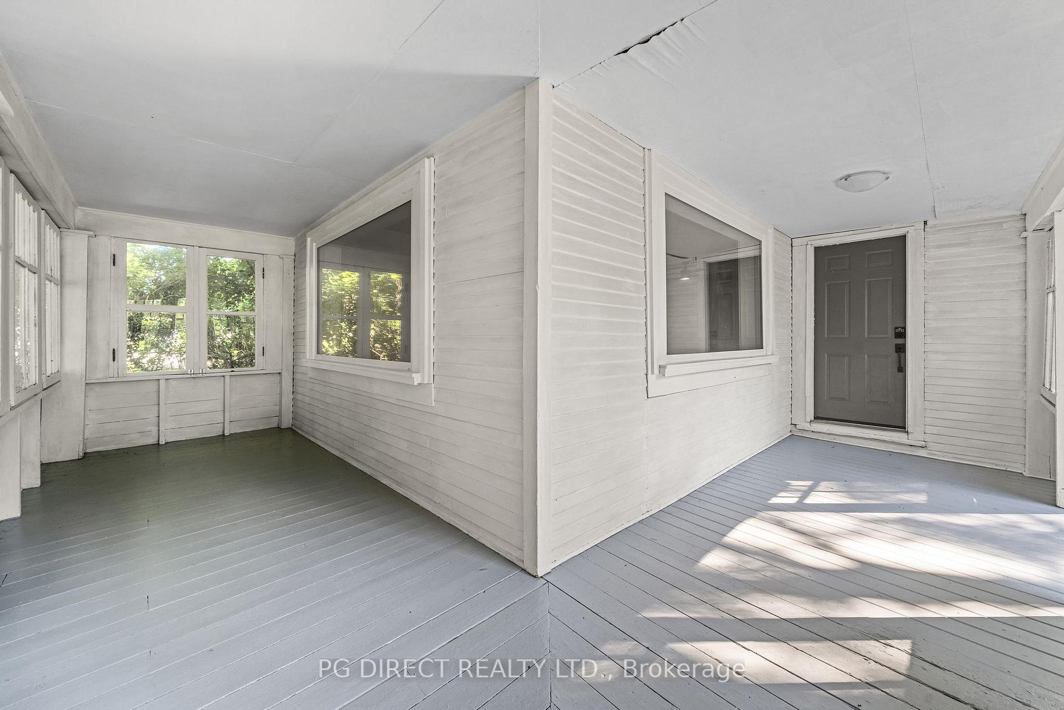
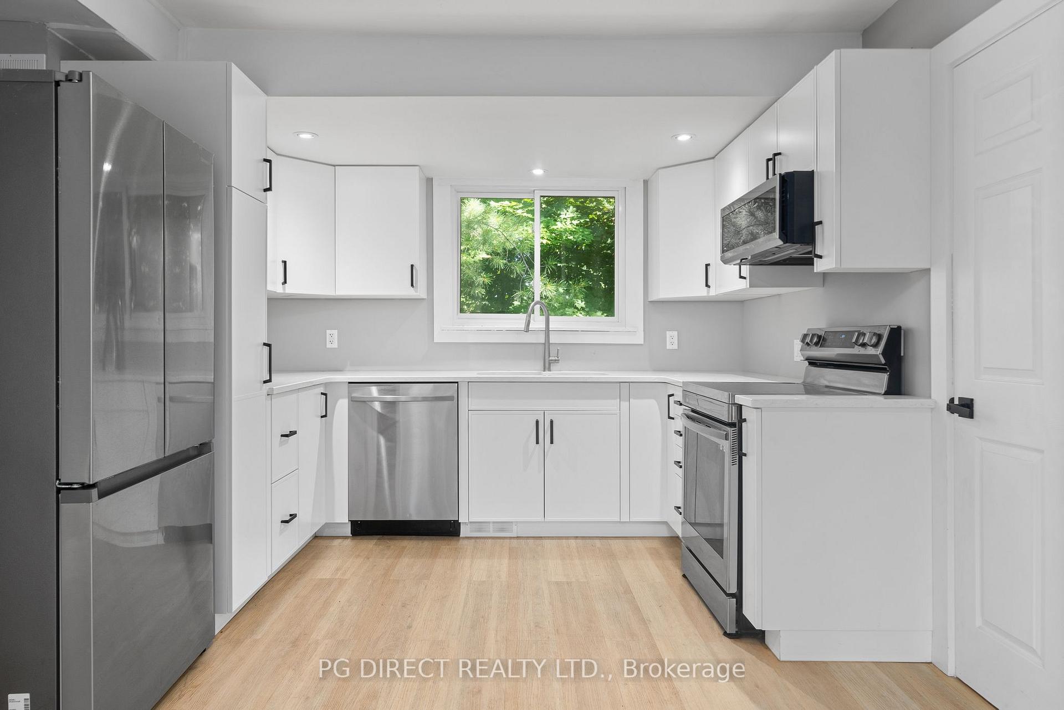
Visit REALTOR website for additional information. Affordable country living on beautiful (nearly 1 acre) lot with tons of privacy & water access to Cameron Lake. Lovely renovated Century home w lots of charm & character. Part of friendly neighbourhood of Jubb's Shore on Sacket Bay. 5 mins to Fenelon Falls, 20 mins to Lindsay or 1.5 hours to GTA. Home features large wooden enclosed porch; perfect for relaxing or entertaining. Brand new kitchen w quartz countertop, pantry & new SS appliances. Living room has wood burning fireplace w insert. Hardwood & luxury vinyl plank flooring throughout. New windows in 2023. New powder room on main level. 3 BR's upstairs along with an updated 4 pc bath. Other Highlights: no maintenance steel roof, lots of parking, unfinished basement w lots of storage, forced air propane furnace, all freshly painted, nicely landscaped w lots of mature trees. Must see!
Ask about this home
A HOMEH agent will answer your questions about this home.
Around this home
Helpful calculators
Your HOMEH agent

"I would see it this week."