
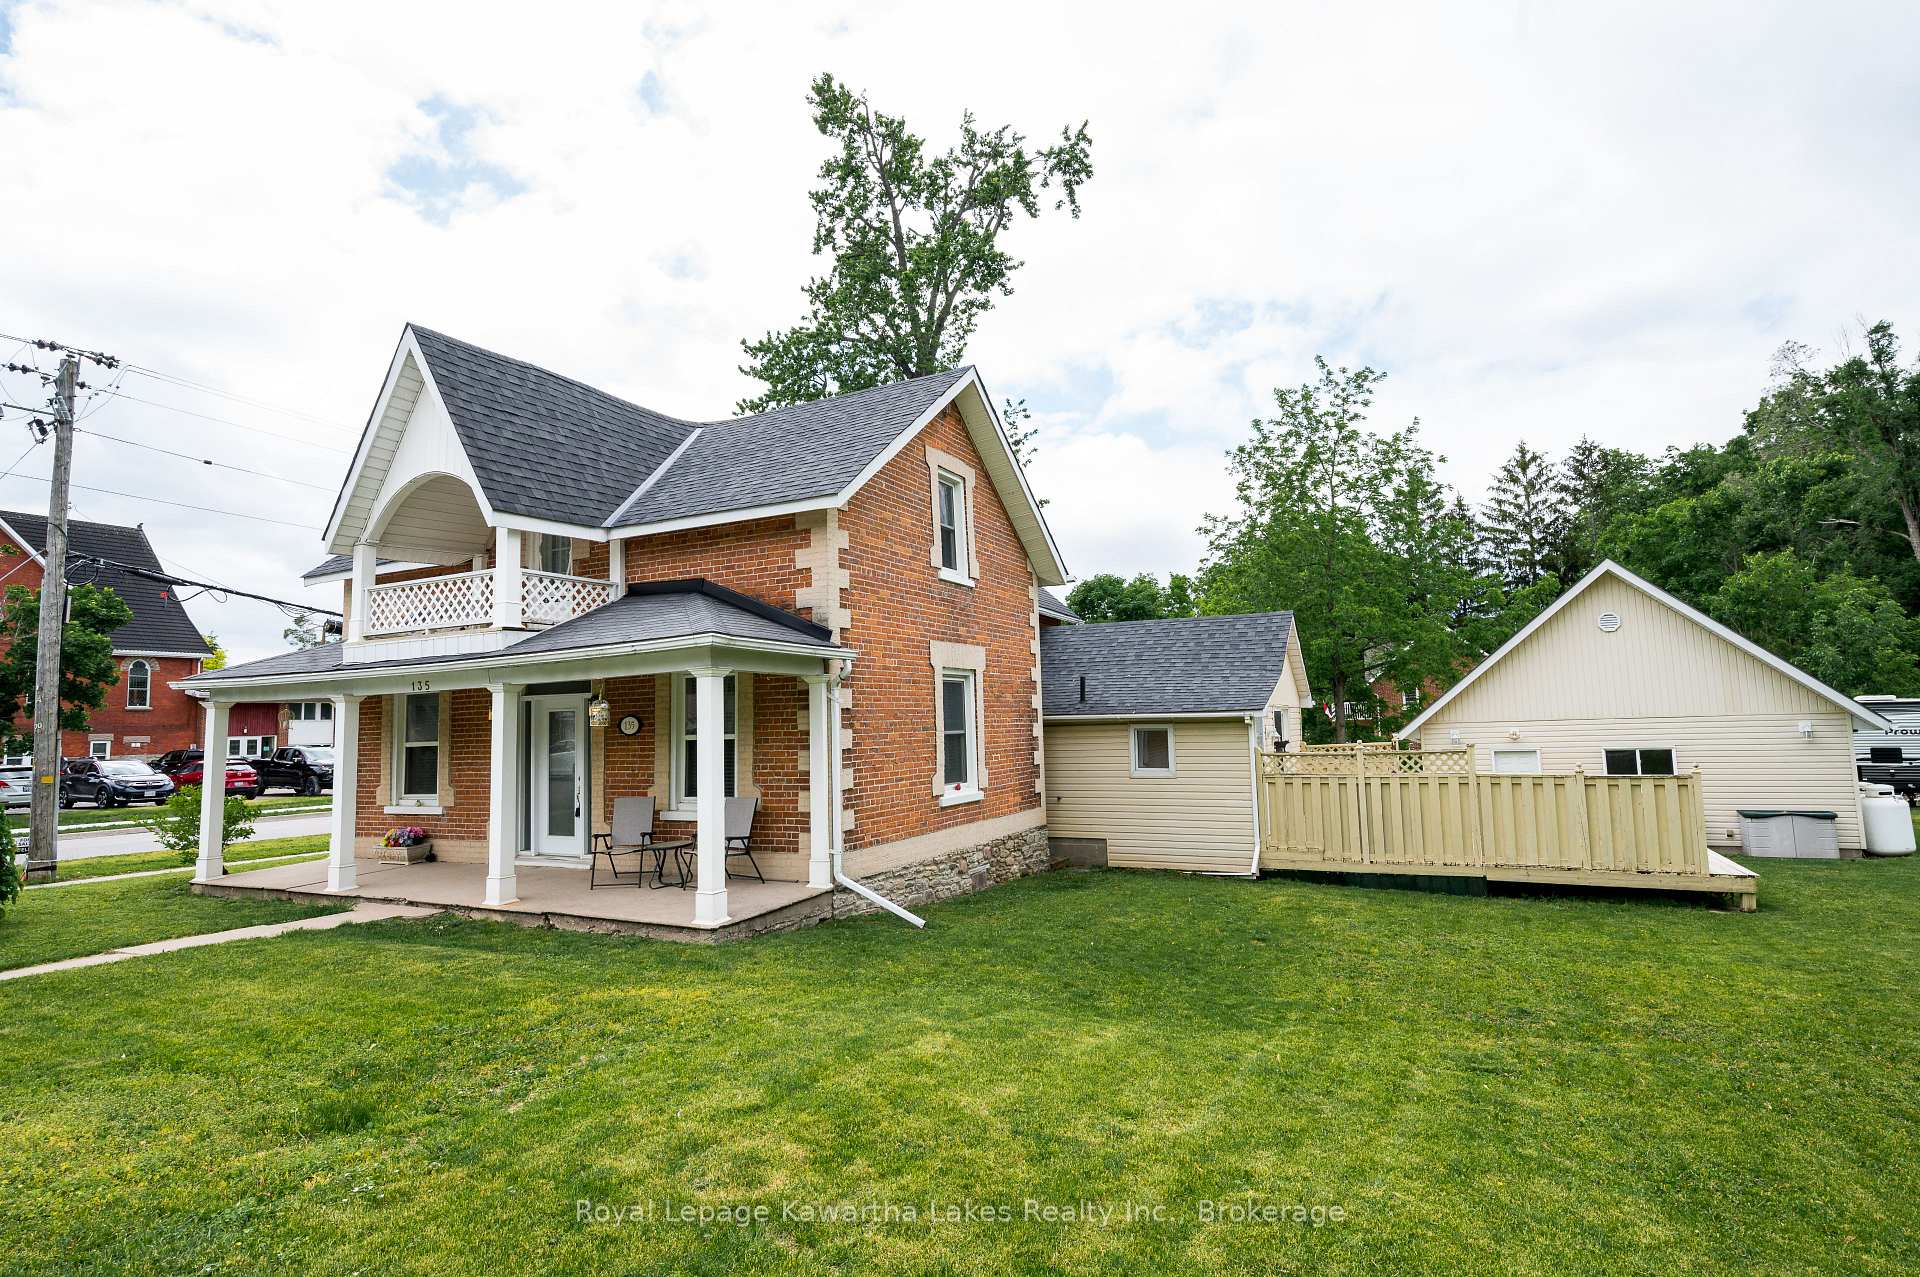
 See all 27 photos
Book a viewing
Ask HOMEH
About this home
135 Colborne Street, Kawartha Lakes
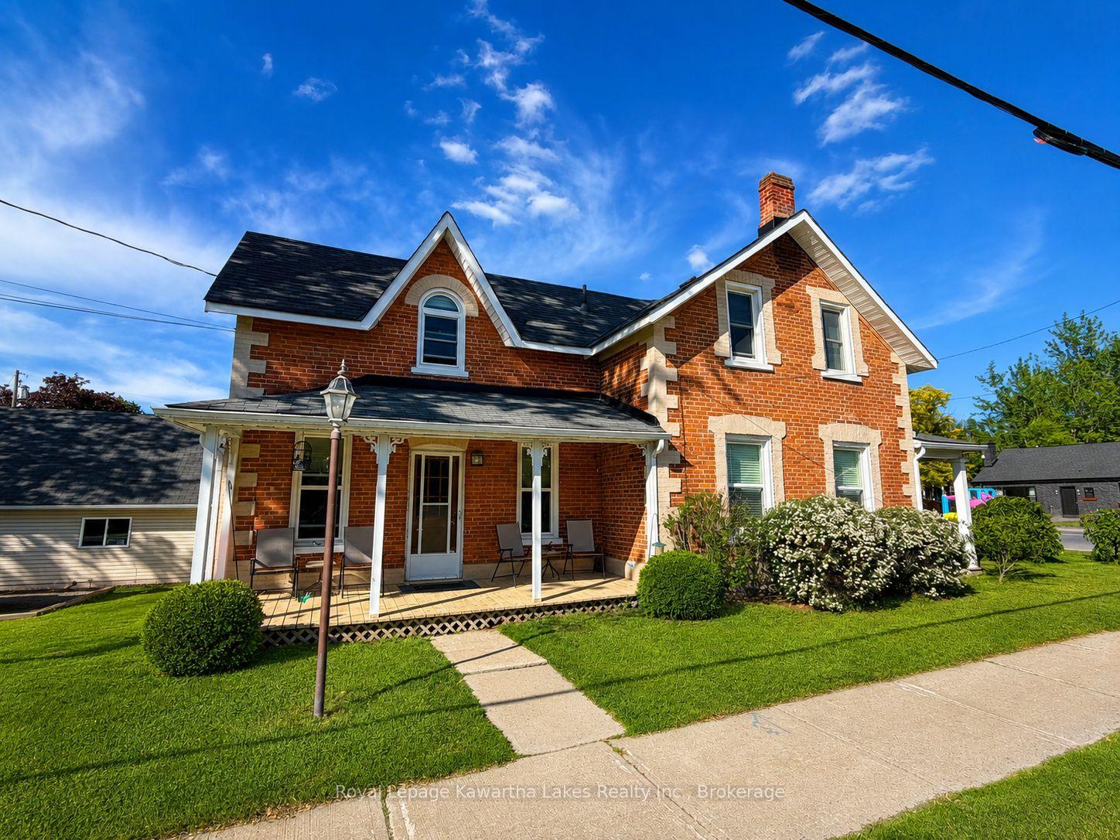
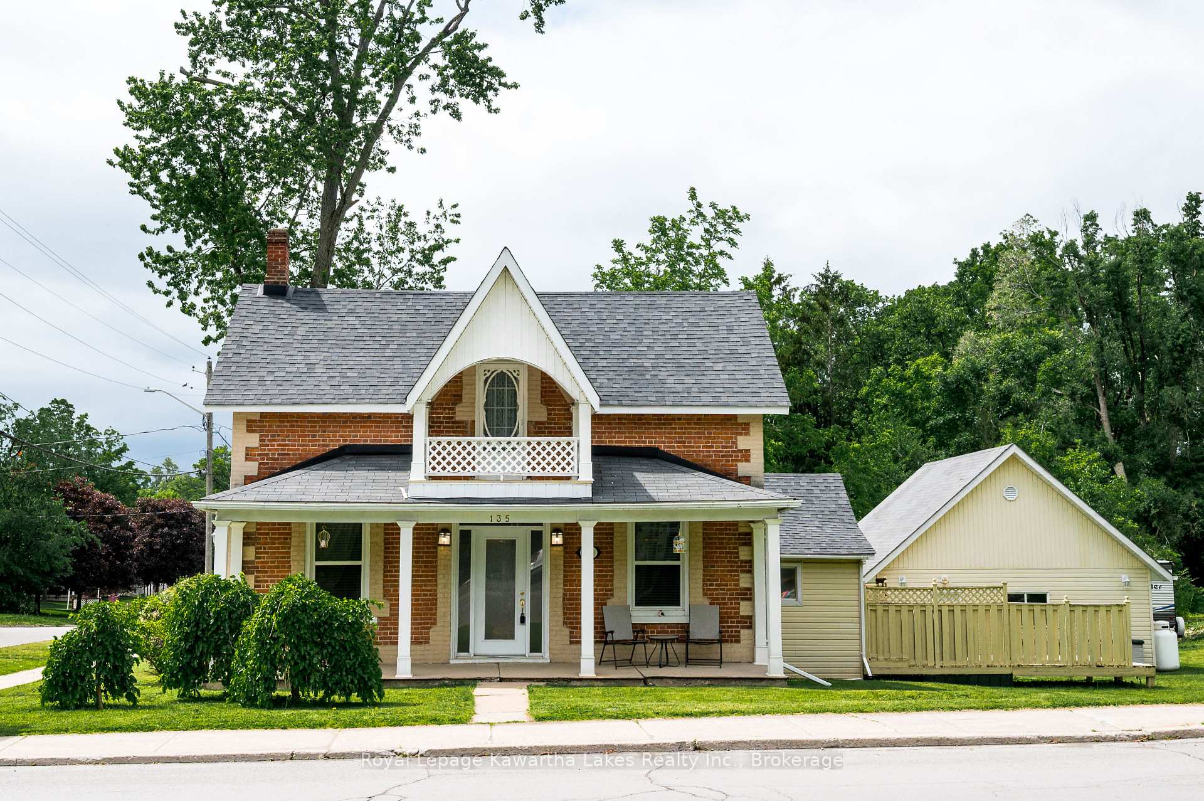
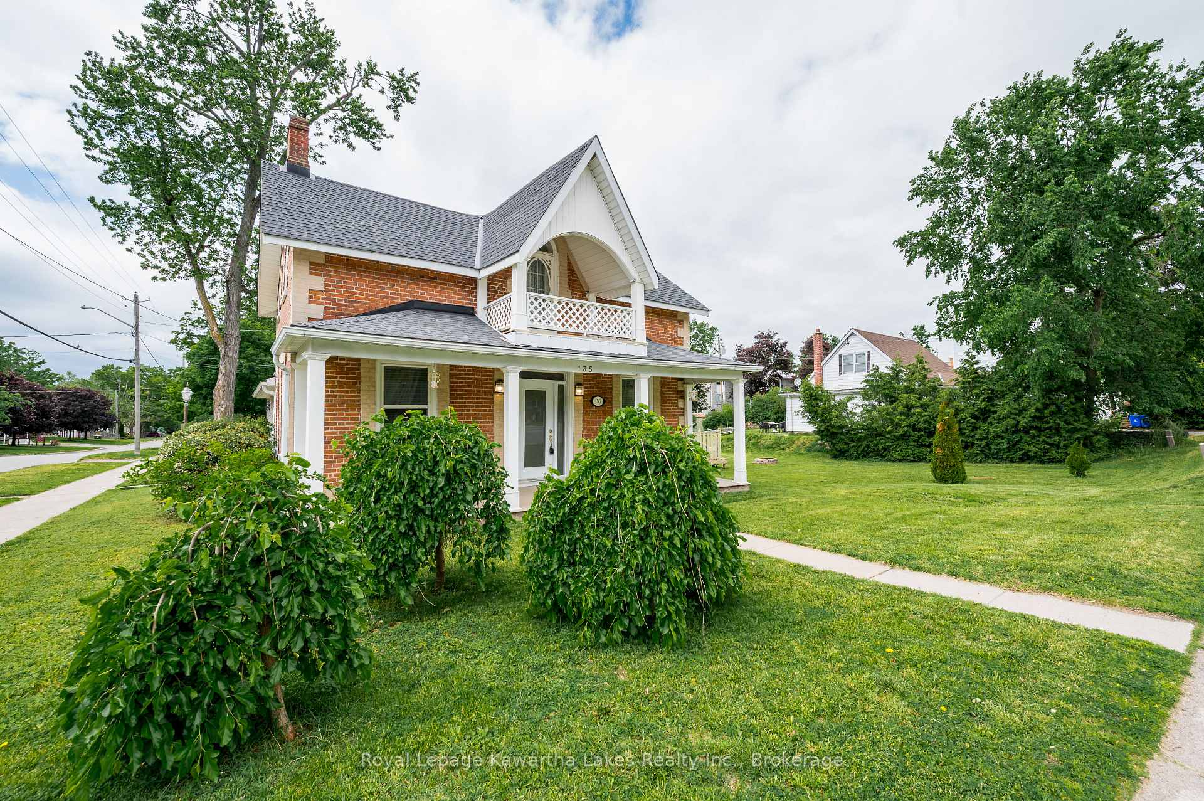
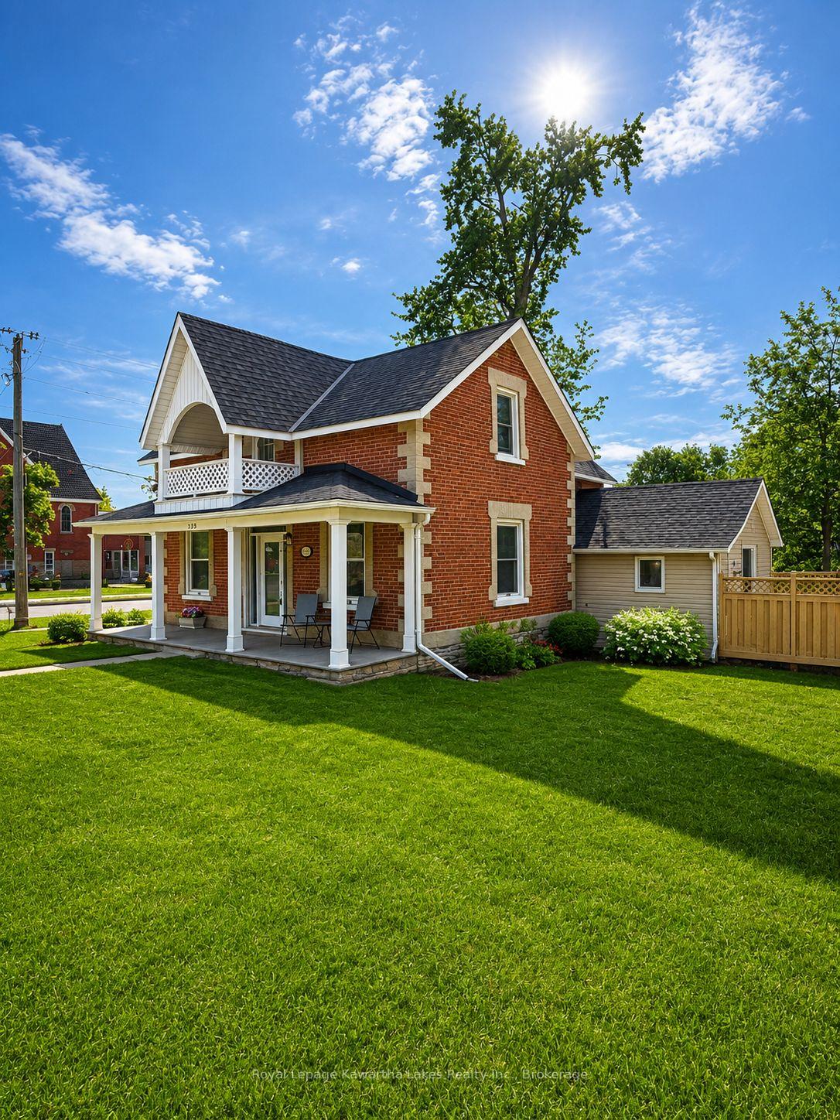
Welcome to this charming 2-storey all-brick century home in the heart of desirable Fenelon Falls, where timeless character meets thoughtful modern updates. From the moment you step inside, the spacious, bright foyer sets the tone for a warm and inviting home filled with classic architectural details. Offering 3 spacious bedrooms and 2 updated bathrooms, this well-maintained home provides comfortable living space for families, couples or those looking to enjoy the convenience of small-town living. The modern, spacious kitchen is designed for everyday family life and entertaining, while the separate living and dining rooms offer plenty of room to gather with family and friends. A versatile main-floor family room adds valuable flexibility and could also be used as a primary bedroom, home office or additional living space, creating the potential for convenient main-floor living. Outside, enjoy the generous corner lot, private deck and ample yard space-perfect for morning coffee, summer BBQs and relaxing outdoors. The detached 24' x 24' double-car garage provides excellent parking, storage and workspace. Ideally located in the heart of Fenelon Falls, this home is close to shopping, restaurants, parks, beaches, schools, churches, the recreation centre and the area's many year-round amenities. Enjoy the welcoming community, waterfront lifestyle and natural beauty that make Fenelon Falls such a sought-after Kawartha Lakes destination. A rare opportunity to own a character-filled century home with modern comforts, generous outdoor space and an exceptional location. Come see why this could be the one you've been waiting for!
Facts & features
Book a viewing
Rooms
11 rooms · 2 bathrooms
- Dining room12′10″ × 9′1″117 sq.ft.
- Living room13′2″ × 15′11″210 sq.ft.
- Family room9′7″ × 18′1″174 sq.ft.
- Bathroom4′1″ × 6′6″27 sq.ft.
- Foyer5′7″ × 18′3″102 sq.ft.
- Kitchen13′10″ × 18′1″250 sq.ft.
- Bedroom 210′11″ × 9′11″108 sq.ft.
- Primary bedroom18′1″ × 13′1″238 sq.ft.
- Bathroom9′11″ × 7′3″72 sq.ft.
- Bedroom 39′11″ × 12′10″127 sq.ft.
- Room—
Around this home
Listing details
Helpful tools
Your HOMEH agent

"Priced 4% over our estimate. I would see it this week."
Ask HOMEH about this home
Price, neighbourhood, monthly cost. Ask anything.
HOMEH Intelligent Agent is an AI, not a licensed representative. Check anything important with your agent.