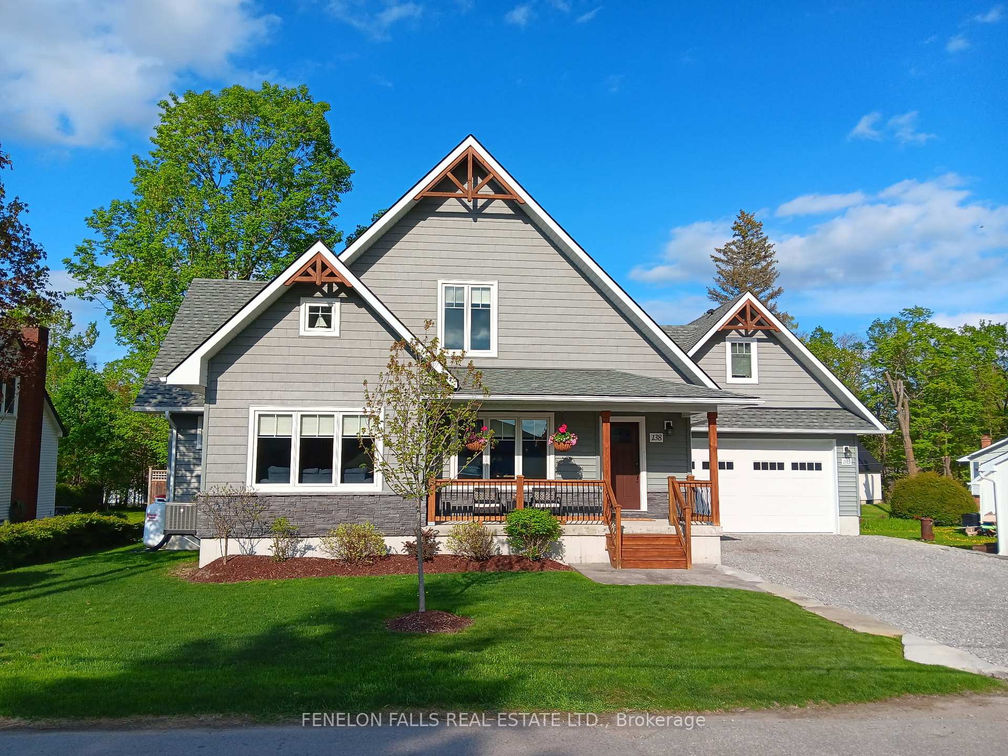
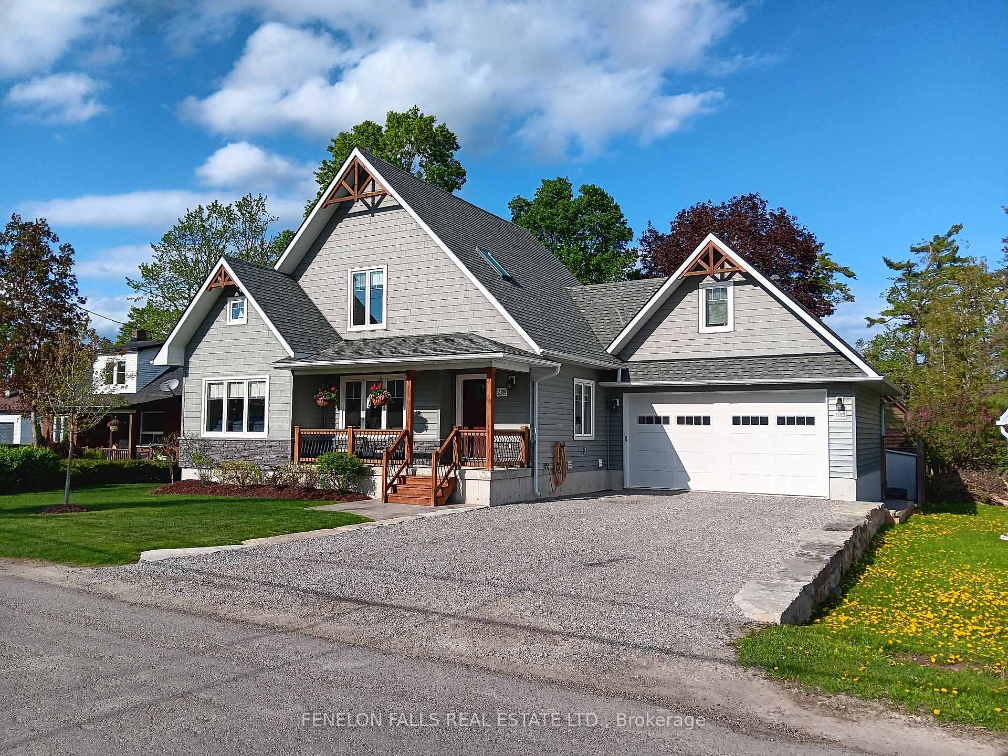
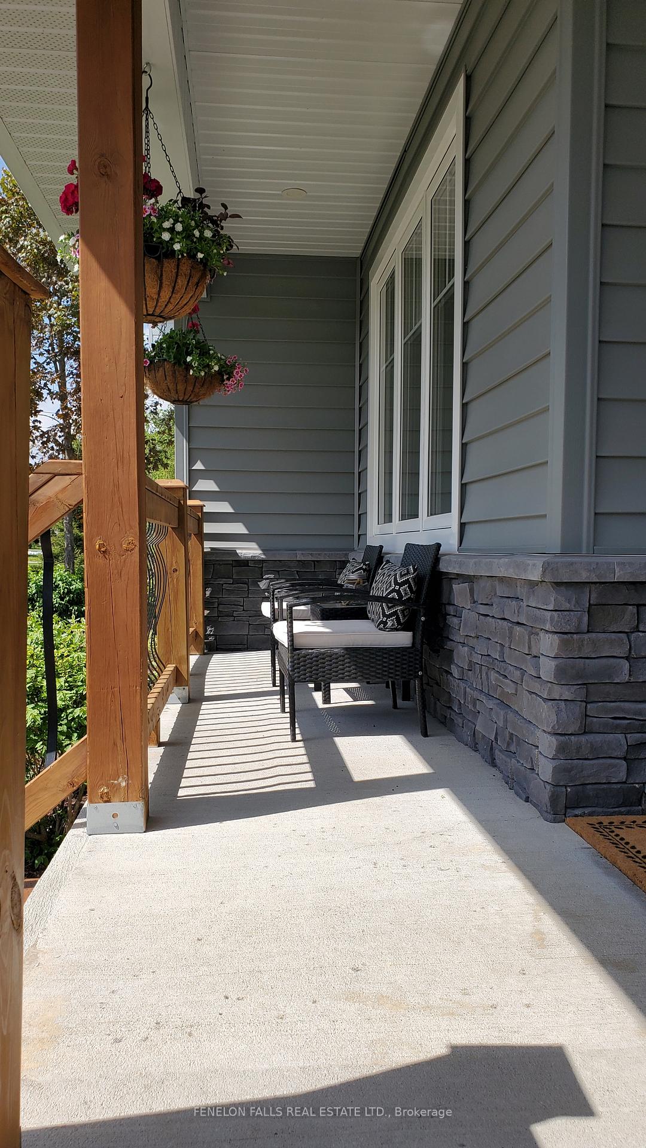
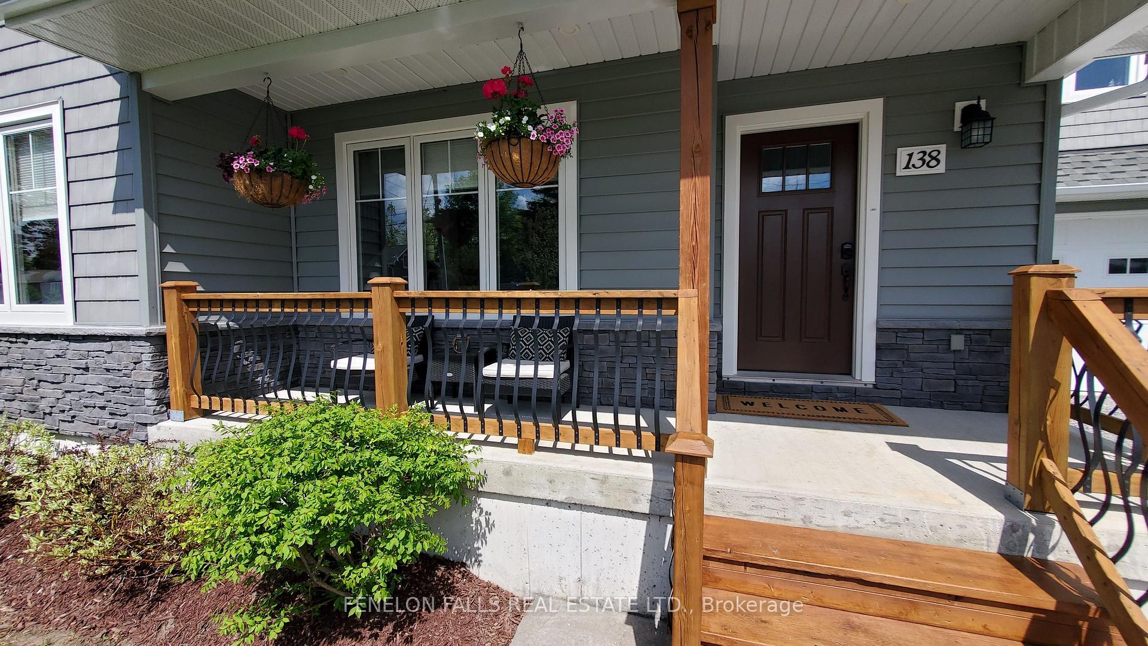
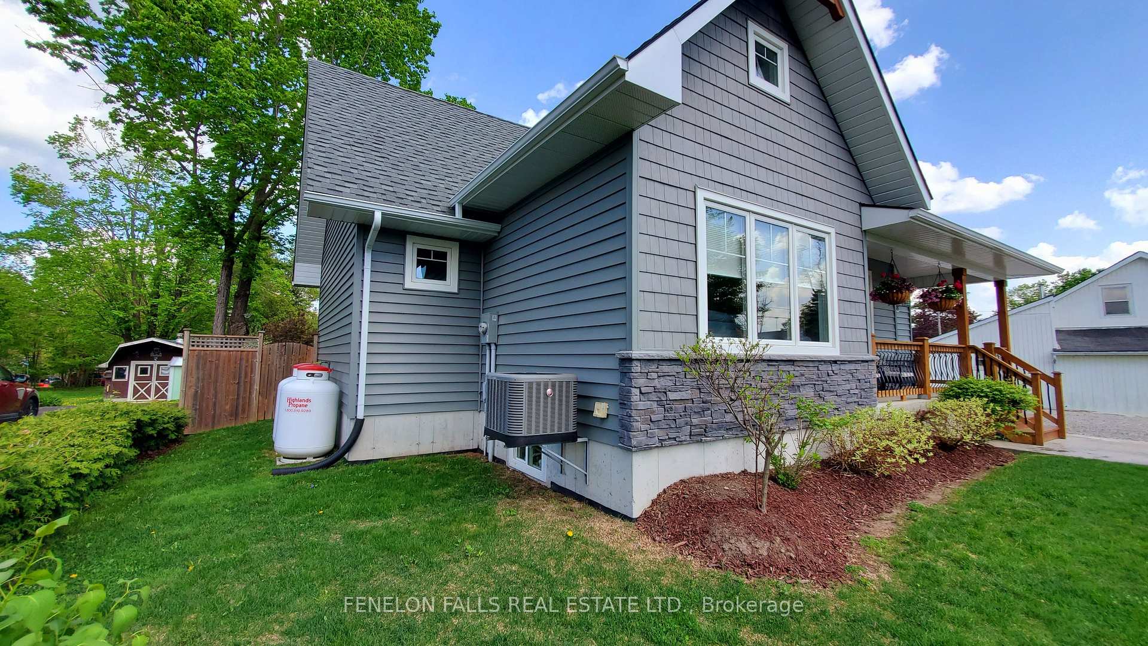
This almost new custom built home in Fenelon Falls, with main floor primary suite and 5 piece ensuite is just waiting for you! There's also two bedrooms and a full bath upstairs plus a home office loft overlooking the lake. The open concept main floor also has a spacious chef's kitchen, dining room, half bath and beautiful living room with stone fireplace and cathedral ceilings. The basement has a rec room and workshop/storage room. Enjoy the privacy of your back deck overlooking an easy care yard. Enter the attached two car garage through the main floor laundry room. Over the garage is a new (legal) bachelor apartment. All this in a lovely neighbourhod in the village of Fenelon Falls where you can walk or bike to the beach park, the Victoria Rail Trail, downtown shops and restaurants and meet your friends at the Maryboro Lodge. Don't miss this!! 24 hour notice for showings please, for tenant over garage and to accommodate the owner who works from home.
Read more
Water Heater OwnedBeach
Facts & features
TypeDetached
Style1 1/2 storey
Built6-15
Size1.5K~2K Sq.Ft.
Lot75 x 105.16 ft
Tax$4,435 (2024)
HeatingForced air, propane
CoolingCentral air
BasementPartially finished
Parking4 drive
WaterMunicipal
FireplaceYes, electric
Book a viewing
Wed28Oct
Thu29Oct
Fri30Oct
Sat31Oct
Sun1Nov
Pick a time
Rooms
14 rooms · 4 bathrooms
Main floor10 rooms
Living room14′ × 13′7″190 sq.ft.
Dining room12′7″ × 8′7″108 sq.ft.
Kitchen13′ × 12′4″161 sq.ft.
Primary bedroom16′ × 11′1″177 sq.ft.
Bathroom9′1″ × 5′9″52 sq.ft.
Bathroom6′ × 5′5″32 sq.ft.
Laundry7′9″ × 6′7″51 sq.ft.
Kitchen16′ × 12′191 sq.ft.
Bedroom7′8″ × 3′3″25 sq.ft.
Bathroom7′ × 4′28 sq.ft.
Second floor3 rooms
Bedroom13′9″ × 11′5″157 sq.ft.
Bedroom13′9″ × 9′10″136 sq.ft.
Bathroom12′ × 8′95 sq.ft.
Basement1 room
Recreation19′ × 16′5″312 sq.ft.
Bathrooms4
4-pcMain4-pcMain4-pcSecond2-pcMain
Thinking of selling your home?See what your home is worth today.

 See all 20 photos
