

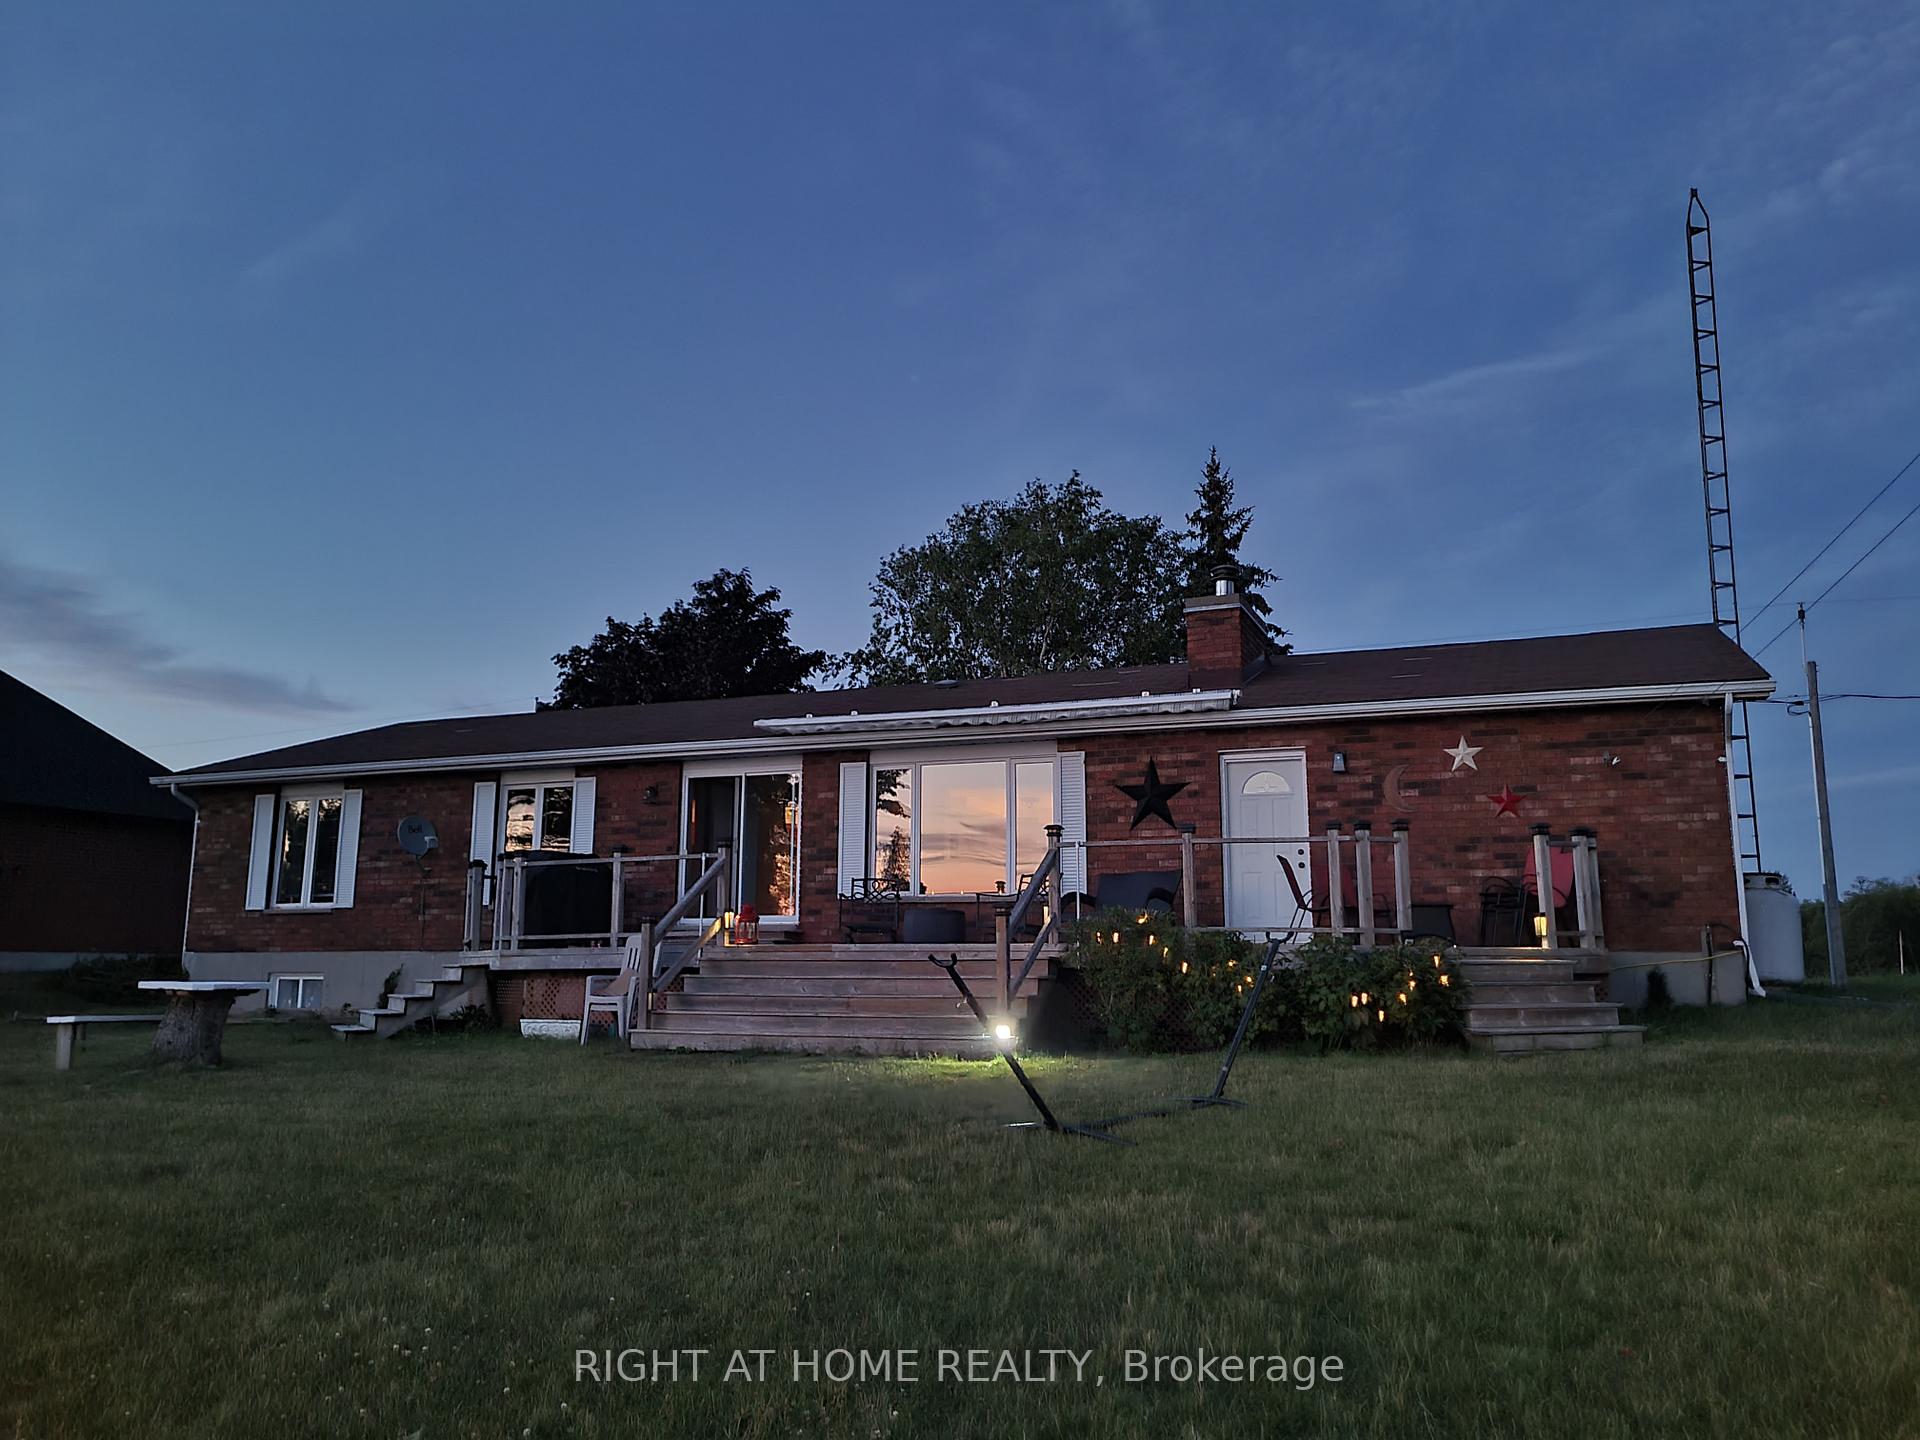
138 Starr Boulevard
138 Starr Boulevard
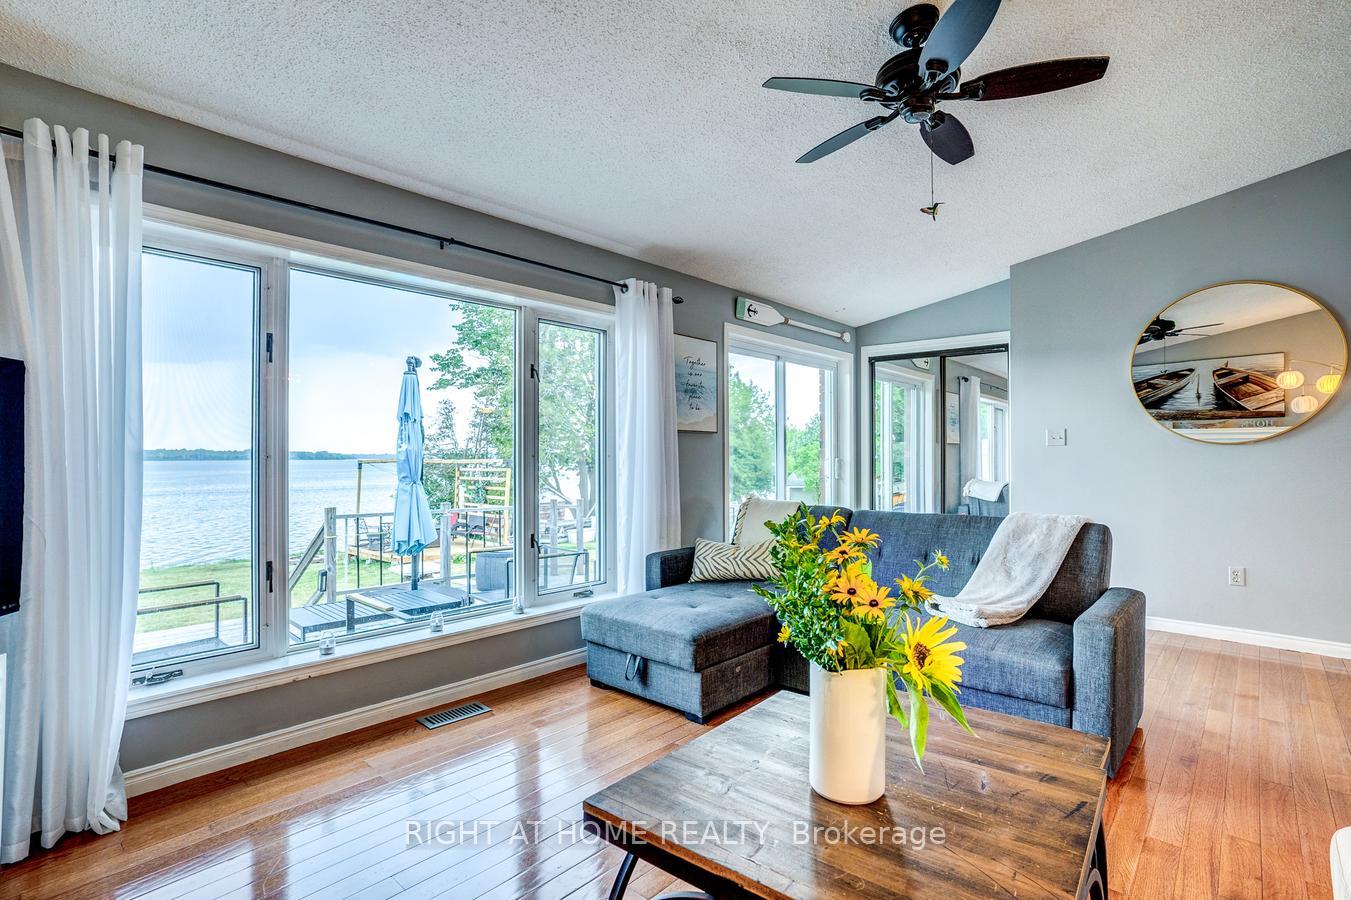 See all 25 photos
Facts and features
- BasementFinished
- Age of home31–50 years
- Water, sewerWell, septic
- Lot shapeIrregular
- Hardwood floors
- Fireplace
- Central air
- Waterfront
The homeDetached, Bungalow, Age 31–50 years
- Type: Detached
- Style: Bungalow
- Age: 31–50 years
- Living space: 1,100–1,500 sq ft
- Basement: Finished, full
- Waterfront: Direct
InsideFireplace Yes, wood, Hardwood, Vinyl, Auto garage door remote, carpet free, primary bedroom - main floor, propane tank, sump pump, water heater
- Fireplace: Yes, wood
- Flooring: Hardwood, Vinyl
- Features: Auto garage door remote, carpet free, primary bedroom - main floor, propane tank, sump pump, water heater
- Rooms above ground: 9
- Rooms in the basement: 3
- Bedrooms: 3 + 1 in the basement
- Bathrooms: 2
- Kitchens: 1
Outside and lotBrick, Metal, shingles, Unknown
- Exterior: Brick
- Roof: Metal, shingles
- Foundation: Unknown
- Other structures: Garden shed
- Size: 95 × 150 ft
- Shape: Irregular
Parking1 Garage, Attached, Private
- Spaces: 1 Garage
- Garage: Attached
- Driveway: Private
Heating, water and powerForced air, propane, Central air, Well
- Heating: Forced air, propane
- Cooling: Central air
- Water: Well
- Sewer: Septic
- Hydro: Yes
- Cable: Available
- Telephone: Available
Costs and taxesTaxes $4,609 a year, HST included in the price, Water softener & a/c unit
- Taxes, 2025: $4,609 a year
- HST: HST included in the price
- Rental items: Water softener & a/c unit
- Under contract: Hot water heater, air conditioner
Included in the saleS/s fridge, stove, dishwasher, washer/dryer, hot water tank, all elf's, existing window coverings and blinds, storage shed, bunkie shed, bunkie fridge (as is), dock, lake mats (as is)
- Included: S/s fridge, stove, dishwasher, washer/dryer, hot water tank, all elf's, existing window coverings and blinds, storage shed, bunkie shed, bunkie fridge (as is), dock, lake mats (as is)
NearbyClear view, cul de sac/dead end, lake/pond, waterfront
- Close to: Clear view, cul de sac/dead end, lake/pond, waterfront
Listing detailsX12368504, Sold, Aug 28, 2025
- MLS® number: X12368504
- Status: Sold
- Listed on: Aug 28, 2025
- Days on market: 75
- Updated: Nov 12, 2025
- Possession: Flexible
- Occupied by: Vacant
- Listing brokerage: RIGHT AT HOME REALTY
About this home
138 Starr Boulevard, Kawartha Lakes (Little Britain), ON K0M 2C0
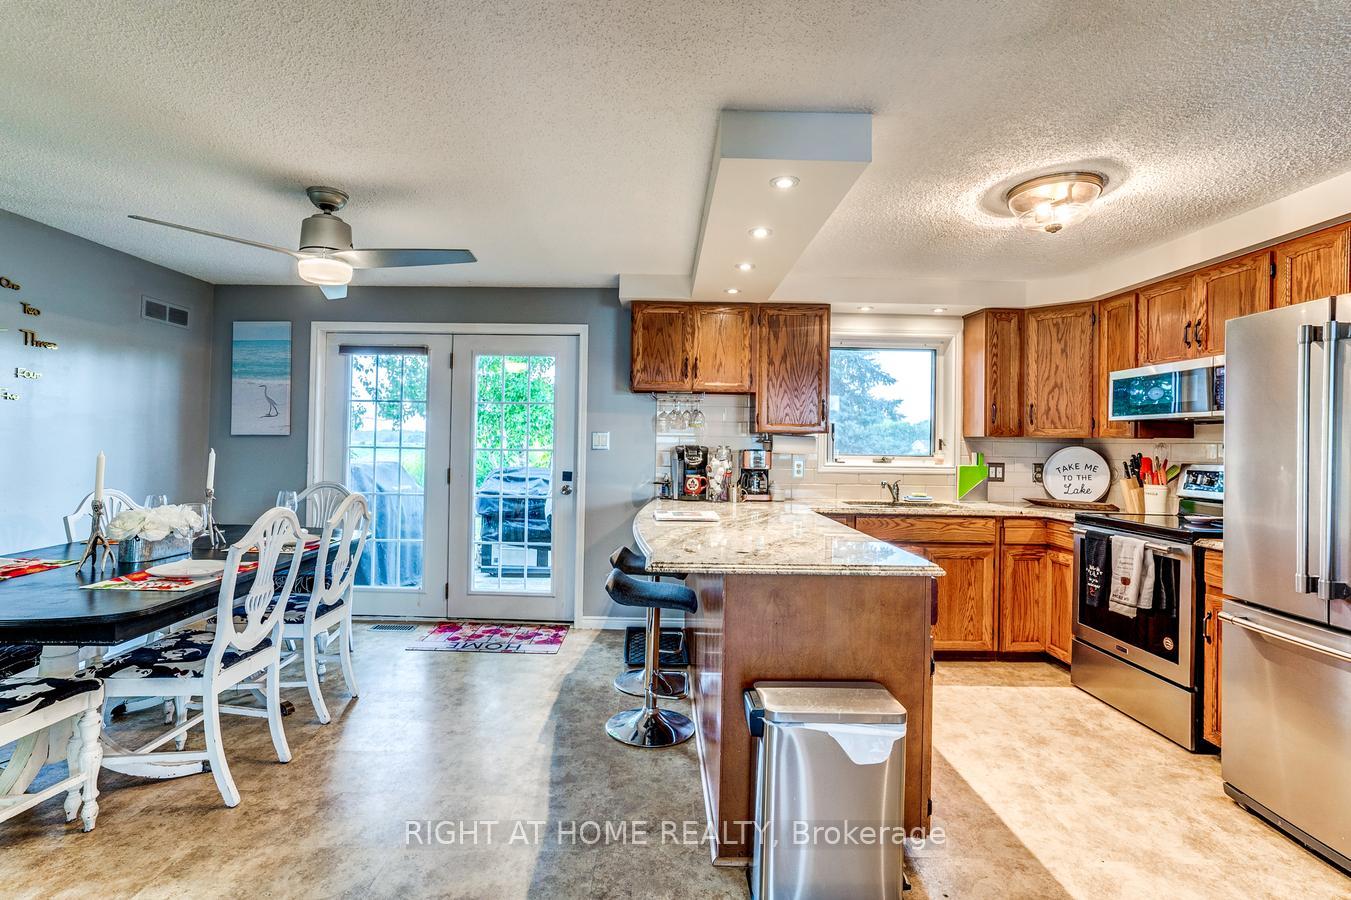
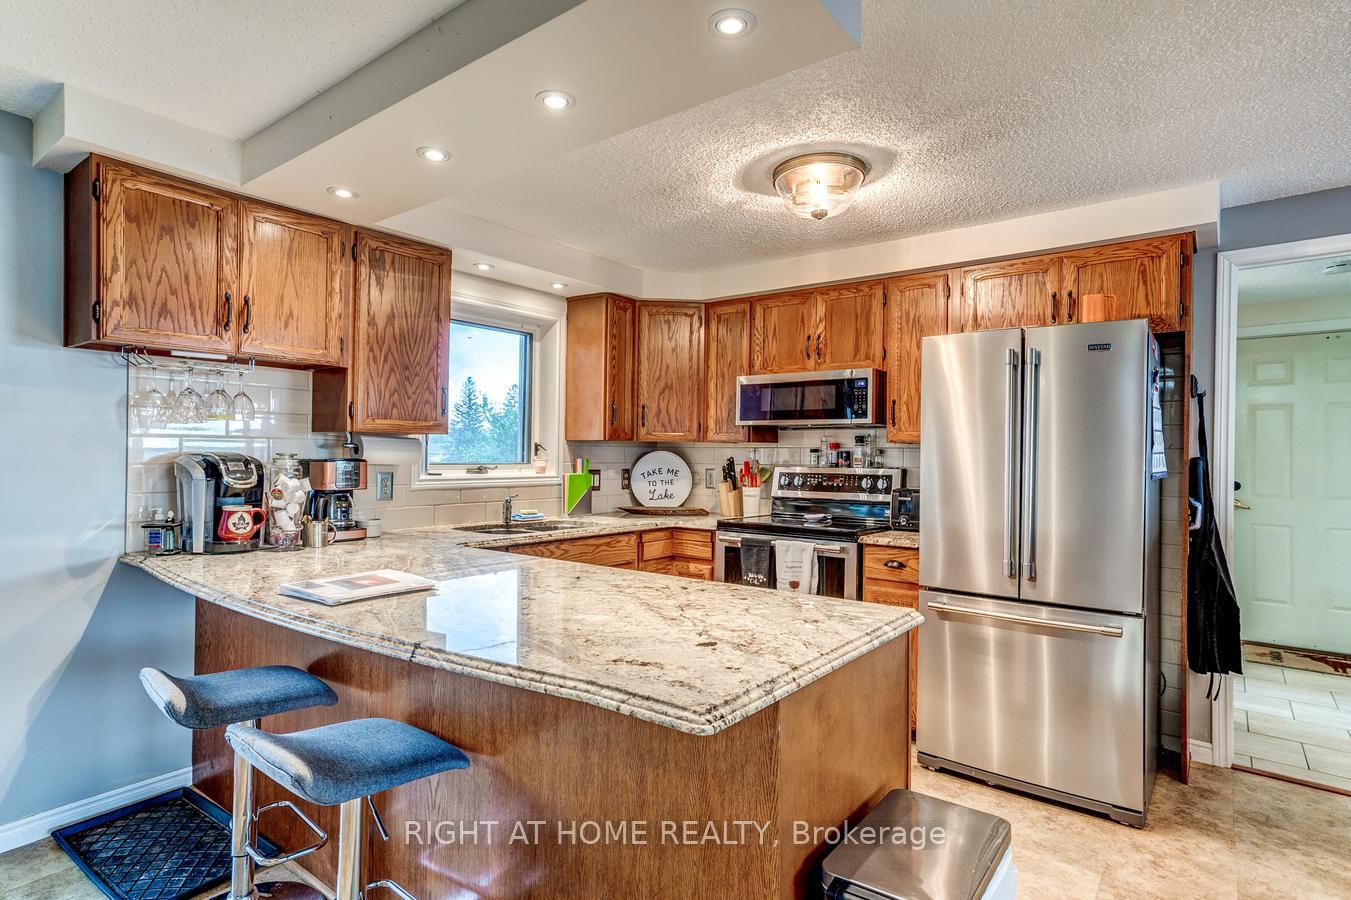
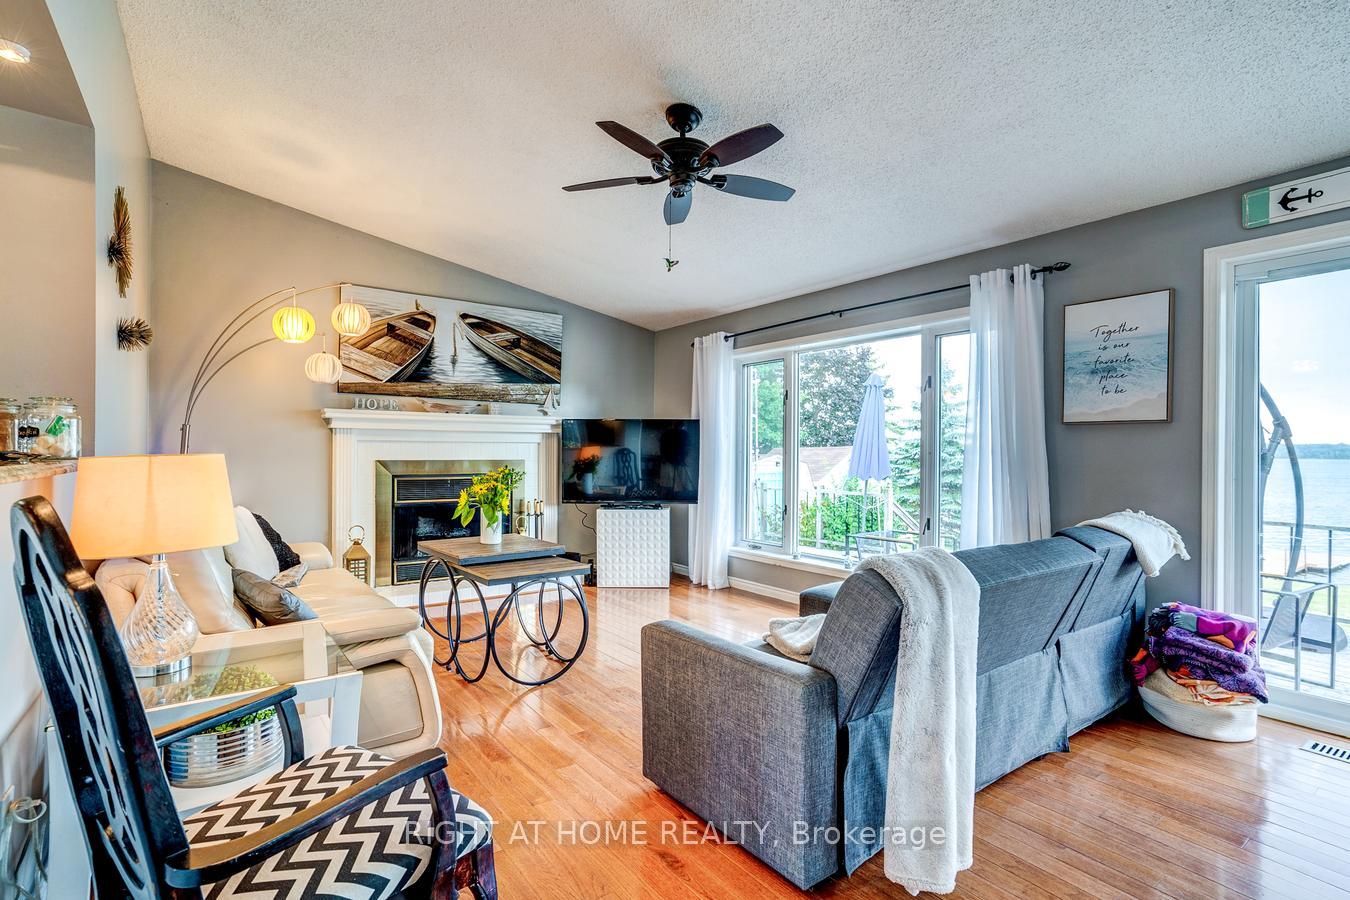
Enjoy this solid lakeside bungalow, featuring 3 bedrooms, 2 upgraded bathrooms, a kitchen with granite counter tops, a breakfast bar, hardwood floors in living room and all bedrooms, and a view from the living room that will make you realize lake living is for you!! The back deck, and gazebo overlook serene Lake Scugog, and the sunsets right in front of the house will entice you to enjoy the great outdoors. The deck is an entertainers dream. The front deck gets the morning sun, and overlooks a peaceful corn field, no neighbours in front of you!!! Imagine having your morning coffee outside to start, and then evening glasses of wine on the back deck, on the gazebo, or on the long dock!! Tranquility at its best. The lakeside lawn is mostly flat, giving your family lots of room to play games, run safely, and enjoy all that a lakefront retreat has to offer. The bunkie gives you another opportunity for people to sleep, and view the lake!! Three good sized bedrooms upstairs, two with a view of the lake, and a possible 4th bedroom downstairs, with a very large recreation area, for entertaining fun!!! Bright, open and airy, the basement provides ample room for everyone...There is a firepit outside by the gazebo, and a fireplace inside for your pleasure. Imagine snuggling up to the fire on a cold winter night, and looking out over the lake from the living room... The garage is an oversize one, with entrance to the laundry room, and front and back yards. Welcome to your new home, in this great neighbourhood, and enjoy all it has to offer!
Ask about this home
A HOMEH agent will answer your questions about this home.
Around this home
Helpful calculators
Your HOMEH agent

"I would see it this week."