

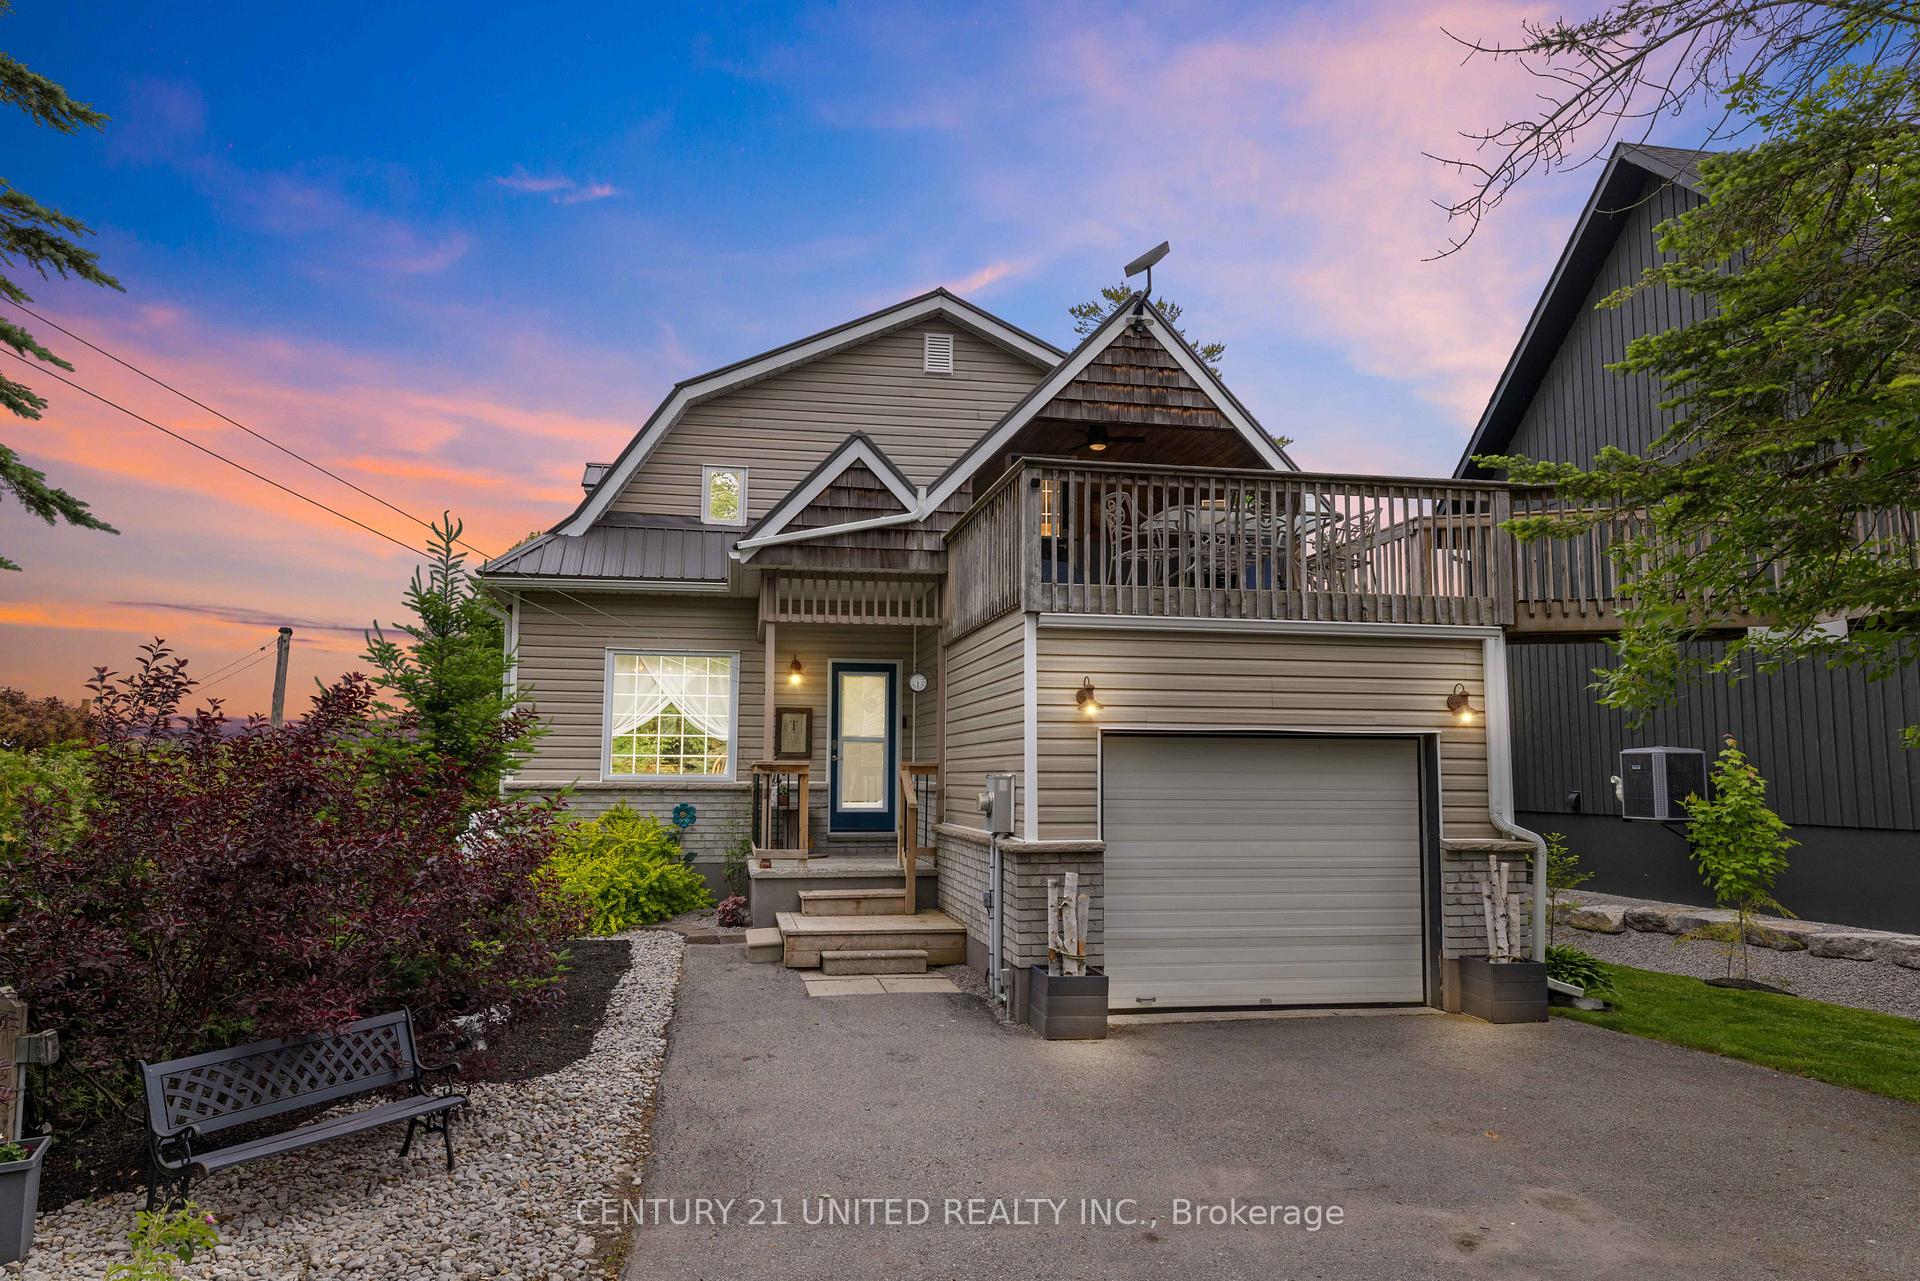
586 Birch Point Road
586 Birch Point Road
 See all 36 photos
Property history
Facts and features
- BasementSeparate entrance
- Age of home16–30 years
- Water, sewerWell, septic
- Lot shapeRectangular
- Separate entrance
- Fireplace
- Central air
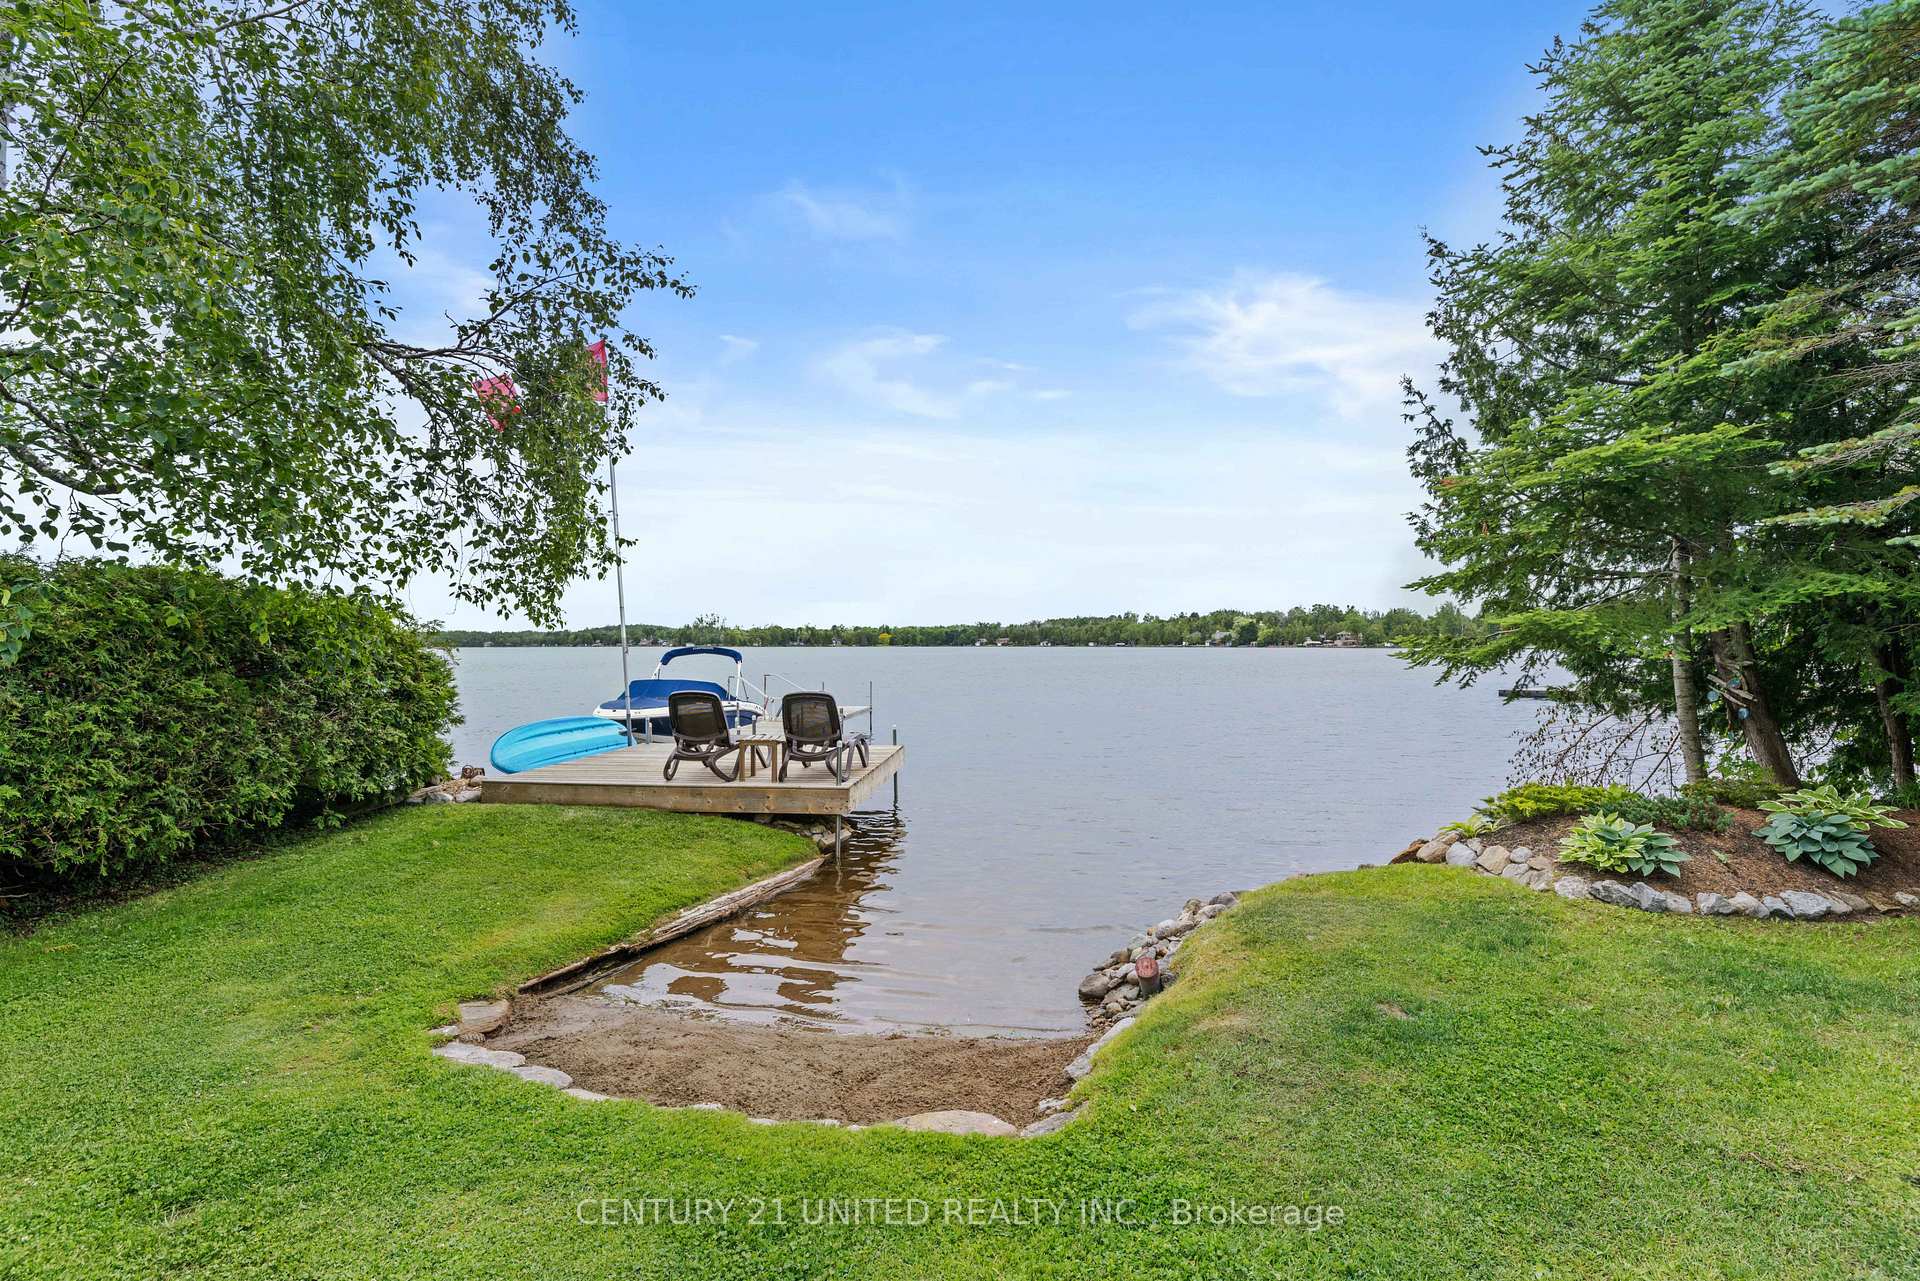
- Waterfront
The homeDetached, 2-storey, Age 16–30 years
- Type: Detached
- Style: 2-storey
- Age: 16–30 years
- Living space: 2,000–2,500 sq ft
- Basement: Separate entrance
- View: Lake, garden
- Waterfront: Direct
InsideFireplace Yes, electric, Main level, Auto garage door remote, built-in oven, central vacuum, propane tank, sewage pump, sump pump, water heater owned, water softener
- Fireplace: Yes, electric
- Laundry: Main level
- Features: Auto garage door remote, built-in oven, central vacuum, propane tank, sewage pump, sump pump, water heater owned, water softener
- Security: Smoke detector, carbon monoxide detectors
- Rooms above ground: 10
- Bedrooms: 6
- Bathrooms: 3
- Kitchens: 1
Outside and lotVinyl siding, Metal, Poured concrete
- Exterior: Vinyl siding
- Roof: Metal
- Foundation: Poured concrete
- Features: Deck, year round living
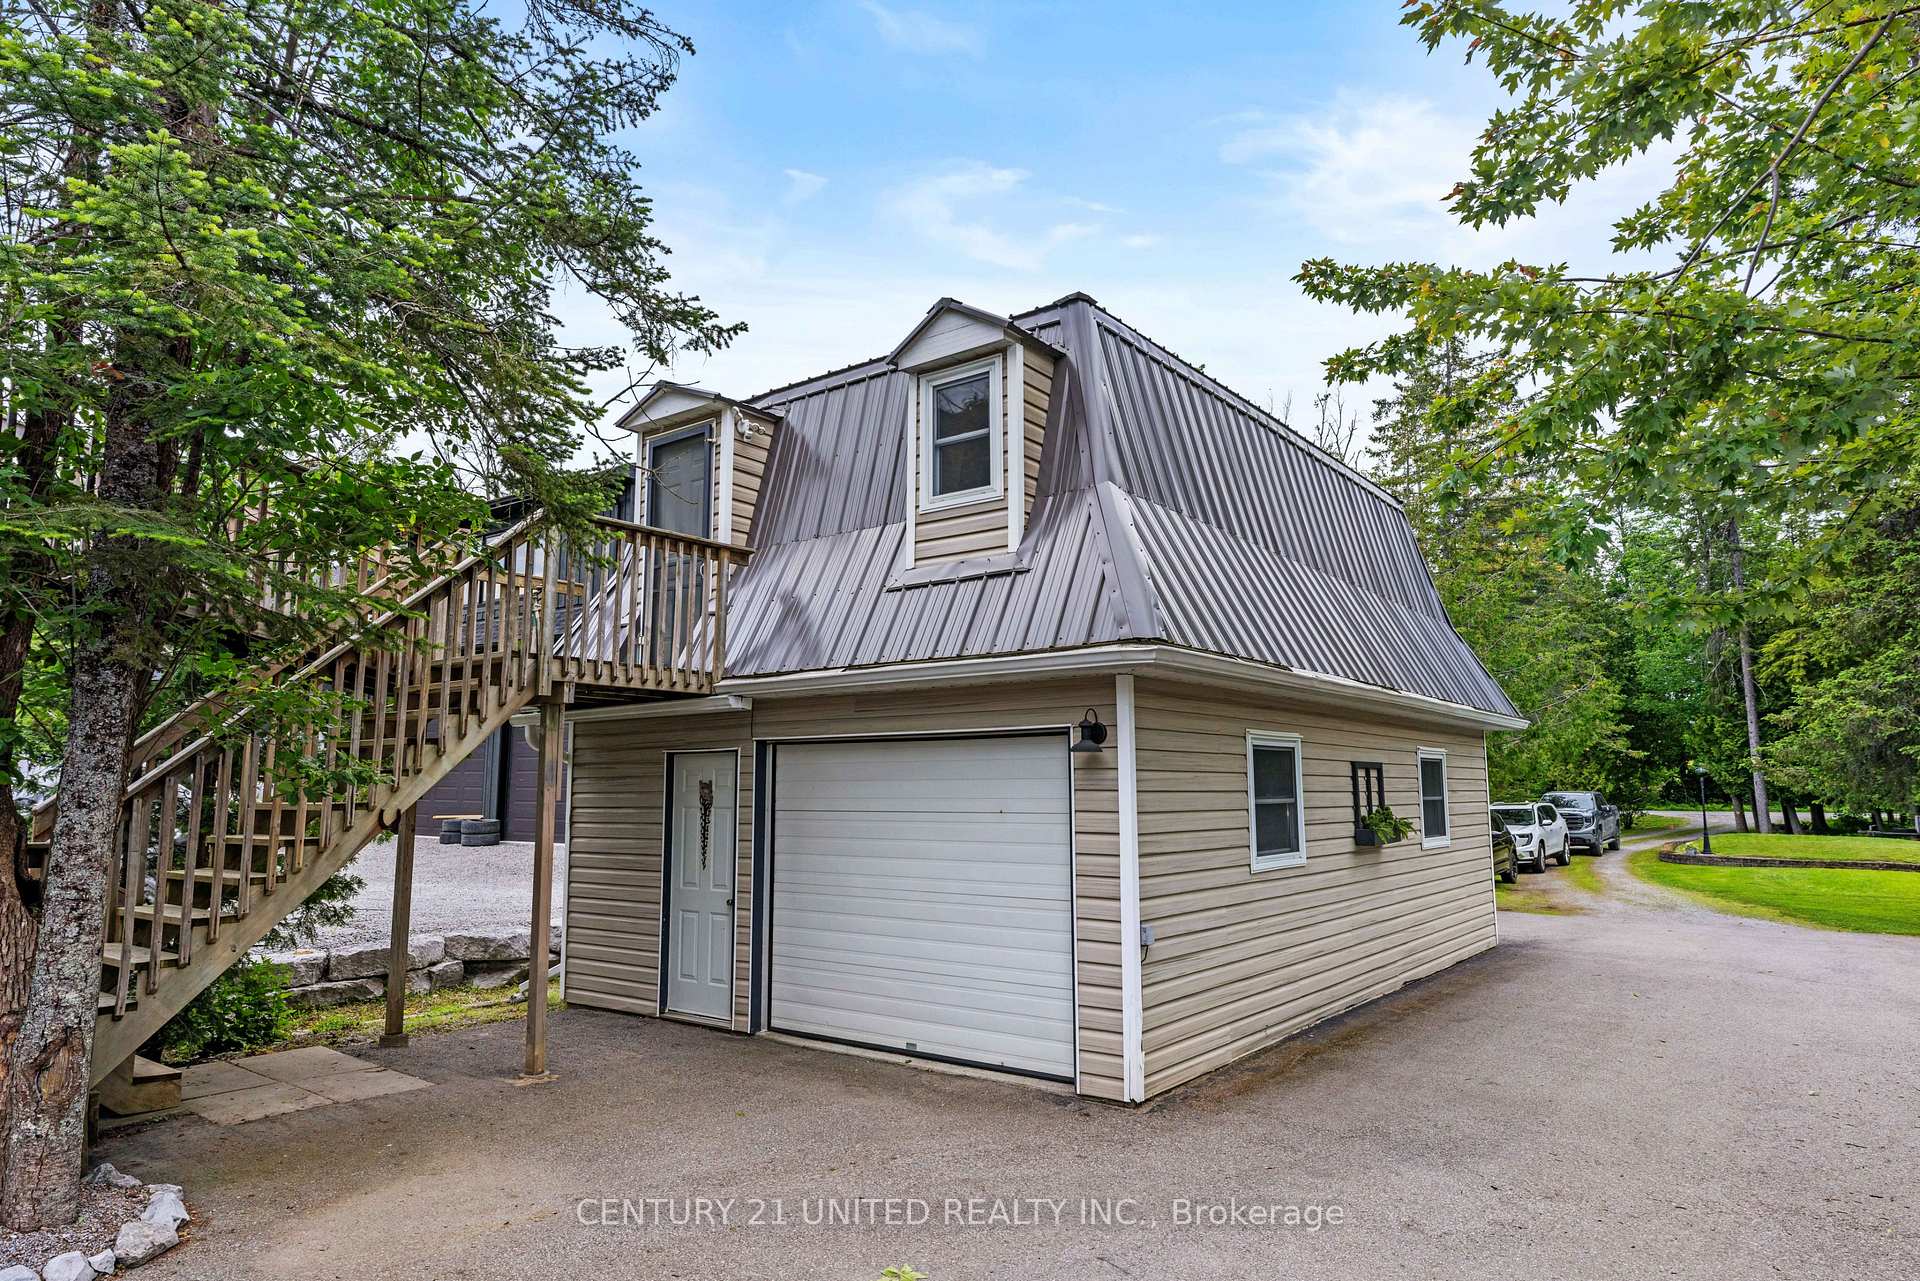
- Other structures: Shed
- Size: 55 × 367.81 ft
- Shape: Rectangular
- Zoning: Residential
Parking3 Garage, Other, Private
- Spaces: 3 Garage
- Garage: Other
- Driveway: Private
Heating, water and powerForced air, propane, Central air, Well
- Heating: Forced air, propane
- Cooling: Central air
- Water: Well
- Sewer: Septic
- Natural gas: No
- Hydro: Yes
- Cable: No
- Telephone: Available
Costs and taxesTaxes $8,160 a year, HST included in the price, Propane tanks
- Taxes, 2025: $8,160 a year
- HST: HST included in the price
- Rental items: Propane tanks
- Under contract: Propane tank
Included in the saleDock, fridge, washer, dryer, stove, oven, dishwasher, microwave, fridge in garage, primary bedroom headboard. other items negotiable., Personal items, tools in the garage.
- Included: Dock, fridge, washer, dryer, stove, oven, dishwasher, microwave, fridge in garage, primary bedroom headboard. other items negotiable.
- Not included: Personal items, tools in the garage.
NearbyLake access, golf, place of worship, school bus route, school, waterfront
- Close to: Lake access, golf, place of worship, school bus route, school, waterfront
Listing detailsX12231617, Sold, Jun 19, 2025
- MLS® number: X12231617
- Status: Sold
- Listed on: Jun 19, 2025
- Days on market: 105
- Updated: Oct 2, 2025
- Possession: Flexible
- Occupied by: Owner
- Listing brokerage: CENTURY 21 UNITED REALTY INC.
About this home
586 Birch Point Road, Kawartha Lakes (Fenelon), ON K0M 2T0
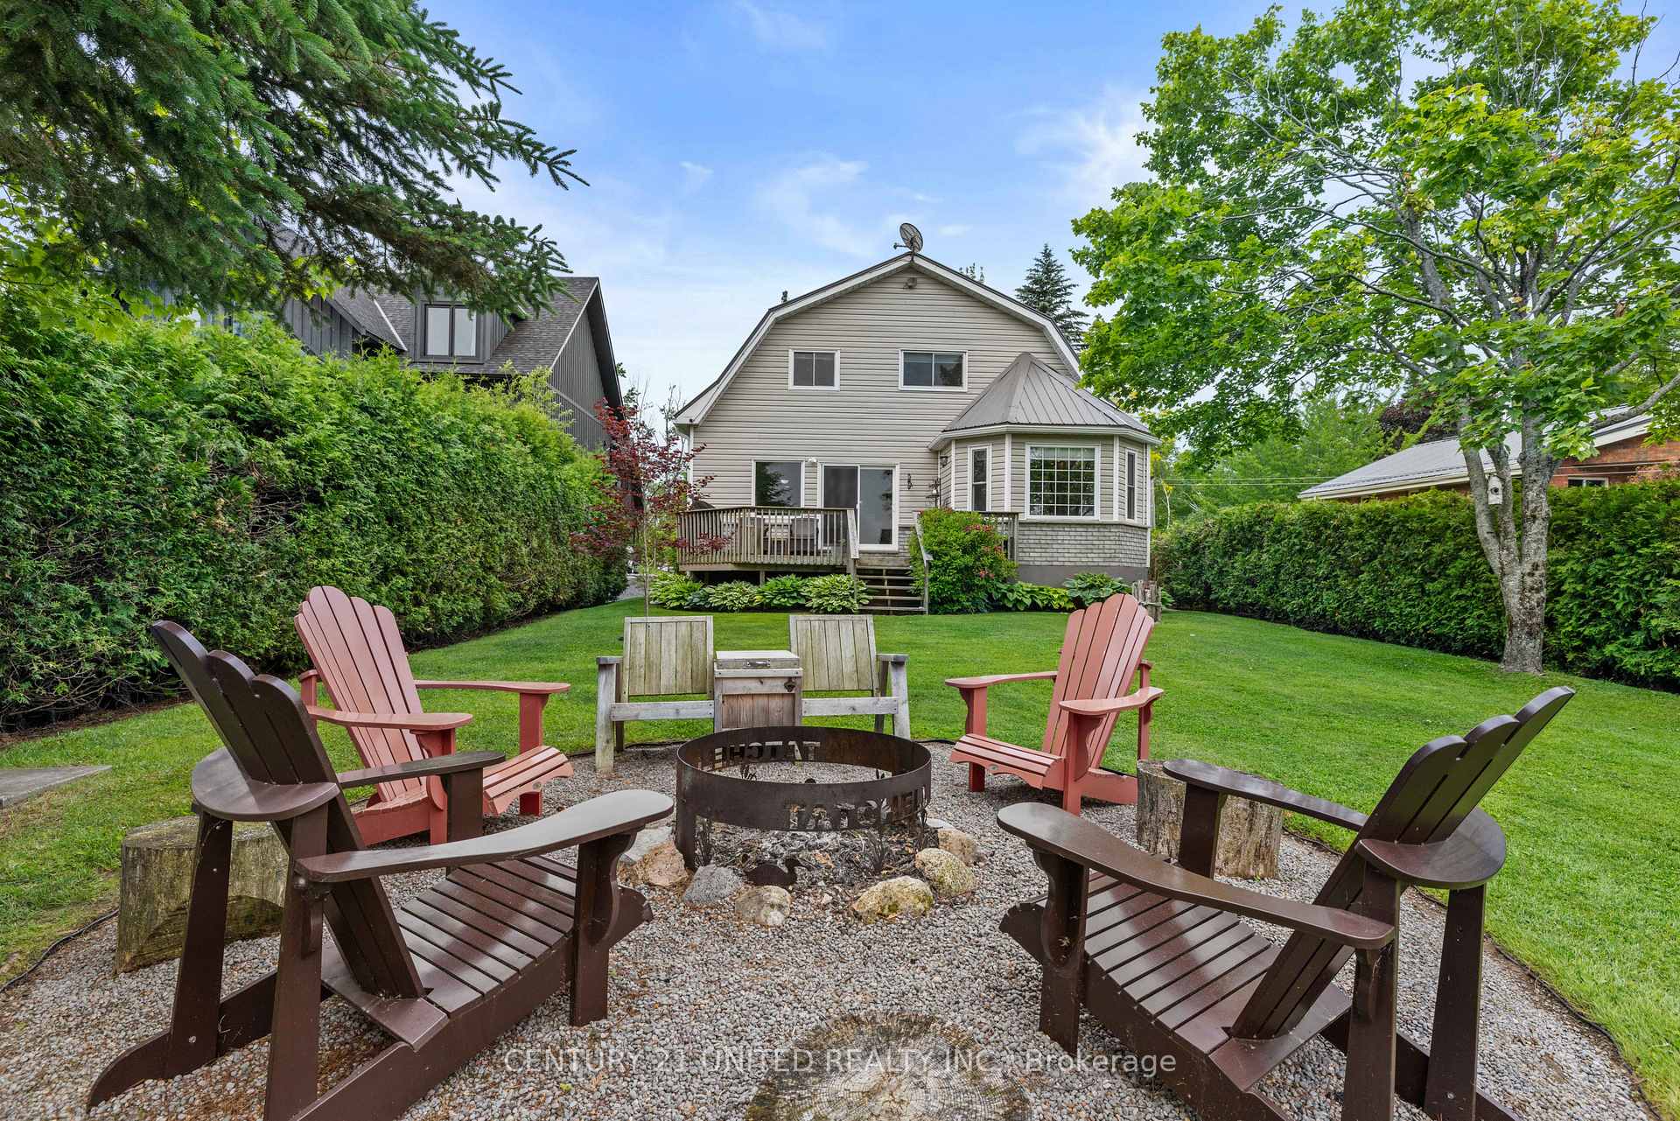
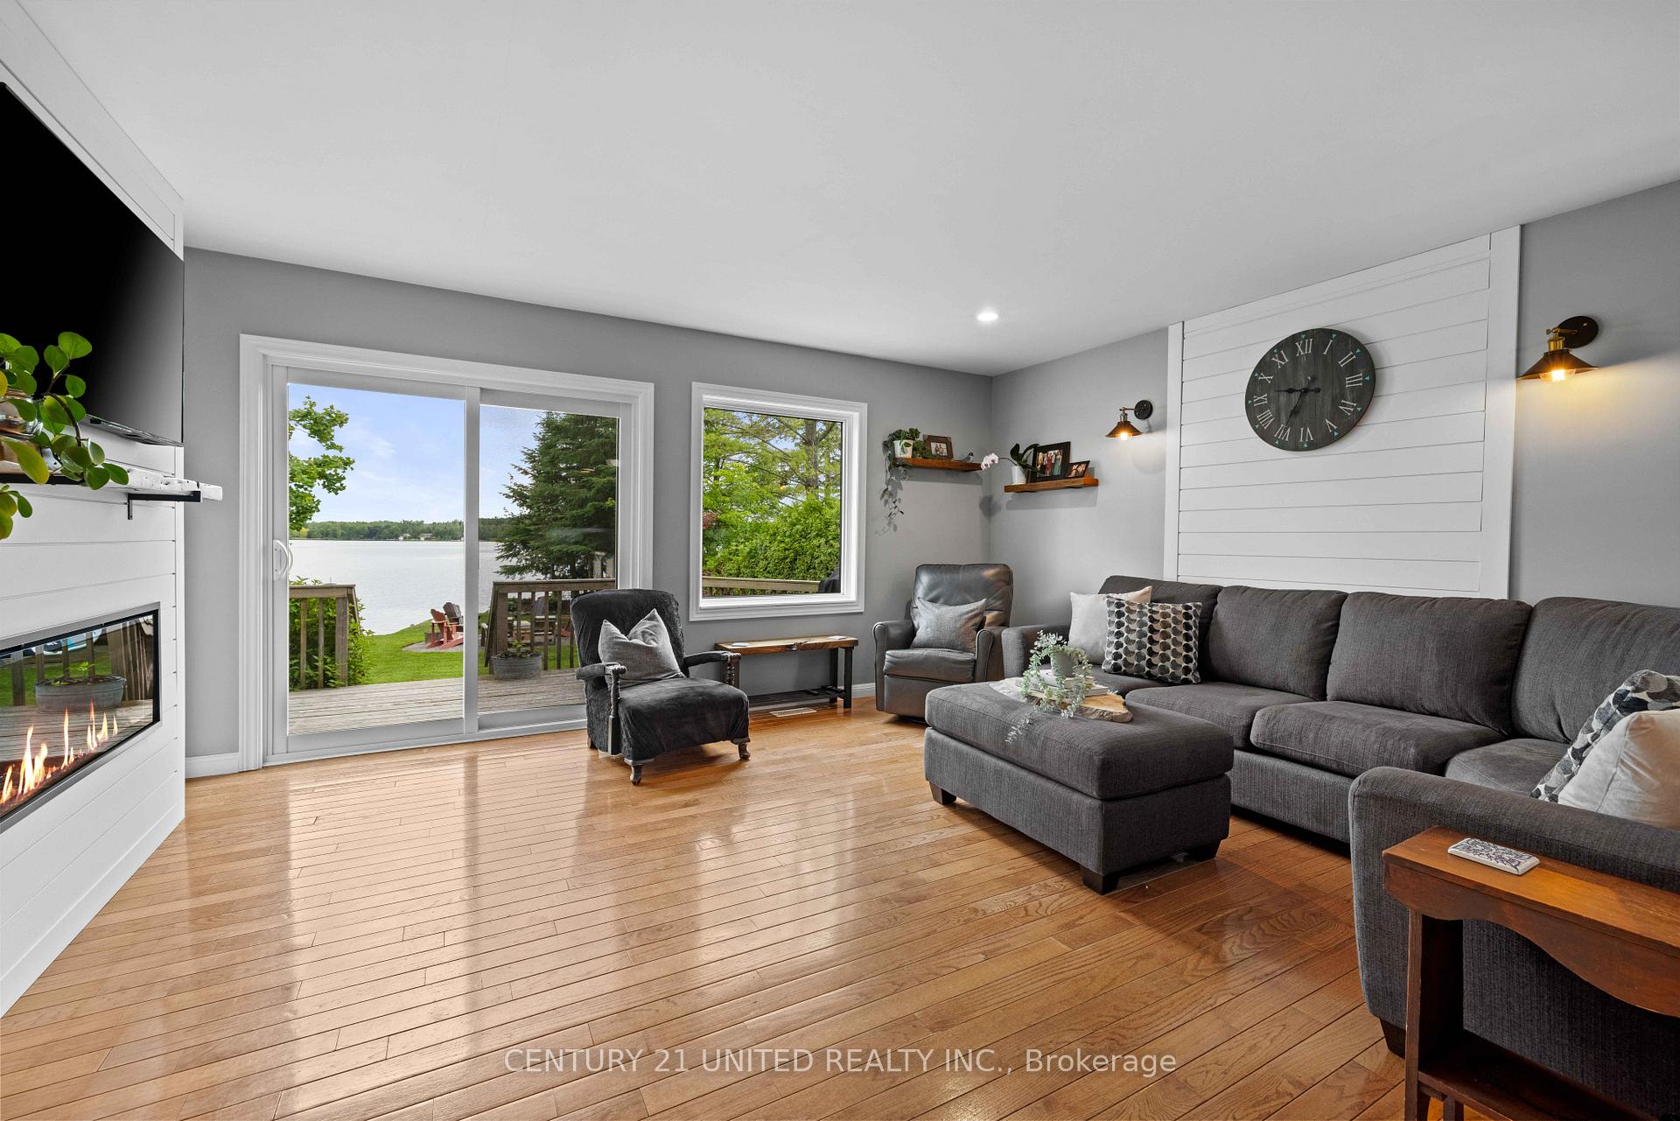
Welcome to your dream lakeside getaway! Nestled on the pristine shores of Balsam Lake, this spacious 6-bedroom, 3-bathroom home offers comfort, relaxation, and recreation. With a generous layout and a bonus loft, there's room for everyone -whether you're gathering the whole family for summer fun or seeking a lucrative rental investment. Step inside to a bright, open-concept main floor featuring private lake views and a cozy fireplace. Multiple walkouts lead to expansive decks and patios, ideal for entertaining or soaking up the sun. The lower level boasts a large family room, private dining room and direct access to the waterfront. Outside, enjoy a clean shoreline, a private dock, and a firepit for evening gatherings. The level lot provides plenty of space for kids to play, and the detached garage offers ample storage for water toys and gear. Located just minutes from town amenities, this property is turnkey and ready to enjoy- or start generating rental income. Whether you envision peaceful family retreats or a thriving vacation rental, this Balsam Lake gem is a rare find!
Ask about this home
A HOMEH agent will answer your questions about this home.
Around this home
Helpful calculators
Your HOMEH agent

"I would see it this week."