

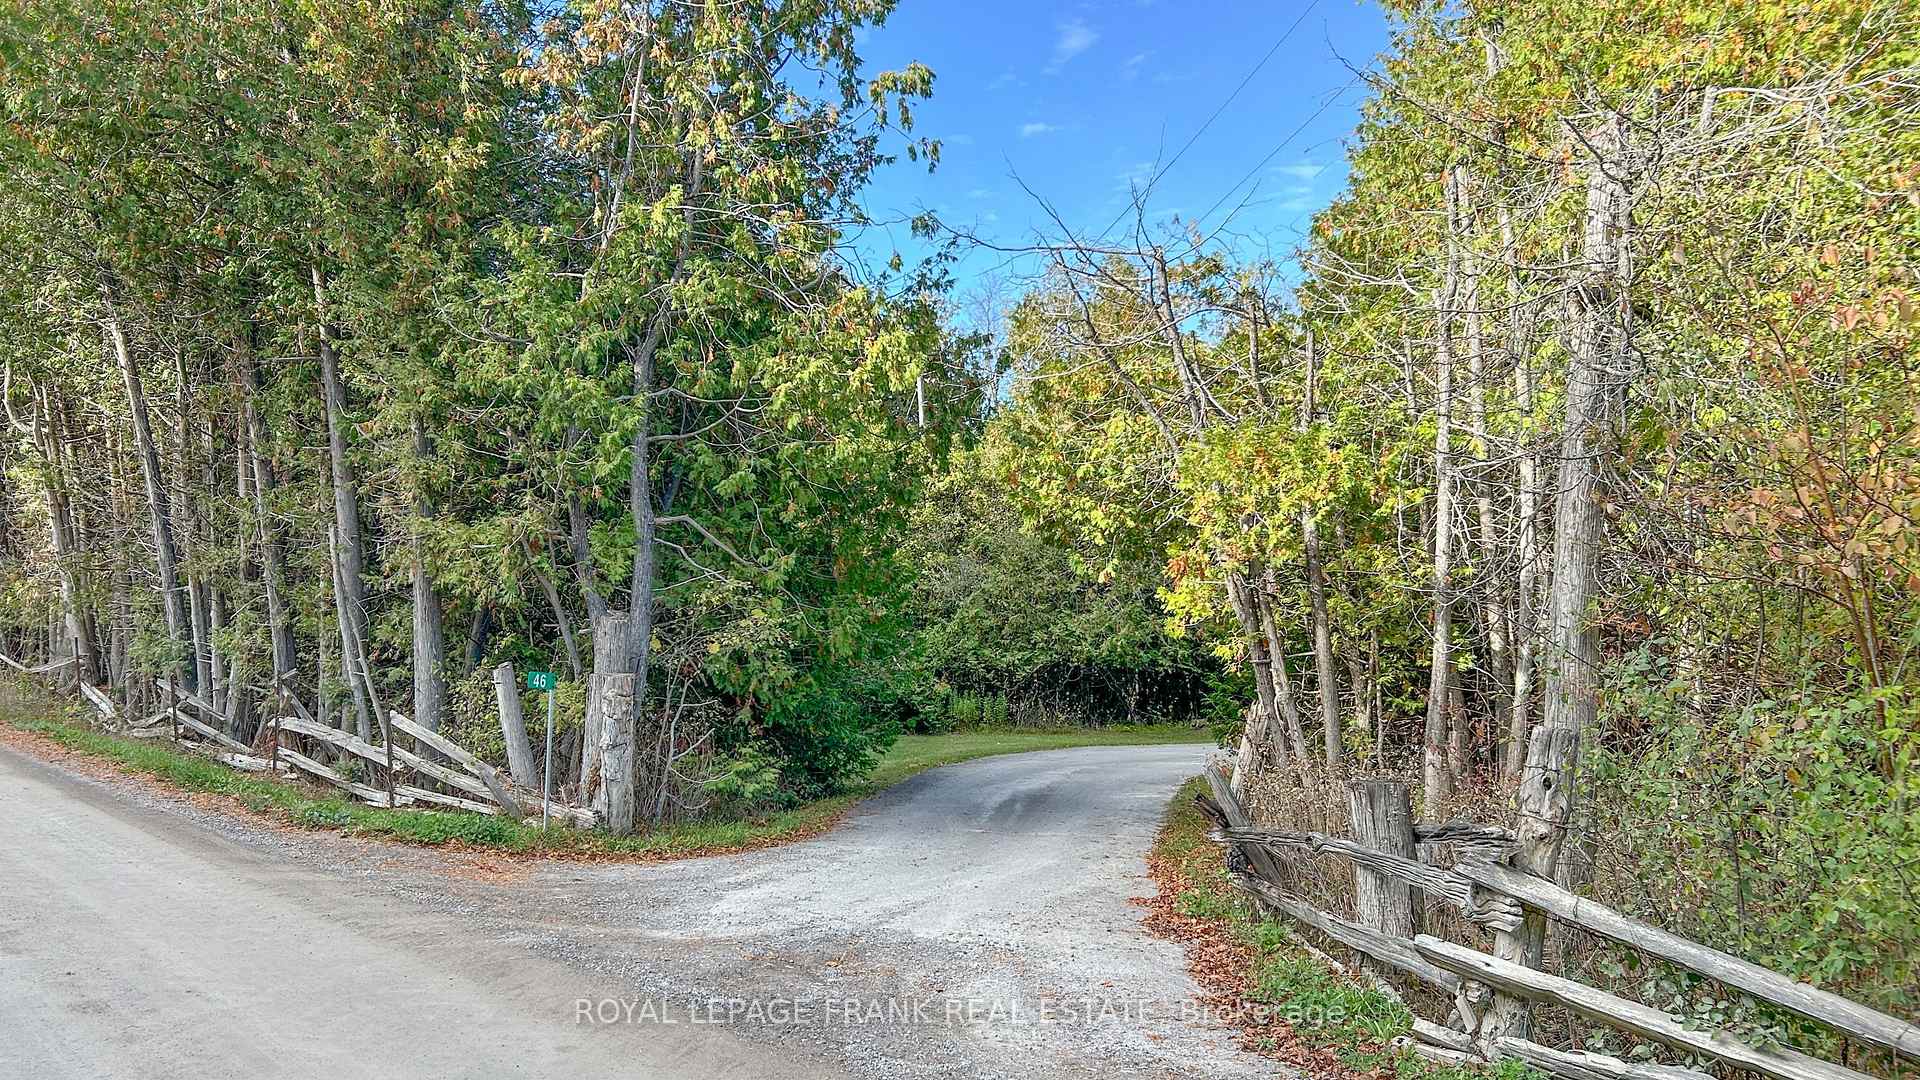
46 Century Farm Road
46 Century Farm Road
 See all 34 photos
Property history
Facts and features
- BasementFull
- Age of home31–50 years
- Water, sewerWell, septic
- Lot shapeIrregular
- Hardwood floors
- Fireplace
- Central air
The homeRural Residential, Bungalow-raised, Age 31–50 years
- Type: Rural Residential
- Style: Bungalow-raised
- Age: 31–50 years
- Living space: 1,500–2,000 sq ft
- Basement: Full
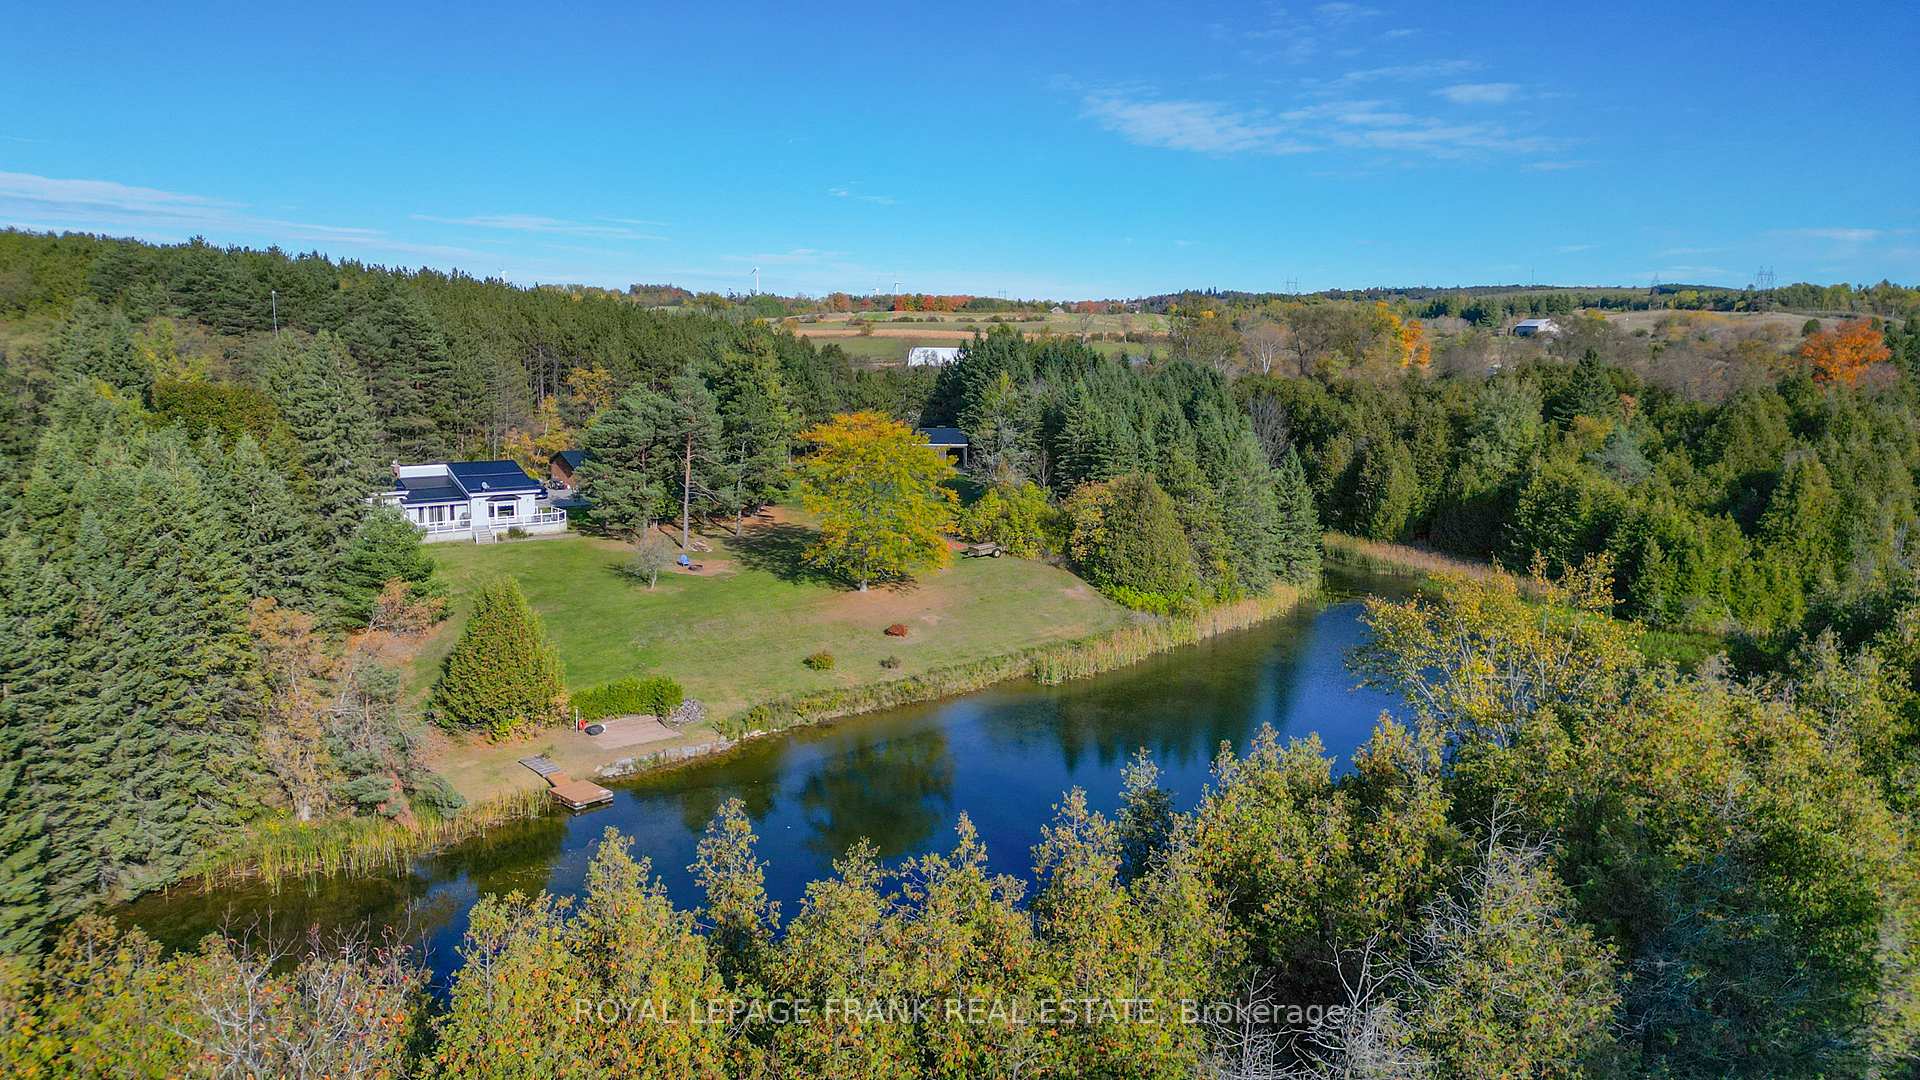
- View: Clear, forest, garden, meadow, pond, trees/woods
- Waterfront: None
InsideFireplace Yes, family room, propane, Broadloom, Hardwood, Lower level
- Fireplace: Yes, family room, propane
- Flooring: Broadloom, Hardwood
- Laundry: Lower level
- Features: Central vacuum, generator - full, primary bedroom - main floor, storage, water heater owned, water treatment
- Security: Carbon monoxide detectors, smoke detector
- Rooms above ground: 9
- Bedrooms: 2
- Bathrooms: 2
- Kitchens: 1
- Family room: Yes
Outside and lotVinyl siding, Metal, Concrete block
- Exterior: Vinyl siding
- Roof: Metal
- Foundation: Concrete block
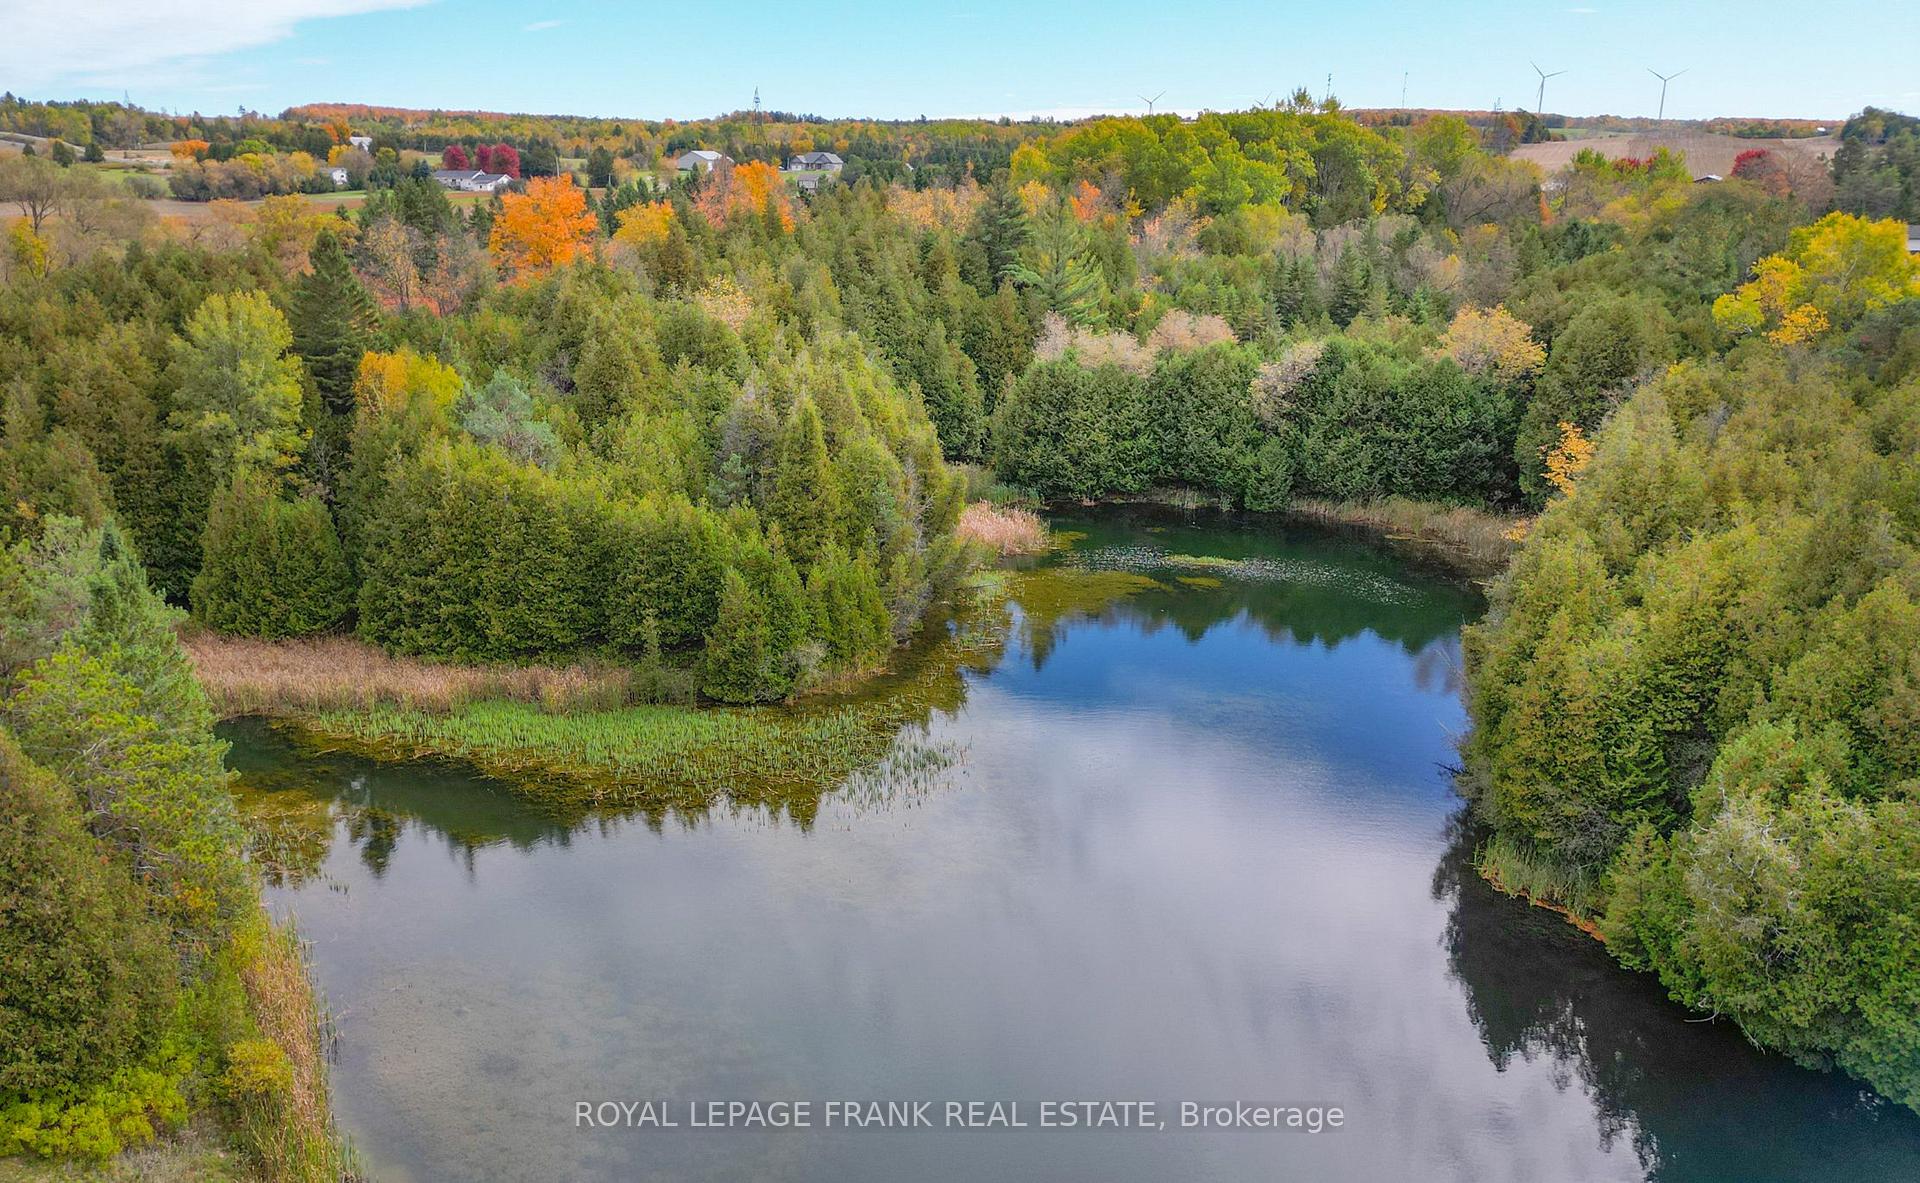
- Features: Deck, privacy, private pond, year round living
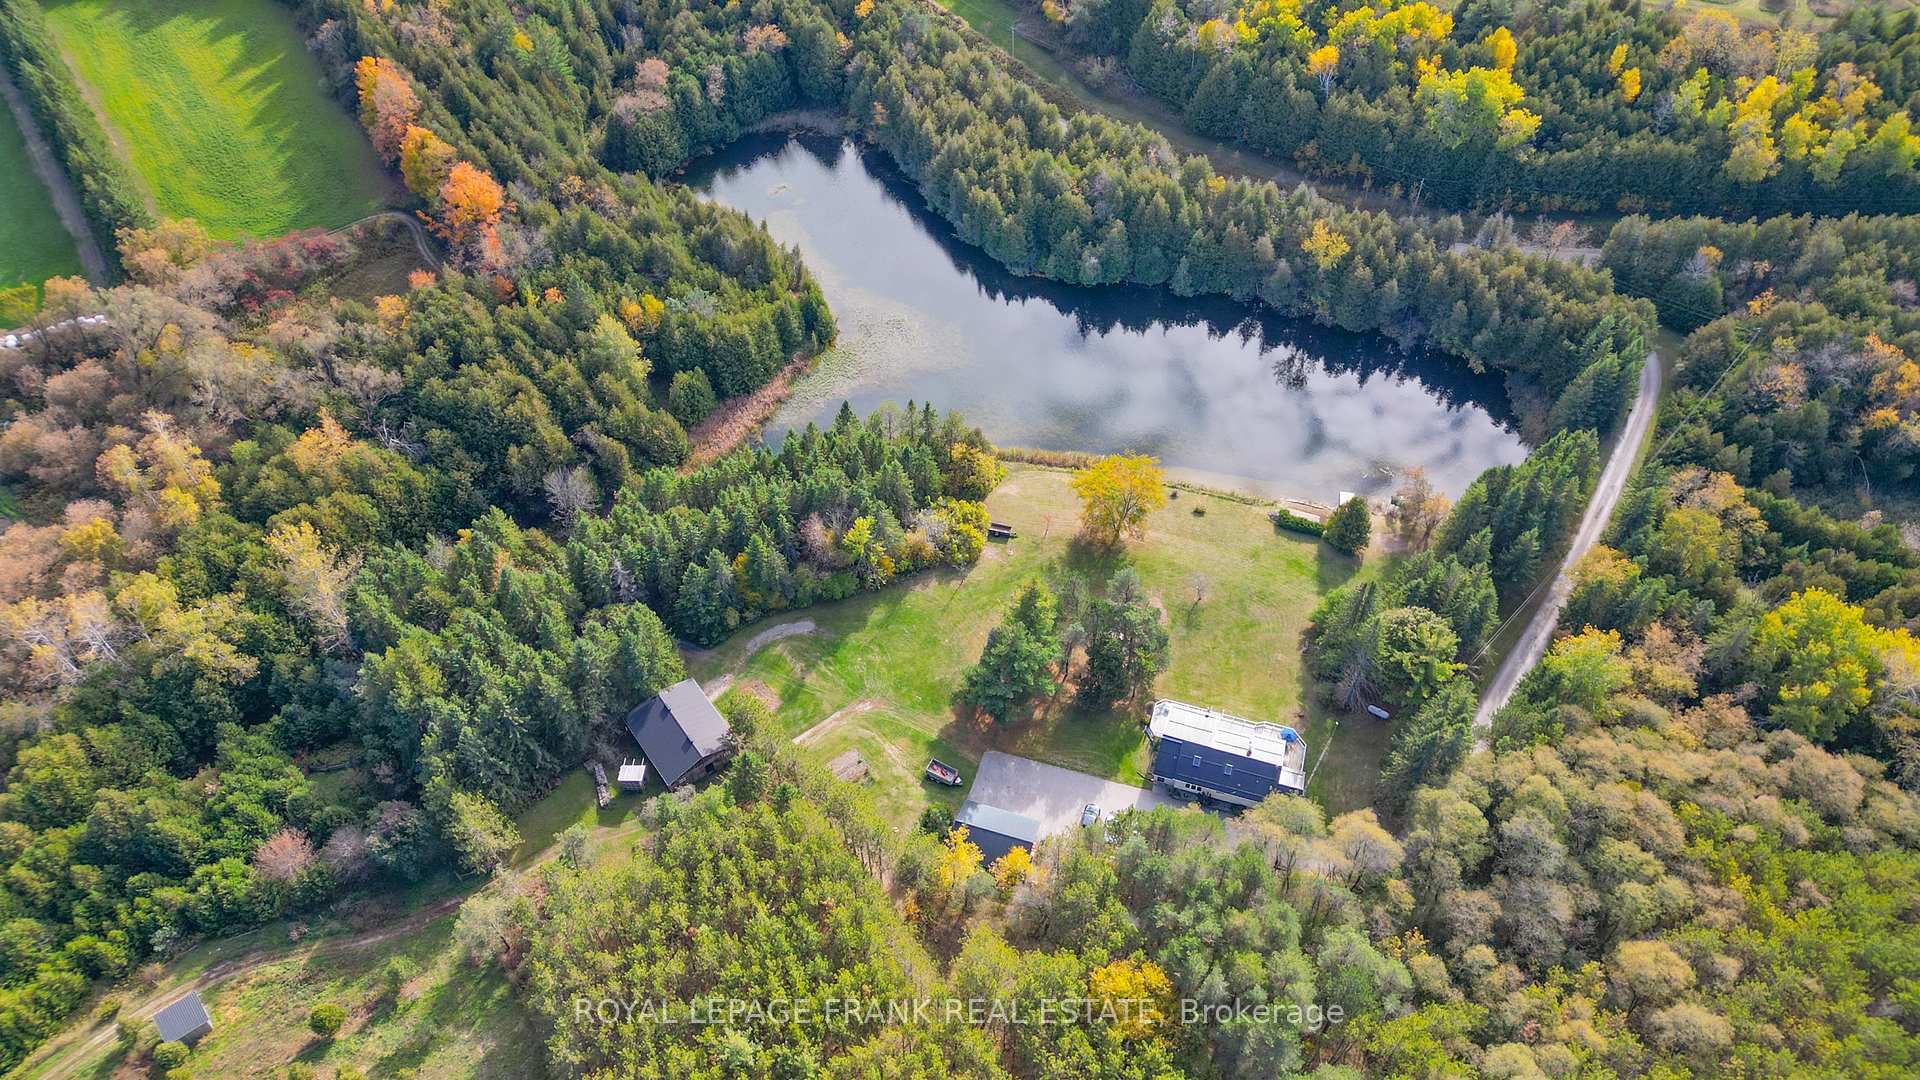
- Other structures: Barn, box stall, out buildings, paddocks, workshop, tack house
- Shape: Irregular
- Zoning: HRA
Parking2 Garage, Detached, Private double
- Spaces: 2 Garage
- Garage: Detached
- Driveway: Private double
Heating, water and powerForced air, propane, Central air, Well
- Heating: Forced air, propane
- Cooling: Central air
- Water: Well
- Sewer: Septic
- Natural gas: No
- Hydro: Yes
- Cable: Yes
- Telephone: Yes
Costs and taxesTaxes $3,320 a year, HST included in the price, Propane tank rental $142.38/year
- Taxes, 2025: $3,320 a year
- HST: HST included in the price
- Rental items: Propane tank rental $142.38/year
Included in the saleAll electric light fixtures, all existing appliances including fridge, stove, 1washer, dryer. all window coverings and blinds and hardware, 2 ceiling fans, shelving above laundry, bathroom mirrors., Generator, microwave, 1 washer in basement, 4 freezers, fridge in basement, shelving in basement.
- Included: All electric light fixtures, all existing appliances including fridge, stove, 1washer, dryer. all window coverings and blinds and hardware, 2 ceiling fans, shelving above laundry, bathroom mirrors.
- Not included: Generator, microwave, 1 washer in basement, 4 freezers, fridge in basement, shelving in basement.
NearbyClear view, lake/pond, part cleared, ravine, rolling, wooded/treed
- Close to: Clear view, lake/pond, part cleared, ravine, rolling, wooded/treed
Listing detailsX12468754, Sold, Oct 17, 2025
- MLS® number: X12468754
- Status: Sold
- Listed on: Oct 17, 2025
- Days on market: 27
- Updated: Nov 13, 2025
- Possession: 2026-01-17 / 60-89 days
- Occupied by: Owner
- Listing brokerage: ROYAL LEPAGE FRANK REAL ESTATE
About this home
46 Century Farm Road, Kawartha Lakes (Manvers), ON L0A 1K0
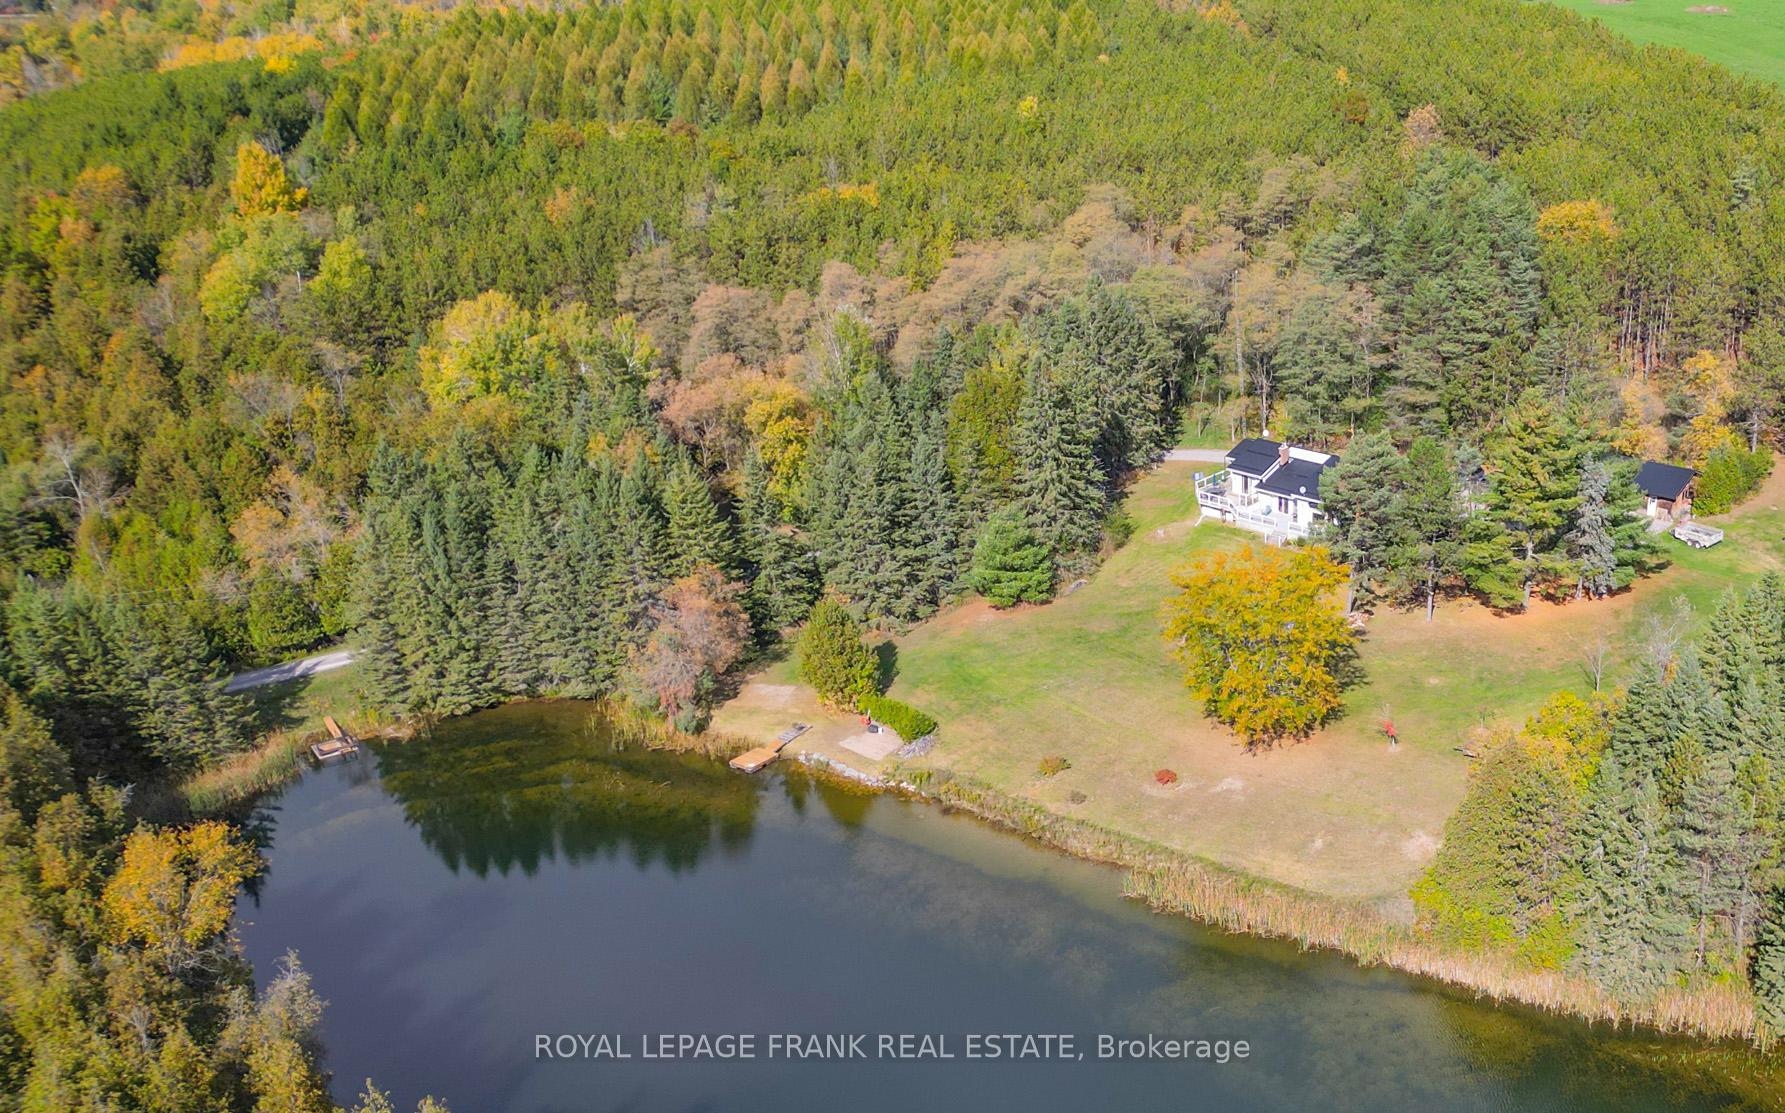
Scenic 2 bedroom raised bungalow on 40 acres with pond, horse barn & workshop. Discover the blend of rural charm and practical amenities with room to roam. The bright and inviting home features an open-concept layout with large windows and sweeping views of the surrounding landscape. Equestrian lovers will appreciate the 3-stall horse barn with a tack shop. The detached 2 car garage with an attached workshop offers plenty of space for vehicles, tools and hobbies-ideal for tradespeople, outdoor enthusiasts, or anyone who values room to work and store equipment. Step outside to enjoy the tranquility of your own private pond. With 40 acres of land, there's endless opportunity for riding trails, gardening, recreation, or simply enjoying the privacy and beauty of nature. Whether you're looking to start a hobby farm, enjoy a quiet lifestyle or invest in a well-appointed rural retreat, this one-of-a-kind property is a rare find.
Ask about this home
A HOMEH agent will answer your questions about this home.
Around this home
Helpful calculators
Your HOMEH agent

"I would see it this week."