

155 Colborne Street
155 Colborne Street
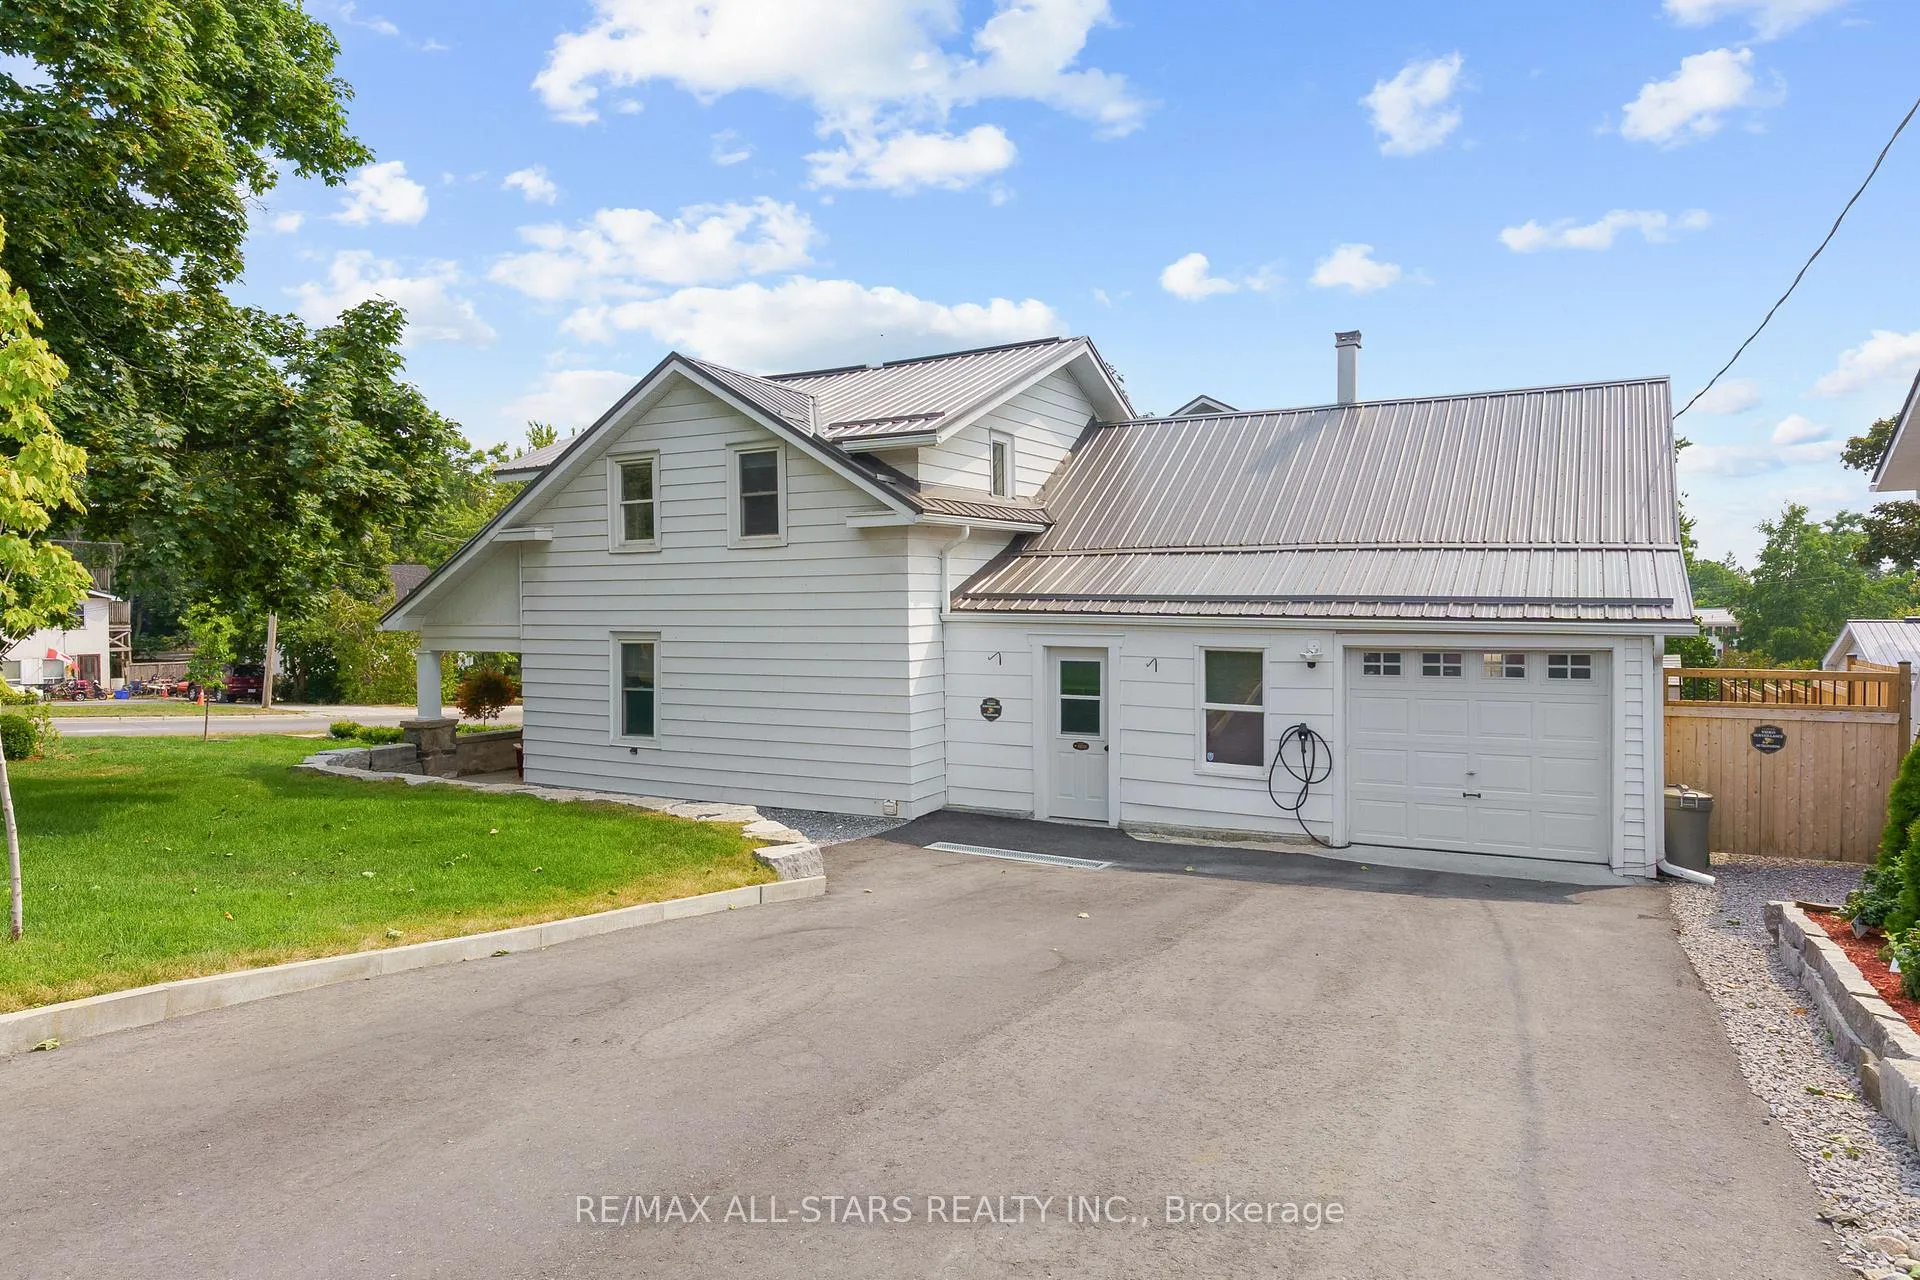 See all 41 photos
Property history
- $640,000ExpiredList: 2025-11-13|End: 2026-05-14|182 daysX12542168
- $669,000ExpiredList: 2025-08-11|End: 2025-11-11|92 daysX12336510
Facts and features
- BasementPart finished
- Age of home100+
- Price per sq ft~$366
- Water, sewerMunicipal
- Central air
The homeDetached, 1 1/2 storey, 100+
- Type: Detached
- Style: 1 1/2 storey
- Age: 100+
- Living space: 1,500–2,000 sq ft
- Basement: Partial basement, unfinished
- View: Downtown
InsideMain level, Water heater owned, Rooms above ground 4
- Laundry: Main level
- Features: Water heater owned
- Rooms above ground: 4
- Bedrooms: 4
- Bathrooms: 2
- Kitchens: 1
Outside and lotAluminum siding, wood, Metal, Block, stone
- Exterior: Aluminum siding, wood
- Roof: Metal
- Foundation: Block, stone
- Features: Landscaped, patio, porch, year round living
- Other structures: Garden shed
- Size: 99 × 88 ft
- Zoning: R1
Parking1 Garage, Attached, Private double
- Spaces: 1 Garage
- Garage: Attached
- Driveway: Private double
Heating, water and powerForced air, gas, Central air, Municipal water
- Heating: Forced air, gas
- Cooling: Central air
- Water: Municipal water
- Sewer: Municipal sewer
Costs and taxesTaxes $1,917 a year, HST No HST
- Taxes, 2025: $1,917 a year
- HST: No HST
Included in the saleDryer, refrigerator, stove, washer, window coverings, All personal items
- Included: Dryer, refrigerator, stove, washer, window coverings
- Not included: All personal items
NearbyArts centre, beach, golf, place of worship, rec./commun.centre, school
- Close to: Arts centre, beach, golf, place of worship, rec./commun.centre, school
Listing detailsX12542168, Expired, Nov 13, 2025
- MLS® number: X12542168
- Status: Expired
- Listed on: Nov 13, 2025
- Days on market: 182
- Updated: May 14, 2026
- Possession: Flexible
- Occupied by: Owner
- Listing brokerage: RE/MAX ALL-STARS REALTY INC.
About this home
155 Colborne Street, Kawartha Lakes (Fenelon Falls), ON K0M 1N0
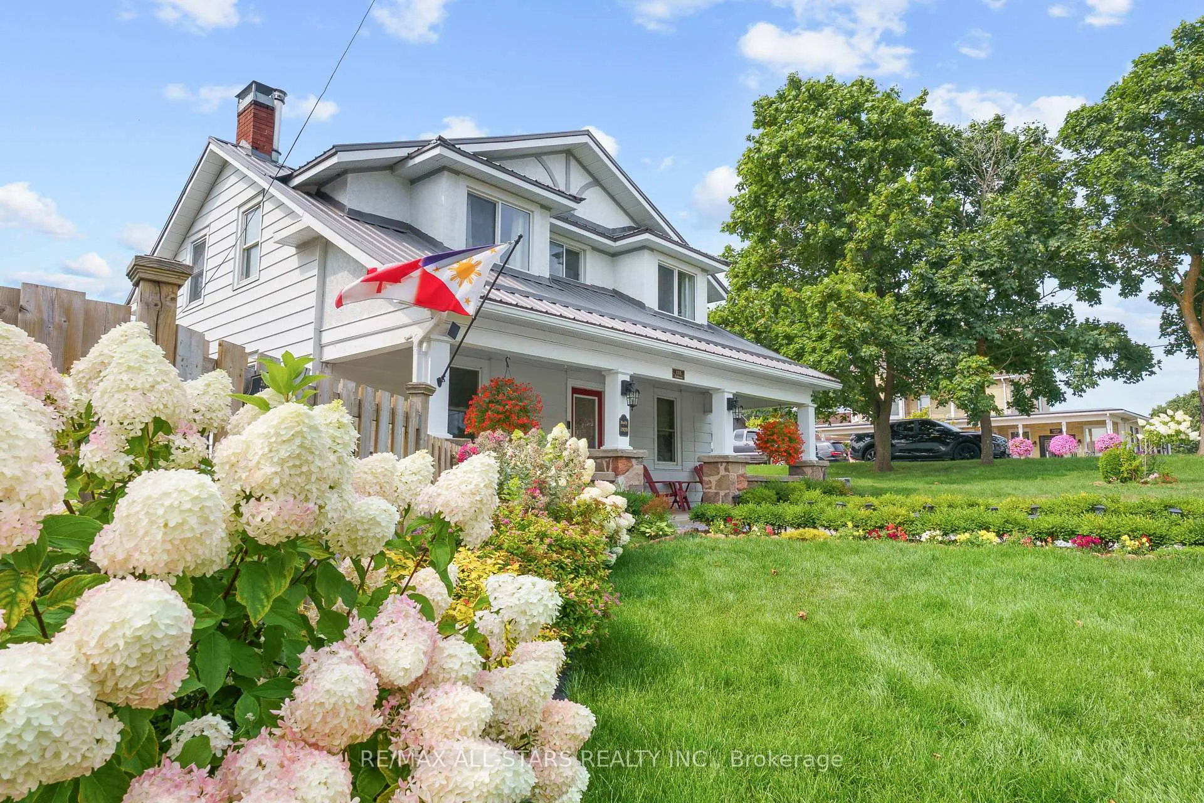
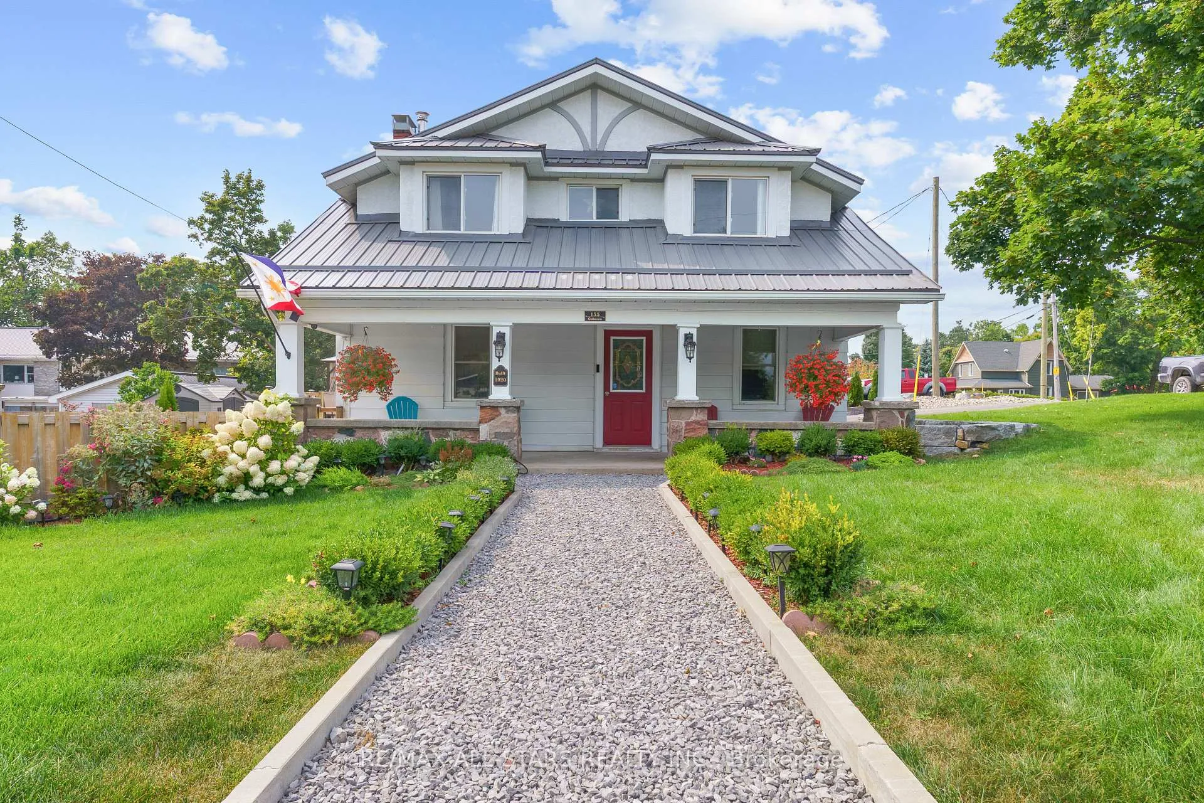
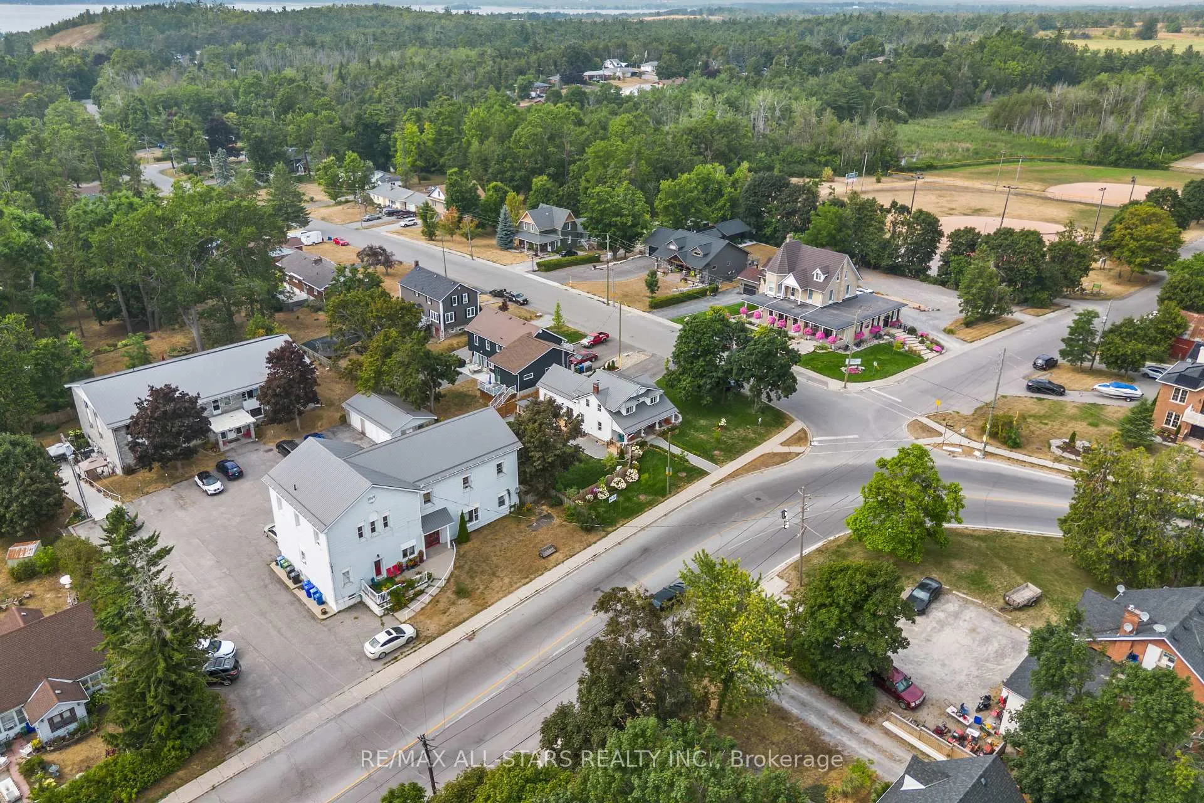
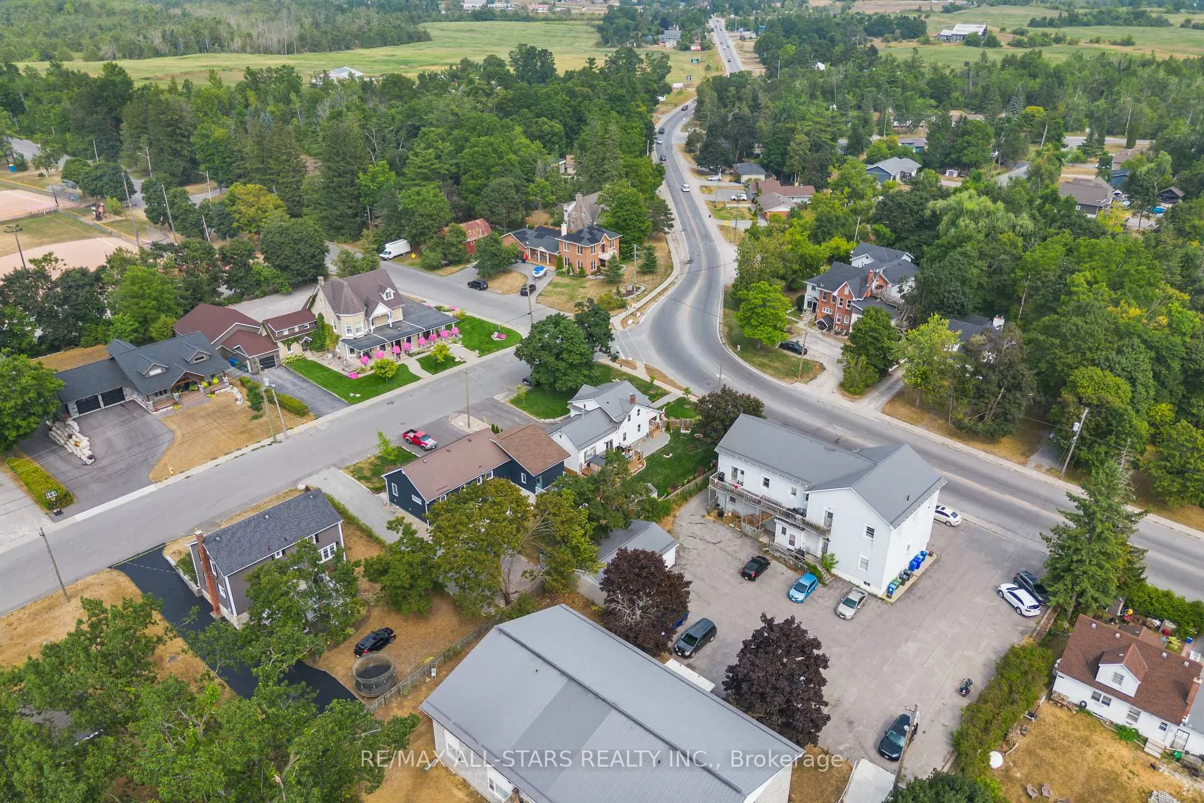
This delightful 1.5-storey home offers the perfect blend of character and modern updates, all within walking distance to the heart of Fenelon Falls. Situated on a beautifully landscaped 0.201-acre lot, the property features a newly built (2024) deck, lush new sod, rock pathways, and vibrant flower beds creating an inviting outdoor oasis. Step inside to a spacious covered front porch, ideal for morning coffee or relaxing evenings. The large eat-in kitchen boasts stylish butcher block countertops and a walkout to the deck and fully fenced side yard, perfect for entertaining. The main floor also includes a bright living room, updated 2-piece powder room (2023), and a formal dining room with new laminate flooring (2024). Plans are currently underway to add a main floor bedroom and a separate laundry room, enhancing both convenience and functionality. Upstairs, you'll find coxy carpeting, three bedrooms, and a charming 4-piece bathroom featuring a classic clawfoot tub. The home also includes a basement/crawlspace, offering additional storage and utility space. With its prime location, thoughtful updates, and functional layout, this home is an excellent option for families, retirees, or anyone looking to enjoy all that Fenelon Falls has to offer.
Ask about this home
A HOMEH agent will answer your questions about this home.
Around this home
Daily convenience, out of 100, from the distances below
Schools nearby
School rating, out of 10.
Helpful calculators
Your HOMEH agent

"Priced 20% over the Hestimate. I would see it this week."