

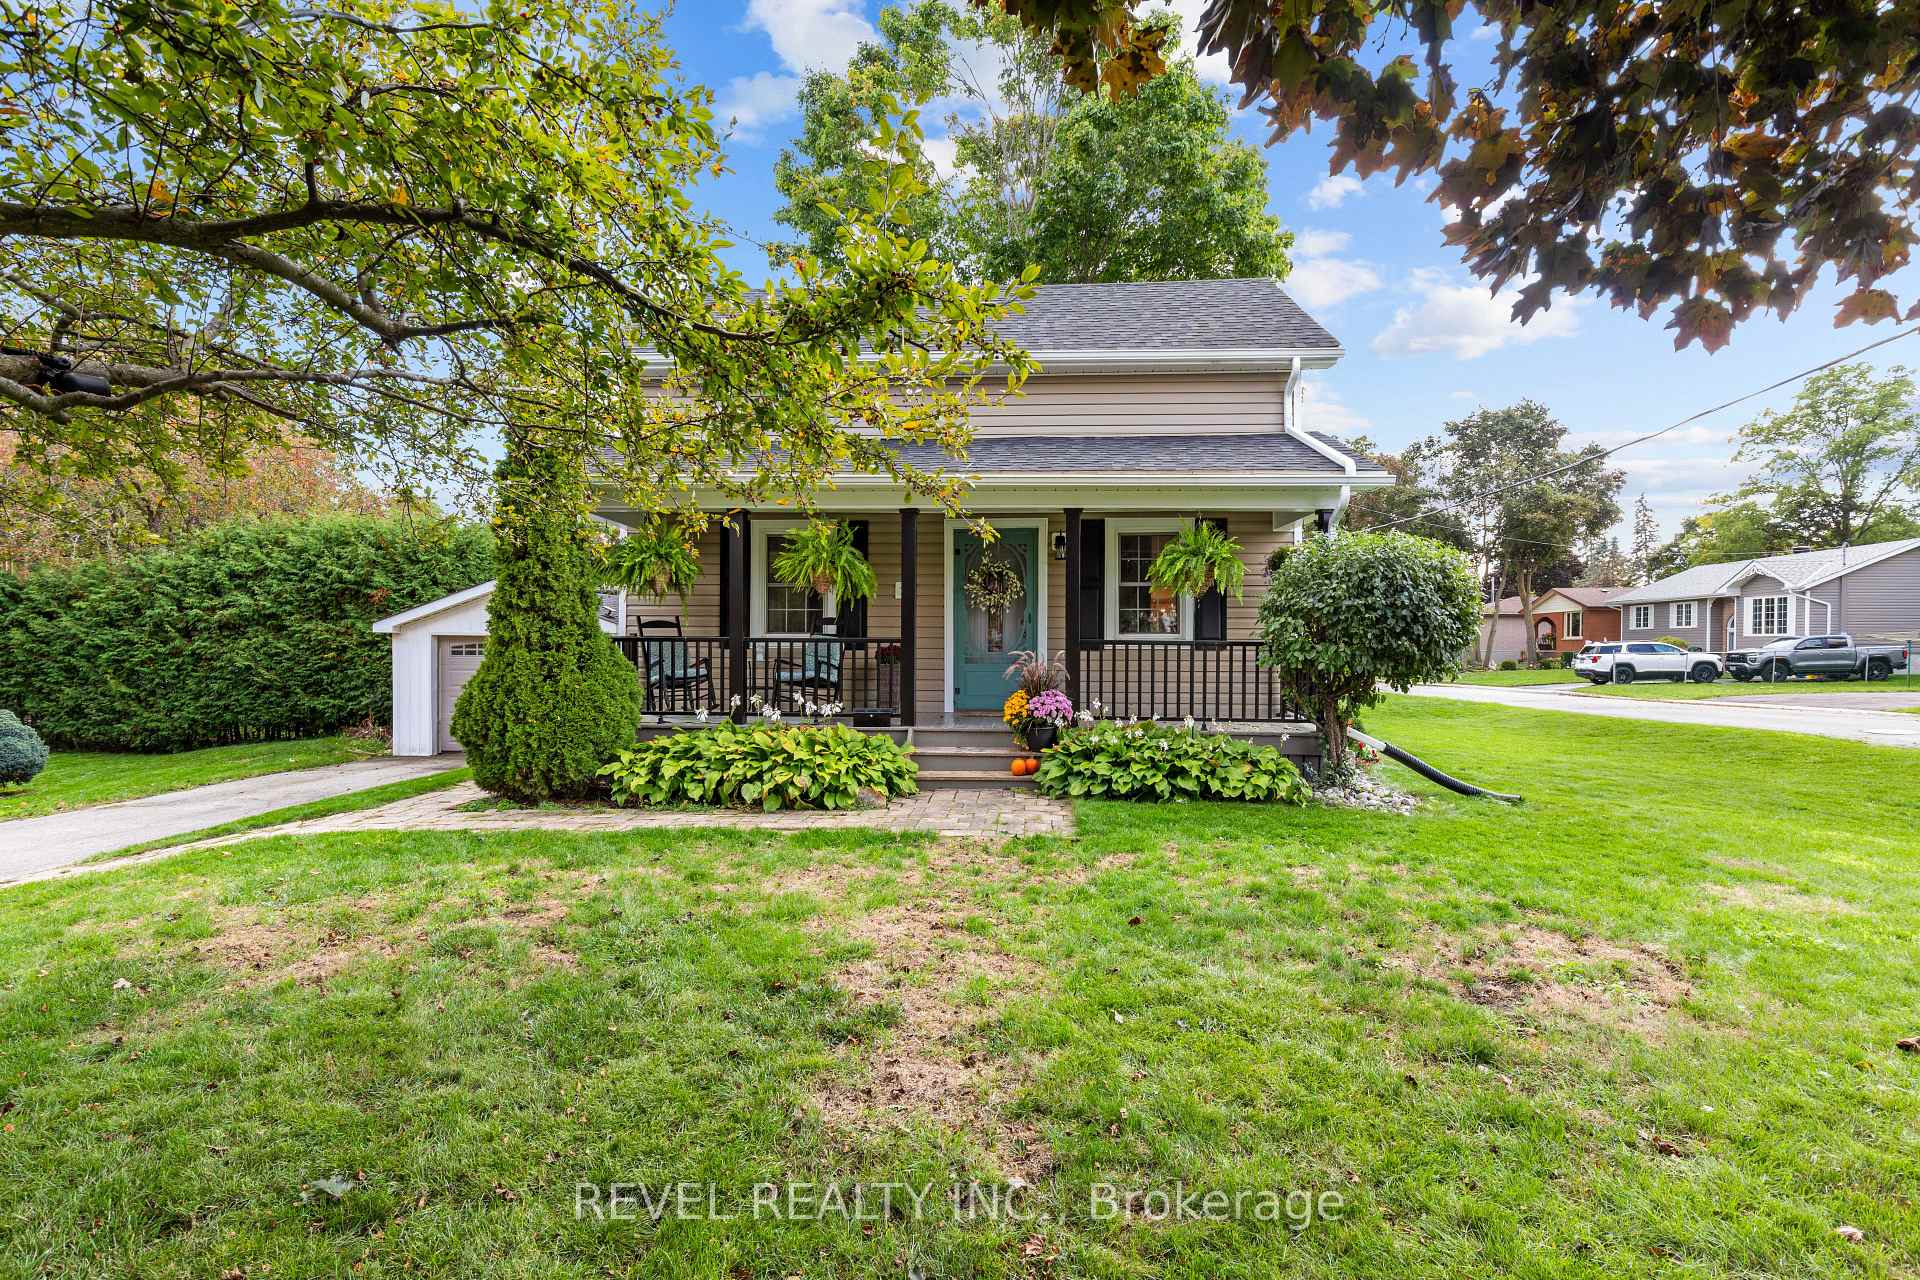
35 Glenelg Street E
35 Glenelg Street E
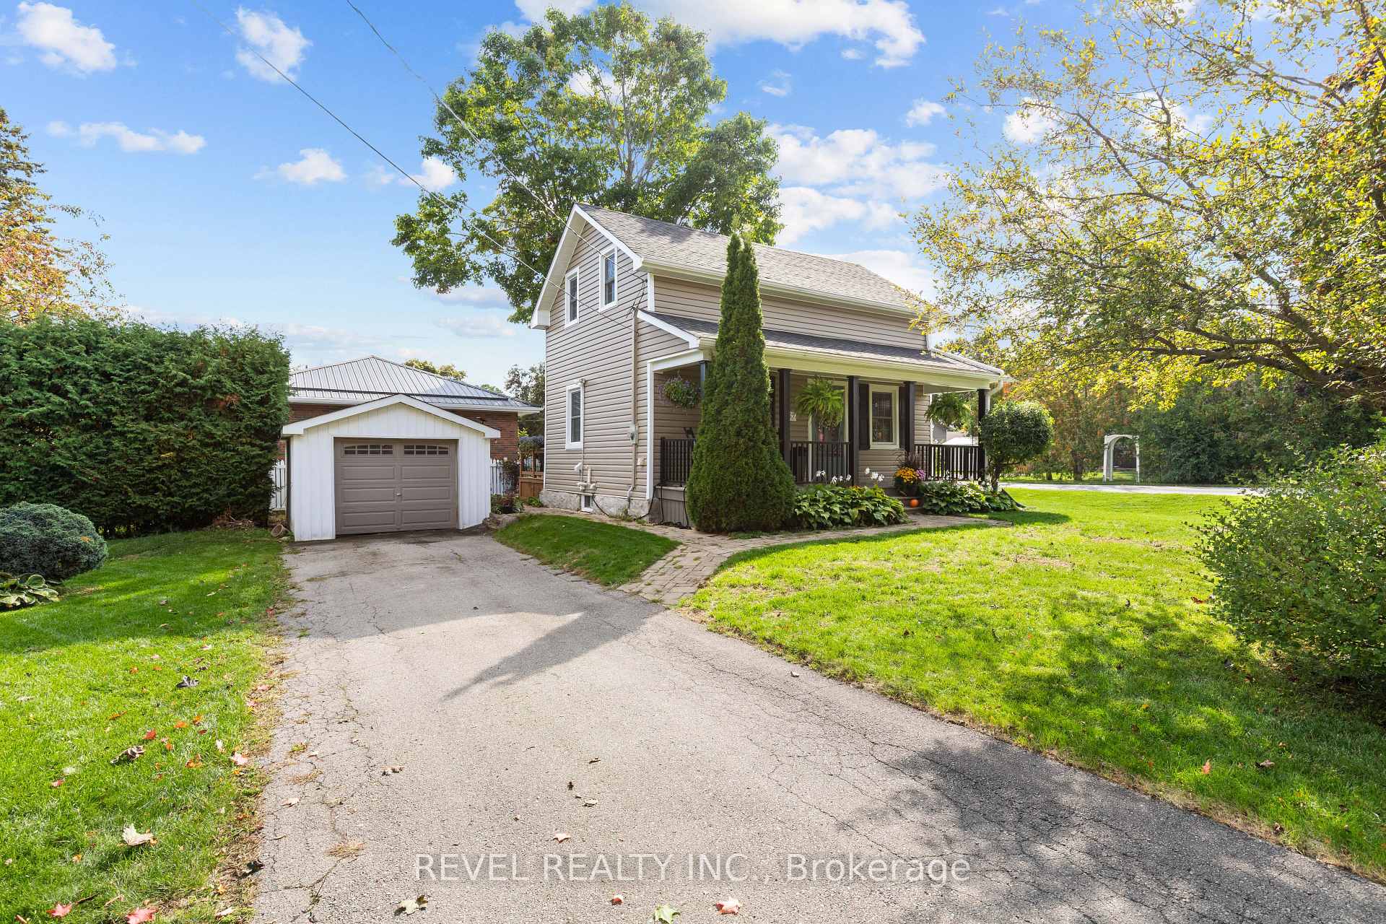
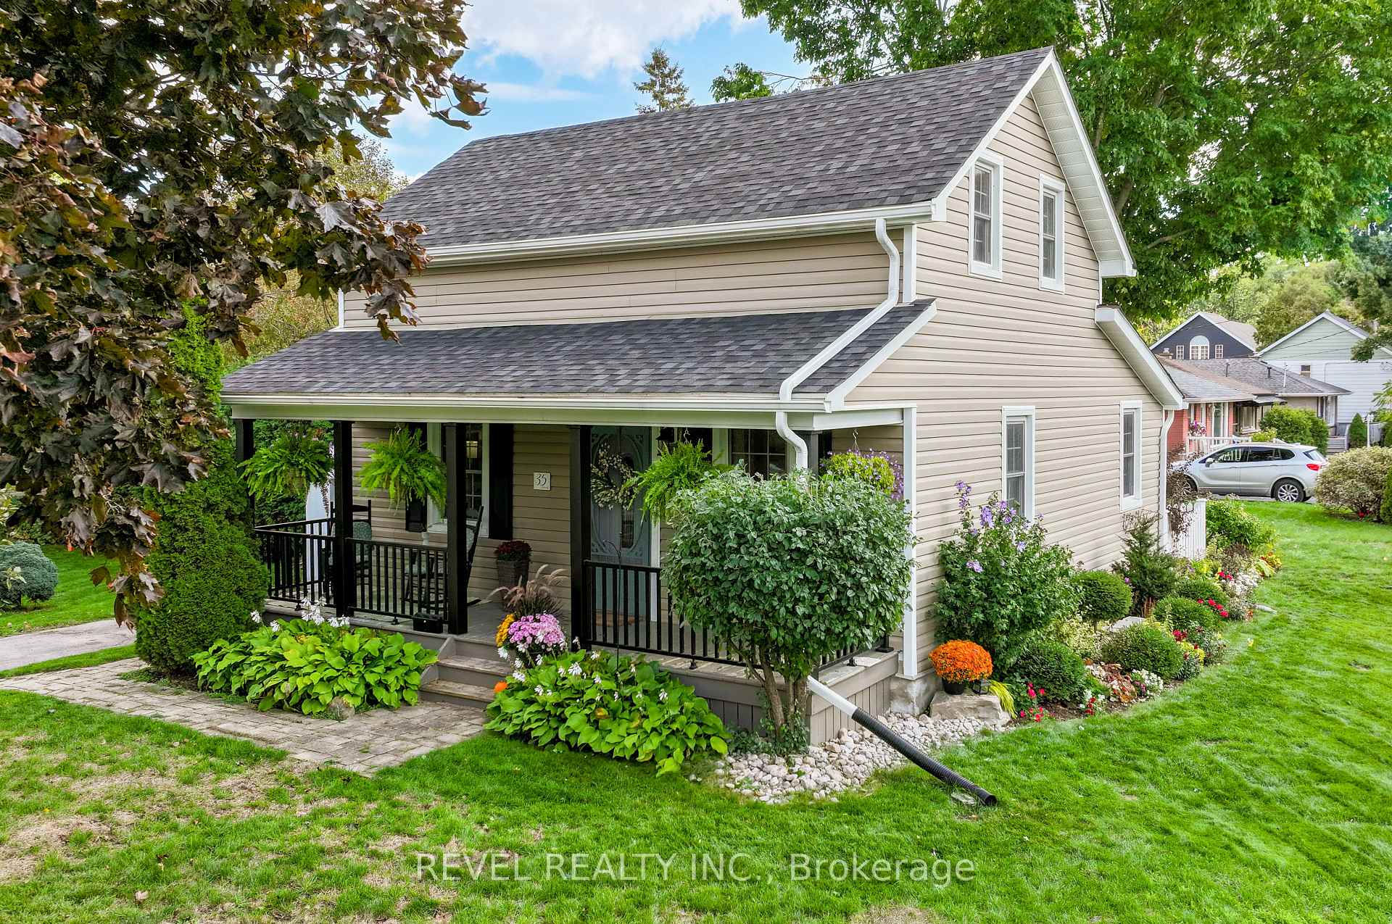
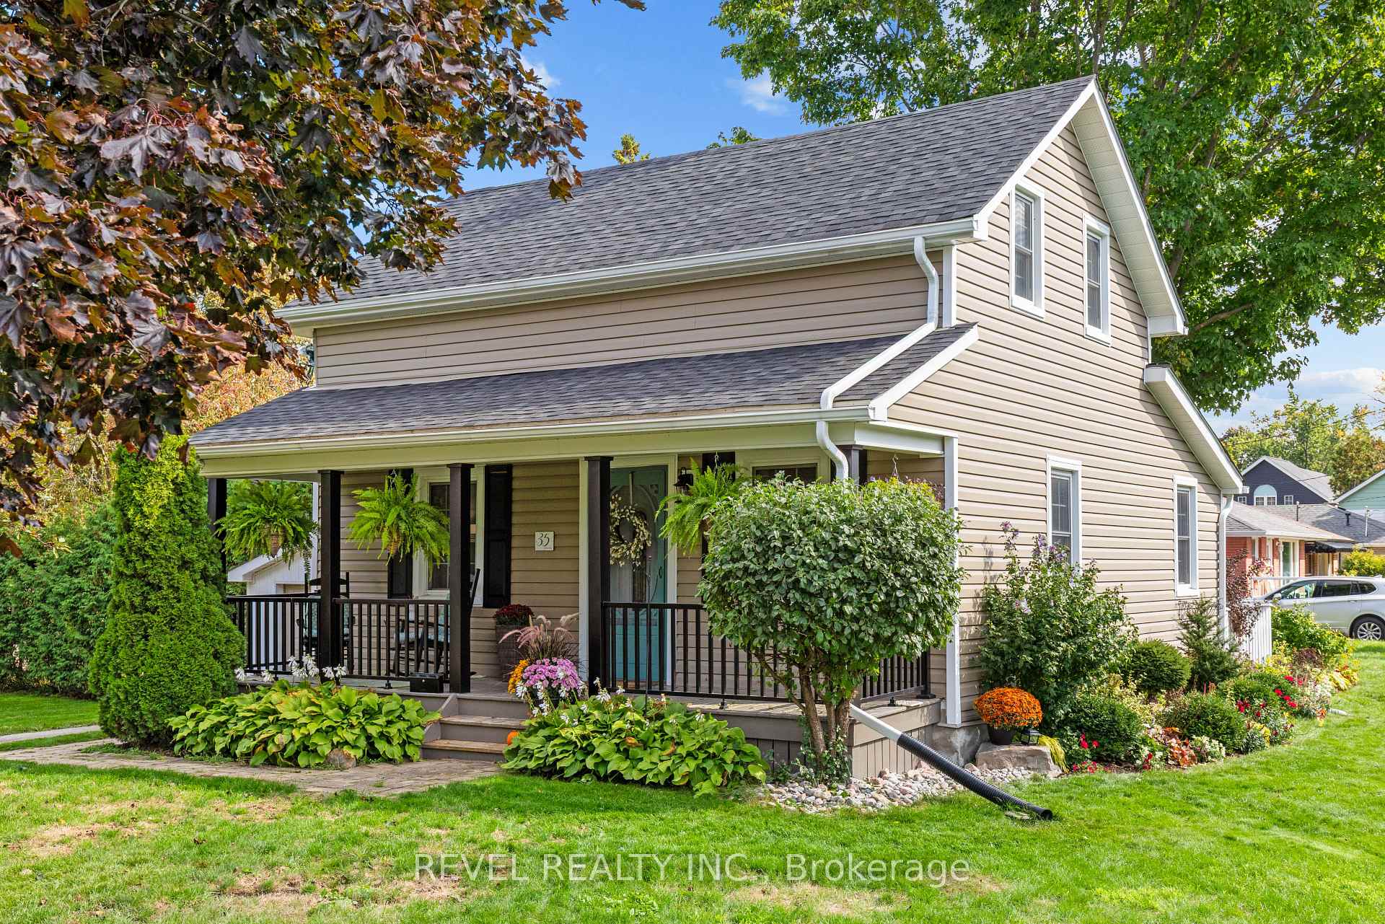
 See all 46 photos
Property history
Facts and features
- BasementExposed rock
- Water, sewerMunicipal
- Lot shapeIrregular
- HeatingForced air
The homeDetached, 2-storey, 1,100–1,500 sq ft
- Type: Detached
- Style: 2-storey
- Living space: 1,100–1,500 sq ft
- Basement: Exposed rock, partial basement
InsideMain level, Water heater, Rooms above ground 4
- Laundry: Main level
- Features: Water heater
- Rooms above ground: 4
- Bedrooms: 3
- Bathrooms: 2
- Kitchens: 1
Outside and lotVinyl siding, Shingles, Concrete, stone
- Exterior: Vinyl siding
- Roof: Shingles
- Foundation: Concrete, stone
- Features: Year round living
- Size: 82.5 × 59.74 ft
- Shape: Irregular
- Zoning: R2
Parking1 Garage, Detached
- Spaces: 1 Garage
- Garage: Detached
Heating, water and powerForced air, gas, Municipal water, Municipal sewer
- Heating: Forced air, gas
- Water: Municipal water
- Sewer: Municipal sewer
- Natural gas: Yes
- Hydro: Yes
- Cable: Available
- Telephone: Available
Costs and taxesTaxes $2,593 a year, HST included in the price, N/a
- Taxes, 2024: $2,593 a year
- HST: HST included in the price
- Rental items: N/a
Included in the saleKitchen stainless steel appliances, washer & clothes dryer, all electrical light fixtures, all existingwindow coverings, All personal items, staging items & car in garage
- Included: Kitchen stainless steel appliances, washer & clothes dryer, all electrical light fixtures, all existingwindow coverings
- Not included: All personal items, staging items & car in garage
Listing detailsX12432168, Sold, Sep 29, 2025
- MLS® number: X12432168
- Status: Sold
- Listed on: Sep 29, 2025
- Days on market: 46
- Updated: Nov 14, 2025
- Possession: Other
- Occupied by: Owner
- Listing brokerage: REVEL REALTY INC.
About this home
35 Glenelg Street E, Kawartha Lakes (Lindsay), ON K9V 1Y9
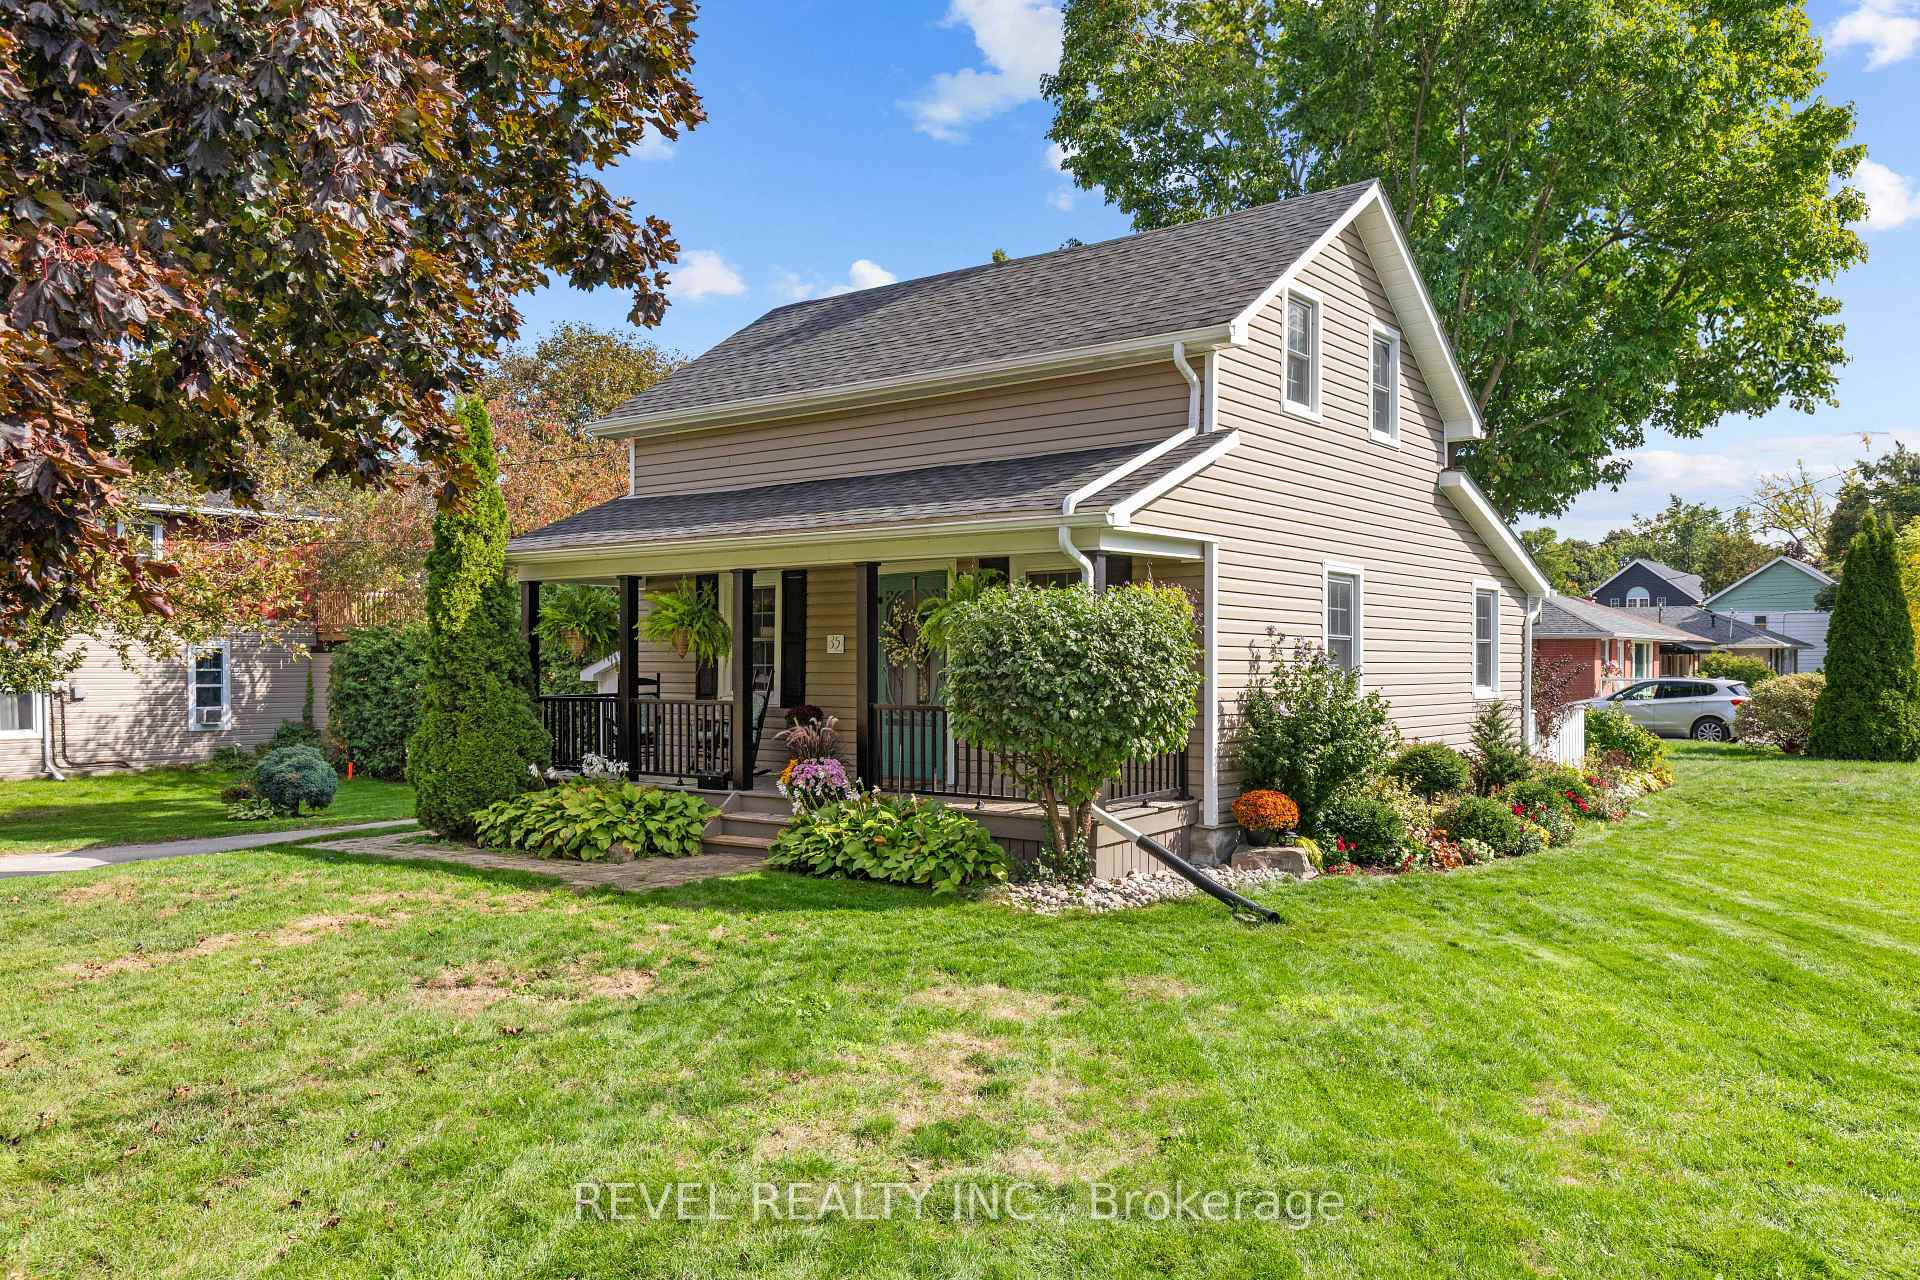
Welcome To 35 Glenelg St, This Quaint 2 Story Home Sits On A Beautiful Corner Lot In The Heart Of Lindsay. 3 Bedrooms 2 Bathrooms, Adorable Living Area With Large Windows Allowing Plenty Of Natural Light, Formal Dining Area, Eat In Kitchen & Main Floor Bath/Laundry Combo. Walk Out From Kitchen To Side Deck & Yard. Upper Level Has Full Bedrooms With & 3PC Bath. Unspoiled Basement, Great For Storage & utilities. Detached Single Car Garage & Large Side Yard. This Home Is Walking To The Lindsay River, Schools, Place Of Worship & All Shopping & Restaurants Lindsay Has To Offer. Perfect Starter Home Ready For Move In.
Ask about this home
A HOMEH agent will answer your questions about this home.
Around this home
Daily convenience, out of 100, from the distances below
Schools nearby
School rating, out of 10.
Helpful calculators
Your HOMEH agent

"I would see it this week."