

828 Northline Road
828 Northline Road
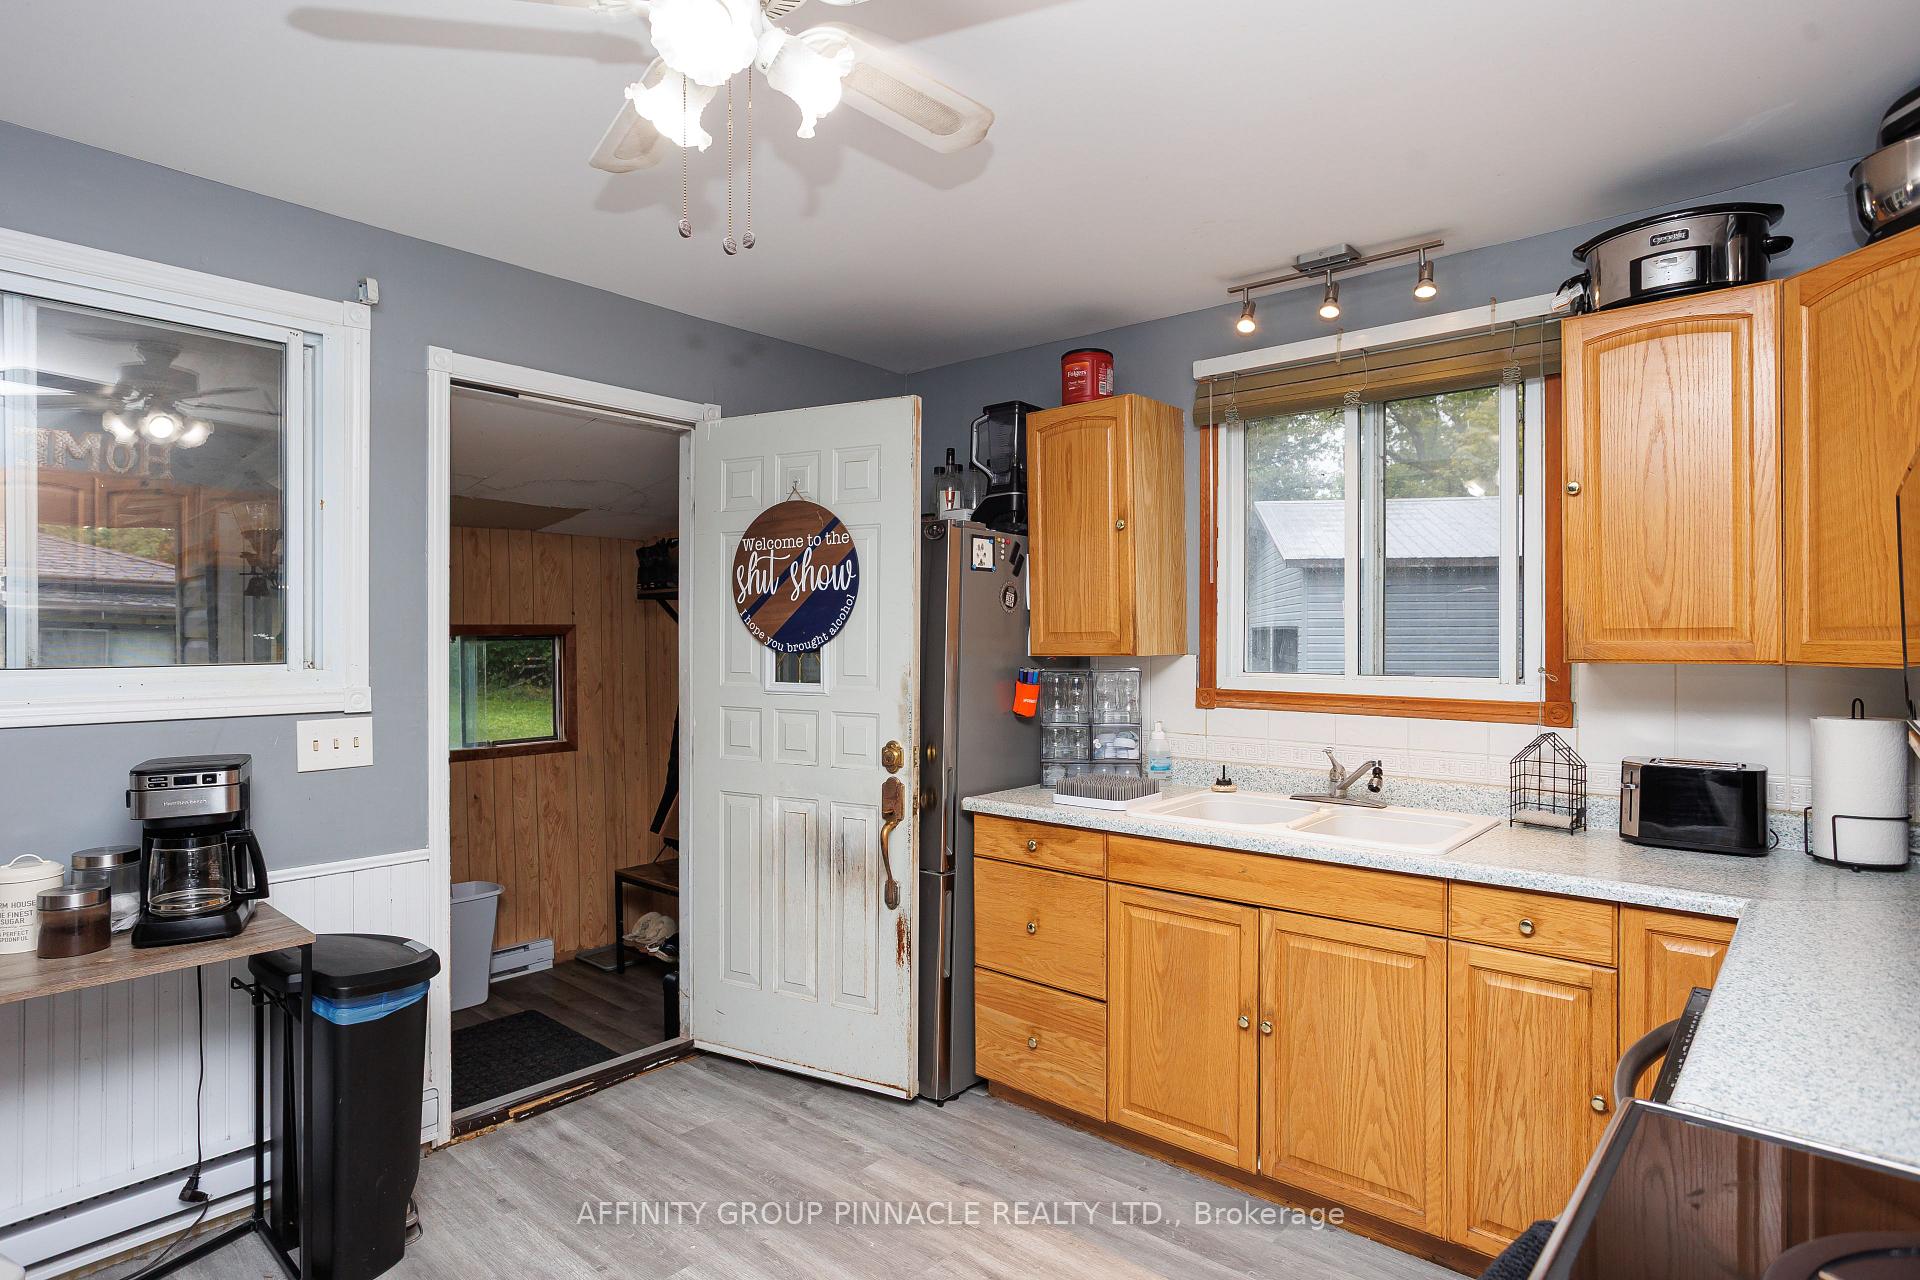 See all 30 photos
Property history
Facts and features
- BasementNone
- Age of home51–99 years
- Water, sewerWell, septic
- HeatingHeat pump
The homeDetached, Bungalow, Age 51–99 years
- Type: Detached
- Style: Bungalow
- Age: 51–99 years
- Living space: 700–1,100 sq ft
- Basement: None
- View: Forest, hills
InsideMain level, Primary bedroom - main floor, Rooms above ground 5
- Laundry: Main level
- Features: Primary bedroom - main floor
- Rooms above ground: 5
- Bedrooms: 2
- Bathrooms: 1
- Kitchens: 1
Outside and lotVinyl siding, Asphalt shingle, Piers
- Exterior: Vinyl siding
- Roof: Asphalt shingle
- Foundation: Piers
- Features: Deck
- Accessibility: Open floor plan
- Size: 70 × 170 ft
Parking2 Garage, Detached, Front yard parking
- Spaces: 2 Garage
- Garage: Detached
- Driveway: Front yard parking
Heating, water and powerHeat pump, electric, Wall unit(s), Well
- Heating: Heat pump, electric
- Cooling: Wall unit(s)
- Water: Well
- Sewer: Septic
- Natural gas: No
- Hydro: Yes
- Telephone: Yes
Costs and taxesTaxes $2,010 a year, HST included in the price
- Taxes, 2025: $2,010 a year
- HST: HST included in the price
Included in the saleFridge, stove, dishwasher,washer and dryer
- Included: Fridge, stove, dishwasher,washer and dryer
Listing detailsX12370217, Sold, Aug 29, 2025
- MLS® number: X12370217
- Status: Sold
- Listed on: Aug 29, 2025
- Days on market: 75
- Updated: Nov 12, 2025
- Possession: Flexible
- Occupied by: Owner
- Listing brokerage: AFFINITY GROUP PINNACLE REALTY LTD.
About this home
828 Northline Road, Kawartha Lakes (Somerville), ON K0M 1N0
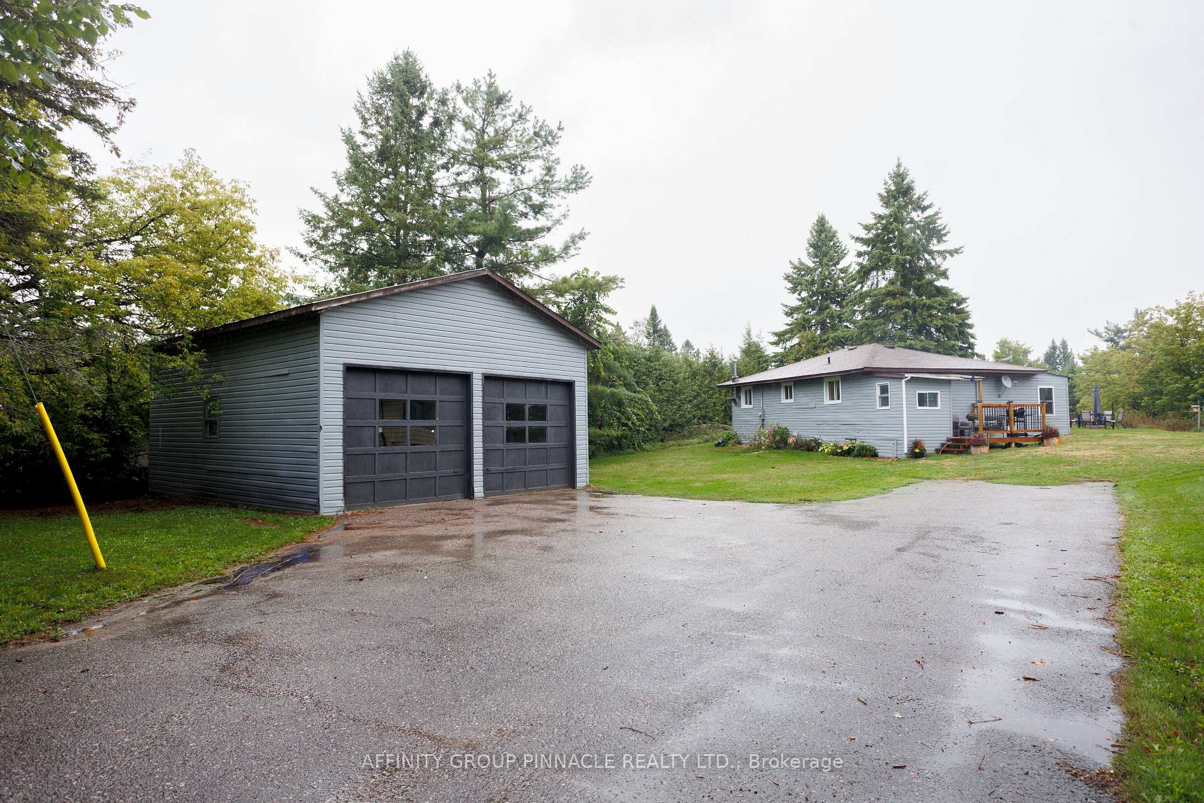
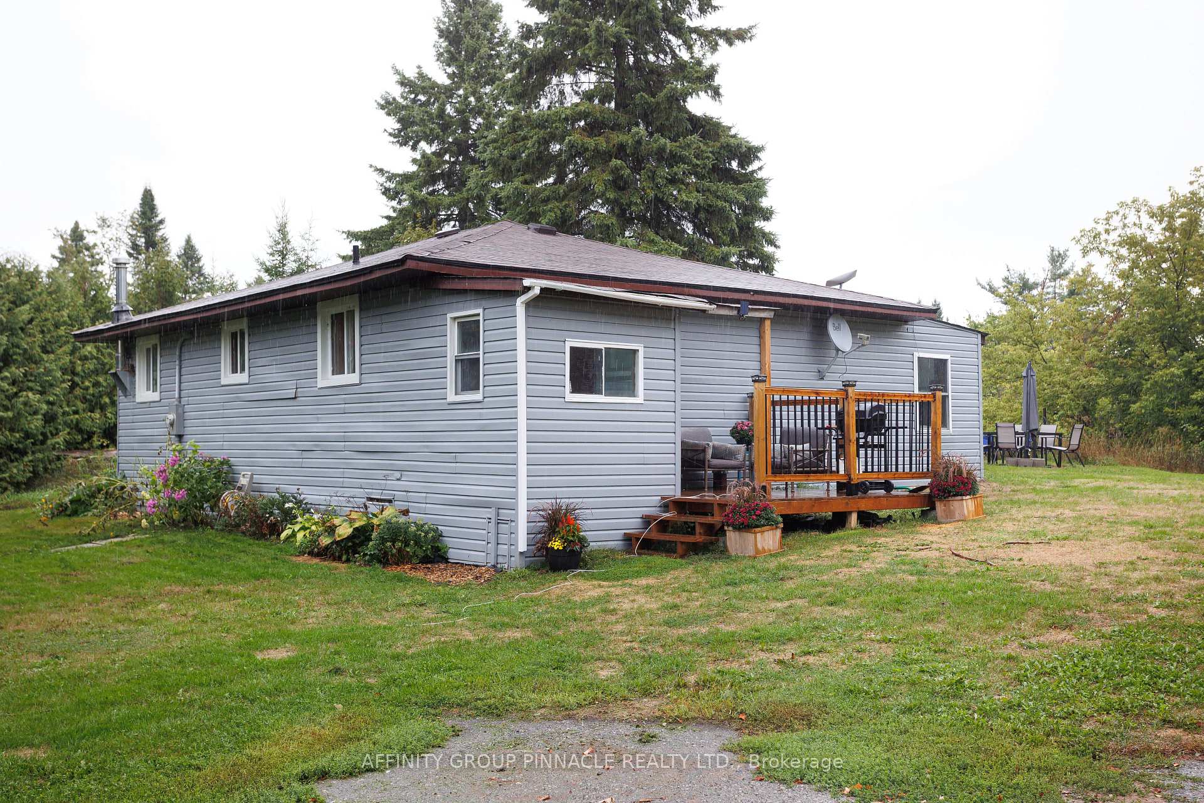
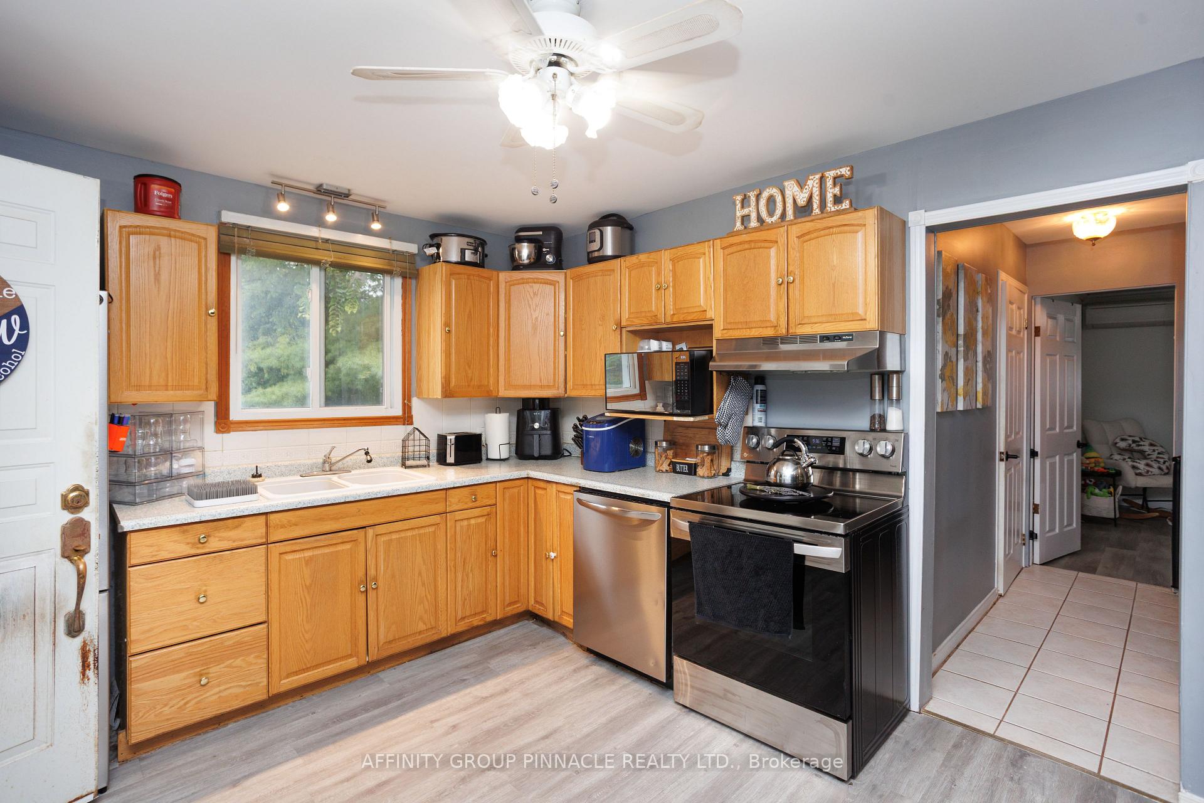
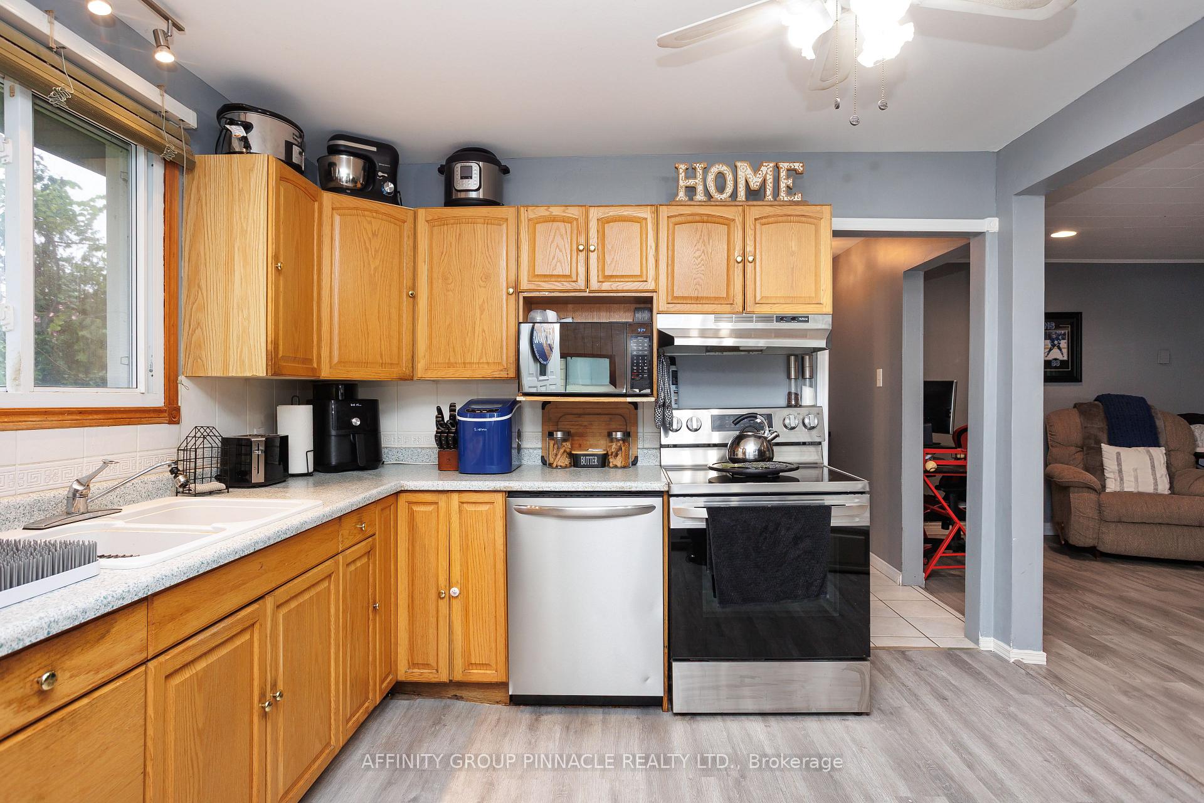
Charming two-bedroom, year-round country home with a picturesque view of rolling meadows. This cozy residence, built on enclosed piers, features a drilled well and a UV filtration system (2021). Upgrades include shingles (2018), a 200 amp electrical panel (2021), and insulation under the house (2023). New flooring was installed in the bedrooms and kitchen (2024), and heat pumps were upgraded the same year. The exterior was painted (2025). The property also boasts a storage shed and a spacious 25' x 30' insulated two-bay workshop/garage (built 1996) with 12' ceilings, a metal roof, and a 100 amp electrical panel. An older two-piece bath in the workshop is currently not activated. Conveniently located, a public boat ramp on the Burnt River with direct access to Cameron Lake and the Trent Canal is just five minutes away. ATV and snowmobile trails are accessible within a ten-minute drive.
Ask about this home
A HOMEH agent will answer your questions about this home.
Around this home
Helpful calculators
Your HOMEH agent

"I would see it this week."