

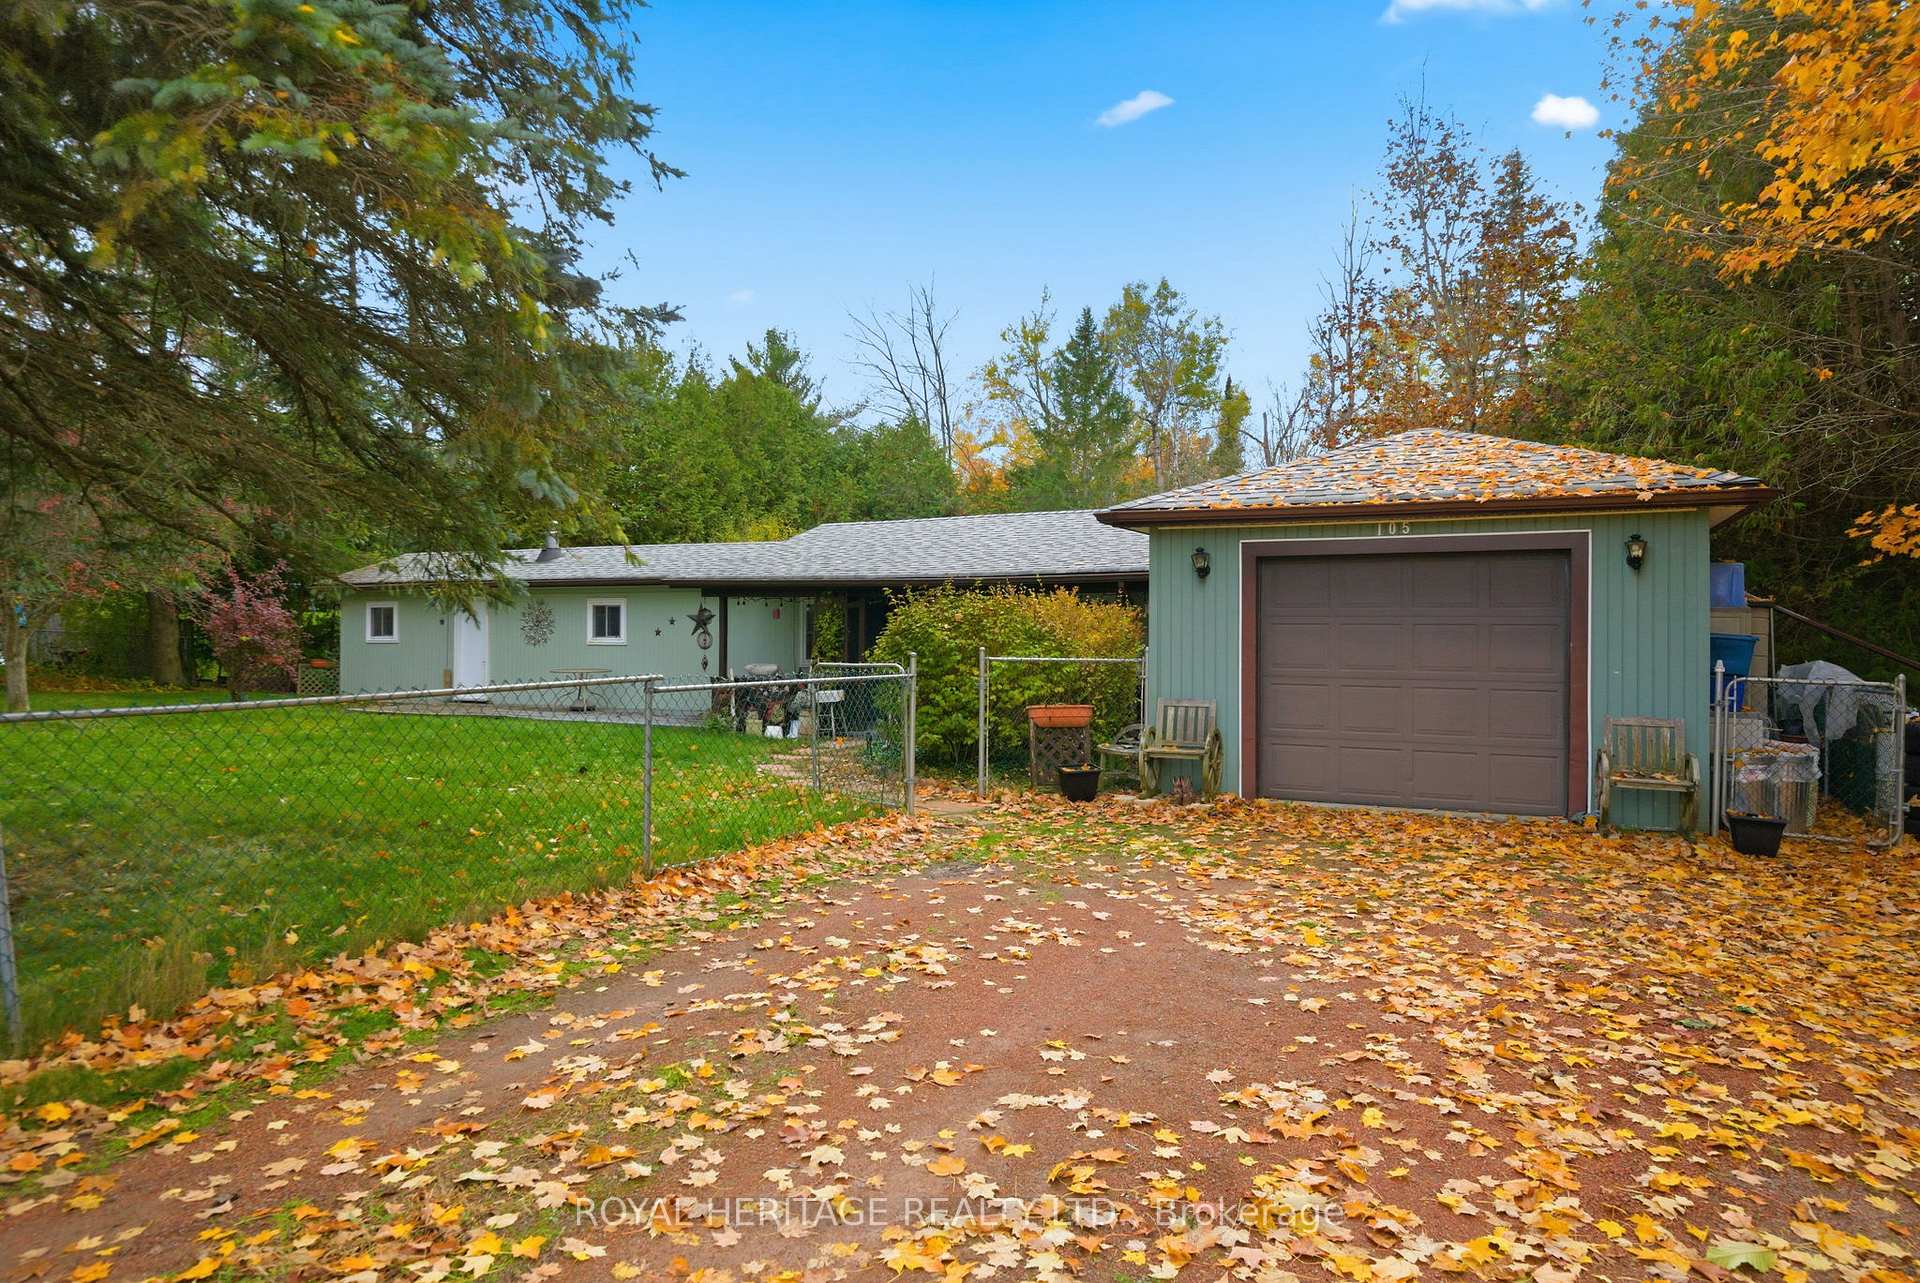
105 Glengarry Road
Mobile/Trailer Sold
1/41105 Glengarry Road
Mobile/Trailer Sold
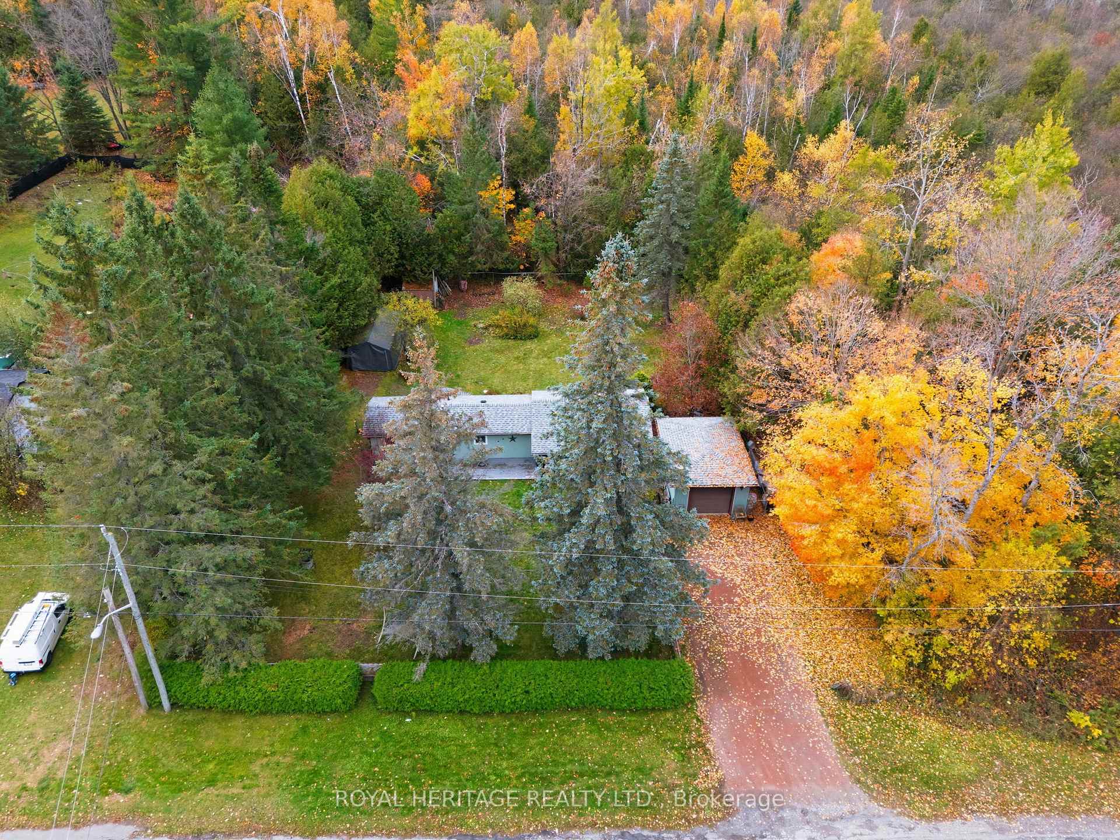
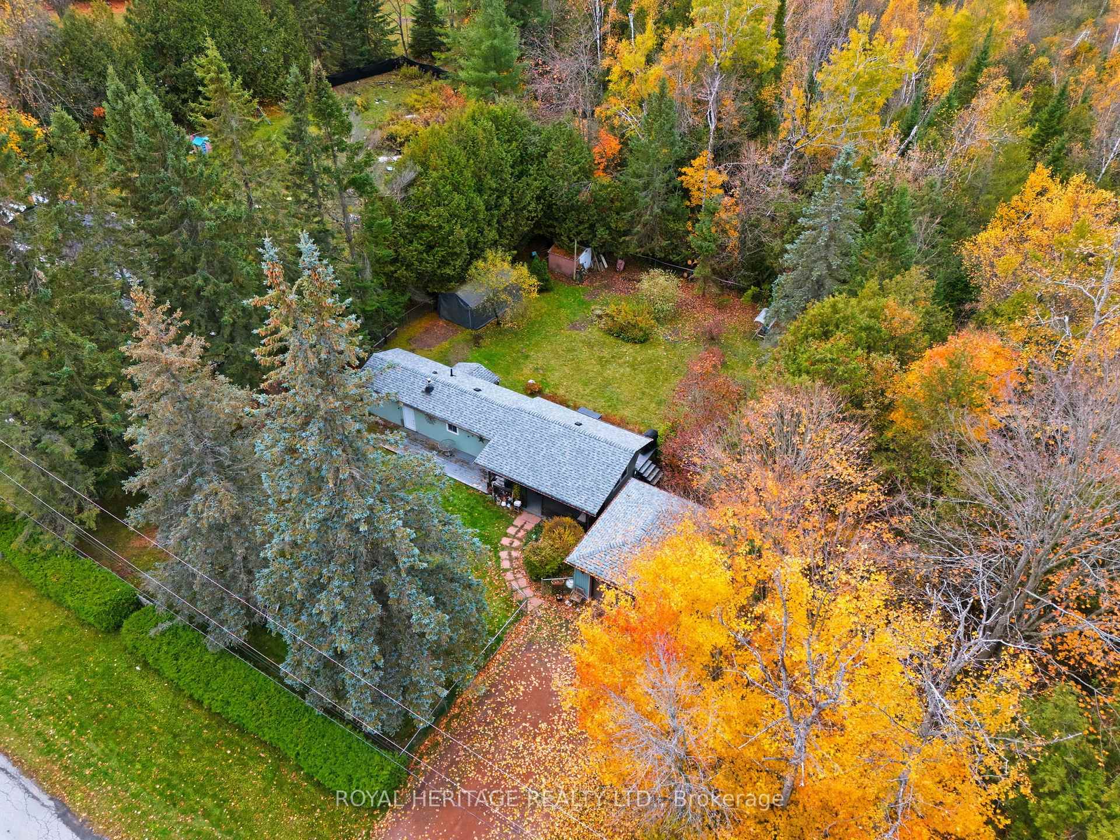
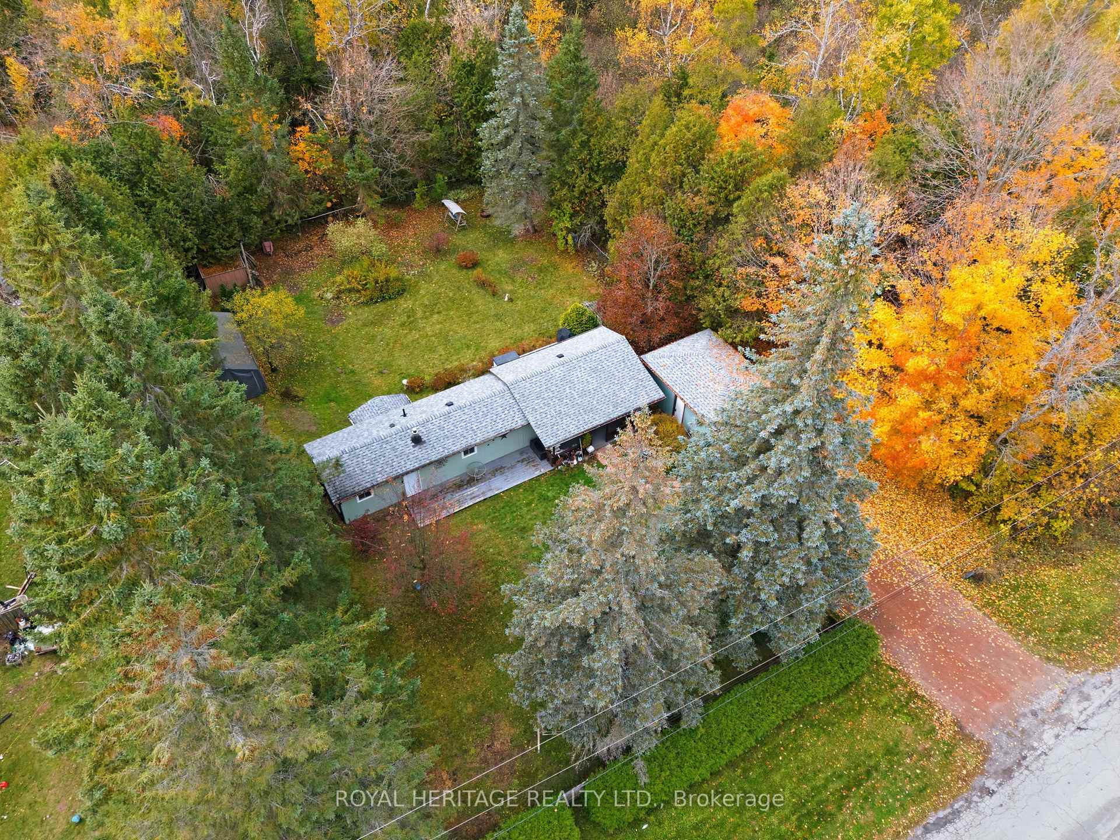
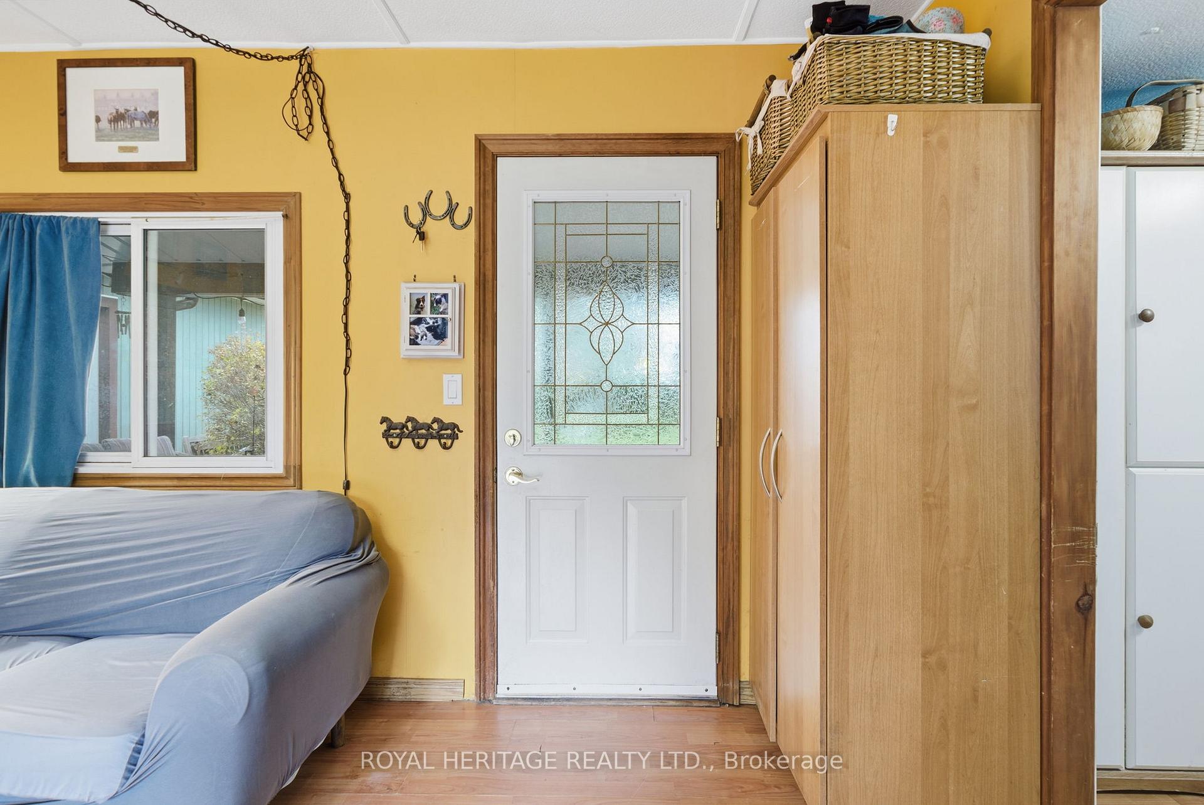 See all 41 photos
Asked for: $239,900Sold Nov 14, 2025
2 Bedrooms
1 Bathroom
1 Garage
<700 sq.ft
100×150 ft
$1,822/yr
Property history
Facts and features
- BasementCrawl space
- Age of home51–99 years
- Water, sewerWell, septic
- HeatingForced air
The homeMobile/Trailer, Bungalow, Age 51–99 years
- Type: Mobile/Trailer
- Style: Bungalow
- Age: 51–99 years
- Living space: Under 700 sq ft
- Basement: Crawl space
InsideMain level, Water heater, sump pump, Rooms above ground 4
- Laundry: Main level
- Features: Water heater, sump pump
- Rooms above ground: 4
- Bedrooms: 2
- Bathrooms: 1
- Kitchens: 1
Outside and lotMetal/steel siding, Shingles, Concrete block, poured concrete
Outside
- Exterior: Metal/steel siding
- Roof: Shingles
- Foundation: Concrete block, poured concrete
- Features: Deck
- Other structures: Garden shed
- Size: 100 × 150 ft
Parking1 Garage, Detached, Private double
- Spaces: 1 Garage
- Garage: Detached
- Driveway: Private double
Heating, water and powerForced air, oil, Wall unit(s), Well
- Heating: Forced air, oil
- Cooling: Wall unit(s)
- Water: Well
- Sewer: Septic
Costs and taxesTaxes $1,822 a year, HST included in the price, Hot water tank $19.90 / month
- Taxes, 2025: $1,822 a year
- HST: HST included in the price
- Rental items: Hot water tank $19.90 / month
Included in the saleWasher, dryer, stove, fridge, wall unit a/c, forced air oil furnace, movable closets in both bedrooms, movable cabinets in kitchen, garage opener and remote., Gray shelter logic & wooden shelves in kitchen
- Included: Washer, dryer, stove, fridge, wall unit a/c, forced air oil furnace, movable closets in both bedrooms, movable cabinets in kitchen, garage opener and remote.
- Not included: Gray shelter logic & wooden shelves in kitchen
Listing detailsX12494398, Sold, Oct 31, 2025
- MLS® number: X12494398
- Status: Sold
- Listed on: Oct 31, 2025
- Days on market: 14
- Updated: Nov 14, 2025
- Possession: Other
- Occupied by: Owner
- Listing brokerage: ROYAL HERITAGE REALTY LTD.
About this home
105 Glengarry Road, Kawartha Lakes (Manvers), ON L0A 1A0
Water HeaterSump PumpDeck
Affordable Living in Bethany Village! Two-bedroom, one 4-piece bathroom bungalow with detached single-car garage on a private lot in the heart of Bethany. Enjoy a quiet village setting with a spacious backyard and easy access to local amenities. Peace Of Mind! Septic pumped August 28, 2025, Forced Air Furnace 2015 & Oil Tank 2017 both TSSA inspected October 10, 2025, Pre-home inspection & Water Test available. Move-in ready and a great opportunity. Be sure to view the virtual tour and see all this property has to offer.
Read more
Ask about this home
A HOMEH agent will answer your questions about this home.
Ask a question
Thinking of selling your home?See what your home is worth today.
Around this home
Glengarry Rd & Jakeman St
3Walking
32Biking
Schools nearby
School rating, out of 10.
Rolling Hills Public Schoolelementary · Public · 0.7 km
—
Contact agent
Helpful calculators
Mortgage
Affordability
Closing costs
Land transfer tax
Property tax
Down payment
CMHC insurance
Stress test
Cashback Rebate
Your HOMEH agent

KimHOMEH agent · Kawartha Lakes
"I would see it this week."
Ask Kim