

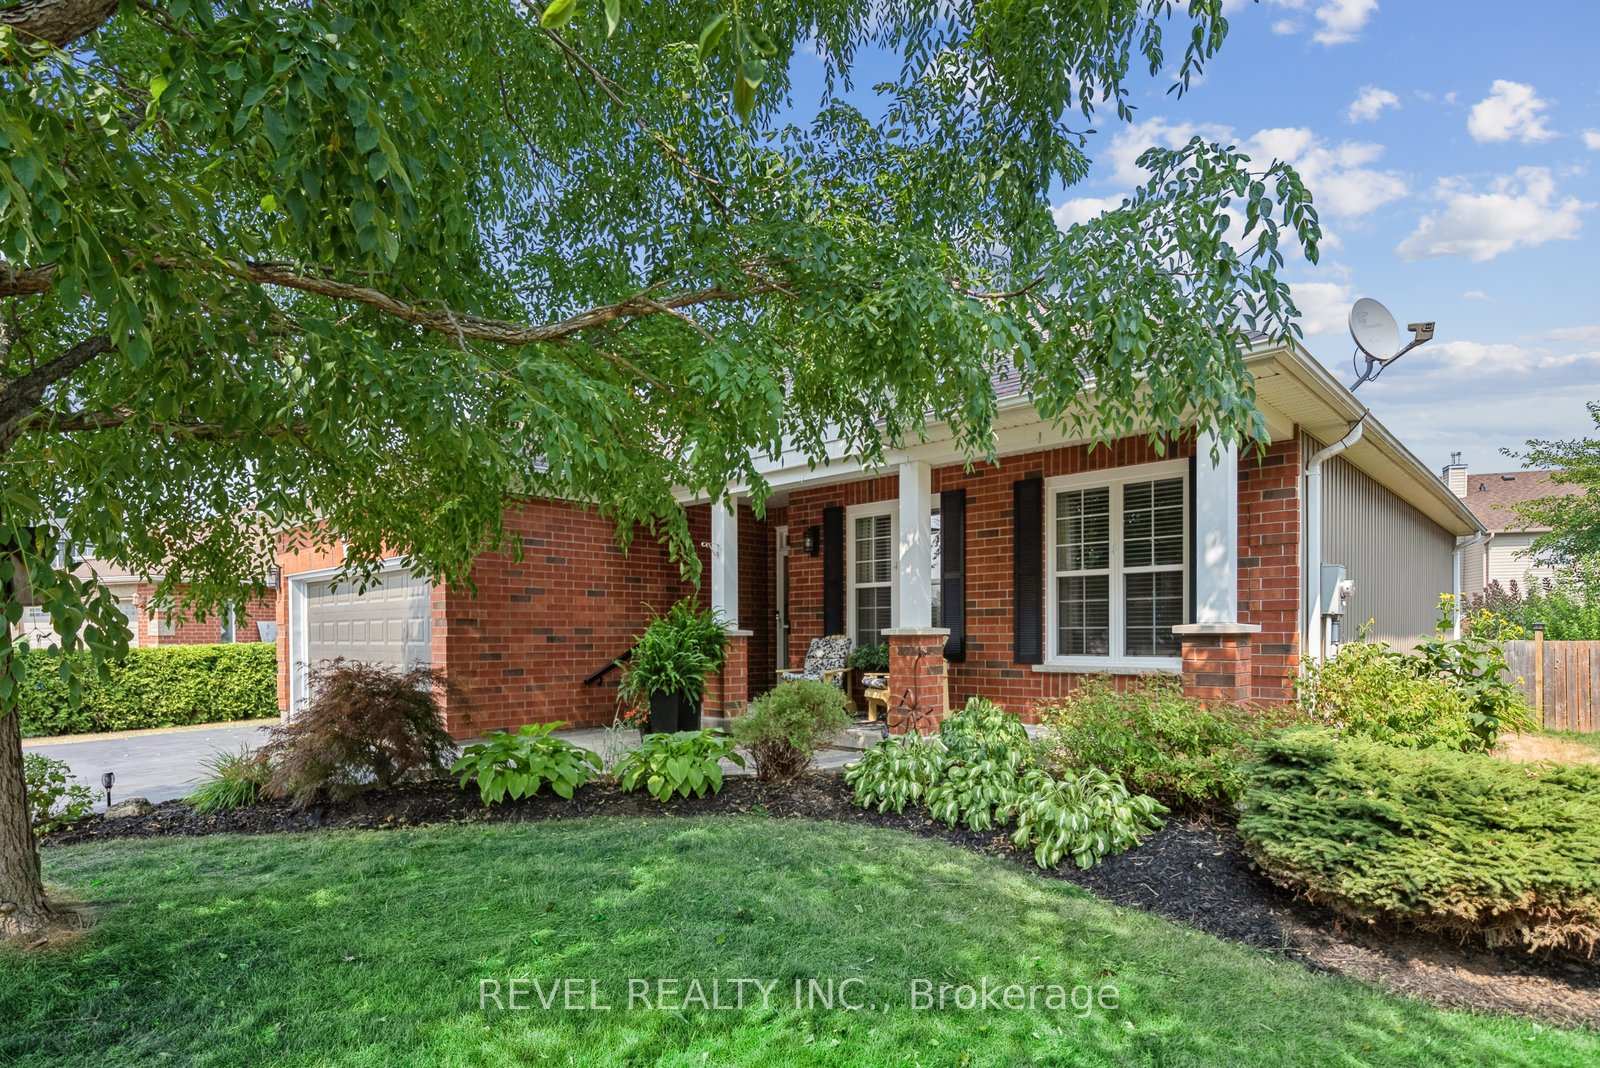
12 Sylvester Drive
12 Sylvester Drive
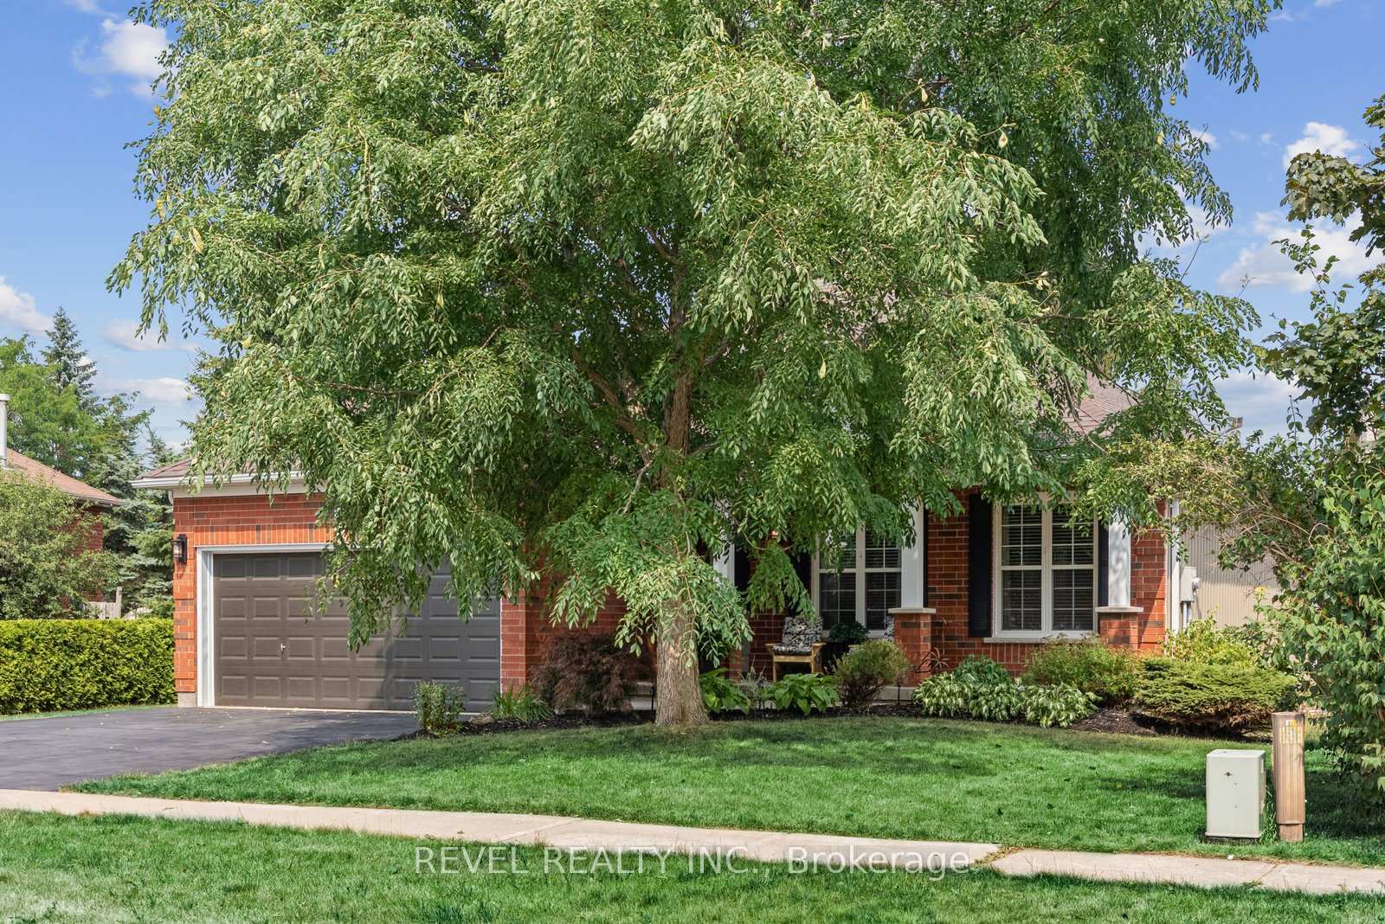
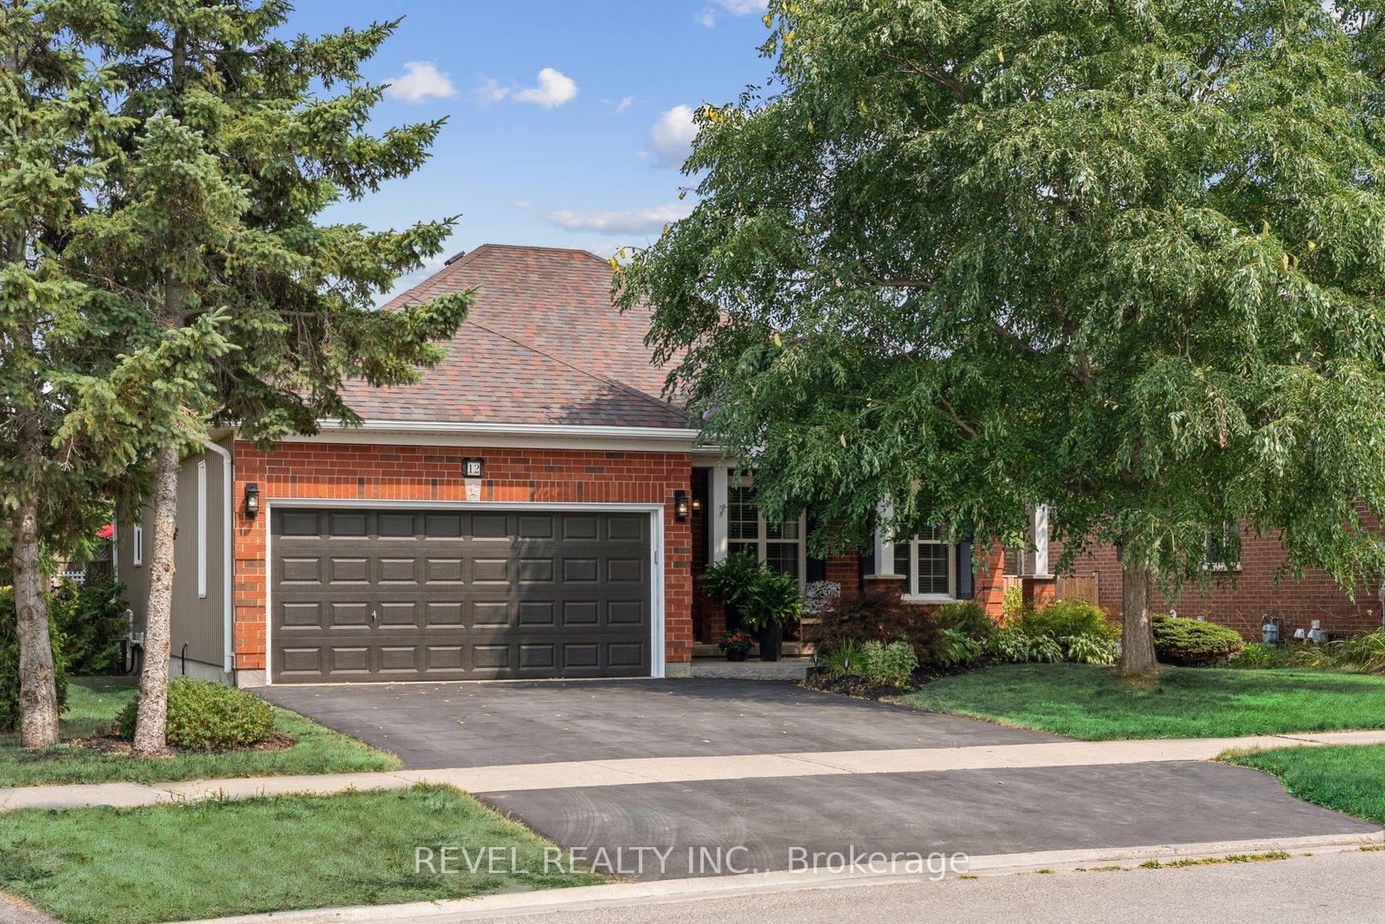
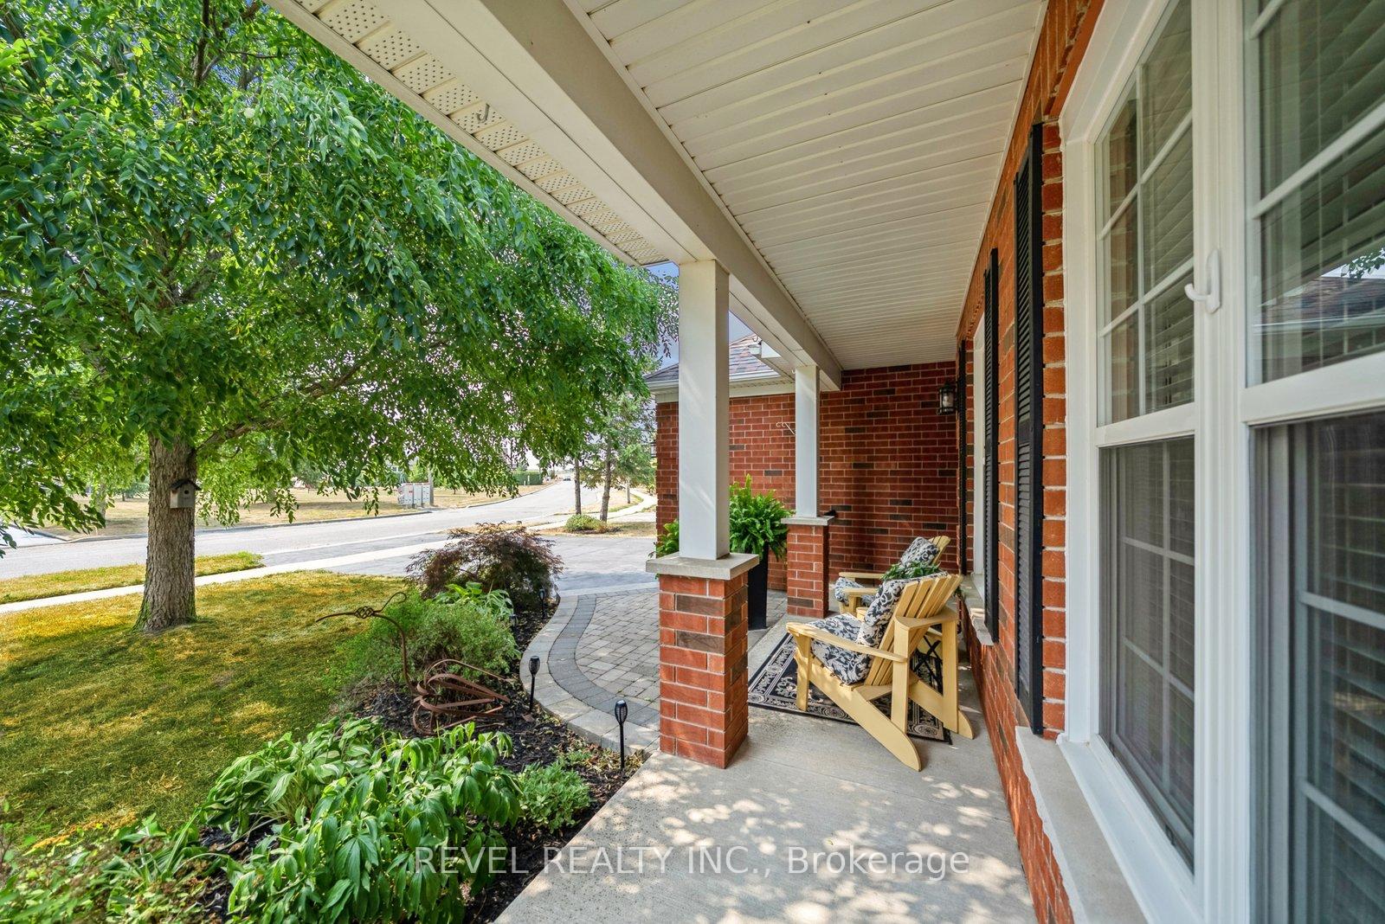
 See all 50 photos
Property history
Facts and features
- BasementApartment
- Age of home16–30 years
- Water, sewerMunicipal
- Lot shapeRectangular
- Hardwood floors
- Fireplace
- Central air
The homeDetached, Bungalow, Age 16–30 years
- Type: Detached
- Style: Bungalow
- Age: 16–30 years
- Living space: 1,100–1,500 sq ft
- Basement: Finished, apartment
- Waterfront: None
InsideFireplace Yes, living room, natural gas, Hardwood, Vinyl, Broadloom, Ceramic, Main level
- Fireplace: Yes, living room, natural gas
- Flooring: Hardwood, Vinyl, Broadloom, Ceramic
- Laundry: Main level
- Features: Auto garage door remote, erv/hrv, primary bedroom - main floor, sump pump, in-law suite, storage, upgraded insulation, water heater, workbench
- Security: Carbon monoxide detectors, smoke detector
- Rooms above ground: 10
- Rooms in the basement: 4
- Bedrooms: 3 + 1 in the basement
- Bathrooms: 3
- Kitchens: 1
Outside and lotBrick front, vinyl siding, Asphalt shingle, Poured concrete
- Exterior: Brick front, vinyl siding
- Roof: Asphalt shingle
- Foundation: Poured concrete
- Features: Awnings, canopy, deck, landscaped, patio, privacy, porch
- Other structures: Fence - full, gazebo, shed, workshop
- Accessibility: Open floor plan, multiple entrances
- Size: 62 × 107 ft
- Shape: Rectangular
- Zoning: Residential
Parking2 Garage, Attached
- Spaces: 2 Garage
- Garage: Attached
Heating, water and powerForced air, gas, Central air, Municipal water
- Heating: Forced air, gas
- Cooling: Central air
- Water: Municipal water
- Sewer: Municipal sewer
- Natural gas: Yes
- Hydro: Yes
- Cable: Available
- Telephone: Yes
Costs and taxesTaxes $3,846 a year, HST included in the price, Hot water tank (reliance -approx $ 41/month)
- Taxes, 2024: $3,846 a year
- HST: HST included in the price
- Rental items: Hot water tank (reliance -approx $ 41/month)
- Under contract: Hot water tank-gas
Included in the saleAll appliances; 2 fridges (mn floor fridge door handle is as is), stove, b/in microwave, b/in dishwasher, washer, dryer, freezer. all window coverings, all electric light fixtures, rough-in electrical for hot tub. affixed cabinetry in garage and workshop, garage door opener & 1 remote. central air conditioning, shed.
- Included: All appliances; 2 fridges (mn floor fridge door handle is as is), stove, b/in microwave, b/in dishwasher, washer, dryer, freezer. all window coverings, all electric light fixtures, rough-in electrical for hot tub. affixed cabinetry in garage and workshop, garage door opener & 1 remote. central air conditioning, shed.
NearbyFenced yard, library, park, place of worship, school, hospital
- Close to: Fenced yard, library, park, place of worship, school, hospital
Listing detailsX12531912, Sold, Nov 11, 2025
- MLS® number: X12531912
- Status: Sold
- Listed on: Nov 11, 2025
- Days on market: 3
- Updated: Nov 14, 2025
- Possession: 30-59 days
- Occupied by: Owner
- Listing brokerage: REVEL REALTY INC.
About this home
12 Sylvester Drive, Kawartha Lakes (Lindsay), ON K9V 6E7
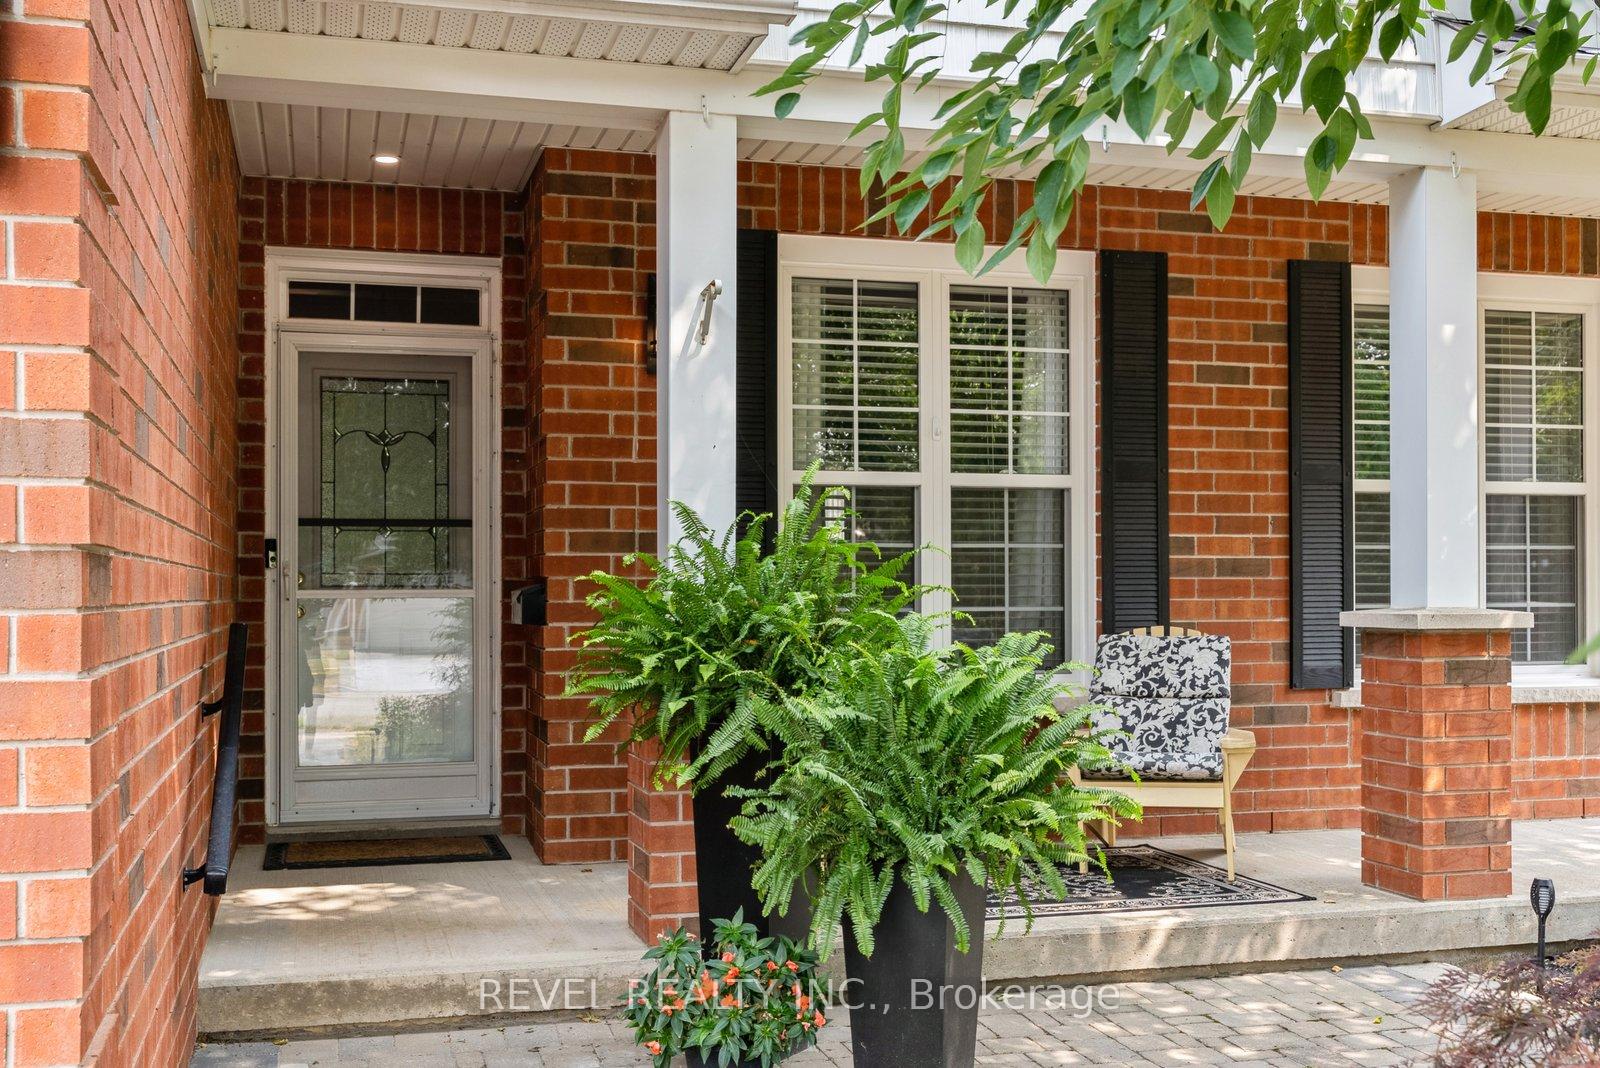
BEAUTIFULLY RENOVATED & UPGRADED 3 + 1 BEDROOM, OPEN CONCEPT BUNGALOW IN Lindsay's North Ward! Impressive Soaring 9 ft Ceilings with Pot Lights, Crown Molding, Window Transoms, Decorative Beams and Wall Trim. Stunning Kitchen with Custom Upgraded Cherry Cabinetry, an Extra Deep Pantry, Broom Closet, Quartz Countertops, Huge Island with Breakfast Bar! Enjoy the Spacious Dining Area With a View through the New Sliding Patio Doors'24 to the Rear Multi-Levelled Deck and Beautifully Landscaped Backyard Designed with Privacy, Creating an Oasis Setting and Garden Rooms. French Door & Transom Window Hallway Entrance leads to the 3 Main Floor Bedrooms. The Primary Bedroom has a large W/In Closet and 4pc Ensuite. The Open Concept Living Area Features Custom Cabinetry on both sides of the Gas Fireplace'16 with Gorgeous Beamed Mantle. The Main Floor Laundry Room is an added Bonus with Additional Cabinetry and Garage Access. Perfect Set Up for a Basement Apartment with Oak Stairs Leading to the Finished Basement. Large 4th Bedroom with a Huge Walk-In Closet/Dressing Room, Newer Window with EGRESS Access, Good-sized Rec Room and Newer 4pc Bathroom with upgraded water resistant Laminate flooring, Large Storage Room or Office space and an Add'l 270 sq ft Finished Area that could be another Bedroom or Additional Living Area (Currently used as a Workshop with custom pine cabinets) Upgraded 200 Amp with Pony Panel in Garage. Garage is fully Drywalled, Insulated and Heated with 220 Volt Heater and is currently used as a workshop. New Front Interlock Patio'21, Driveway'21, Newer Roof'19, Windows'22 & '24, Main Bathroom'18, New Siding'24, New HRV'24. Mason Home built in 2005. NEW Champion Generator'25 Wired in Ready for use. Beautiful Kentucky Coffee Tree at front yard. Garage has a roughed-in frame for a Side Man Door to side yard. This Meticulously Upgraded home shines with 'Attention to Detail' & is Move-in Ready to Enjoy!
Ask about this home
A HOMEH agent will answer your questions about this home.
Around this home
Daily convenience, out of 100, from the distances below
Schools nearby
School rating, out of 10.
Helpful calculators
Your HOMEH agent

"I would see it this week."