

112 Clearview Drive
112 Clearview Drive
 See all 50 photos
Property history
Facts and features
- BasementWalk-out
- Age of home31–50 years
- Water, sewerWell, septic
- Lot shapeIrregular
- Hardwood floors
- Fireplace
- Waterfront
The homeDetached, Bungalow, Age 31–50 years
- Type: Detached
- Style: Bungalow
- Age: 31–50 years
- Living space: 1,100–1,500 sq ft
- Basement: Full, finished with walk-out
- View: Panoramic, river
- Waterfront: Direct
InsideFireplace Yes, living room, rec room, natural gas, Hardwood, Lower level
- Fireplace: Yes, living room, rec room, natural gas
- Flooring: Hardwood
- Laundry: Lower level
- Features: Auto garage door remote
- Rooms above ground: 8
- Rooms in the basement: 4
- Bedrooms: 3 + 1 in the basement
- Bathrooms: 3
- Kitchens: 1
Outside and lotBrick, Asphalt shingle, Poured concrete
- Exterior: Brick
- Roof: Asphalt shingle
- Foundation: Poured concrete
- Other structures: Garden shed
- Size: 100 × 199 ft
- Shape: Irregular
- Zoning: RR3
Parking2 Garage, Attached, Private double
- Spaces: 2 Garage
- Garage: Attached
- Driveway: Private double
Heating, water and powerOther, gas, Wall unit(s), Well
- Heating: Other, gas
- Cooling: Wall unit(s)
- Water: Well
- Sewer: Septic
- Natural gas: Yes
- Hydro: Yes
- Cable: Available
- Telephone: Available
Costs and taxesTaxes $4,221 a year, HST No HST, Gas hot water heater
- Taxes, 2025: $4,221 a year
- HST: No HST
- Rental items: Gas hot water heater
Included in the saleFridge, stove, washer, dryer, 2 docks, sun shelter on deck, All personal belongings
- Included: Fridge, stove, washer, dryer, 2 docks, sun shelter on deck
- Not included: All personal belongings
NearbyWaterfront, school bus route, rec./commun.centre
- Close to: Waterfront, school bus route, rec./commun.centre
Listing detailsX12183767, Sold, May 30, 2025
- MLS® number: X12183767
- Status: Sold
- Listed on: May 30, 2025
- Days on market: 170
- Updated: Nov 16, 2025
- Possession: Flexible
- Occupied by: Owner
- Listing brokerage: PD REALTY INC.
About this home
112 Clearview Drive, Kawartha Lakes (Emily), ON K0L 2W0
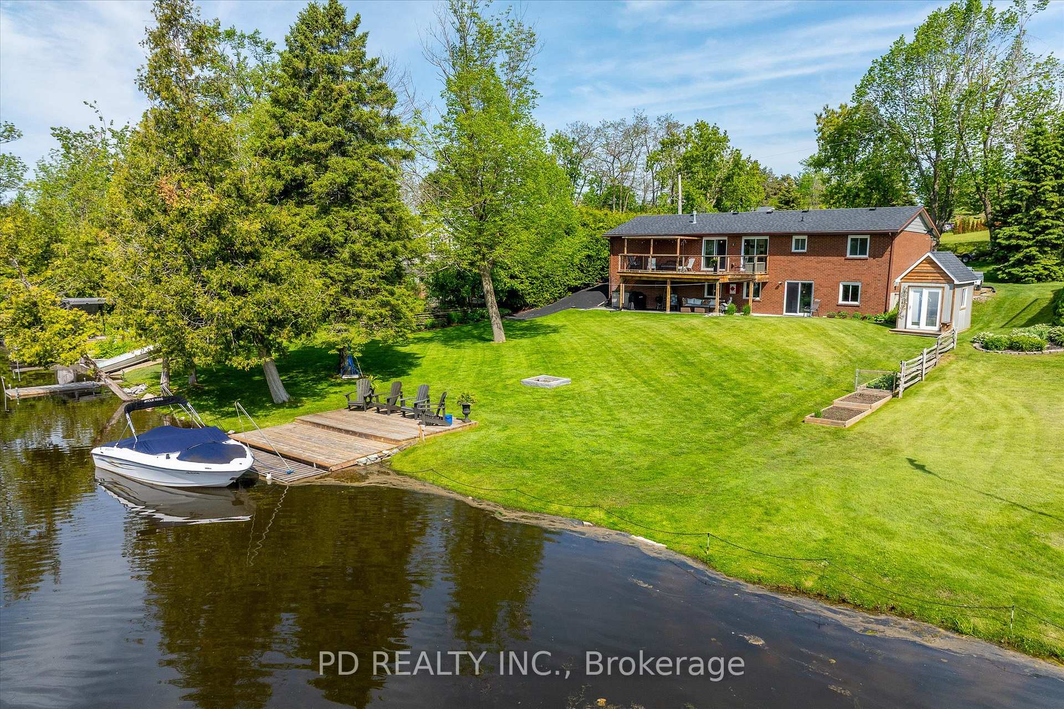
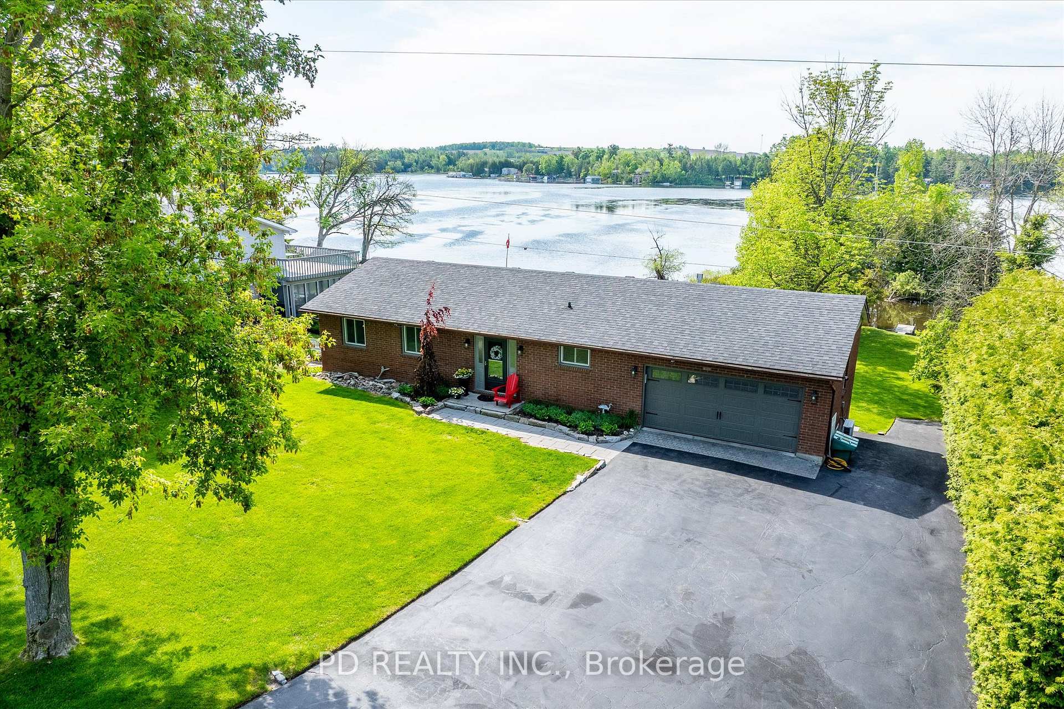
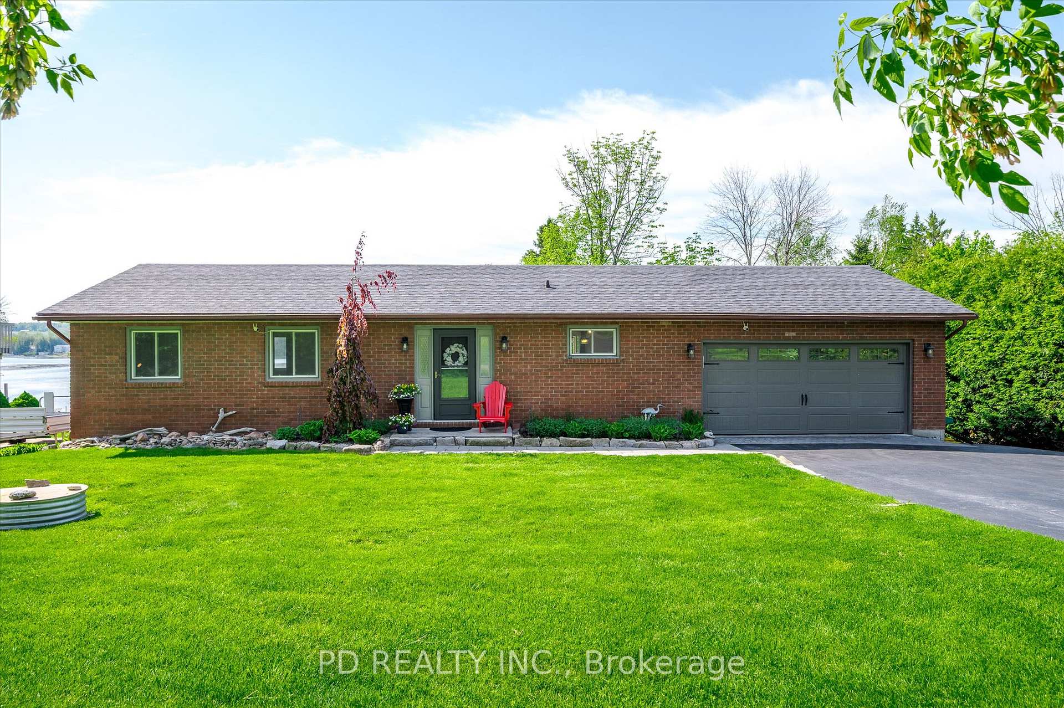
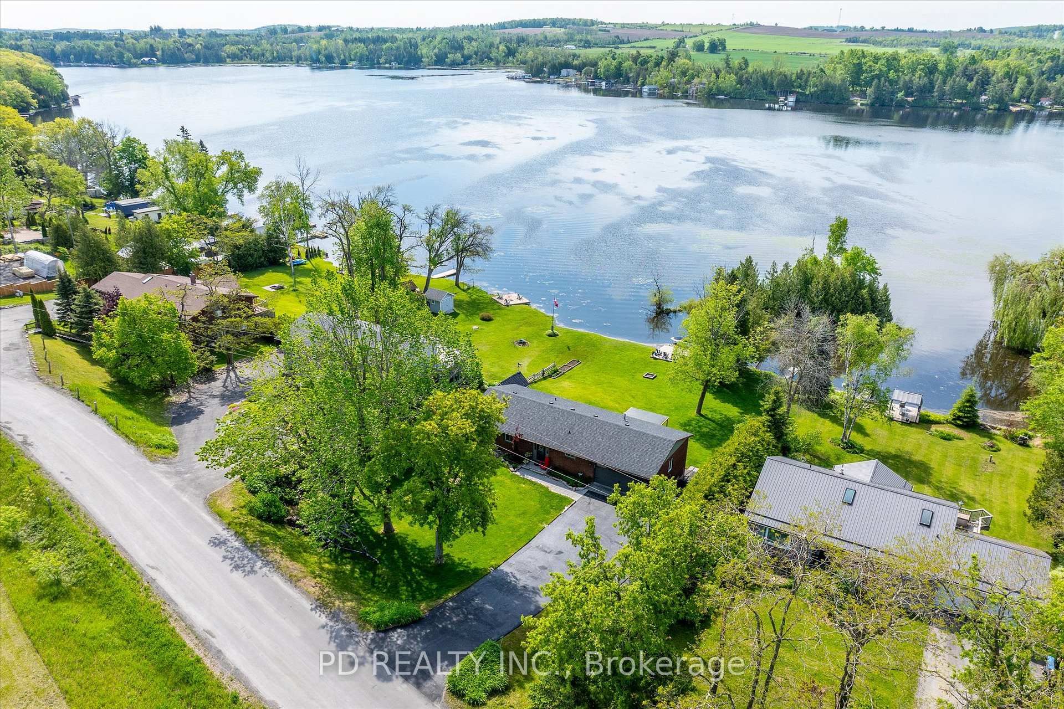
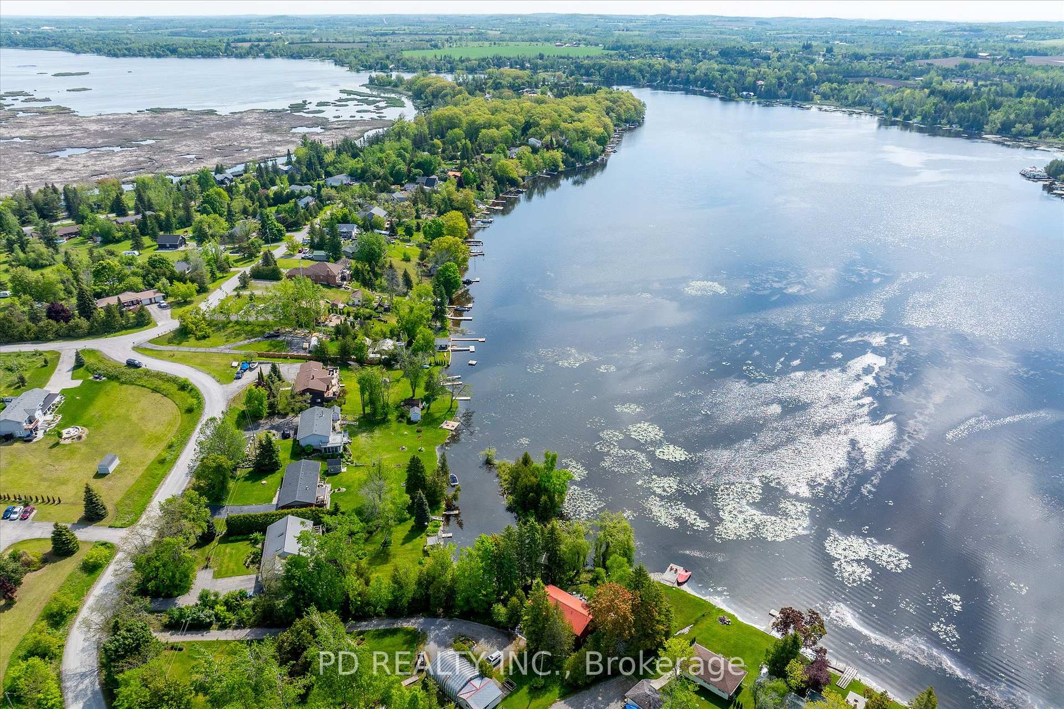
Absolutely Nothing to Do But Move In! This immaculately maintained brick bungalow offers serene living on just under half an acre with 100 feet of frontage on the picturesque Pigeon River. Step inside to a spotless, updated kitchen with direct access from the attached two-car garage, perfect for unloading groceries with ease. The open-concept living and dining area features beautiful hardwood floors, a cozy natural gas fireplace, and two walkouts to a spacious deck where you can relax and enjoy views of the water and a small island providing added privacy and frequent wildlife sightings. The main floor boasts three bedrooms, all with hardwood flooring. One bedroom includes a private 2-piece ensuite bathroom, and there is also a well-appointed 3-piece main bathroom. The fully finished walk-out basement offers a large recreation room complete with a gas fireplace and walkout to a patio overlooking the lush lawn and waterfront. The basement also includes a fourth bedroom with a 4-piece ensuite bathroom and laundry area, ideal for guests or extended family. Step outside to enjoy the waterfront lifestyle with two private docks, perfect for boating, fishing, or simply soaking in the peaceful surroundings. This home combines tranquility, comfort, and turnkey convenience, a rare find that's truly worth seeing in person!
Ask about this home
A HOMEH agent will answer your questions about this home.
Around this home
Helpful calculators
Your HOMEH agent

"I would see it this week."