

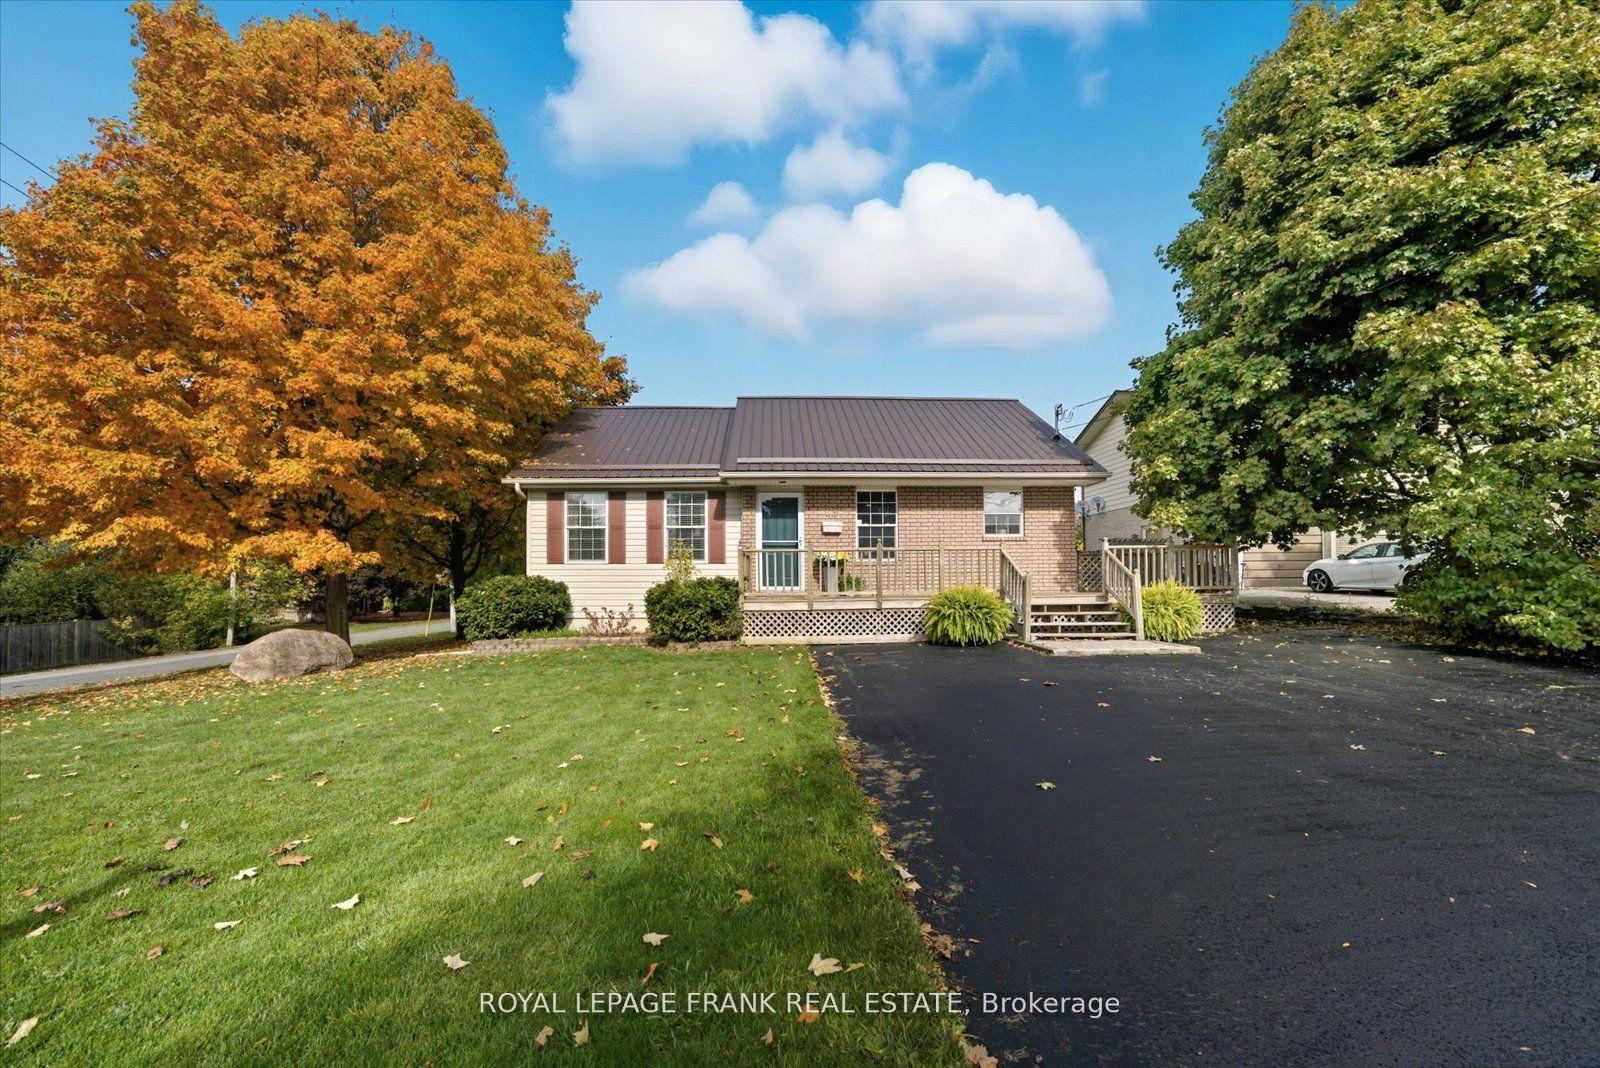
34 Riverview Road
34 Riverview Road
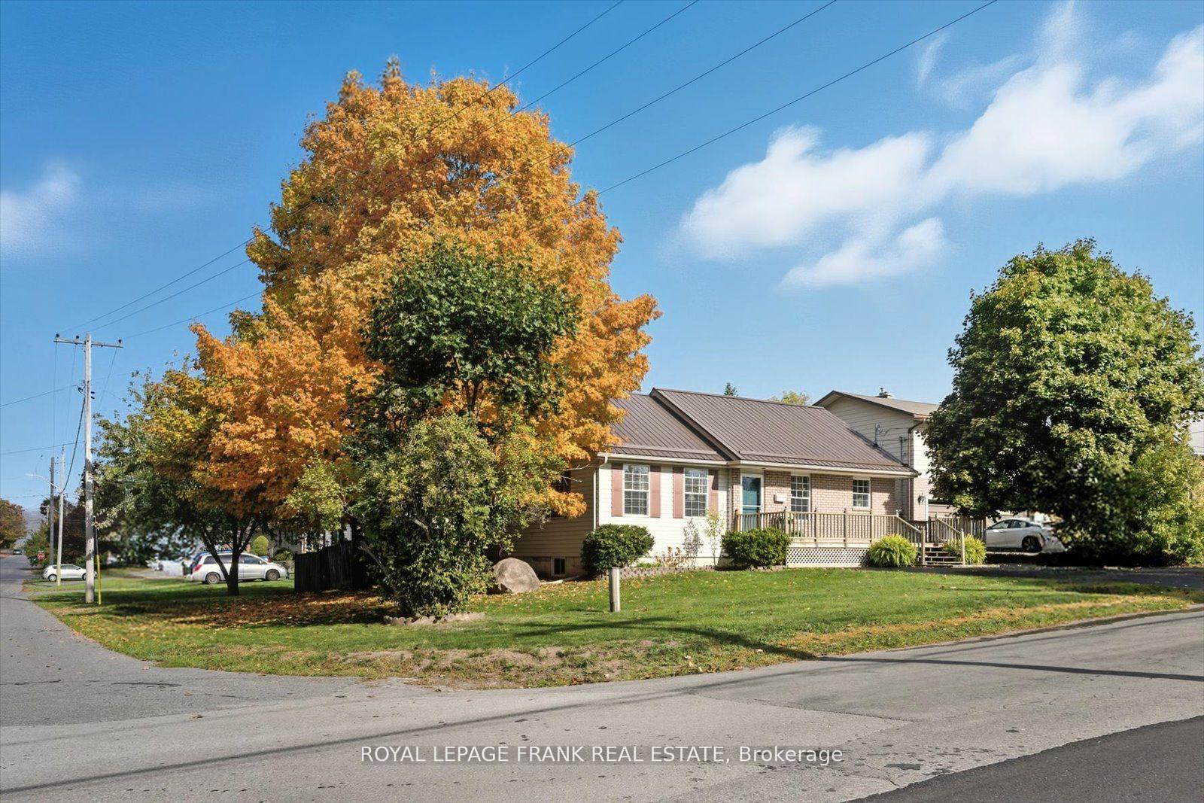
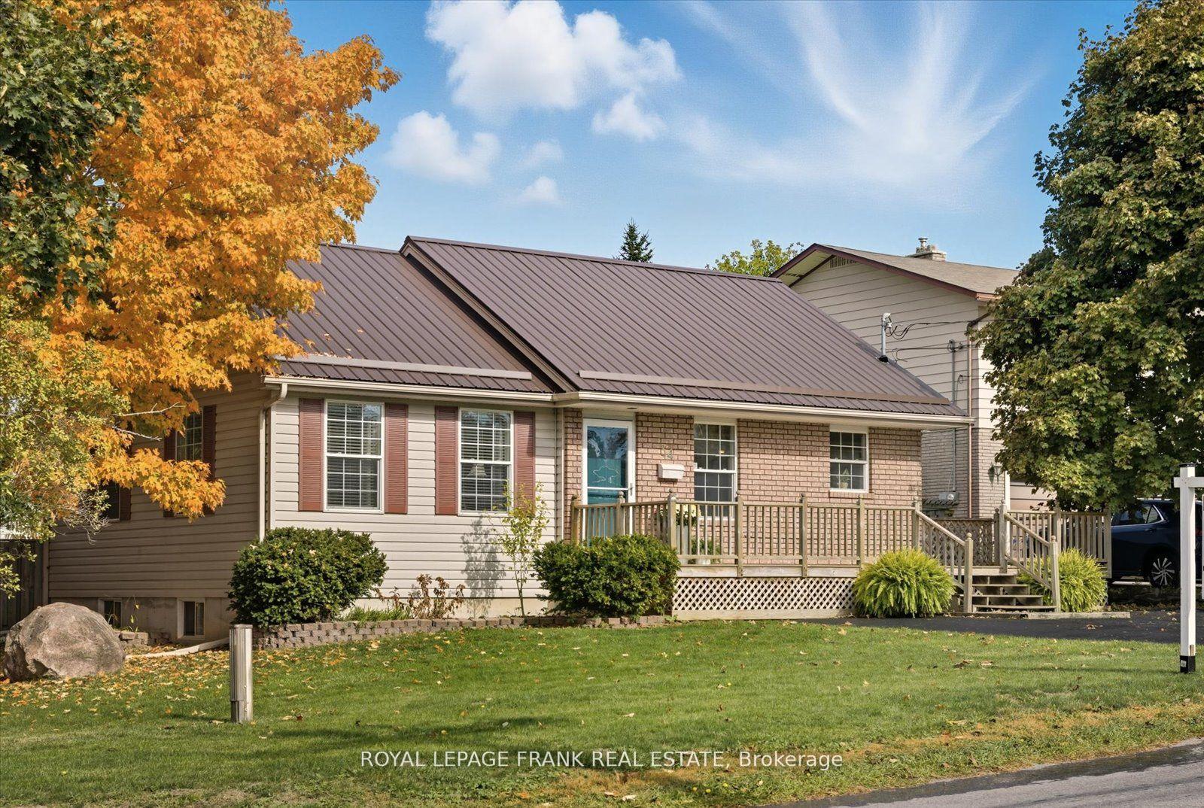
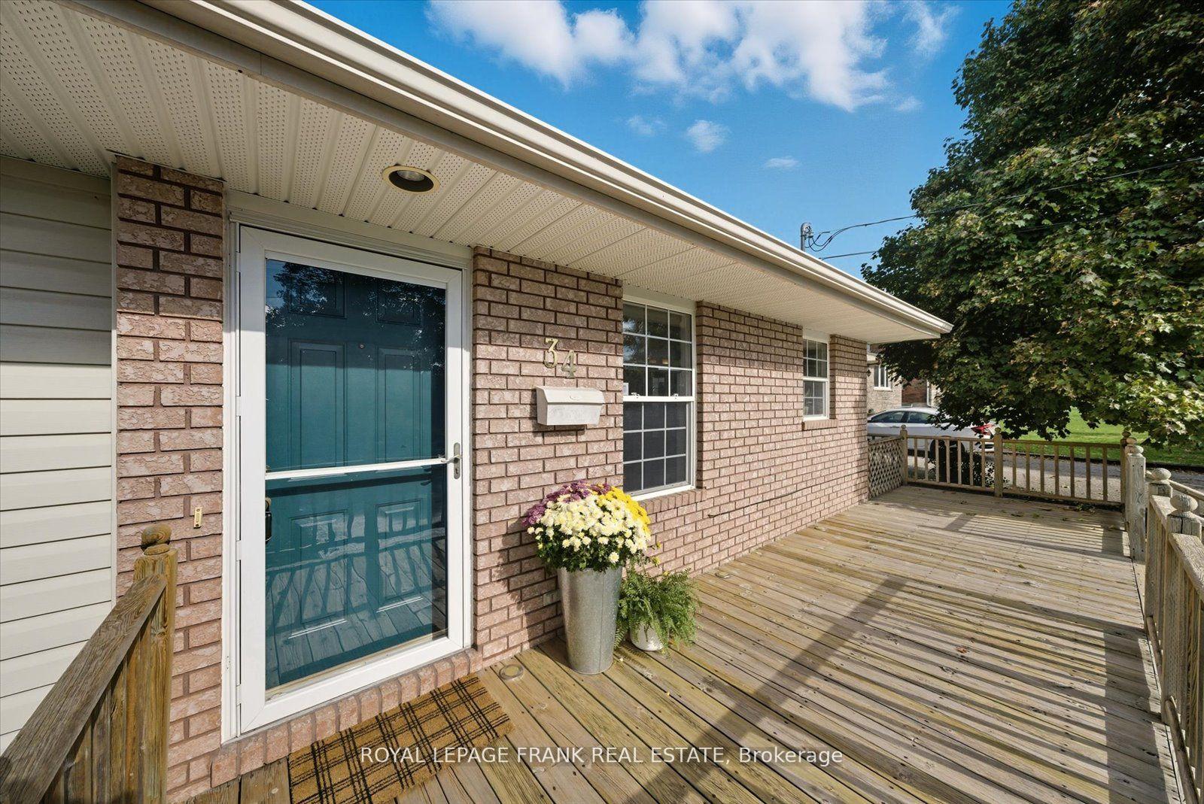
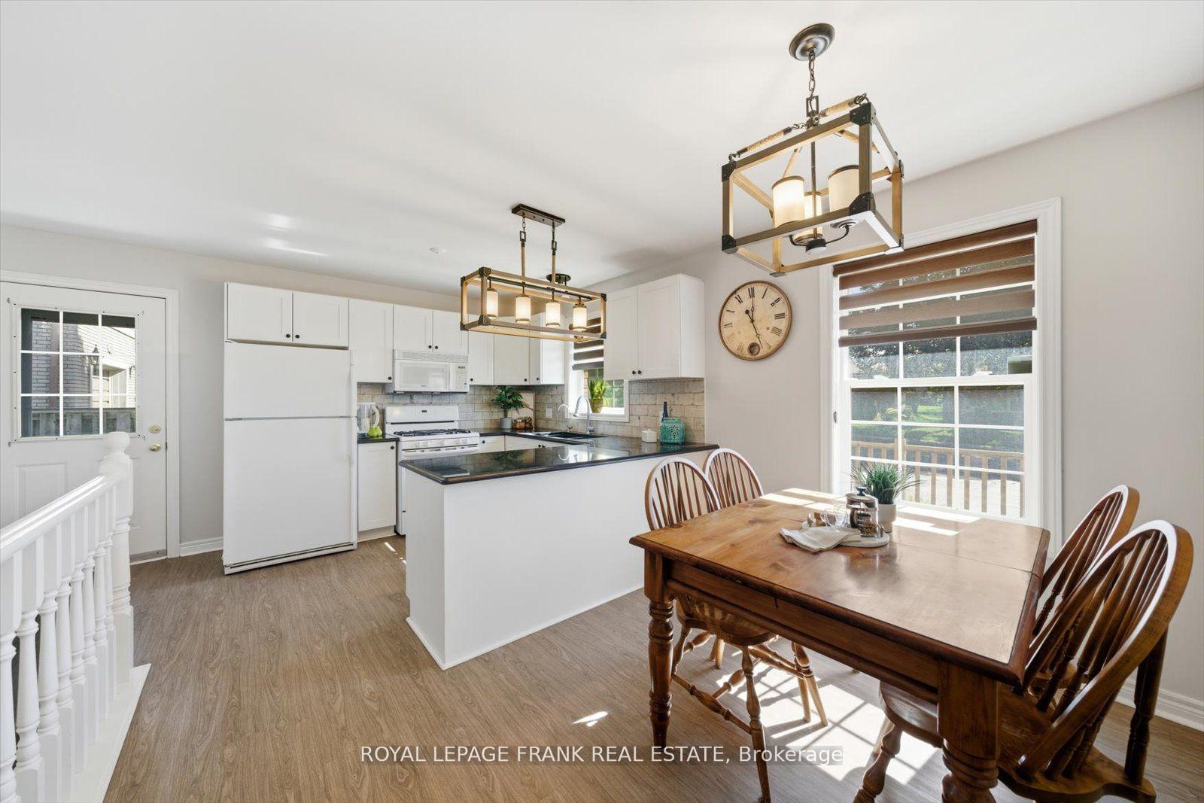 See all 14 photos
Property history
Facts and features
- BasementFinished
- Water, sewerMunicipal
- HeatingForced air
- CoolingCentral air
- Central air
The homeDetached, Bungalow, 700–1,100 sq ft
- Type: Detached
- Style: Bungalow
- Living space: 700–1,100 sq ft
- Basement: Finished
InsidePrimary bedroom - main floor, Rooms above ground 6, Rooms in the basement 2
- Features: Primary bedroom - main floor
- Rooms above ground: 6
- Rooms in the basement: 2
- Bedrooms: 2 + 1 in the basement
- Bathrooms: 2
- Kitchens: 1
Outside and lotBrick, vinyl siding, Metal, Concrete
- Exterior: Brick, vinyl siding
- Roof: Metal
- Foundation: Concrete
- Size: 66.6 × 90 ft
Parking8 Parking
- Spaces: 8 Parking
Heating, water and powerForced air, gas, Central air, Municipal water
- Heating: Forced air, gas
- Cooling: Central air
- Water: Municipal water
- Sewer: Municipal sewer
Costs and taxesTaxes $3,151 a year, HST included in the price, Hot water tank
- Taxes, 2025: $3,151 a year
- HST: HST included in the price
- Rental items: Hot water tank
Included in the saleFridge, stove, dishwasher, washer, dryer, elf's, fridge and freezer in basement., Excluding striped window coverings in basement. electric fireplace in living room
- Included: Fridge, stove, dishwasher, washer, dryer, elf's, fridge and freezer in basement.
- Not included: Excluding striped window coverings in basement. electric fireplace in living room
Listing detailsX12506846, Sold, Nov 4, 2025
- MLS® number: X12506846
- Status: Sold
- Listed on: Nov 4, 2025
- Days on market: 13
- Updated: Nov 17, 2025
- Possession: Flexible
- Occupied by: Vacant
- Listing brokerage: ROYAL LEPAGE FRANK REAL ESTATE
About this home
34 Riverview Road, Kawartha Lakes (Lindsay), ON K9V 1B3
This bright and airy Renovated Bungalow features custom kitchen with granite counters &tile backsplash overlooking dining space. Updated flooring and freshly painted throughout. Large windows fill the space with natural light. - perfect for everyday living and entertaining. The main floor includes a generous primary bedroom, a second bedroom, stylish 4-piece bath & main floor laundry room..Downstairs, the finished basement expands your living space with a spacious recreation room, a large 3rd bedroom, and a 3-piece bath. Step outside to a fenced backyard, offering plenty of room to relax, garden, or entertain. There is a power breaker for a future hot tub. Large driveway has been recently sealed and offers parking for up to 6 vehicles. Riverfront walking trails at the end of the street, conveniently located close to downtown Lindsay, shops, restaurants, parks, and all amenities.
Ask about this home
A HOMEH agent will answer your questions about this home.
Around this home
Daily convenience, out of 100, from the distances below
Schools nearby
School rating, out of 10.
Helpful calculators
Your HOMEH agent

"I would see it this week."