

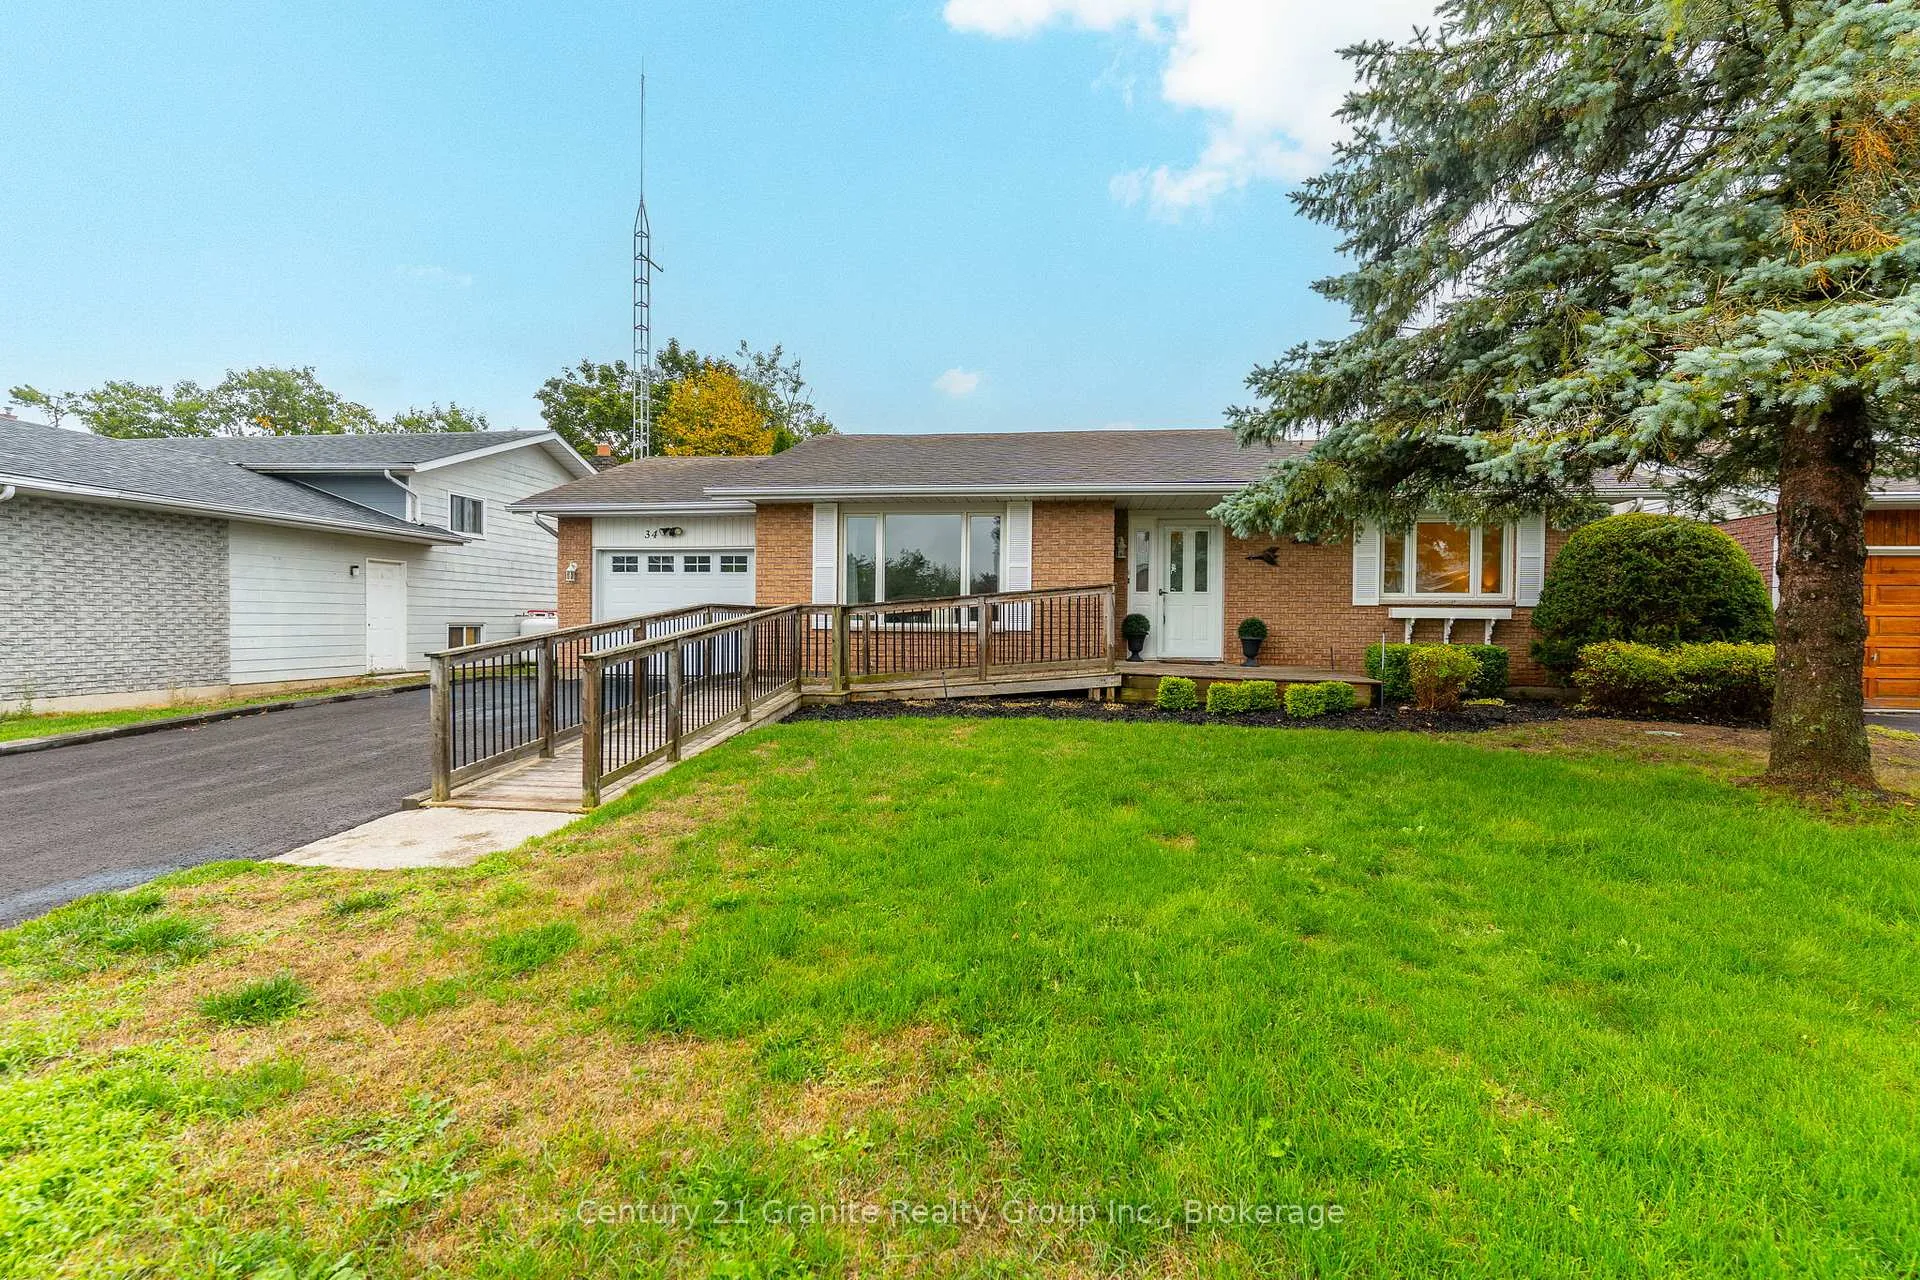
34 Cedartree Lane
34 Cedartree Lane
 See all 48 photos
Property history
Facts and features
- BasementWalk-out
- Age of home31–50 years
- Water, sewerMunicipal
- Lot shapeRectangular
- Fireplace
- Central air
The homeDetached, Bungalow, Age 31–50 years
- Type: Detached
- Style: Bungalow
- Age: 31–50 years
- Living space: 1,100–1,500 sq ft
- Basement: Finished with walk-out, walk-out
- View: Park/greenbelt
InsideFireplace Yes, family room, propane, Auto garage door remote, central vacuum, primary bedroom - main floor, propane tank, water heater, water meter, wheelchair access, Carbon monoxide detectors, smoke detector
- Fireplace: Yes, family room, propane
- Features: Auto garage door remote, central vacuum, primary bedroom - main floor, propane tank, water heater, water meter, wheelchair access
- Security: Carbon monoxide detectors, smoke detector
- Rooms above ground: 11
- Bedrooms: 2
- Bathrooms: 2
- Kitchens: 1
- Family room: Yes
Outside and lotBrick, Asphalt shingle, Poured concrete
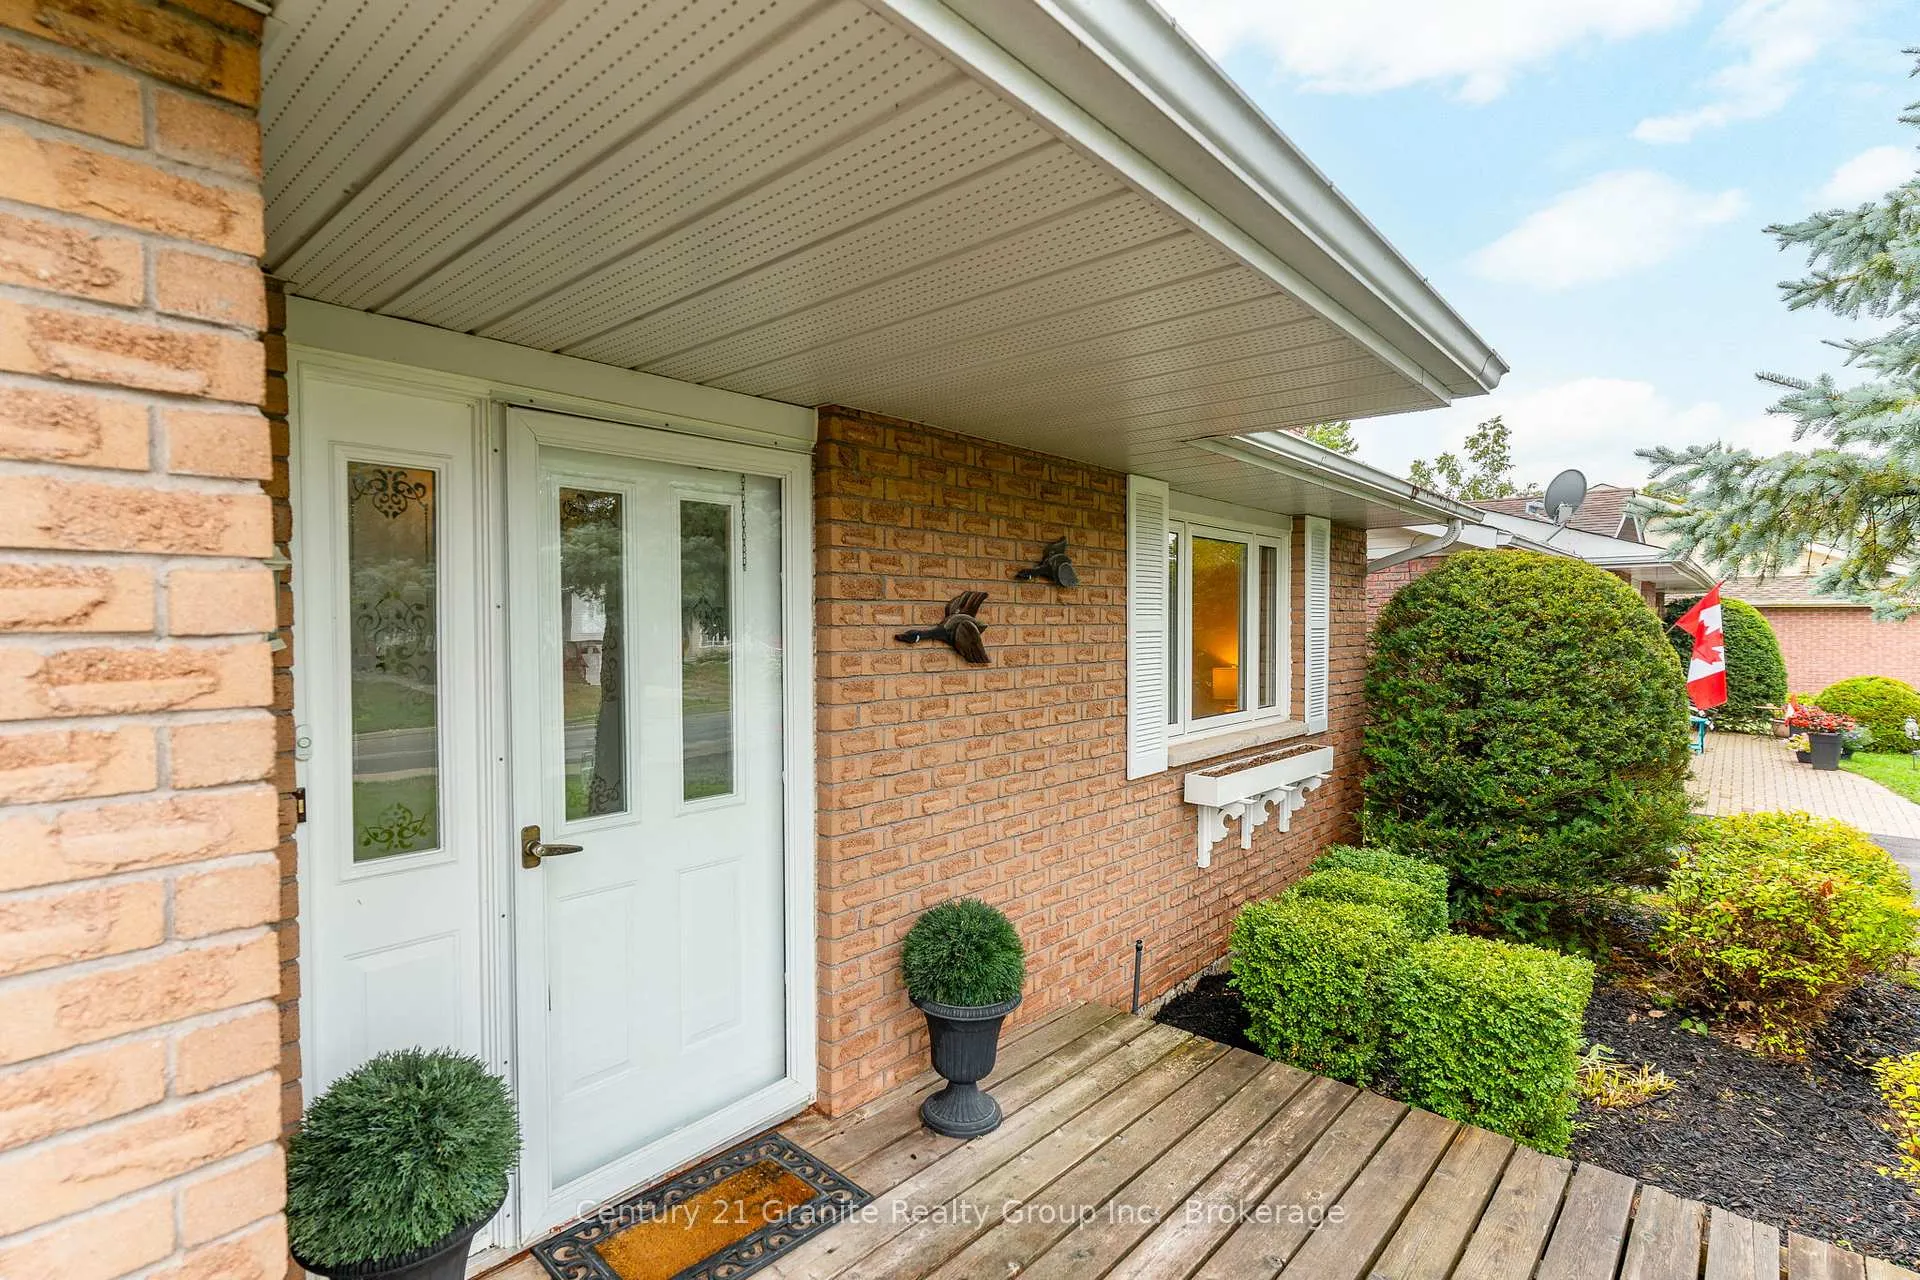
- Exterior: Brick
- Roof: Asphalt shingle
- Foundation: Poured concrete
- Features: Awnings, deck, landscaped, privacy
- Other structures: Shed
- Accessibility: Ramps
- Size: 60 × 127 ft
- Shape: Rectangular
- Zoning: R1
Parking1 Garage, Attached, Private
- Spaces: 1 Garage
- Garage: Attached
- Driveway: Private
Heating, water and powerHeat pump, electric, Central air, Municipal water
- Heating: Heat pump, electric
- Cooling: Central air
- Water: Municipal water
- Sewer: Municipal sewer
- Hydro: Yes
Costs and taxesTaxes $2,811 a year, HST included in the price, Water tank, propane tank
- Taxes, 2024: $2,811 a year
- HST: HST included in the price
- Rental items: Water tank, propane tank
Included in the saleWasher, dryer, fridge, stove, All staging furniture
- Included: Washer, dryer, fridge, stove
- Not included: All staging furniture
NearbyLevel
- Close to: Level
Listing detailsX12551052, Sold, Nov 17, 2025
- MLS® number: X12551052
- Status: Sold
- Listed on: Nov 17, 2025
- Days on market: 58
- Updated: Jan 14, 2026
- Possession: Flexible
- Occupied by: Vacant
- Listing brokerage: CENTURY 21 GRANITE REALTY GROUP INC.
About this home
34 Cedartree Lane, Kawartha Lakes (Bobcaygeon), ON K0M 1A0
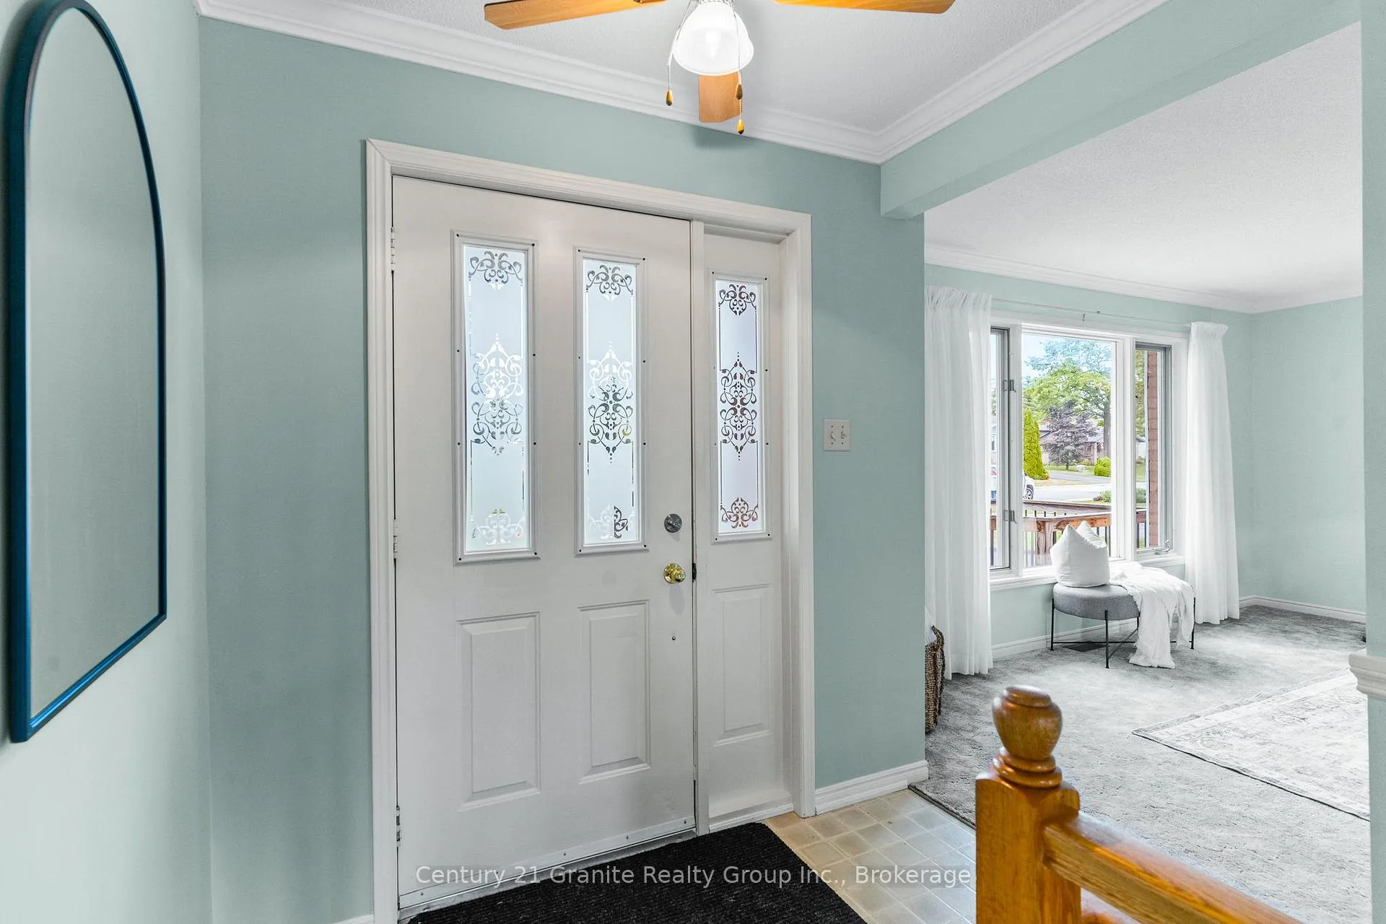
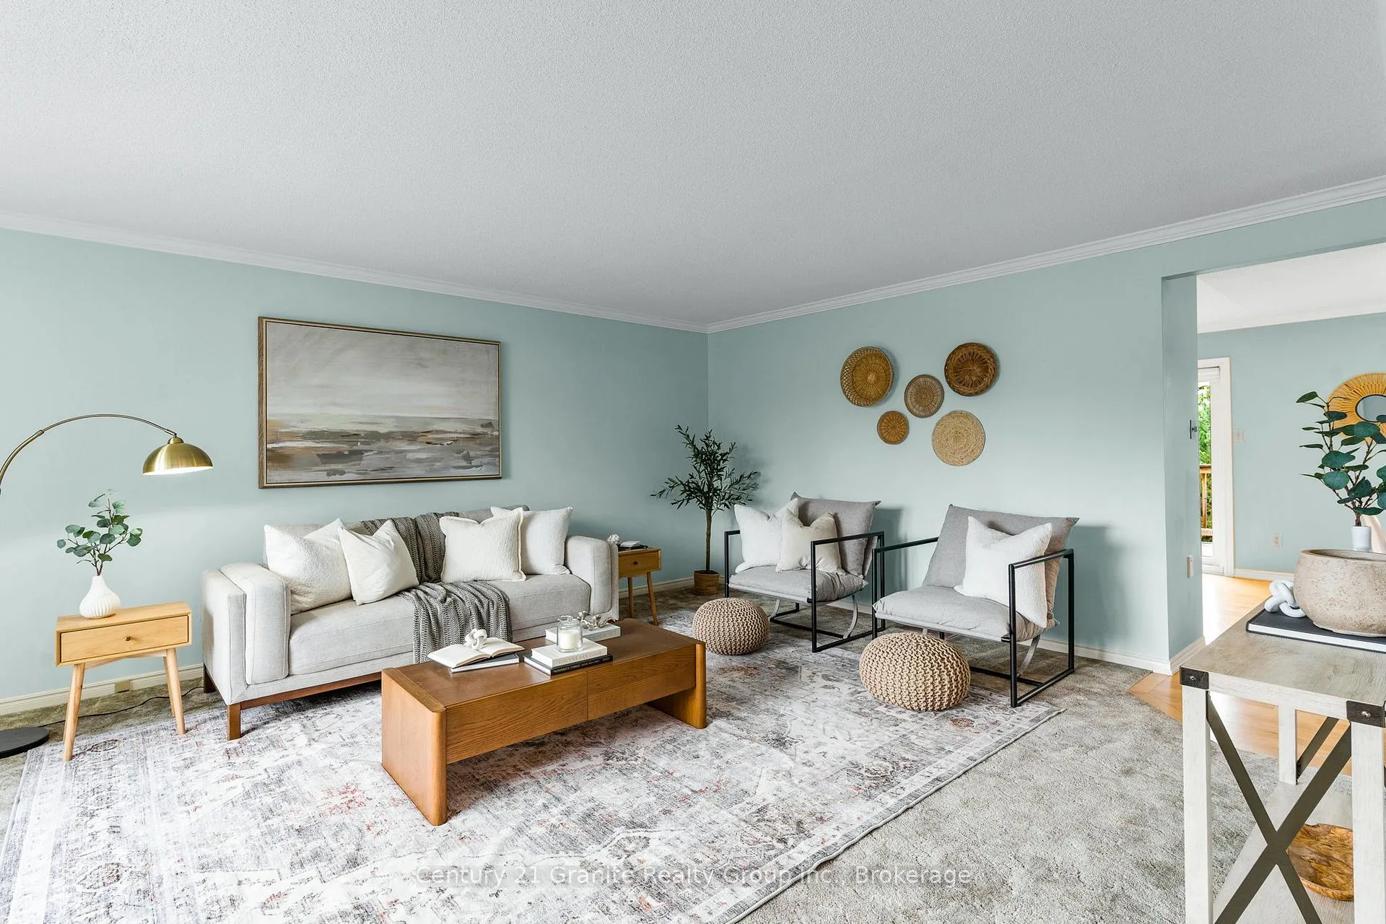
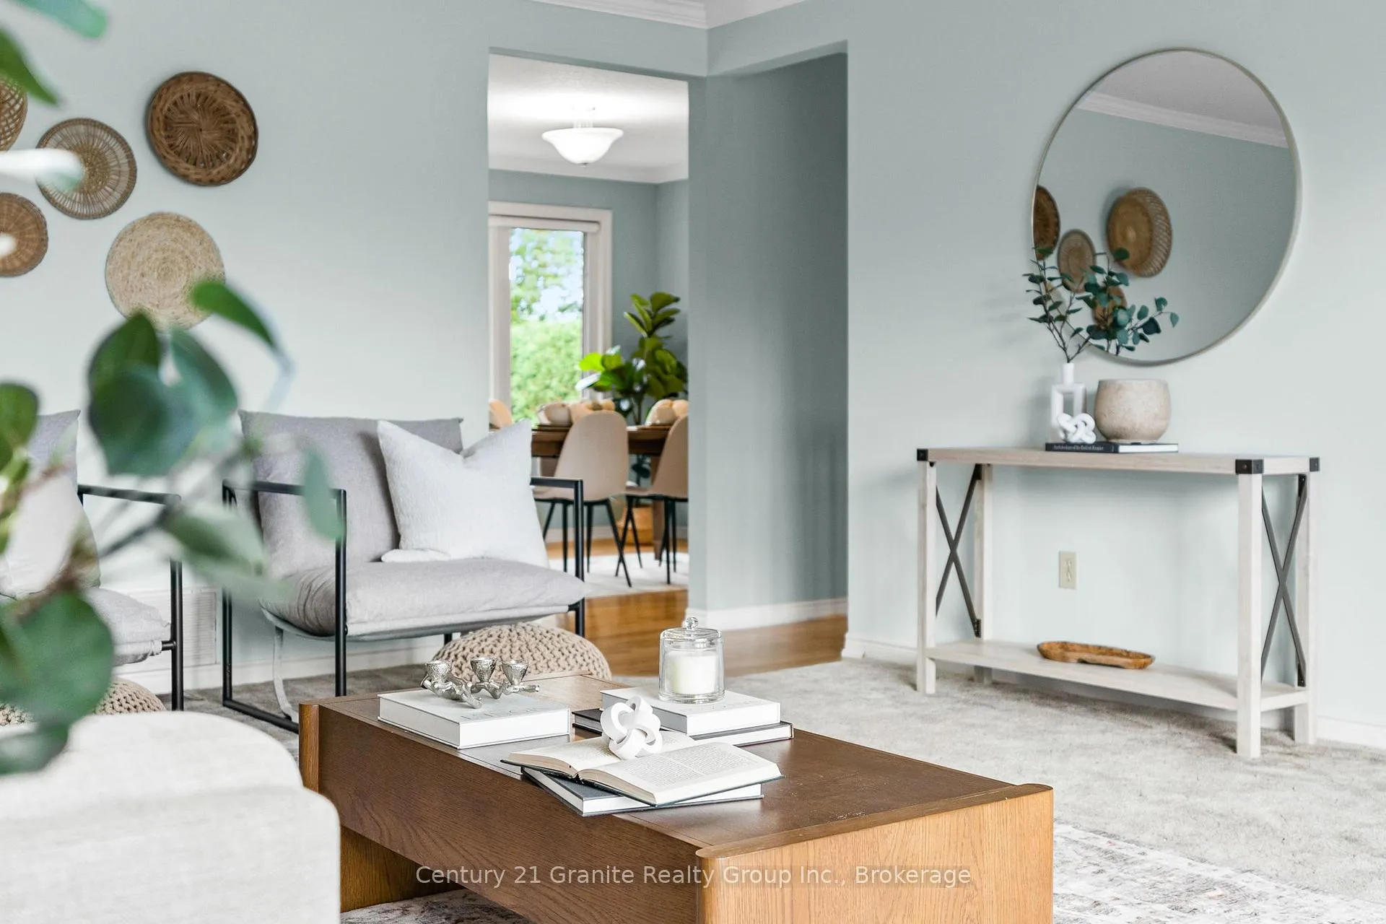
This bright all-brick bungalow offers true main floor living with everything you need on one level: two bedrooms, full bathrooms, and main floor laundry for everyday ease. The eat-in kitchen and open living area invite connection, while large windows fill the space with natural light. Downstairs, the finished walkout basement adds valuable flexibility-a cozy family room with a propane fireplace, a quiet office or hobby space, and plenty of room when family or guests come to visit. Step outside to your private, landscaped backyard, perfect for morning coffee or summer BBQs. Situated on a quiet street just minutes from the shops and restaurants of Bobcaygeon, and walking distance to schools, parks, and the water. Whether you're right-sizing, retiring, or simply ready for easier living, 34 Cedartree Lane offers the ideal blend of comfort, convenience, and community.
Ask about this home
A HOMEH agent will answer your questions about this home.
Around this home
Daily convenience, out of 100, from the distances below
Schools nearby
School rating, out of 10.
Helpful calculators
Your HOMEH agent

"I would see it this week."