

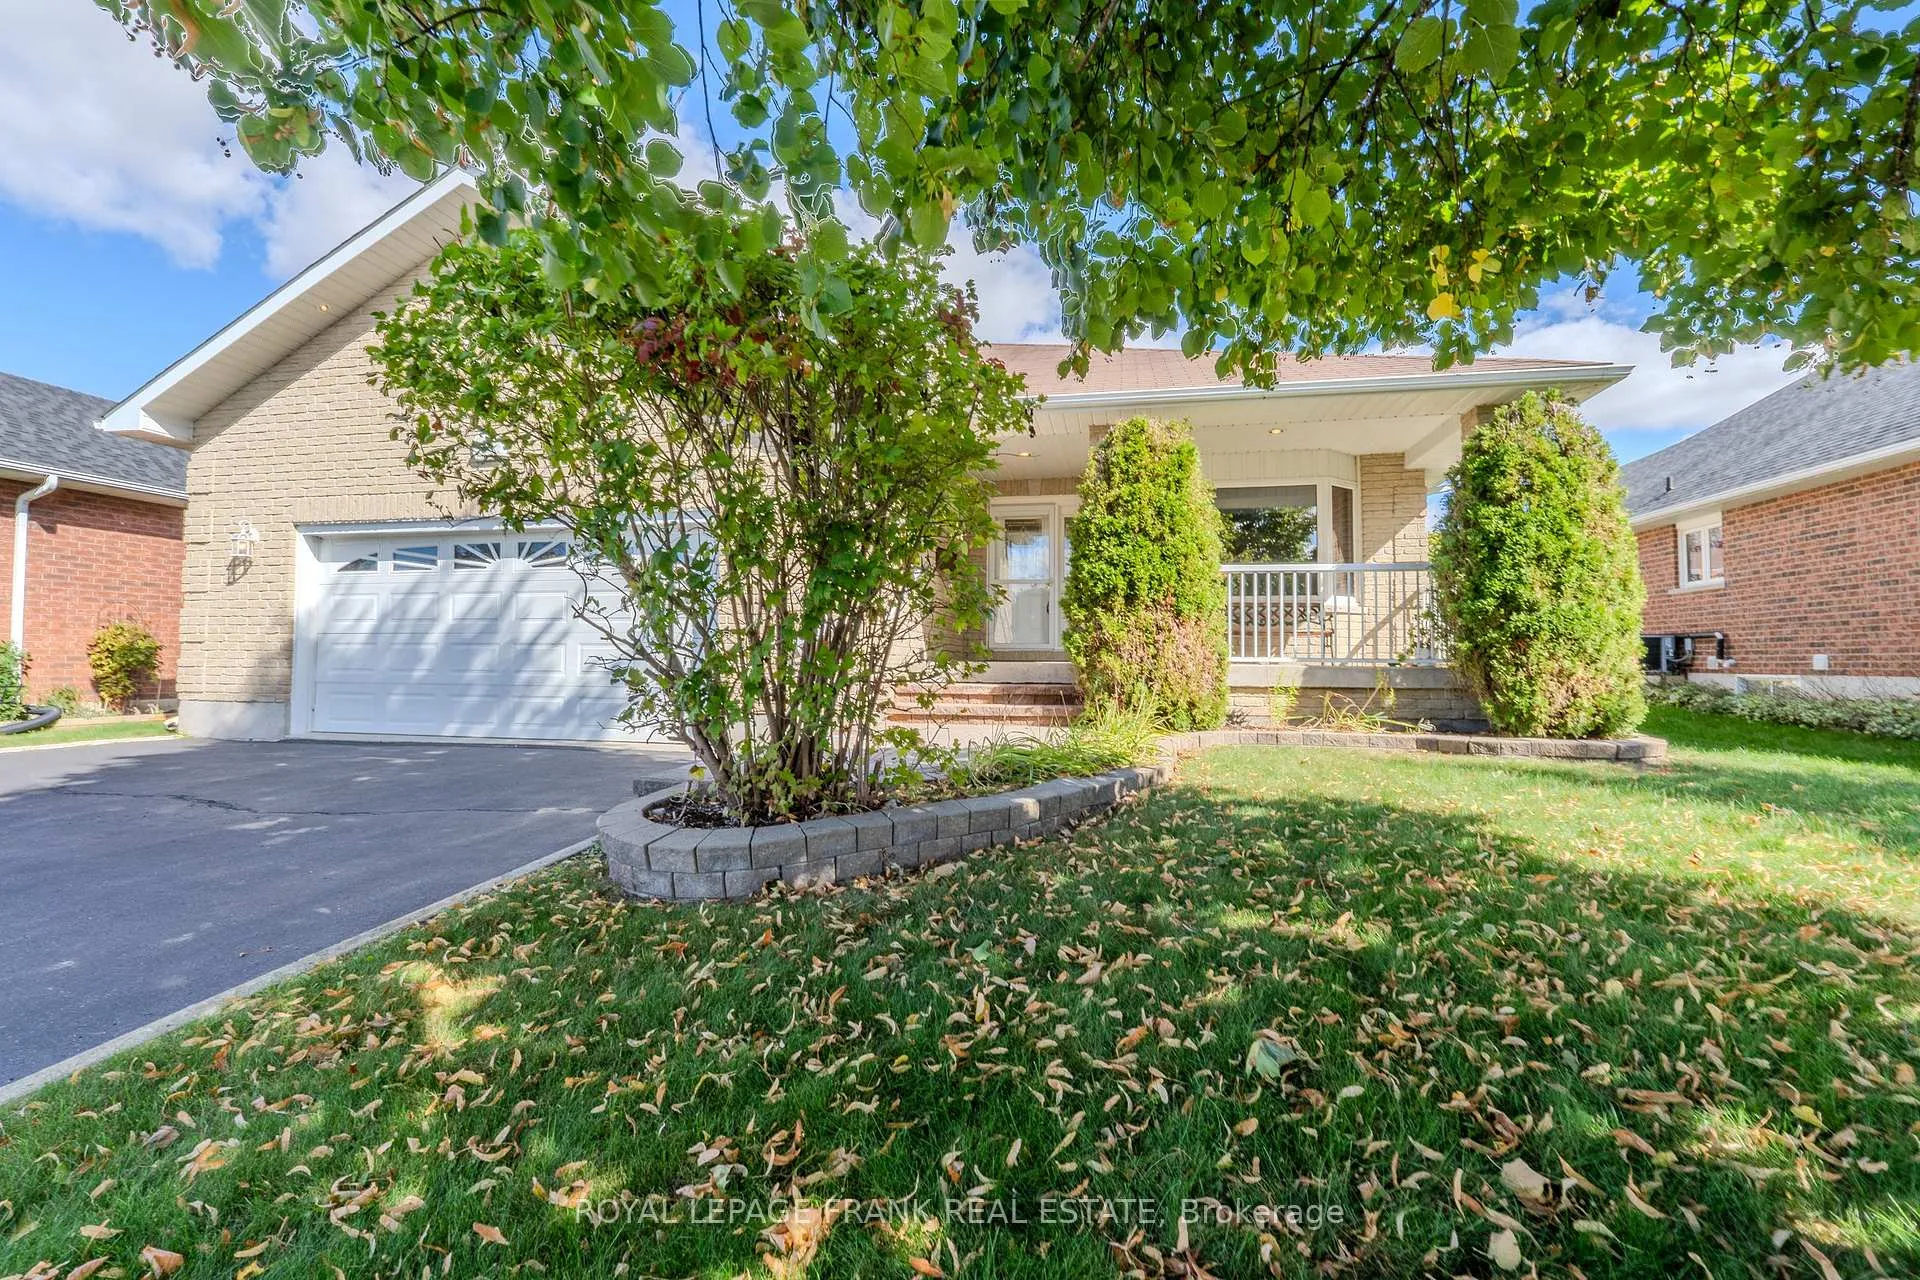
15 Selena Street
15 Selena Street
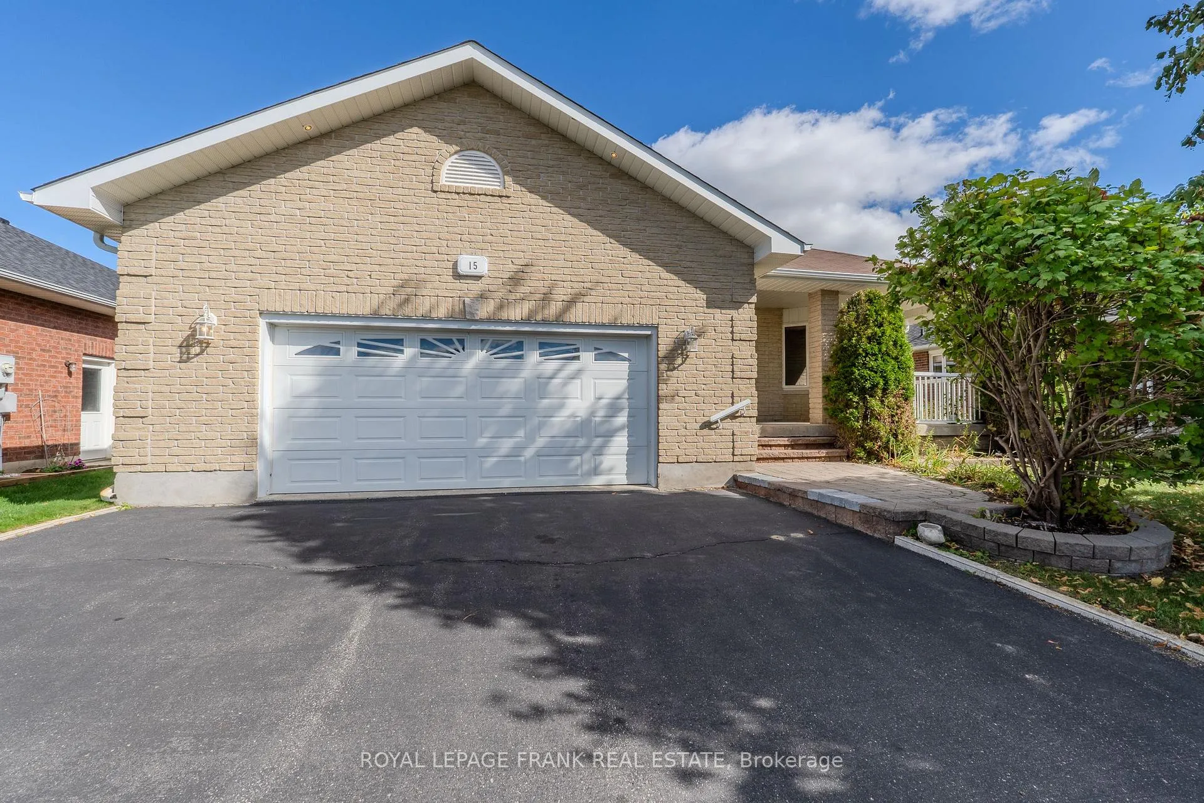
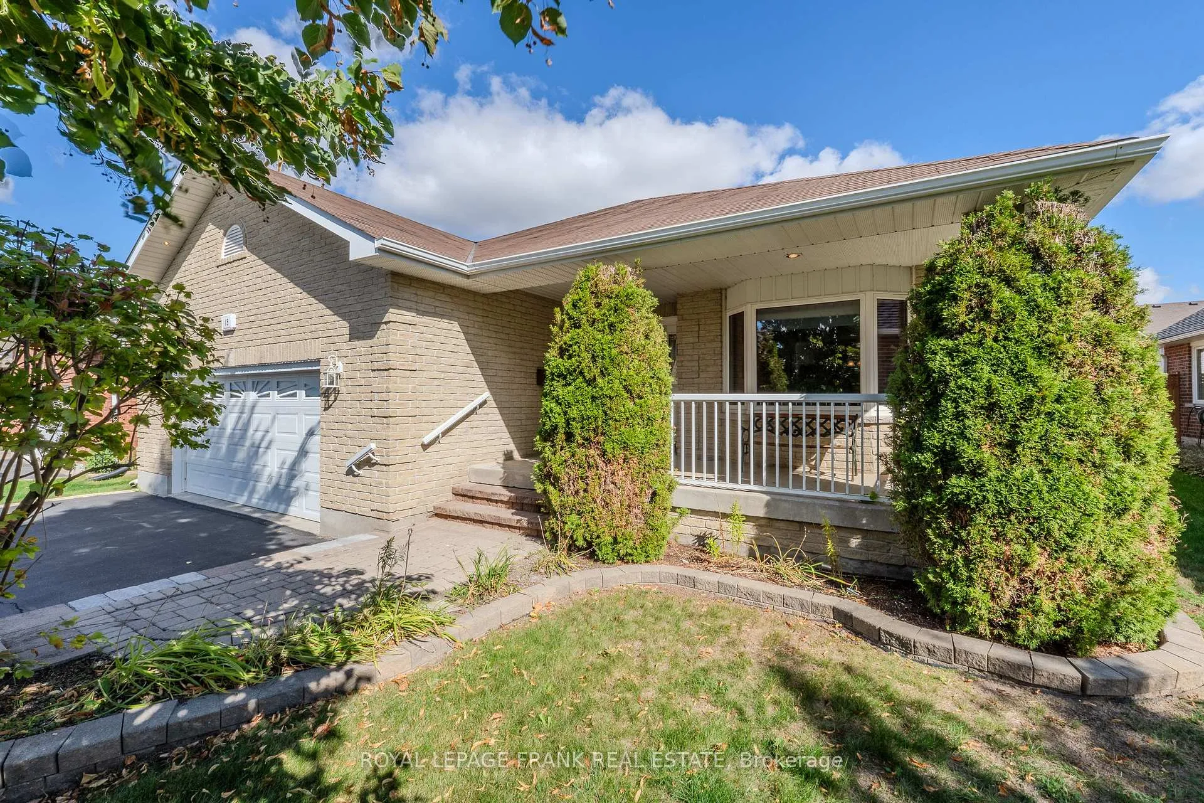
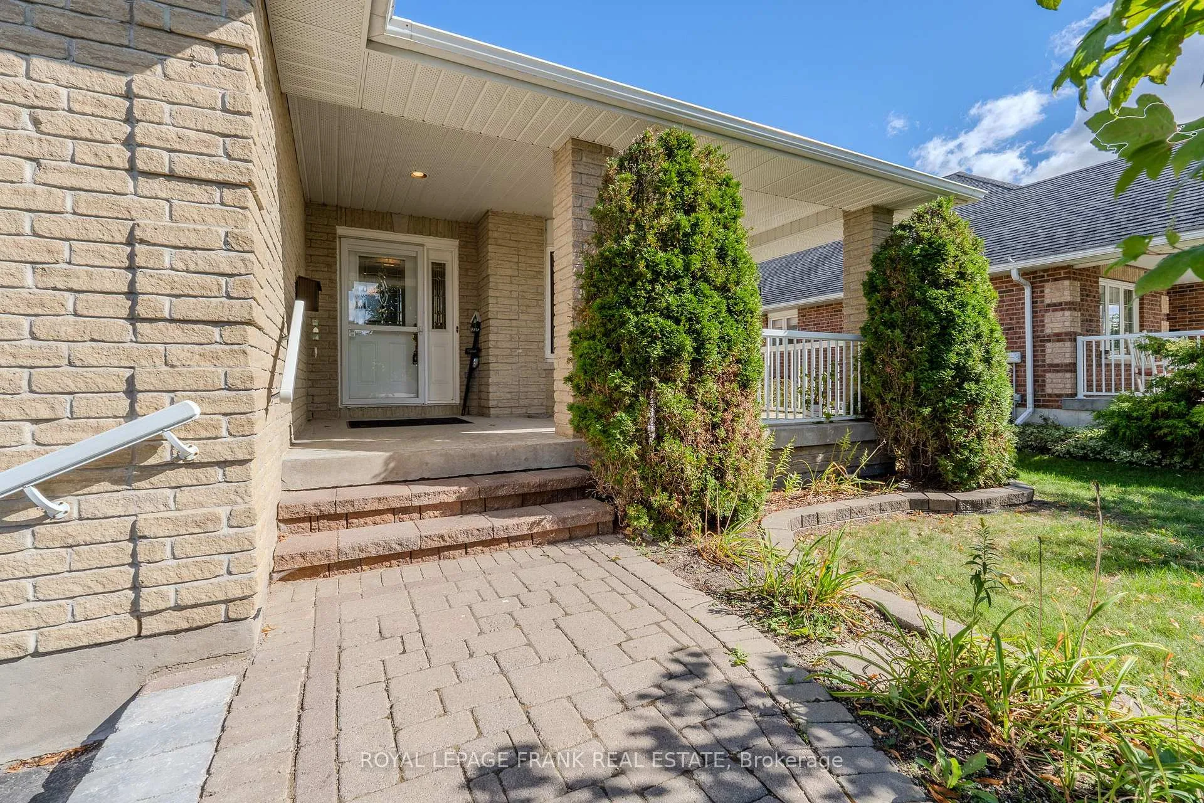
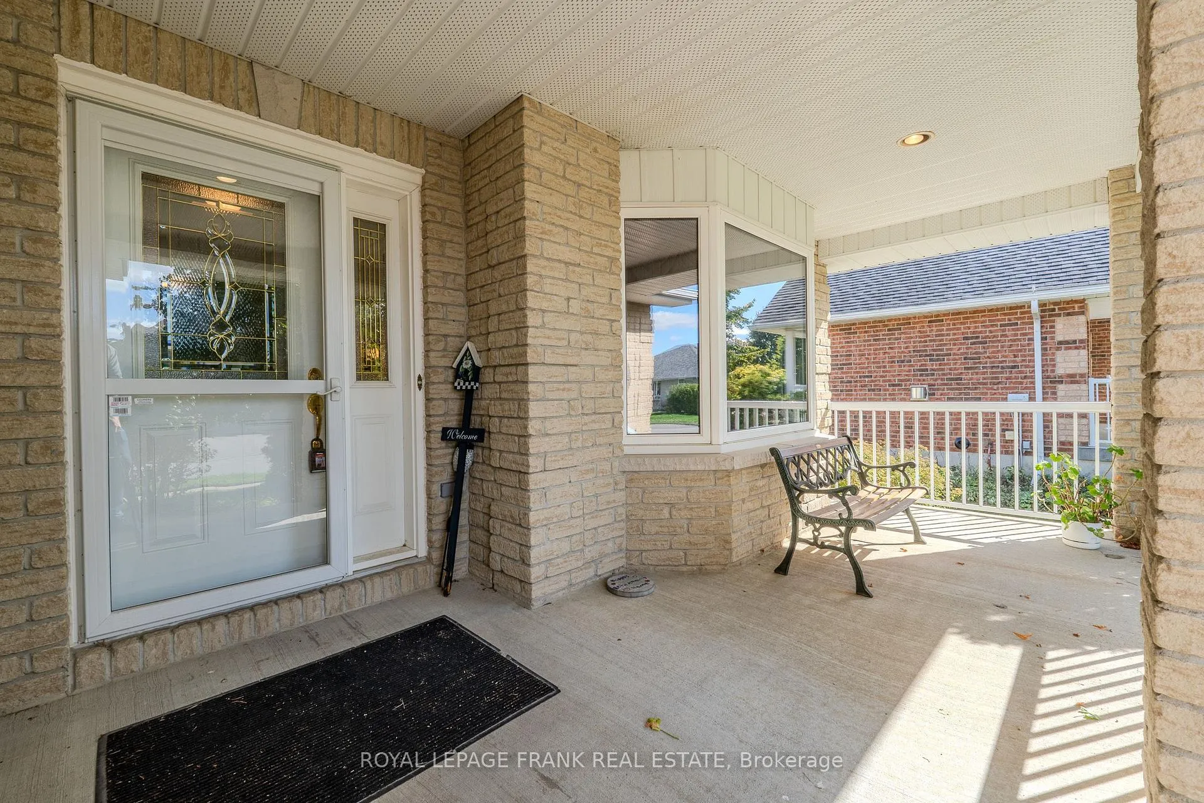 See all 48 photos
Property history
Facts and features
- BasementPart finished
- Water, sewerMunicipal
- HeatingForced air
- CoolingCentral air
- Fireplace
- Central air
The homeDetached, Bungalow, 1,500–2,000 sq ft
- Type: Detached
- Style: Bungalow
- Living space: 1,500–2,000 sq ft
- Basement: Full, partially finished
- Waterfront: None
InsideFireplace Yes, family room, natural gas, Main level, Auto garage door remote, in-law capability, primary bedroom - main floor, storage, water treatment
- Fireplace: Yes, family room, natural gas
- Laundry: Main level
- Features: Auto garage door remote, in-law capability, primary bedroom - main floor, storage, water treatment
- Security: Carbon monoxide detectors, smoke detector
- Rooms above ground: 10
- Rooms in the basement: 4
- Bedrooms: 2 + 2 in the basement
- Bathrooms: 3
- Kitchens: 1
- Family room: Yes
Outside and lotBrick, Asphalt shingle, Concrete
- Exterior: Brick
- Roof: Asphalt shingle
- Foundation: Concrete
- Features: Deck, landscaped, porch, recreational area, year round living
- Other structures: Gazebo
- Accessibility: 32 inch min doors, hallway width 36-41 inches, level within dwelling
- Size: 59.06 × 133.27 ft
Parking2 Garage, Attached, Private double
- Spaces: 2 Garage
- Garage: Attached
- Driveway: Private double
Heating, water and powerForced air, gas, Central air, Municipal water
- Heating: Forced air, gas
- Cooling: Central air
- Water: Municipal water
- Sewer: Municipal sewer
- Natural gas: Yes
- Hydro: Yes
- Cable: Available
- Telephone: Available
Costs and taxesTaxes $5,675 a year, HST No HST, Water heater
- Taxes, 2025: $5,675 a year
- HST: No HST
- Rental items: Water heater
- Under contract: Hot water heater
Included in the saleFridge x 2 , stove, washer, dryer, dishwasher, all light fixtures & window coverings, garage door opener, gazebo (cover needs repair). (appliances all believed to be working but sold as-is)
- Included: Fridge x 2 , stove, washer, dryer, dishwasher, all light fixtures & window coverings, garage door opener, gazebo (cover needs repair). (appliances all believed to be working but sold as-is)
NearbyFenced yard, golf, hospital, park, public transit, rec./commun.centre
- Close to: Fenced yard, golf, hospital, park, public transit, rec./commun.centre
Listing detailsX12453435, Sold, Oct 9, 2025
- MLS® number: X12453435
- Status: Sold
- Listed on: Oct 9, 2025
- Days on market: 120
- Updated: Feb 6, 2026
- Possession: 30-59 days
- Occupied by: Owner
- Listing brokerage: ROYAL LEPAGE FRANK REAL ESTATE
About this home
15 Selena Street, Kawartha Lakes (Lindsay), ON K9V 0B5
A Wealth of Living is instore for you in this Spa-cious Executive Bungalow! Offering a Grand 1,849sq. ft. of Bright & Inviting living Space. First time offered for this 2+2 bedroom & 3 bath home, providing plenty of room for both family & guests. Situated in a quiet, low traffic & central neighborhood surrounded by lovely homes that reflect true pride in ownership. Property Features: nice sized lot 59 x 133 ft, ample parking & possibility for a pool! Family-Friendly Kitchen: designed to accommodate the entire family featuring a large island, abundant cupboard space/built-ins. Patio doors open into cozy covered porch that leads to a generous patio, making summer entertaining a breeze. Main Floor Comforts: family room with a cozy corner gas fireplace, combined living/dining area with a beautiful bow window, spacious dining room that seller says will seat twelve guests in comfort, large main floor laundry rm. with a sink, ample storage, & direct access to the garage. Elegant crown moldings & rounded drywall corners throughout, light oak hardwood flooring adding warmth & style, heated floors in both the ensuite & main bathroom. Restful Principal Suite: king-size offering a huge walk-in closet, an additional dress closet plus ensuite. Bright & Versatile Basement: filled with natural light from oversized windows, provides endless possibilities. Whether you dream of a wine cellar, an in-law suite, a pool table-sized recreation room, a first-class office or a workshop, there is space to accommodate it all. Garage: Jumbo sized 2 car attached w/ direct access to the basement, ideal as a rainy day play area. Immediate possession available. Make it your own... enjoy a lifetime of comfort & possibility.
Ask about this home
A HOMEH agent will answer your questions about this home.
Around this home
Daily convenience, out of 100, from the distances below
Schools nearby
School rating, out of 10.
Helpful calculators
Your HOMEH agent

"I would see it this week."