

693 Balsam Lake Drive
693 Balsam Lake Drive
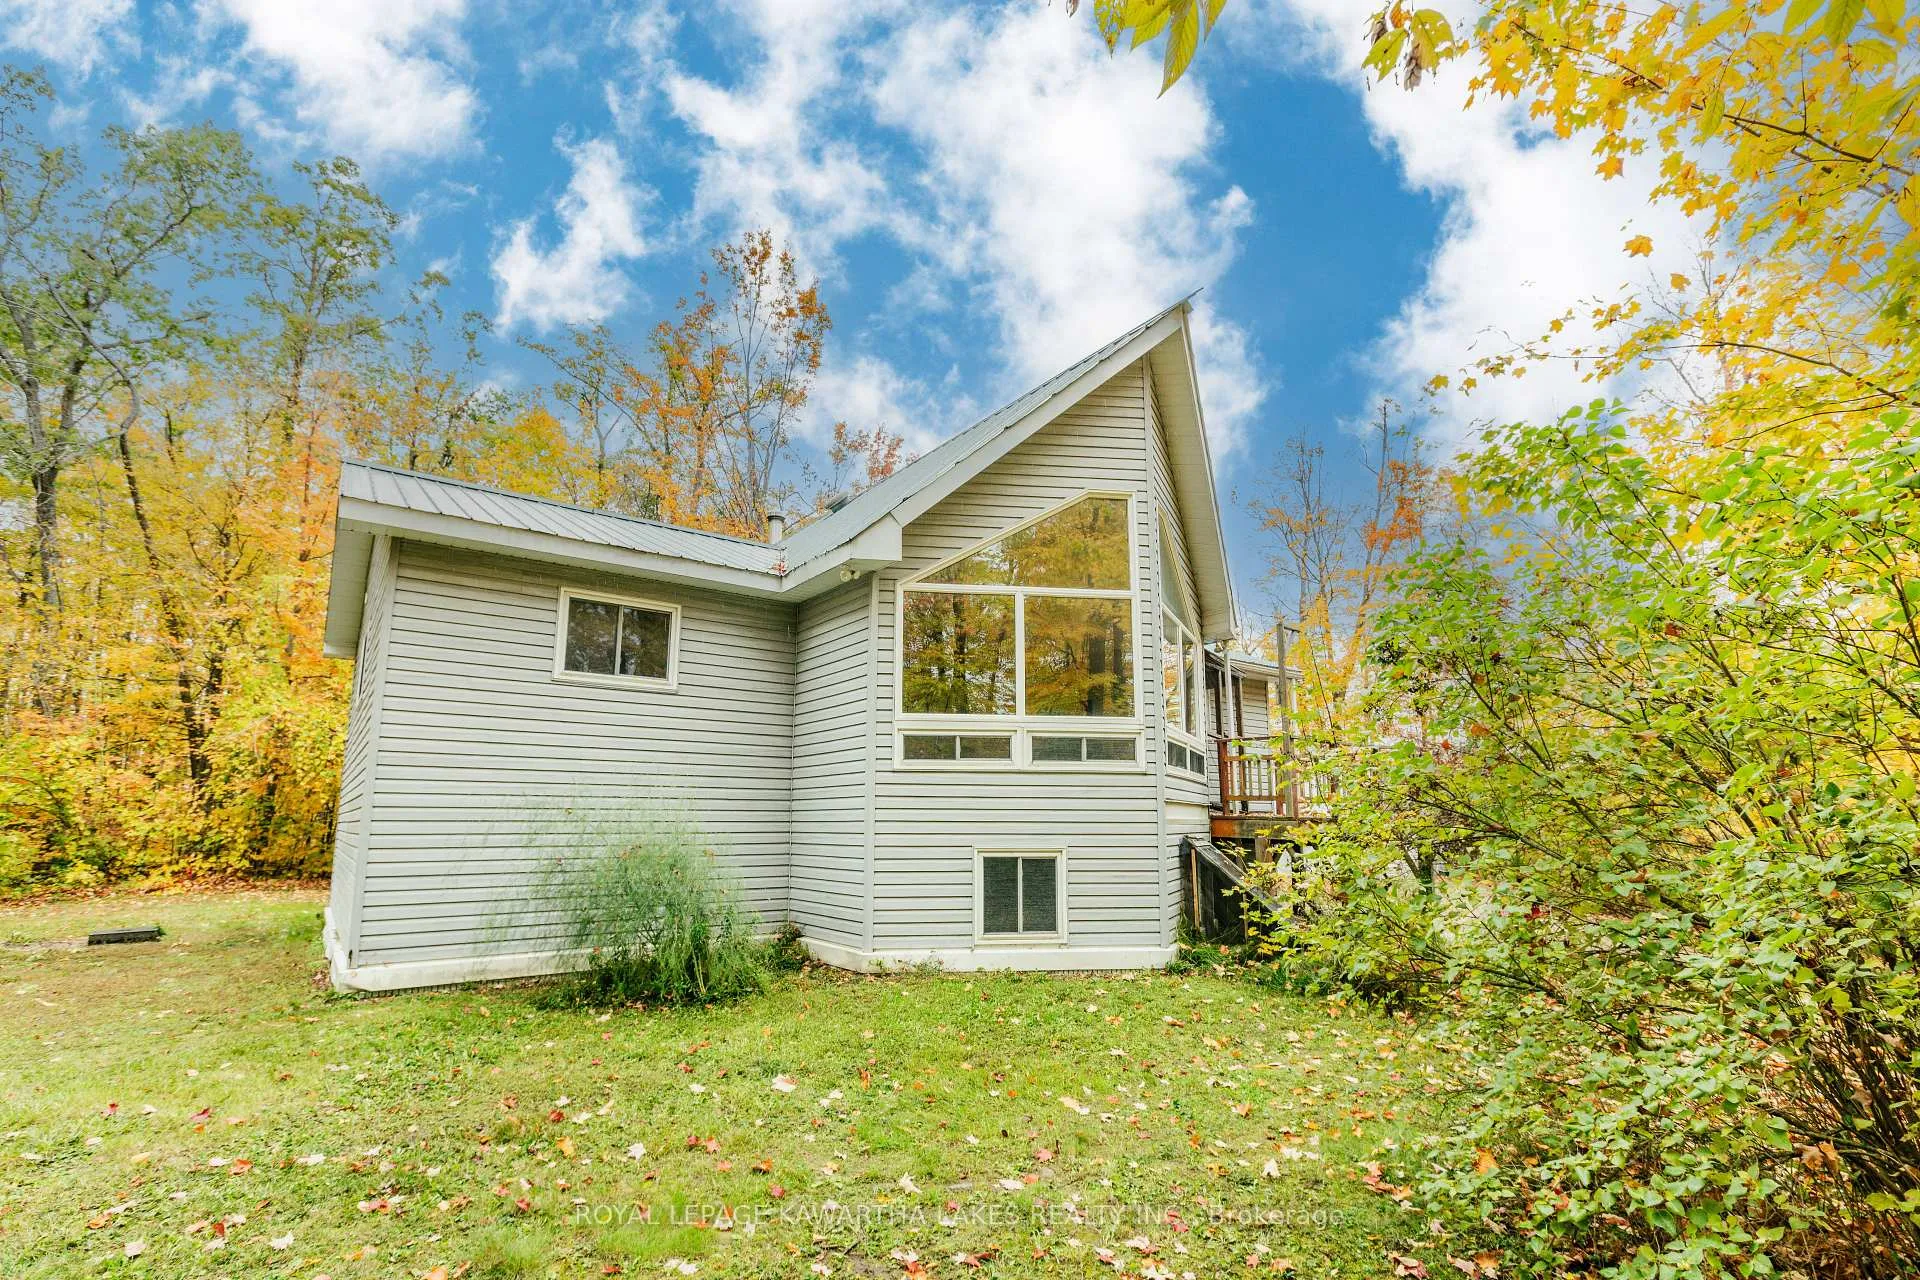 See all 49 photos
Property history
Facts and features
- BasementWalk-out
- Water, sewerWell, septic
- Lot shapeRectangular
- HeatingForced air
- Central air
The homeDetached, Bungalow-raised, 1,100–1,500 sq ft
- Type: Detached
- Style: Bungalow-raised
- Living space: 1,100–1,500 sq ft
- Basement: Walk-out, partially finished
InsideMain level, Primary bedroom - main floor, Rooms above ground 6
- Laundry: Main level
- Features: Primary bedroom - main floor
- Rooms above ground: 6
- Rooms in the basement: 2
- Bedrooms: 2
- Bathrooms: 3
- Kitchens: 1
- Family room: Yes
Outside and lotVinyl siding, Metal, Poured concrete
- Exterior: Vinyl siding
- Roof: Metal
- Foundation: Poured concrete
- Other structures: Workshop
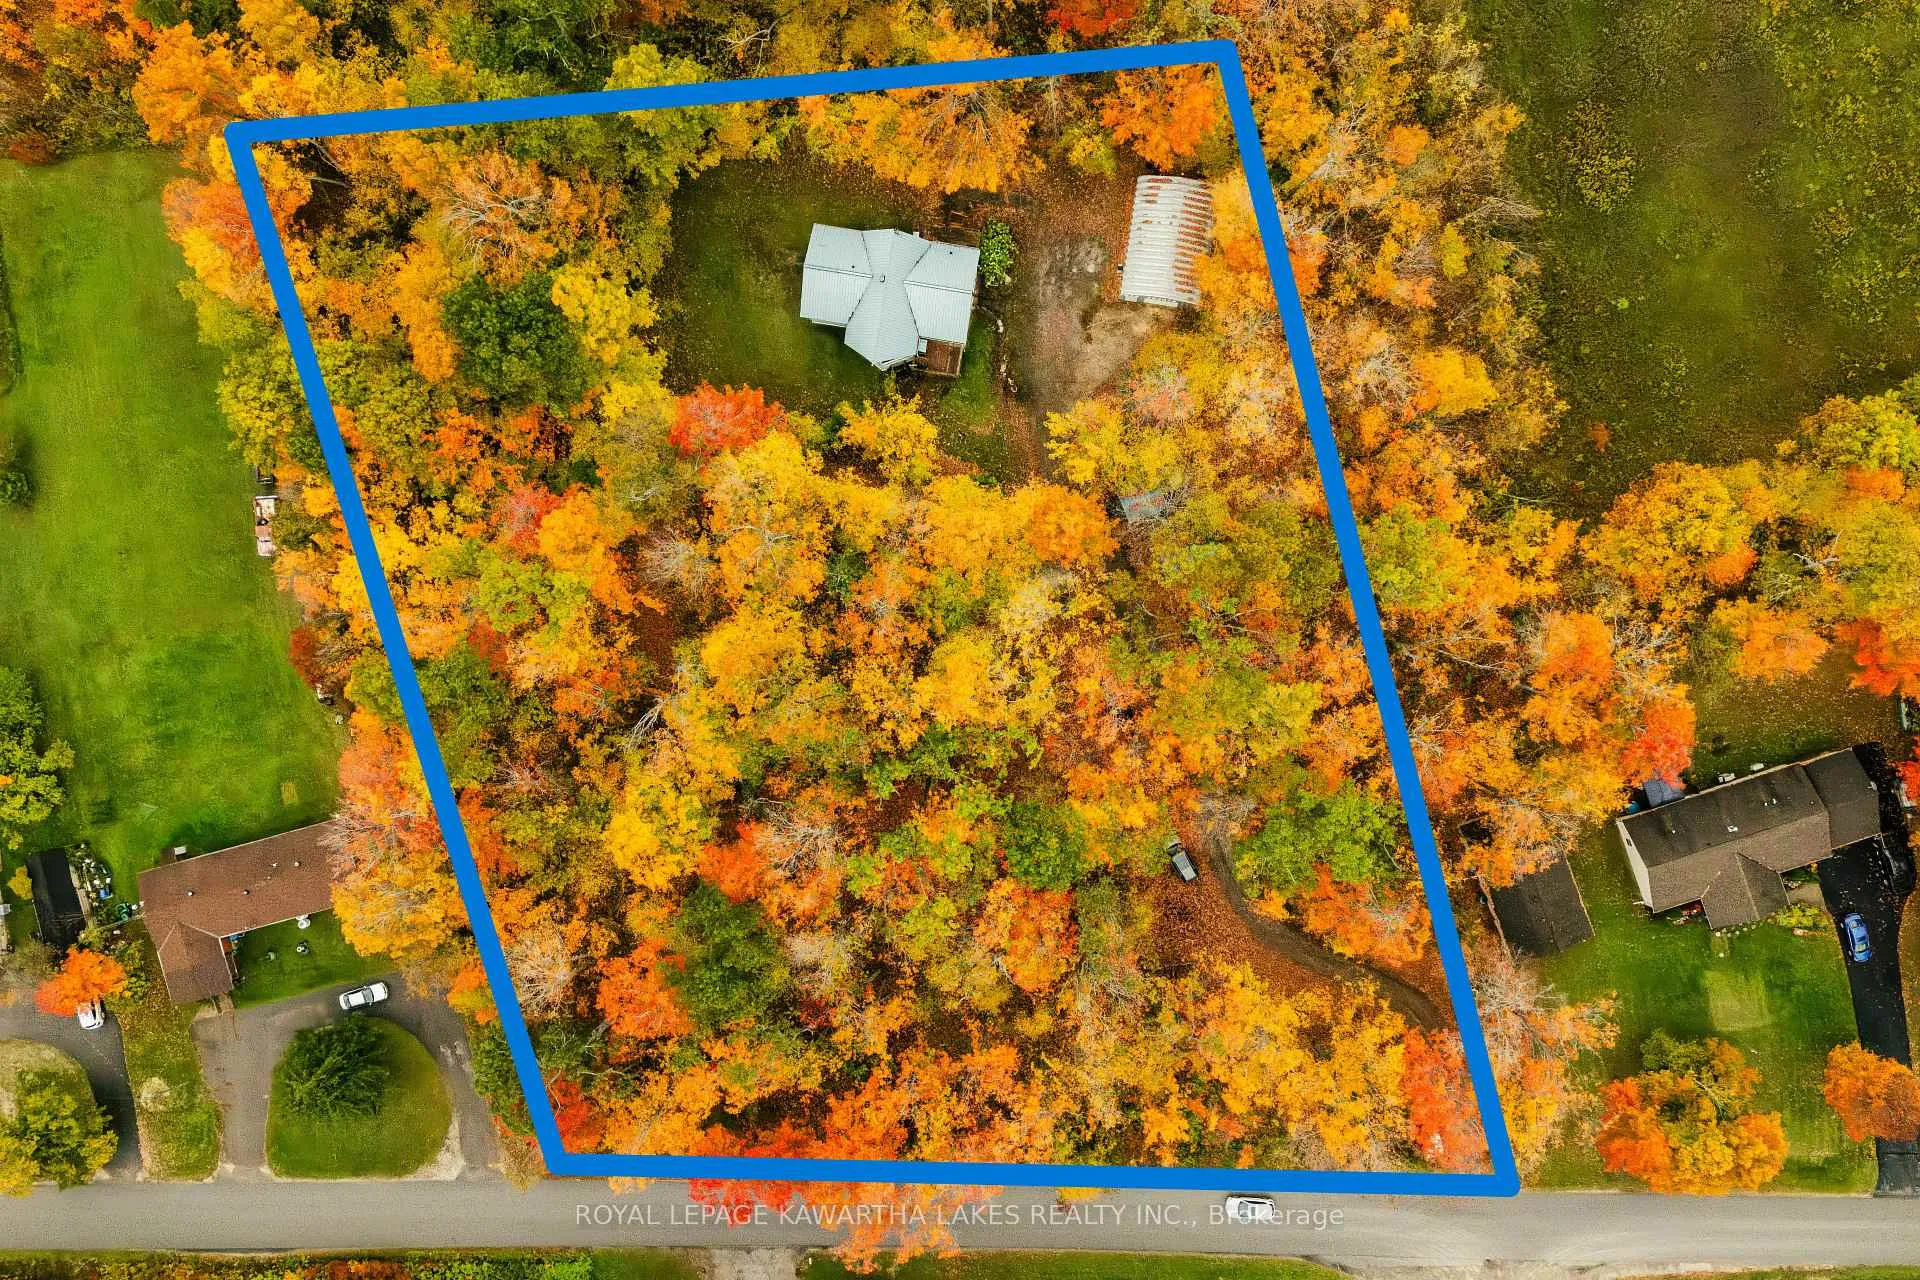
- Size: 300 × 300 ft
- Shape: Rectangular
Parking2 Garage, Detached
- Spaces: 2 Garage
- Garage: Detached
Heating, water and powerForced air, oil, Central air, Well
- Heating: Forced air, oil
- Cooling: Central air
- Water: Well
- Sewer: Septic
- Hydro: Yes
- Cable: Available
Costs and taxesTaxes $2,975 a year, HST No HST
- Taxes, 2025: $2,975 a year
- HST: No HST
NearbyWooded/treed
- Close to: Wooded/treed
Listing detailsX12475205, Sold, Oct 22, 2025
- MLS® number: X12475205
- Status: Sold
- Listed on: Oct 22, 2025
- Days on market: 124
- Updated: Feb 23, 2026
- Possession: Flexible
- Occupied by: Owner
- Listing brokerage: ROYAL LEPAGE KAWARTHA LAKES REALTY INC.
About this home
693 Balsam Lake Drive, Kawartha Lakes (Bexley), ON K0M 2B0
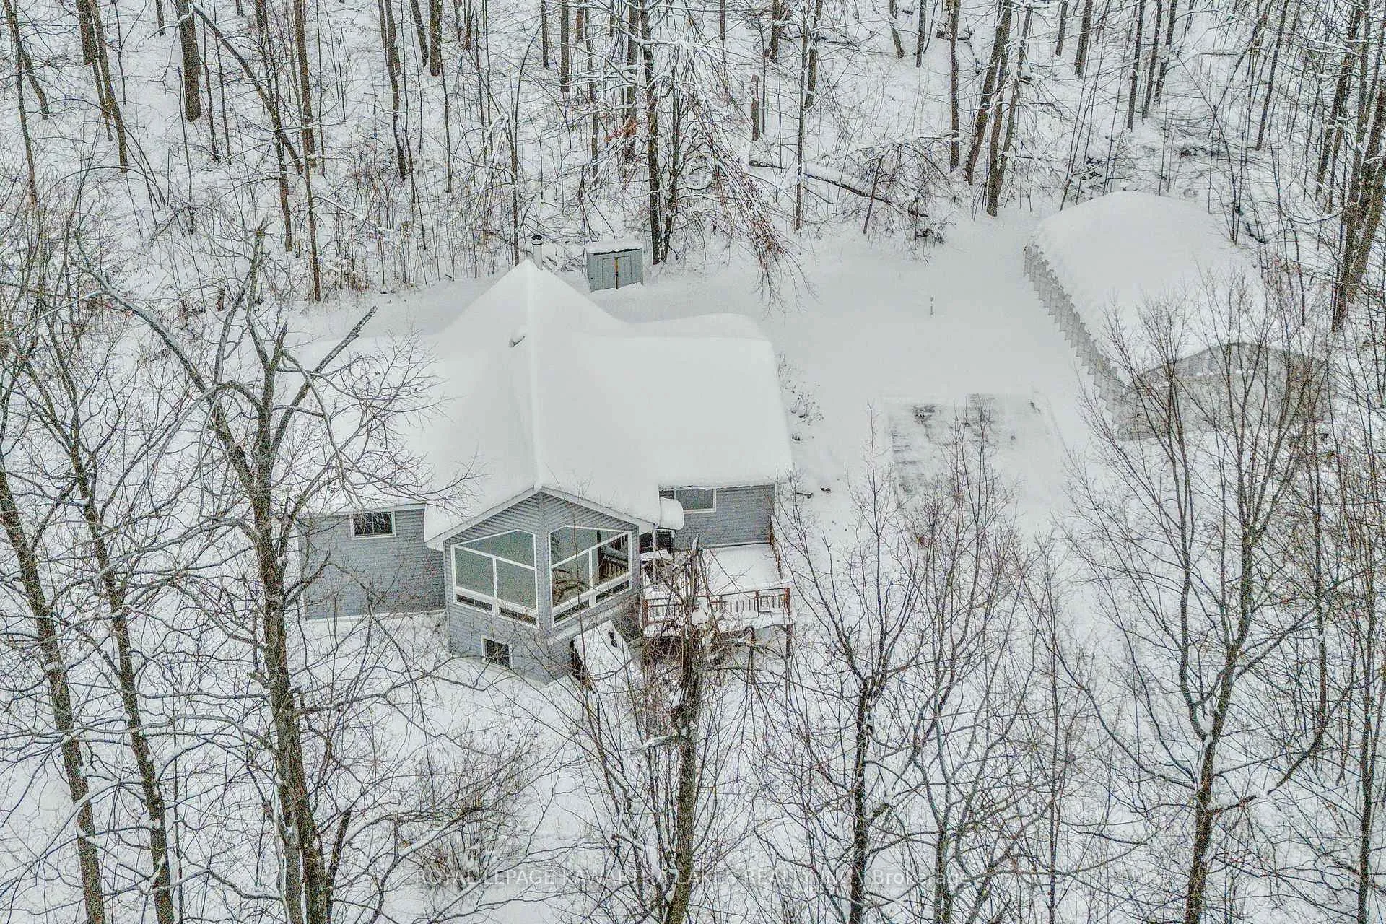
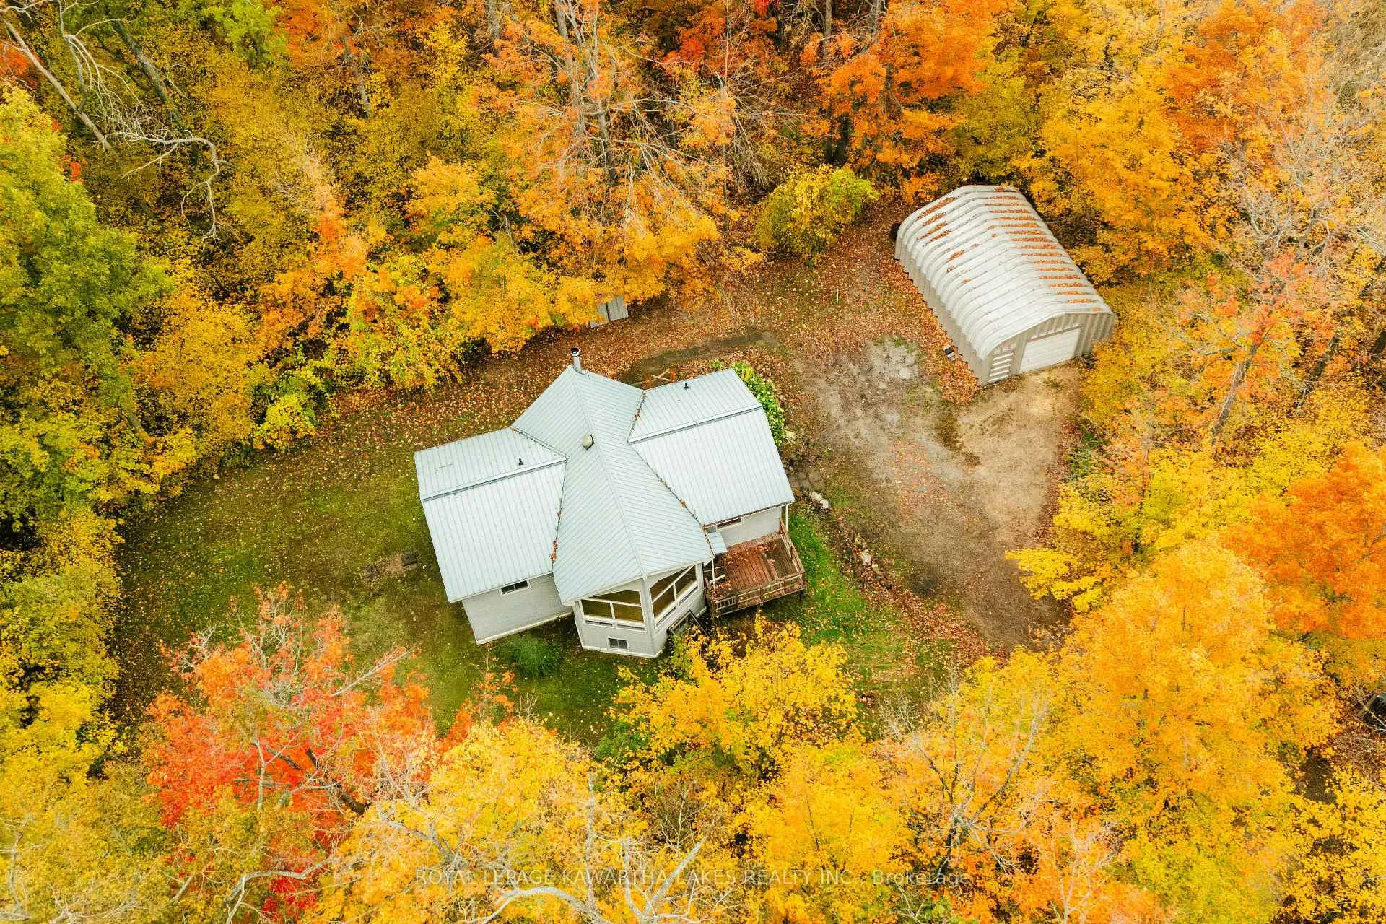
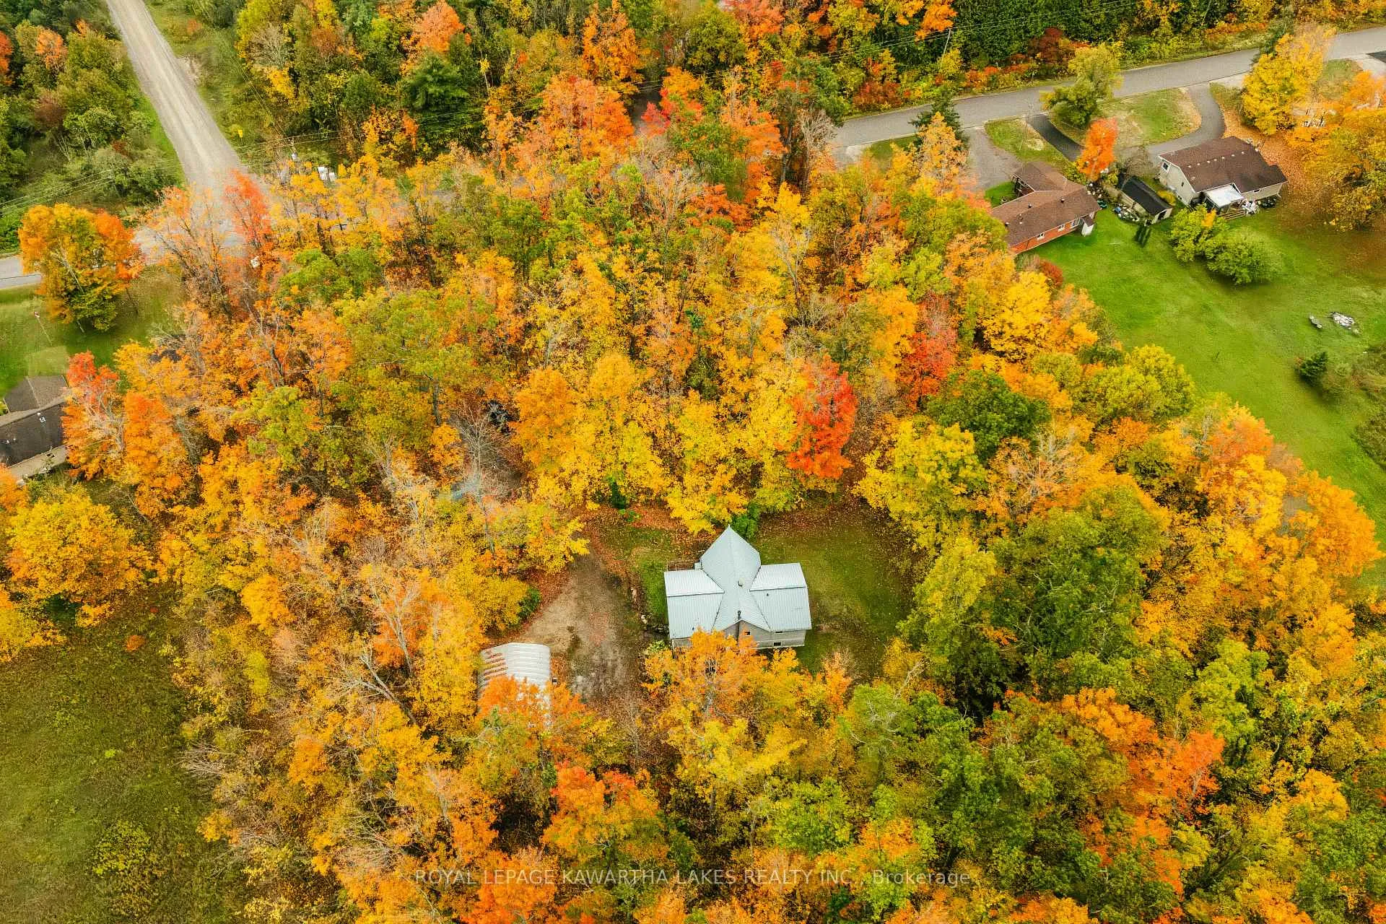
Nestled in a lush, private 2 acre forest, this 1200 sqft raised bungalow offers tranquility and natural beauty, often with deer grazing right on the front lawn. The open concept main living space features vaulted ceilings and a stunning wall of windows that frame the surrounding trees. The master bedroom includes a walk in closet and ensuite, while the second bedroom is located on the opposite end of the home, next to a second full bath with laundry. The partially finished walkout basement has a spacious rec room (or potential third bedroom), a 2pc bath, and generous storage rooms. An electric dumbwaiter transports groceries from the foyer up to the kitchen. Outside there is a 25' x 35' workshop, tool shed, and firewood shed. Drilled well, steel roof, fibre optic internet available, and just down the road a boat launch to beautiful Balsam Lake. Built in aprx 1998.
Ask about this home
A HOMEH agent will answer your questions about this home.
Around this home
Helpful calculators
Your HOMEH agent

"Priced 13% under the Hestimate. I would see it this week."