

297 St Luke's Road
297 St Luke's Road
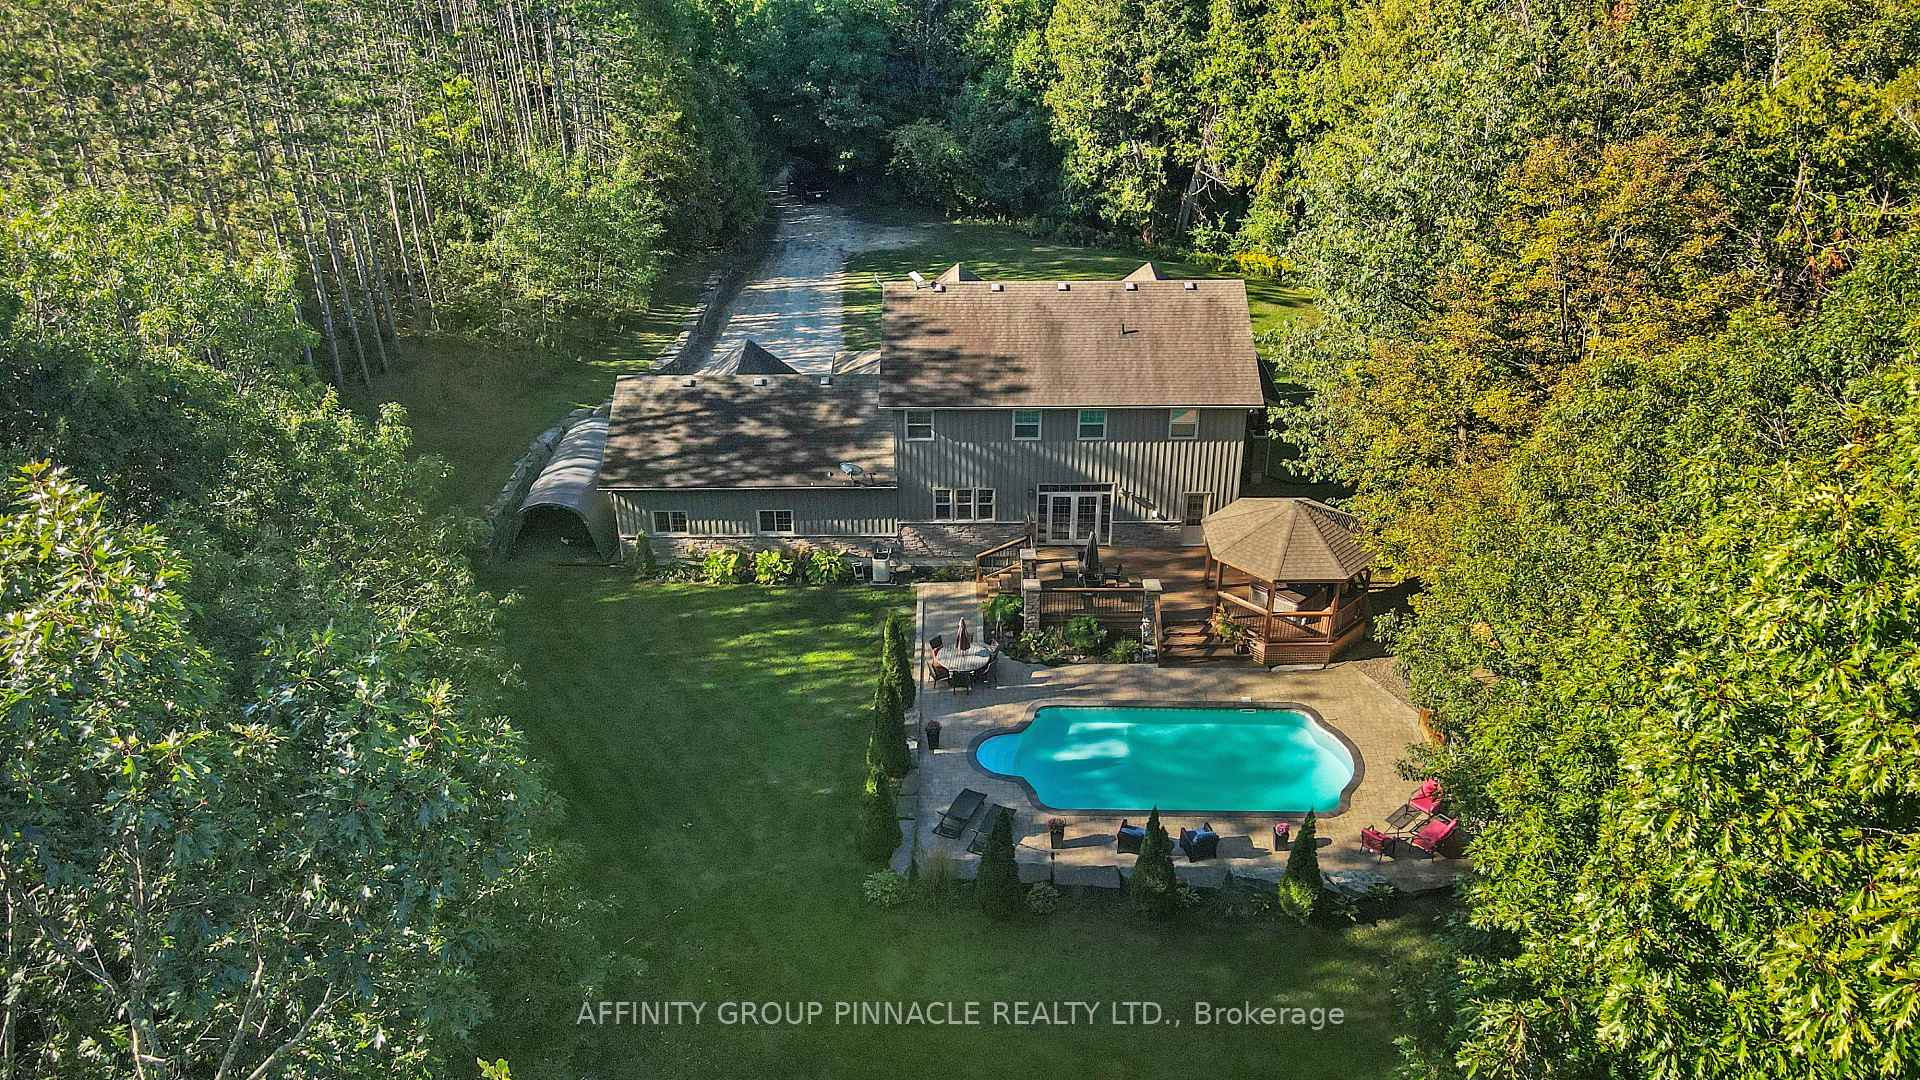 See all 45 photos
Property history
Facts and features
- BasementFull
- Age of home16–30 years
- Water, sewerWell, septic
- HeatingForced air
- Fireplace
- Central air
- Inground pool
The homeRural Residential, 2-storey, Age 16–30 years
- Type: Rural Residential
- Style: 2-storey
- Age: 16–30 years
- Living space: 2,500–3,000 sq ft
- Basement: Full
- Waterfront: None
InsideFireplace Yes, family room, propane, Auto garage door remote, sump pump, water heater owned, water purifier, Rooms above ground 12
- Fireplace: Yes, family room, propane
- Features: Auto garage door remote, sump pump, water heater owned, water purifier
- Rooms above ground: 12
- Bedrooms: 3
- Bathrooms: 3
- Kitchens: 1
- Family room: Yes
Outside and lotBoard & batten , brick veneer, Asphalt shingle, Poured concrete
- Exterior: Board & batten , brick veneer
- Roof: Asphalt shingle
- Foundation: Poured concrete
- Pool: Inground
- Features: Deck, hot tub, landscaped, privacy, porch
- Other structures: Gazebo, shed, storage
- Size: 330 × 528 ft
Parking2 Garage, Attached, Private
- Spaces: 2 Garage
- Garage: Attached
- Driveway: Private
Heating, water and powerForced air, propane, Central air, Well
- Heating: Forced air, propane
- Cooling: Central air
- Water: Well
- Sewer: Septic
- Natural gas: No
- Hydro: Yes
- Cable: No
- Telephone: Yes
Costs and taxesTaxes $5,160 a year, HST included in the price, Propane tanks
- Taxes, 2025: $5,160 a year
- HST: HST included in the price
- Rental items: Propane tanks
- Under contract: Propane tank
Included in the saleFridge, oven range, dishwasher, washer, dryer, pool equipment, light fixtures and window coverings, En suite bathroom mirror
- Included: Fridge, oven range, dishwasher, washer, dryer, pool equipment, light fixtures and window coverings
- Not included: En suite bathroom mirror
NearbyWooded/treed
- Close to: Wooded/treed
Listing detailsX12418837, Sold, Sep 22, 2025
- MLS® number: X12418837
- Status: Sold
- Listed on: Sep 22, 2025
- Days on market: 53
- Updated: Nov 14, 2025
- Possession: 60-89 days
- Occupied by: Owner
- Listing brokerage: AFFINITY GROUP PINNACLE REALTY LTD.
About this home
297 St Luke's Road, Kawartha Lakes (Emily), ON K9V 4R5
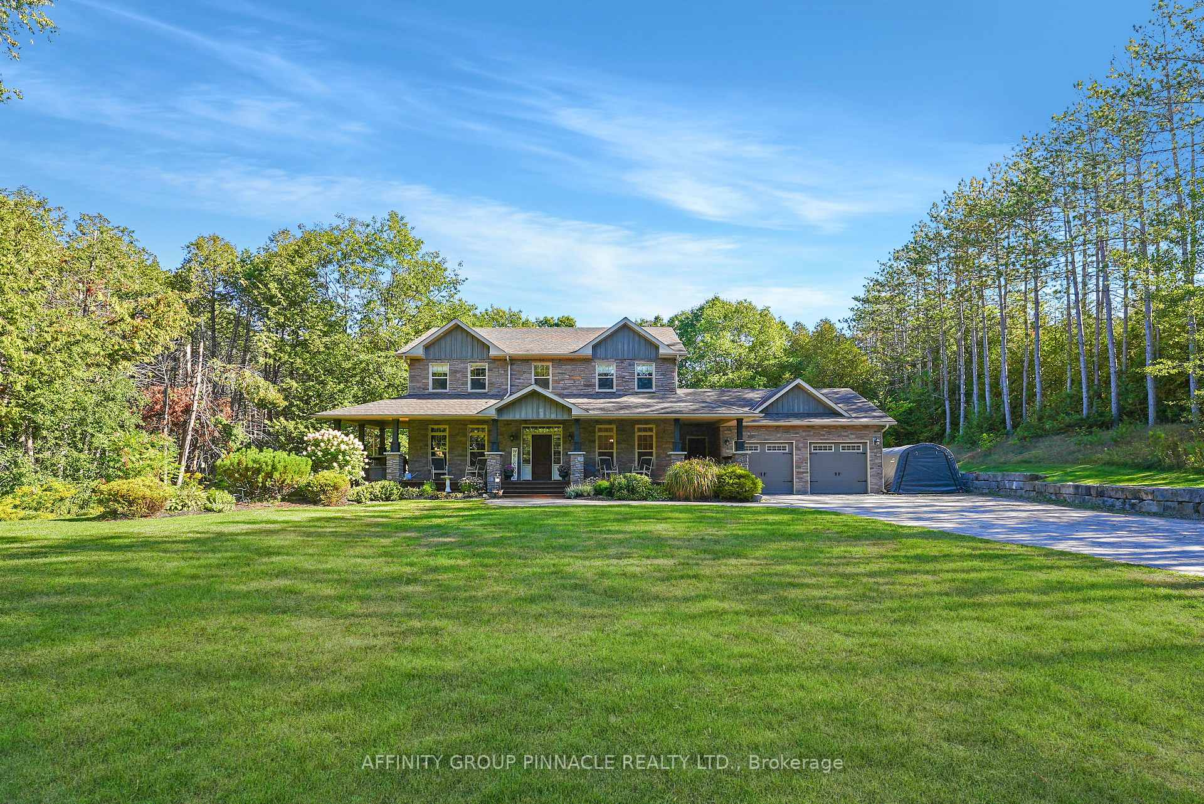
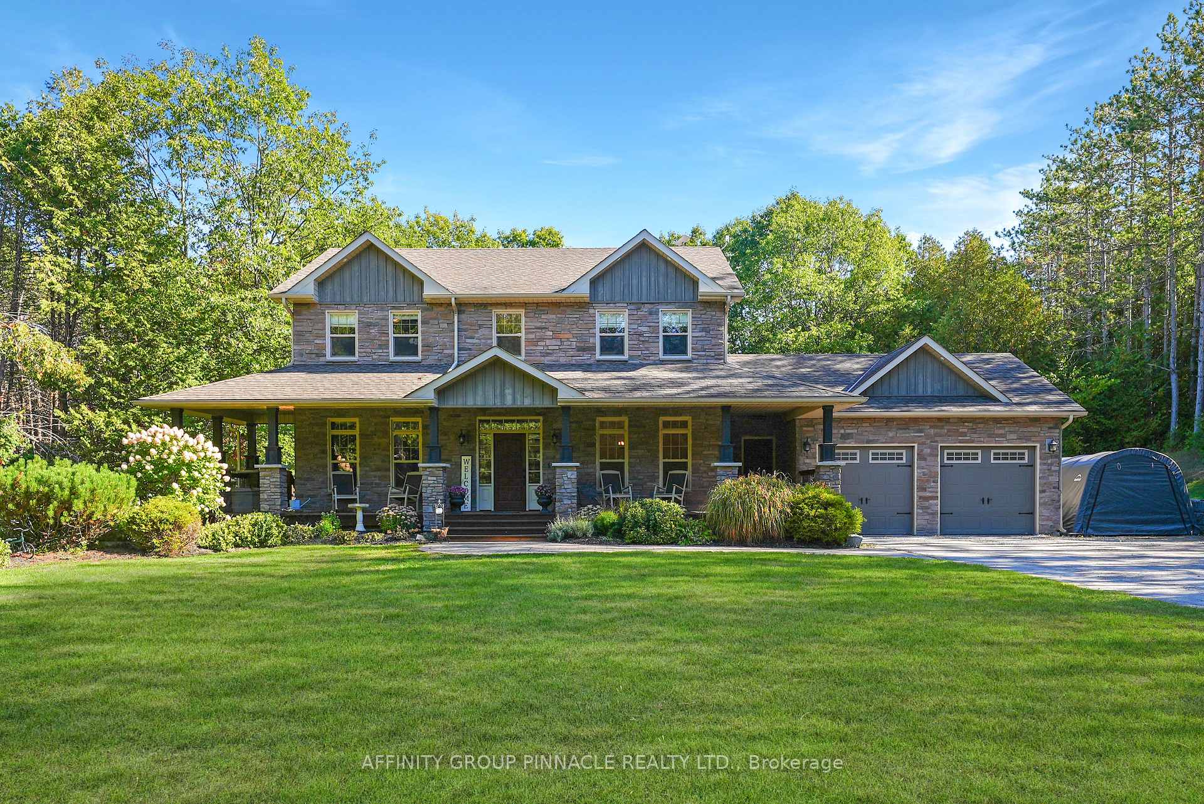
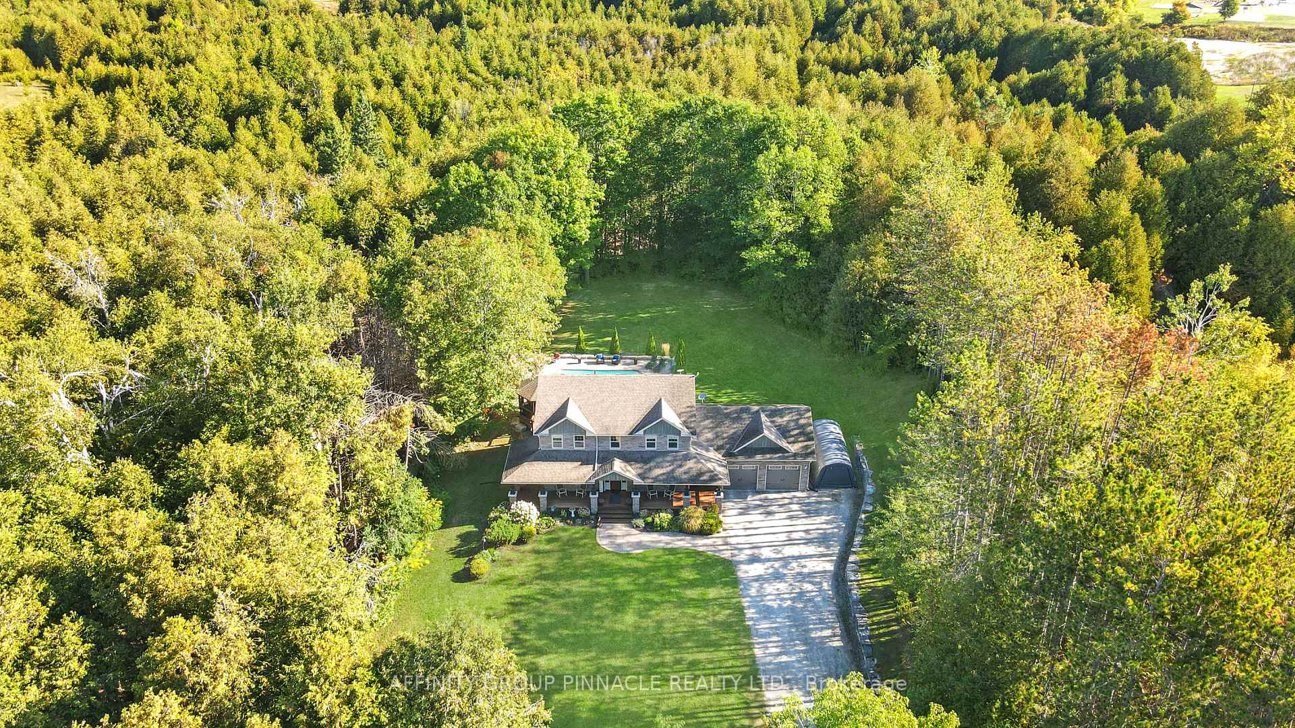
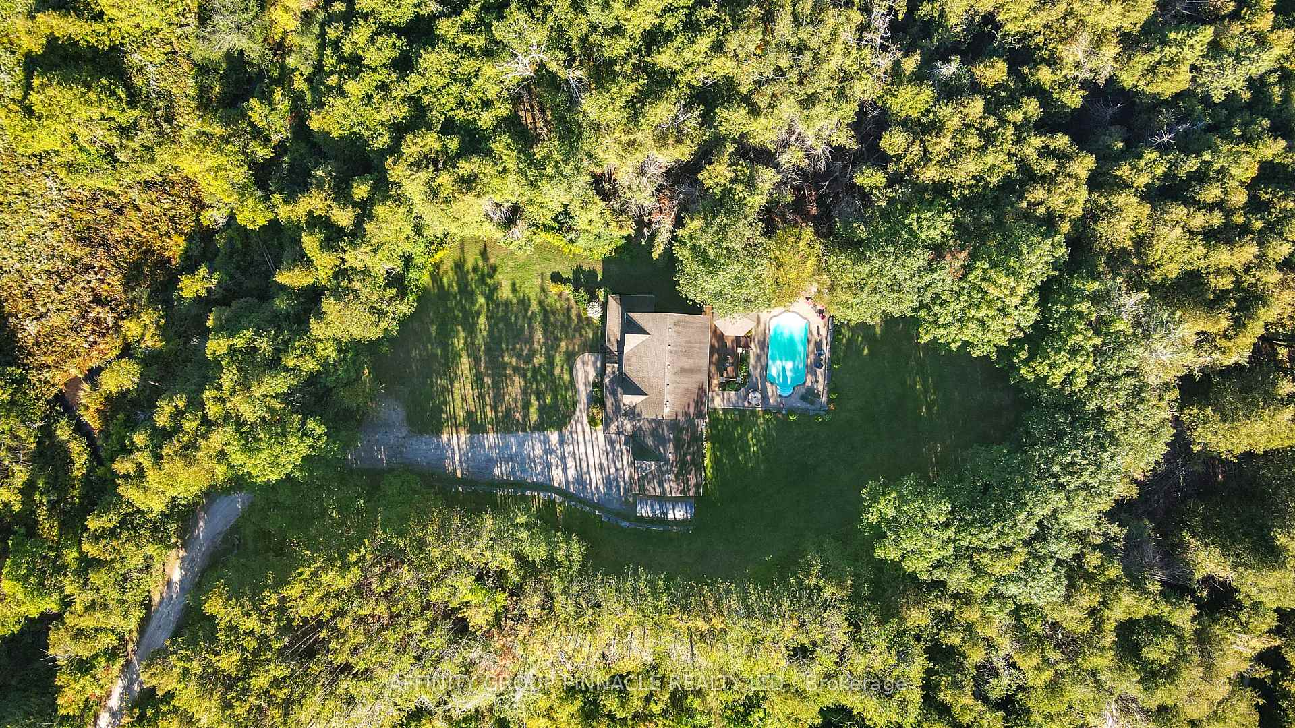
Tucked away in a serene forest with a winding driveway that leads to sprawling over 2500 sq ft custom home on a 4 ACRE Lot. This property is secluded, surrounded by towering trees and away from the hustle. The character of the home garners attention with the stone exterior, covered front porch and beautifully landscaped yard. This property is ideal for entertaining with features like the scenic pool, covered hot tub, massive deck, all contributing to a backyard oasis. The home has an attached 2-car garage plus extra storage onsite. Enter the home and notice the elegant kitchen with high-end S/S appliances, tons of cabinet space, pantries, and open concept dining. Wander into the cozy living room and enjoy the classic stone fireplace. In total, this house has 3 bedrooms and three bathrooms. The primary B/R includes an ensuite with a luxury tile shower and soaker tub. The basement is already framed with high ceilings ready for completion. Check out the spacious mudroom with garage access. Quiet country properties like this are rare to find! And only stones throw away from the local bakery and elementary school. 15 min to Lindsay / 15 min to Peterborough. This property is private, elegant and undoubtedly sets itself apart from other rural homes.
Ask about this home
A HOMEH agent will answer your questions about this home.
Around this home
Schools nearby
School rating, out of 10.
Helpful calculators
Your HOMEH agent

"I would see it this week."