

39 Newman Road
39 Newman Road
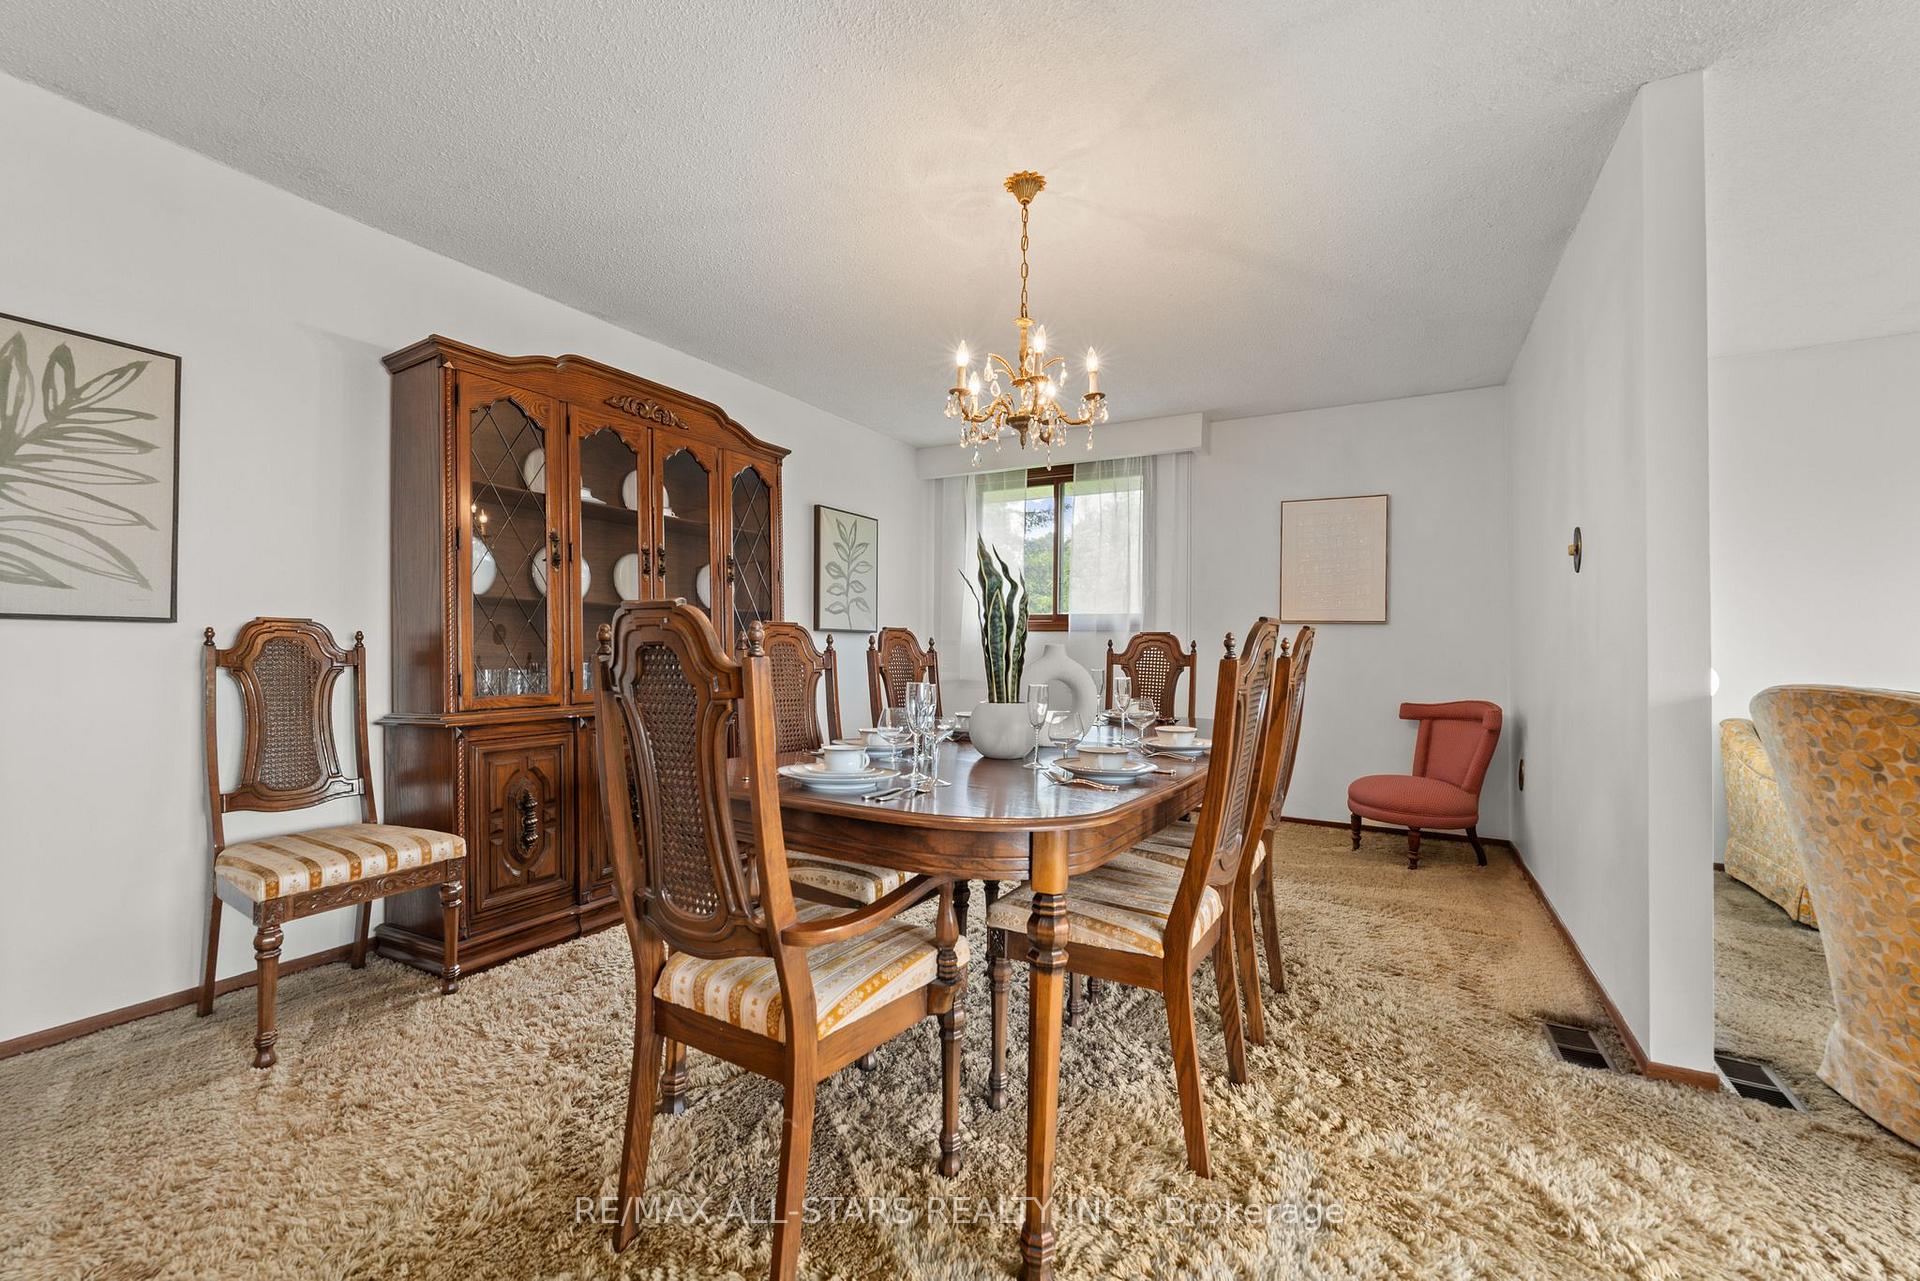 See all 38 photos
Property history
- $849,900TerminatedList: 2025-06-03|End: 2025-11-12|162 daysX12191485
Facts and features
- BasementPart finished
- Age of home51–99 years
- Price per sq ft~$486
- Water, sewerWell, septic
- Fireplace
- Waterfront
The homeDetached, Bungalow, Age 51–99 years
- Type: Detached
- Style: Bungalow
- Age: 51–99 years
- Living space: 1,500–2,000 sq ft
- Basement: Full, partially finished
- View: Lake
- Waterfront: Direct
InsideFireplace Yes, wood, Main level, Central vacuum, countertop range, in-law capability, sauna, sewage pump, sump pump, water heater owned, water softener, water treatment, workbench
- Fireplace: Yes, wood
- Laundry: Main level
- Features: Central vacuum, countertop range, in-law capability, sauna, sewage pump, sump pump, water heater owned, water softener, water treatment, workbench
- Rooms above ground: 6
- Bedrooms: 2 + 1 in the basement
- Bathrooms: 3
- Kitchens: 1
- Family room: Yes
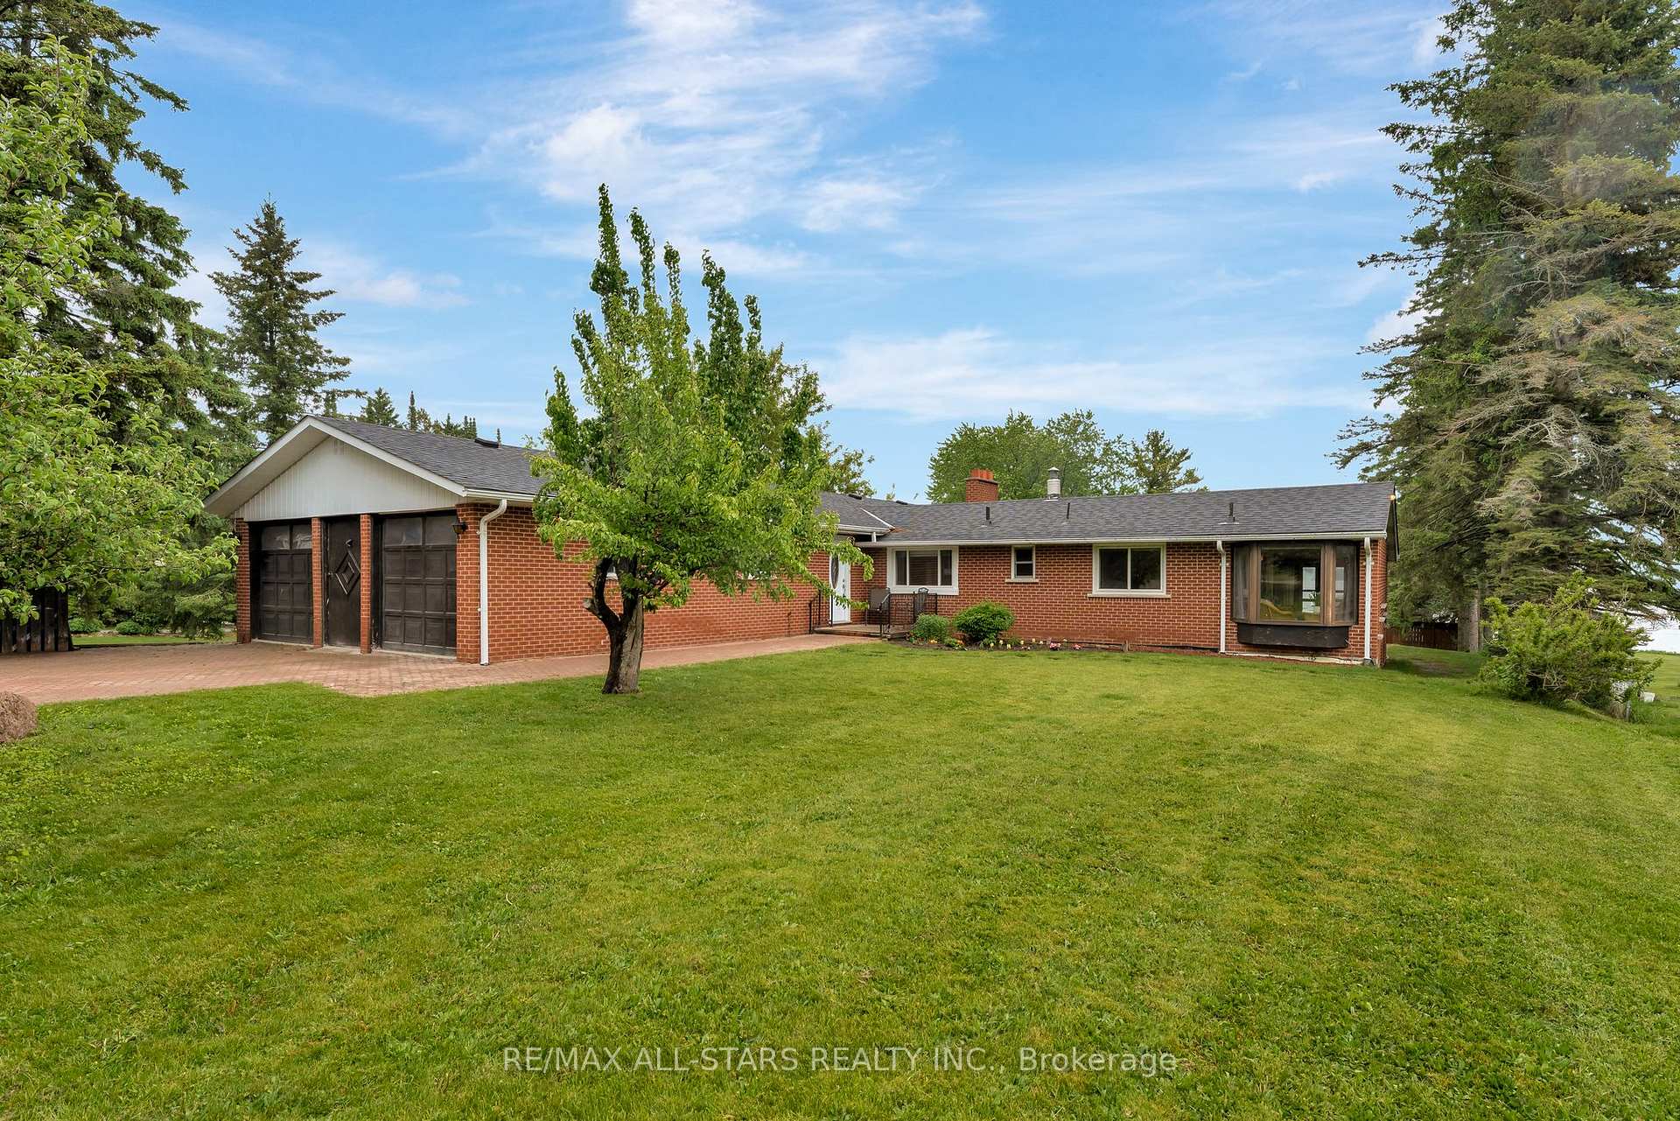
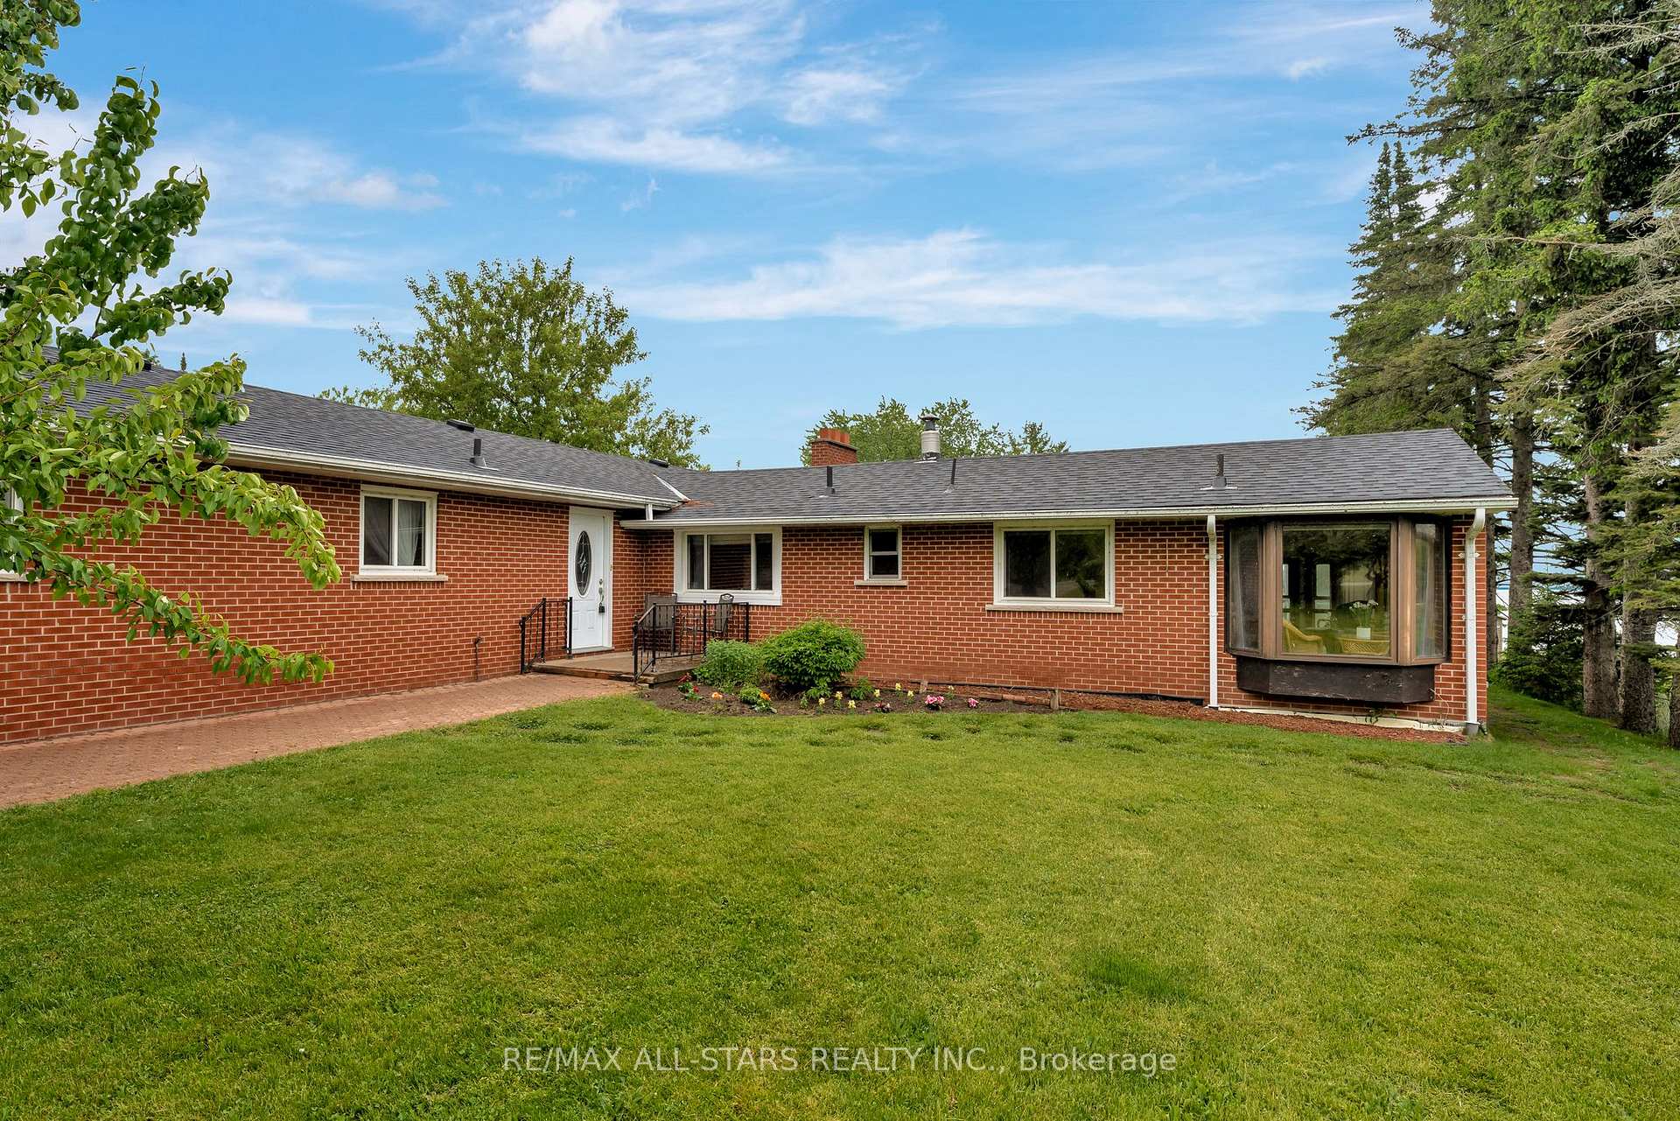
Outside and lotBrick, vinyl siding, Shingles, Poured concrete
- Exterior: Brick, vinyl siding
- Roof: Shingles
- Foundation: Poured concrete
- Features: Fishing, lawn sprinkler system, patio, privacy, year round living
- Other structures: Fence - partial, greenhouse, other, workshop
- Size: 89.58 × 310 ft
- Shape: Irregular
- Zoning: RR3
Parking2 Garage, Attached, Private double
- Spaces: 2 Garage
- Garage: Attached
- Driveway: Private double
Heating, water and powerForced air, propane, Well, Septic
- Heating: Forced air, propane
- Water: Well
- Sewer: Septic
Costs and taxesTaxes $5,269 a year, HST No HST, Propane tank
- Taxes, 2024: $5,269 a year
- HST: No HST
- Under contract: Propane tank
Included in the saleCentral vac, dishwasher, dryer, microwave, range hood, refrigerator, smoke detector, stove, washer, window coverings, All personal items, staging/décor, and see schedule c
- Included: Central vac, dishwasher, dryer, microwave, range hood, refrigerator, smoke detector, stove, washer, window coverings
- Not included: All personal items, staging/décor, and see schedule c
NearbyGolf, hospital, park, place of worship, school, rec./commun.centre
- Close to: Golf, hospital, park, place of worship, school, rec./commun.centre
Listing detailsX12191485, Terminated, Jun 3, 2025
- MLS® number: X12191485
- Status: Terminated
- Listed on: Jun 3, 2025
- Days on market: 162
- Updated: Nov 12, 2025
- Possession: Flexible
- Occupied by: Vacant
- Listing brokerage: RE/MAX ALL-STARS REALTY INC.
About this home
39 Newman Road, Kawartha Lakes (Little Britain), ON K0M 2C0
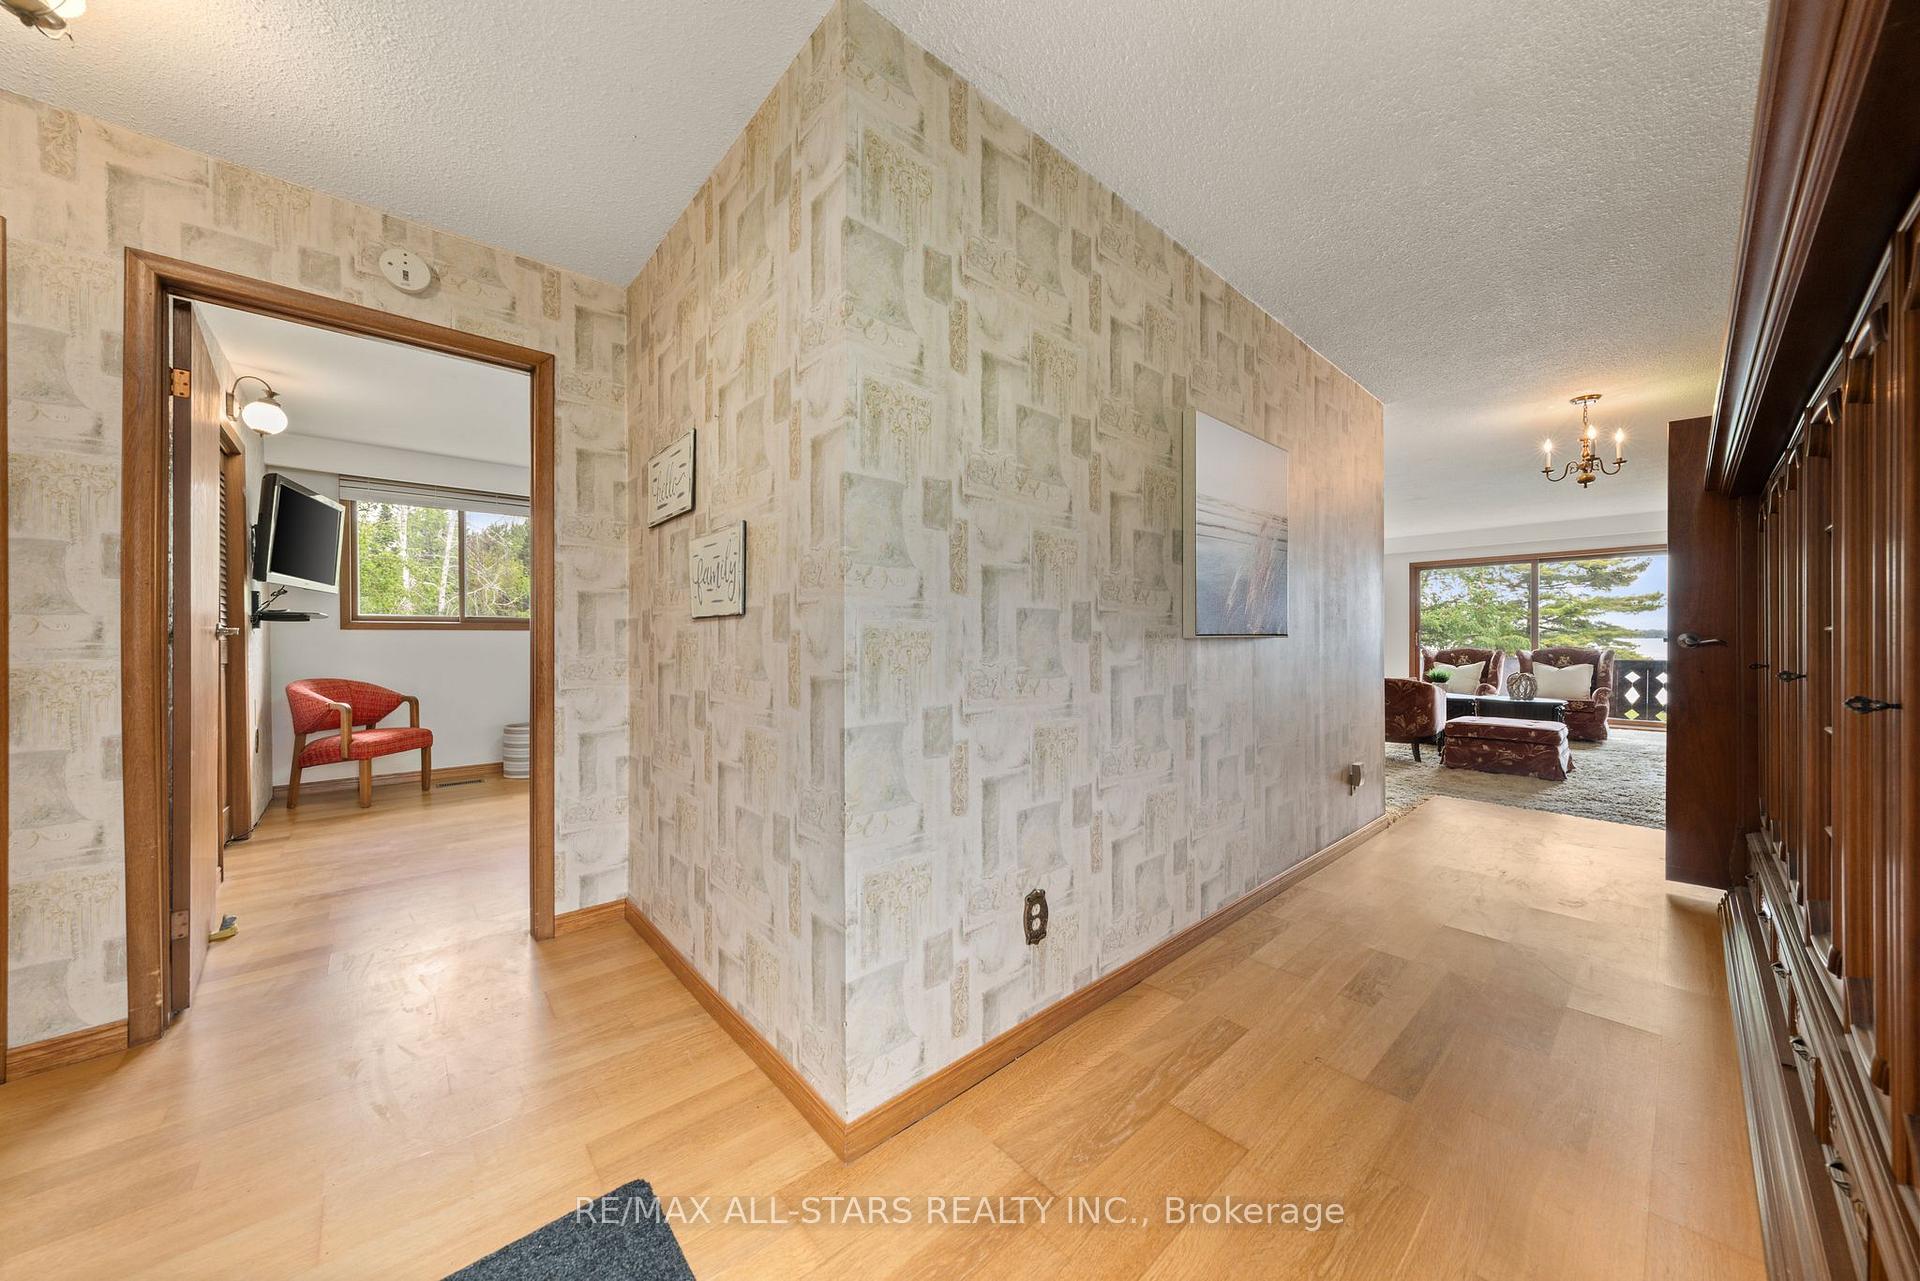
Welcome to 39 Newman Rd. in the charming community of Newman's Beach minutes from Little Britain! Discover this inviting waterfront bungalow on the serene shores of Lake Scugog, offering direct access to the Trent-Severn Waterway system. Nestled on over half an acre, this mostly brick home boasts a spacious 3-bedroom, 3-bathroom layout, perfect for lakeside living. Step inside to the grand living and dining area, where a classic wood-burring fireplace and breathtaking waterfront views create a warm and cozy atmosphere. The mid-century modern inspired eat-in kitchen features a built-in bench, offering a cozy diner-style experience. Enjoy the expansive media and sunroom, flooded with natural light form its vaulted ceilings and numerous windows. Plus, convenient main-floor laundry adds a practical touch to everyday life. The versatile basement includes a kitchenette, functional sauna, 3-piece bath, rec room, utility room, and a workshop with direct garage access. Outdoors, you'll find a private, extra-large backyard with a greenhouse, gardens, dry boathouse, and plenty of space to relax, play or fish. Recent updates: new water treatment system, new propane furnace, fresh coat of interior paint in 50% of home, duct/vent cleaning, new chain linked fence with gates enclosing the backyard fully, and a new balcony/deck is currently being installed off the living room for entertaining and enjoyable evenings overlooking the lake (and, new garage doors being added by closing). This well-loved family home is waiting for a new owner, so don't miss the opportunity to own this stand-out waterfront retreat-make it yours today!
Ask about this home
A HOMEH agent will answer your questions about this home.
Around this home
Helpful calculators
Your HOMEH agent

"I would see it this week."