

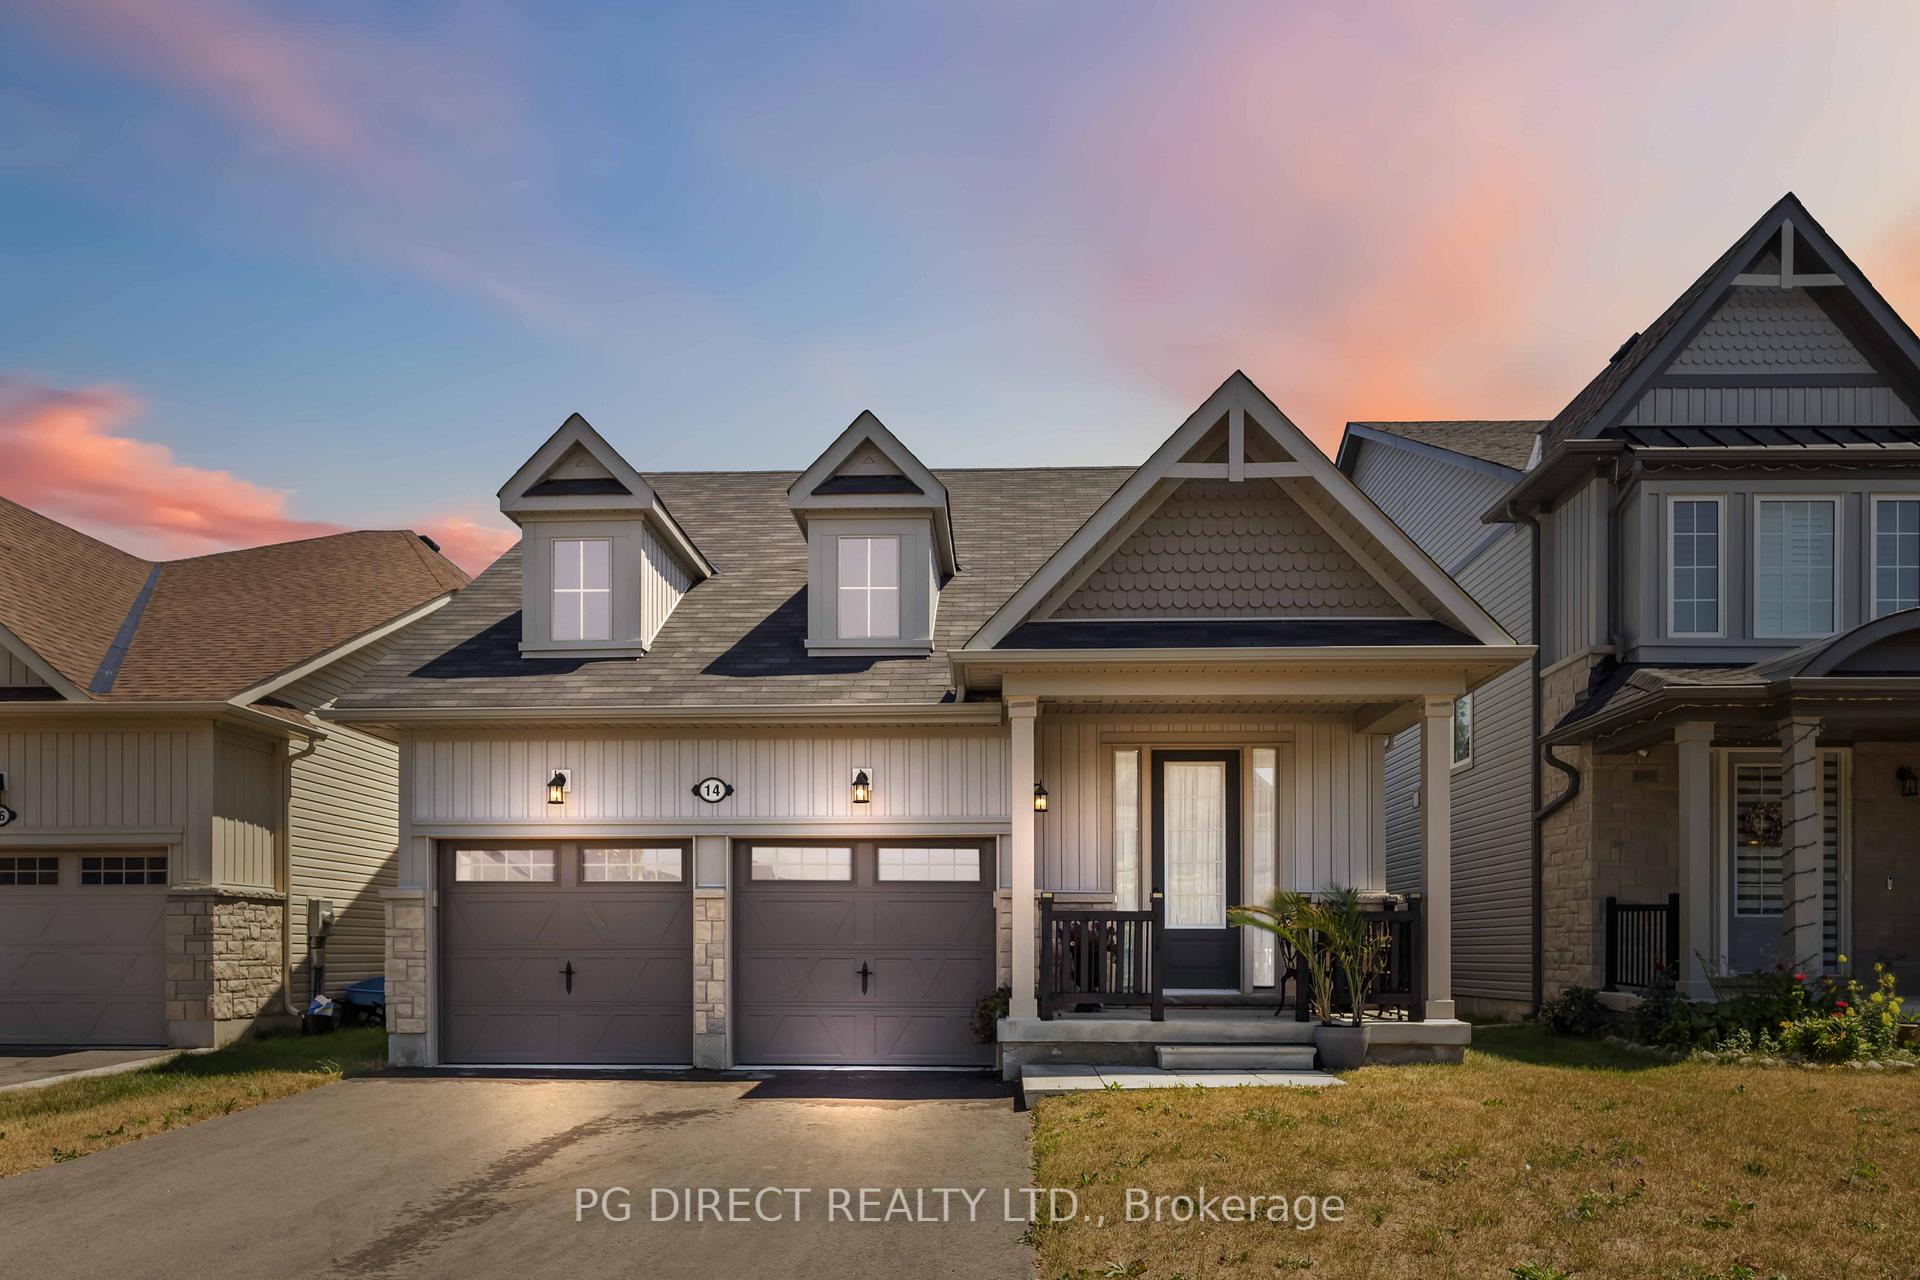
14 Hennessey Crescent
14 Hennessey Crescent
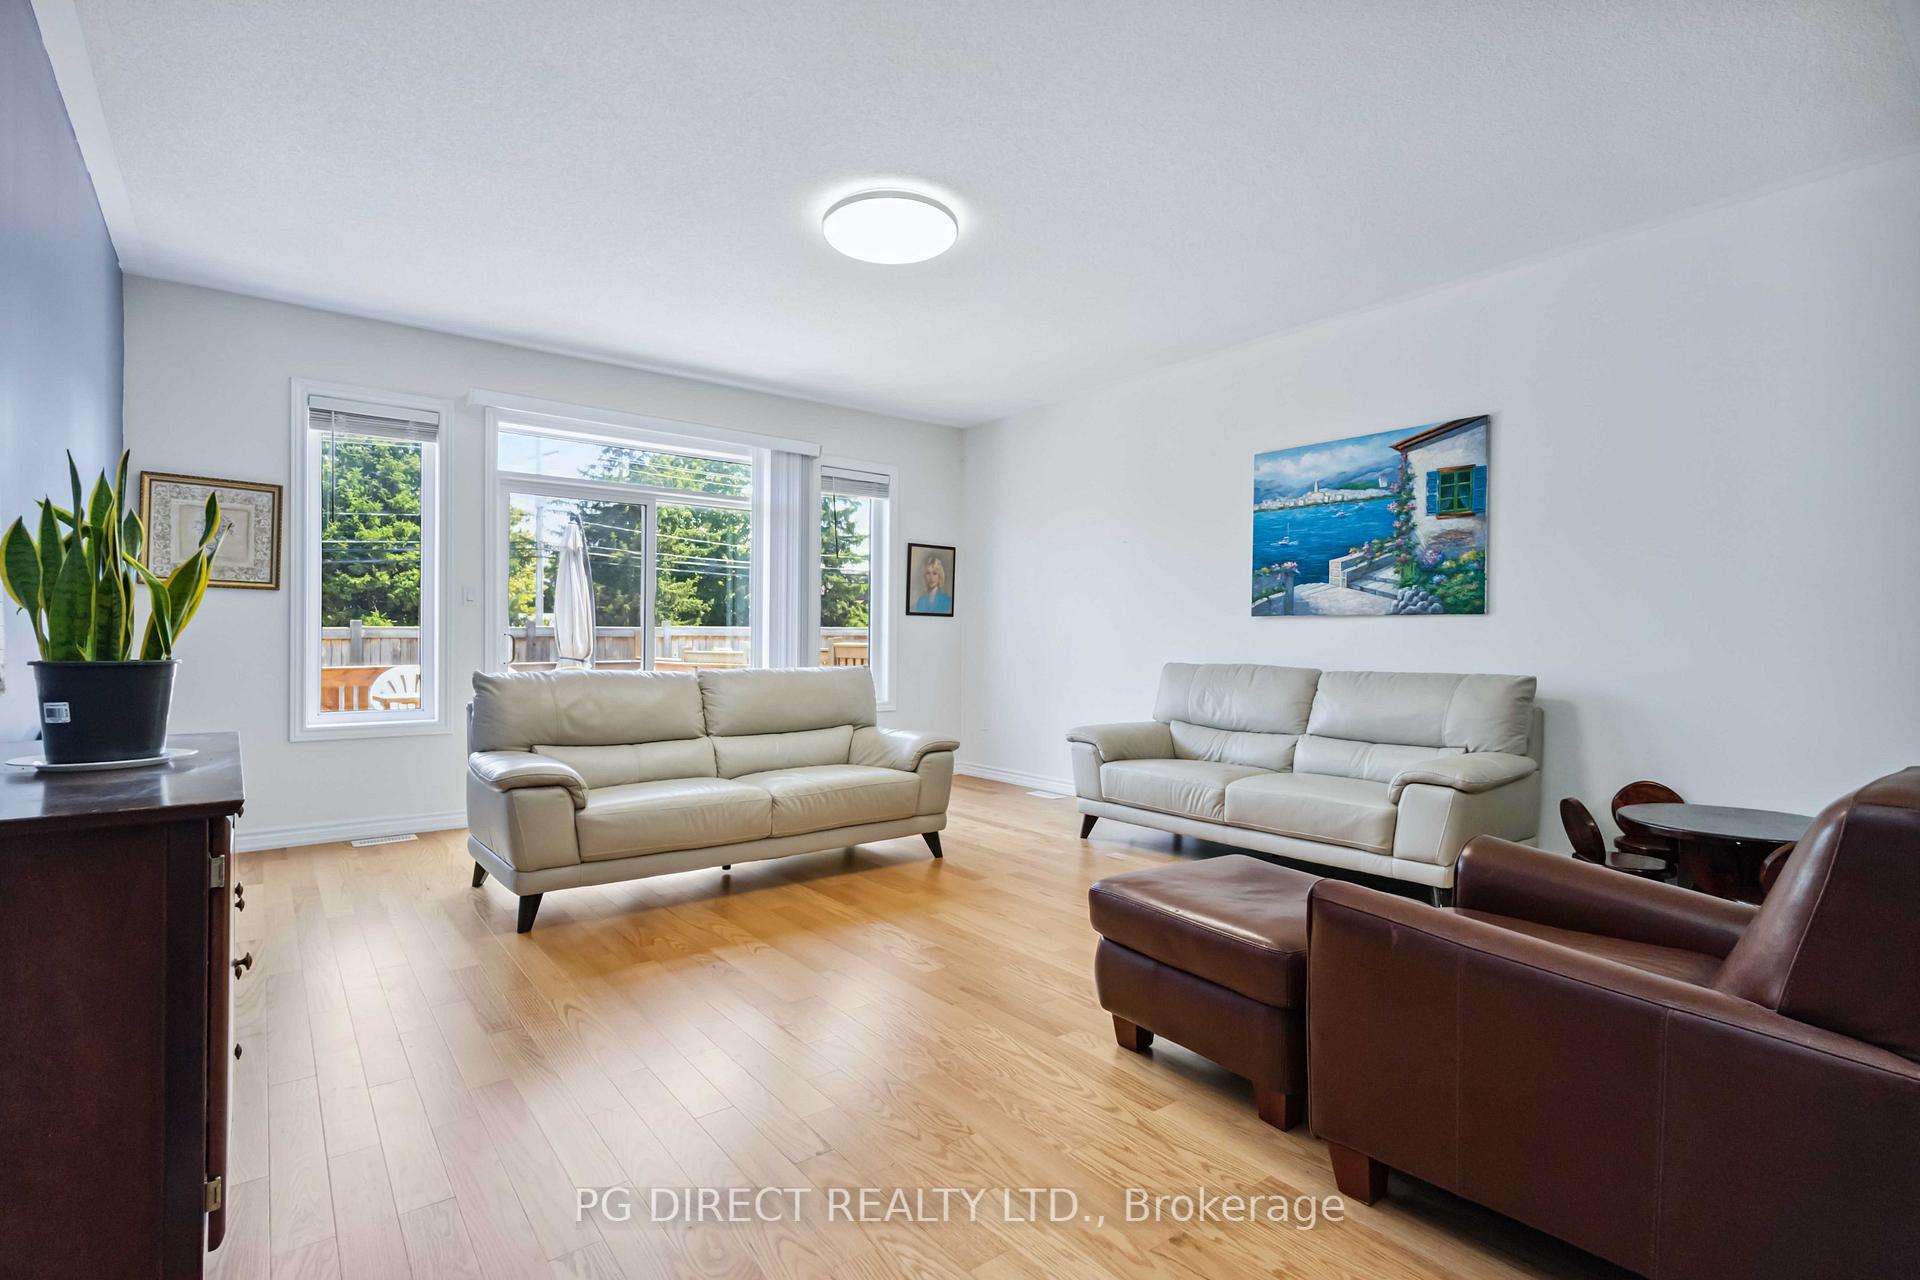 See all 20 photos
Property history
Facts and features
- BasementFinished
- Age of home0–5 years
- Water, sewerMunicipal
- HeatingForced air
- Hardwood floors
- Central air
The homeDetached, Bungalow, Age 0–5 years
- Type: Detached
- Style: Bungalow
- Age: 0–5 years
- Living space: 1,500–2,000 sq ft
- Basement: Full, finished
- Waterfront: None
InsideHardwood, Ceramic, Broadloom, Main level, Air exchanger, auto garage door remote, in-law capability, primary bedroom - main floor, storage, water heater, water meter
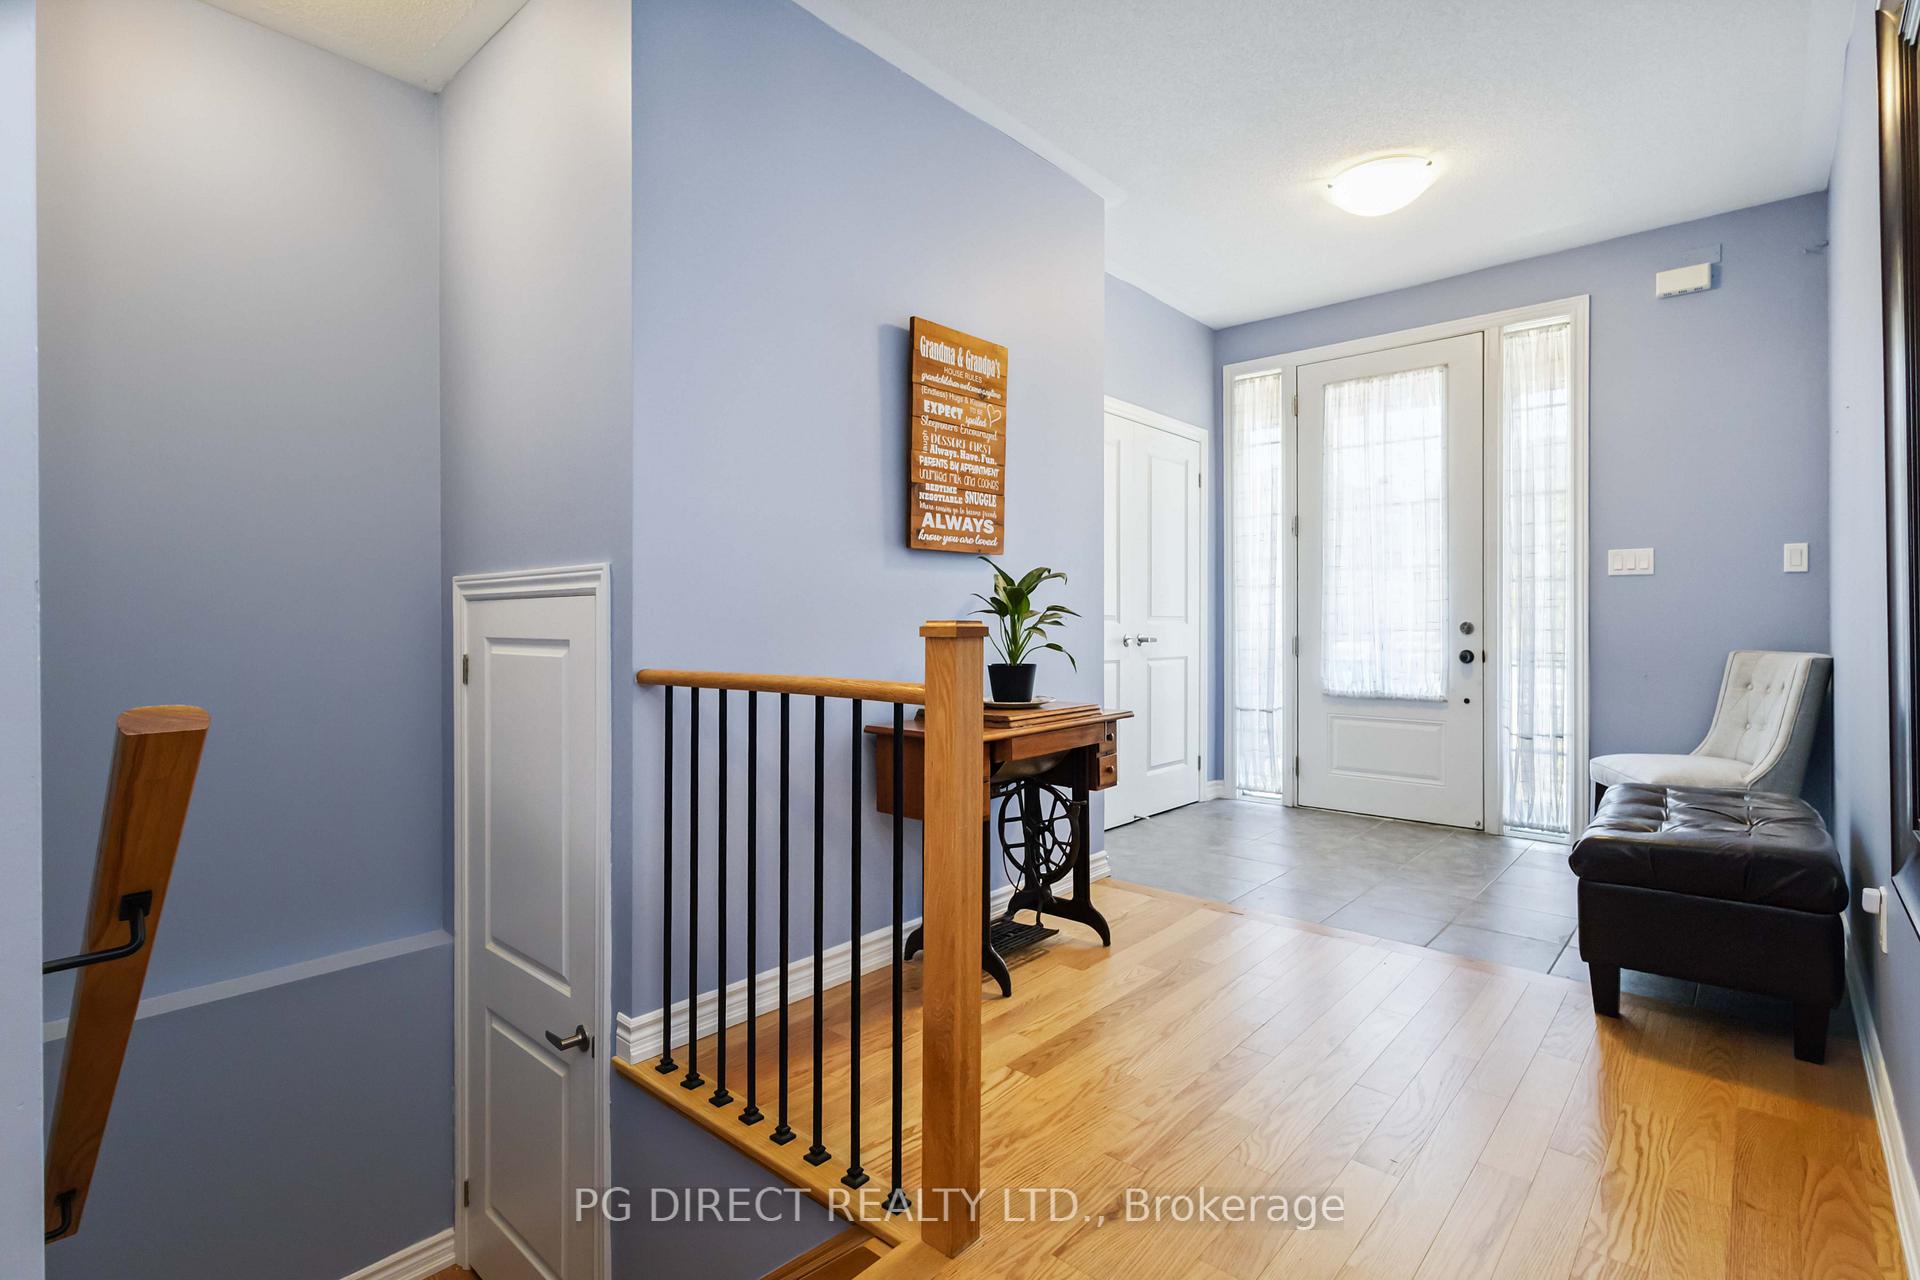
- Flooring: Hardwood, Ceramic, Broadloom
- Laundry: Main level
- Features: Air exchanger, auto garage door remote, in-law capability, primary bedroom - main floor, storage, water heater, water meter
- Security: Carbon monoxide detectors, smoke detector
- Rooms above ground: 5
- Rooms in the basement: 3
- Bedrooms: 2 + 2 in the basement
- Bathrooms: 3
- Kitchens: 1
Outside and lotStone, vinyl siding, Asphalt shingle, Poured concrete
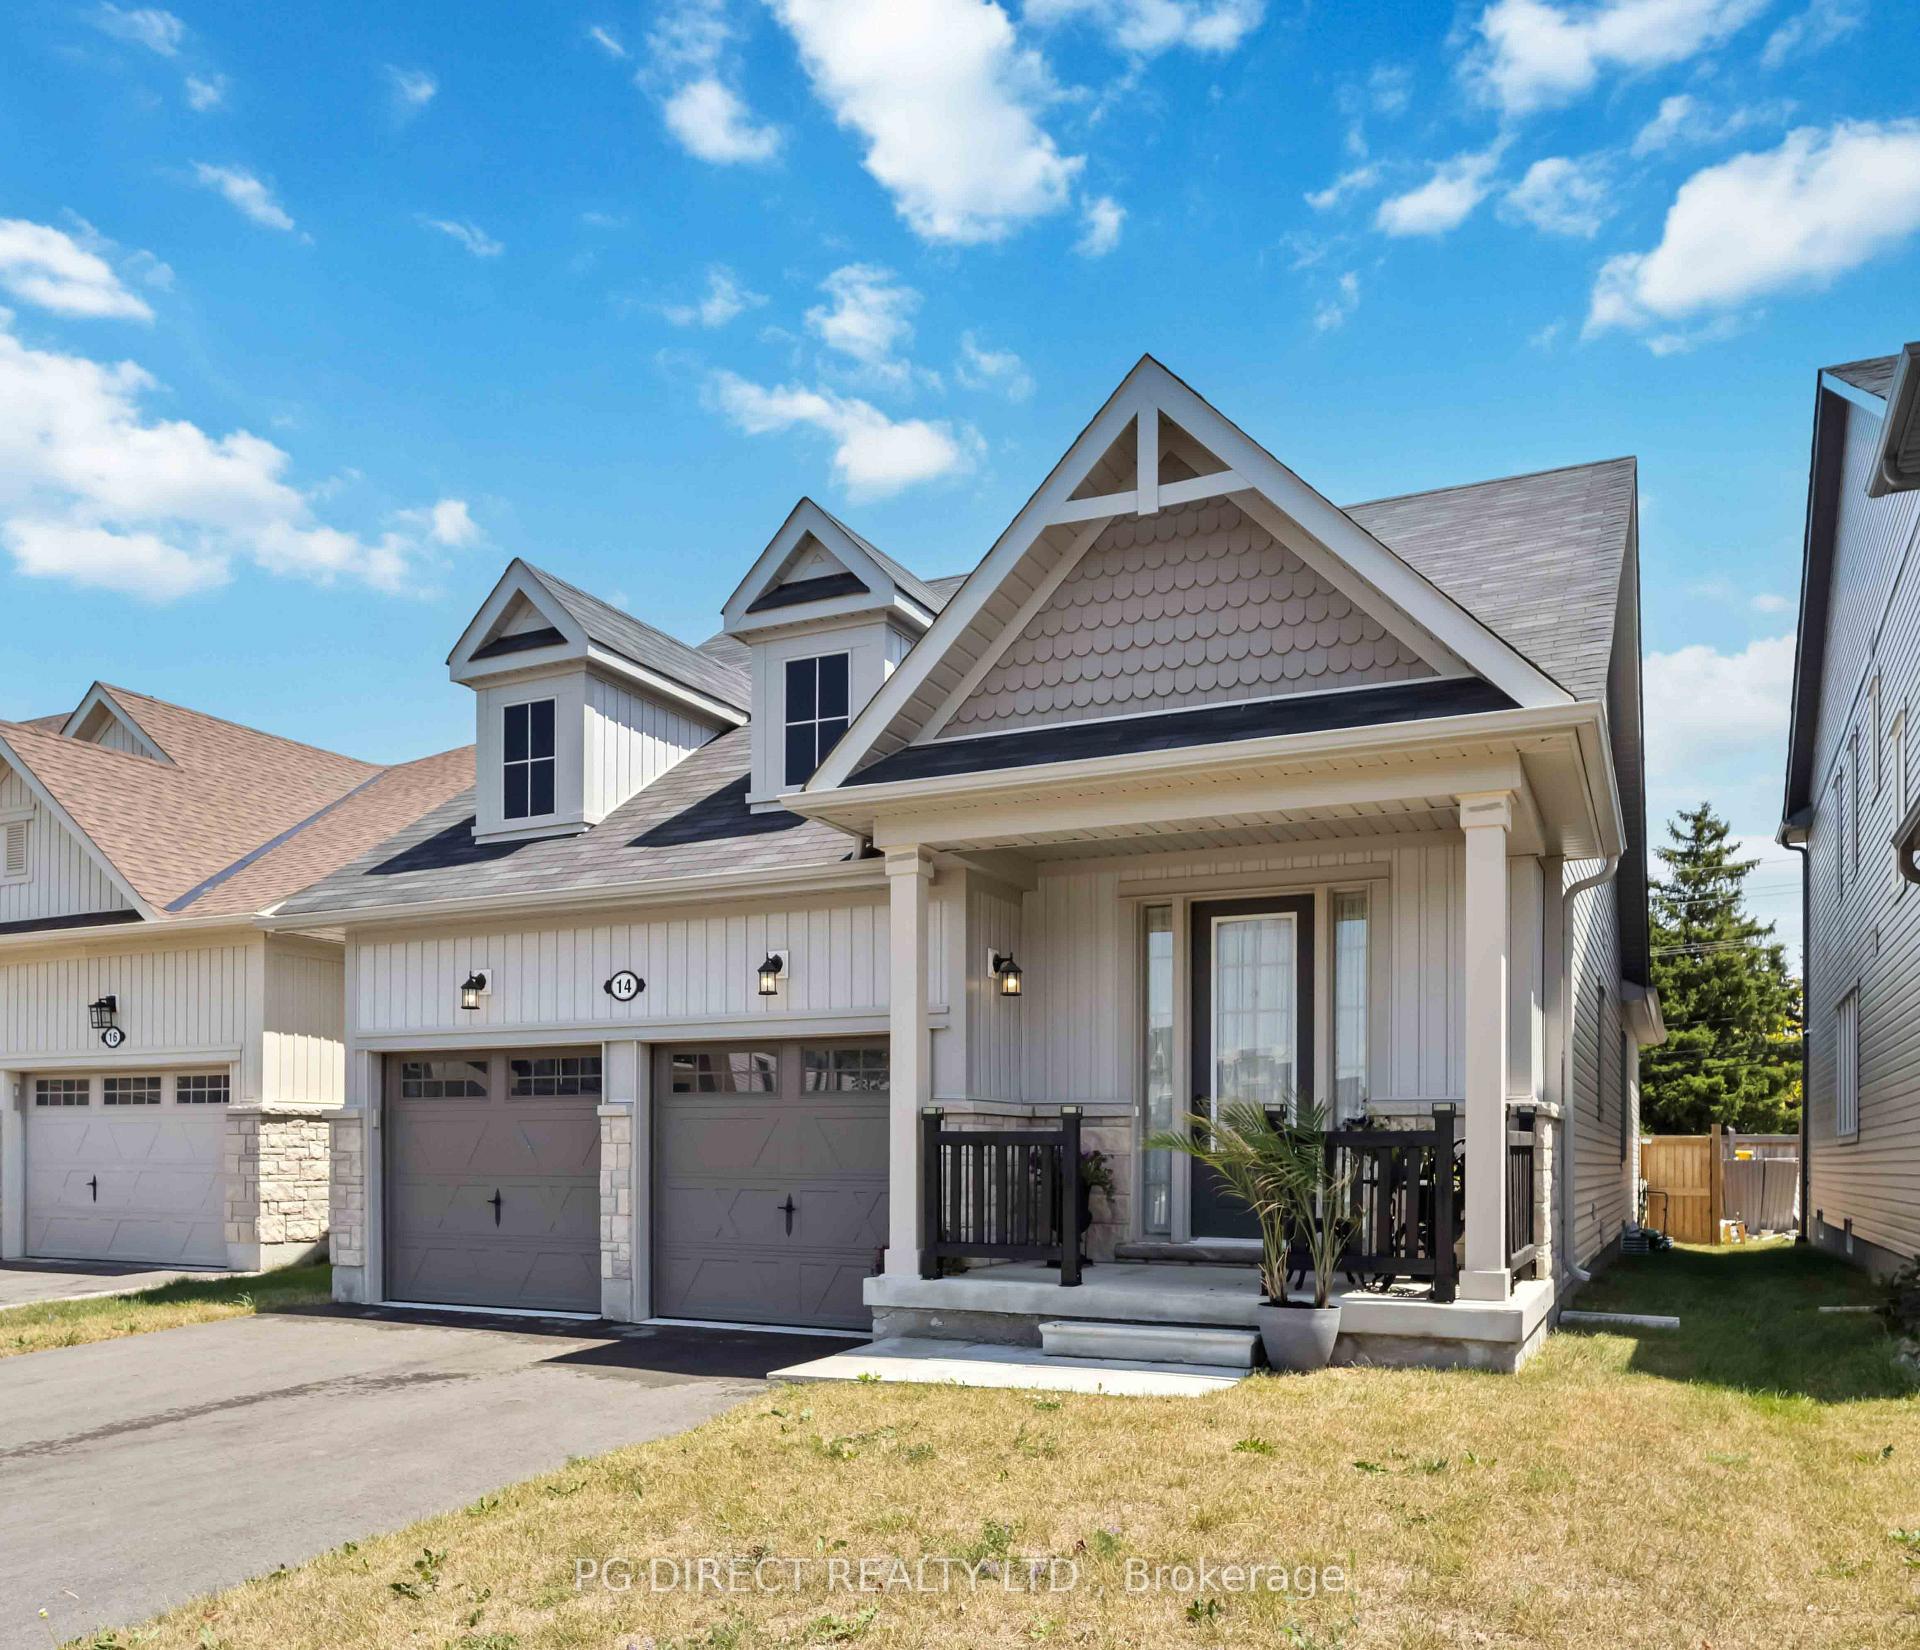
- Exterior: Stone, vinyl siding
- Roof: Asphalt shingle
- Foundation: Poured concrete
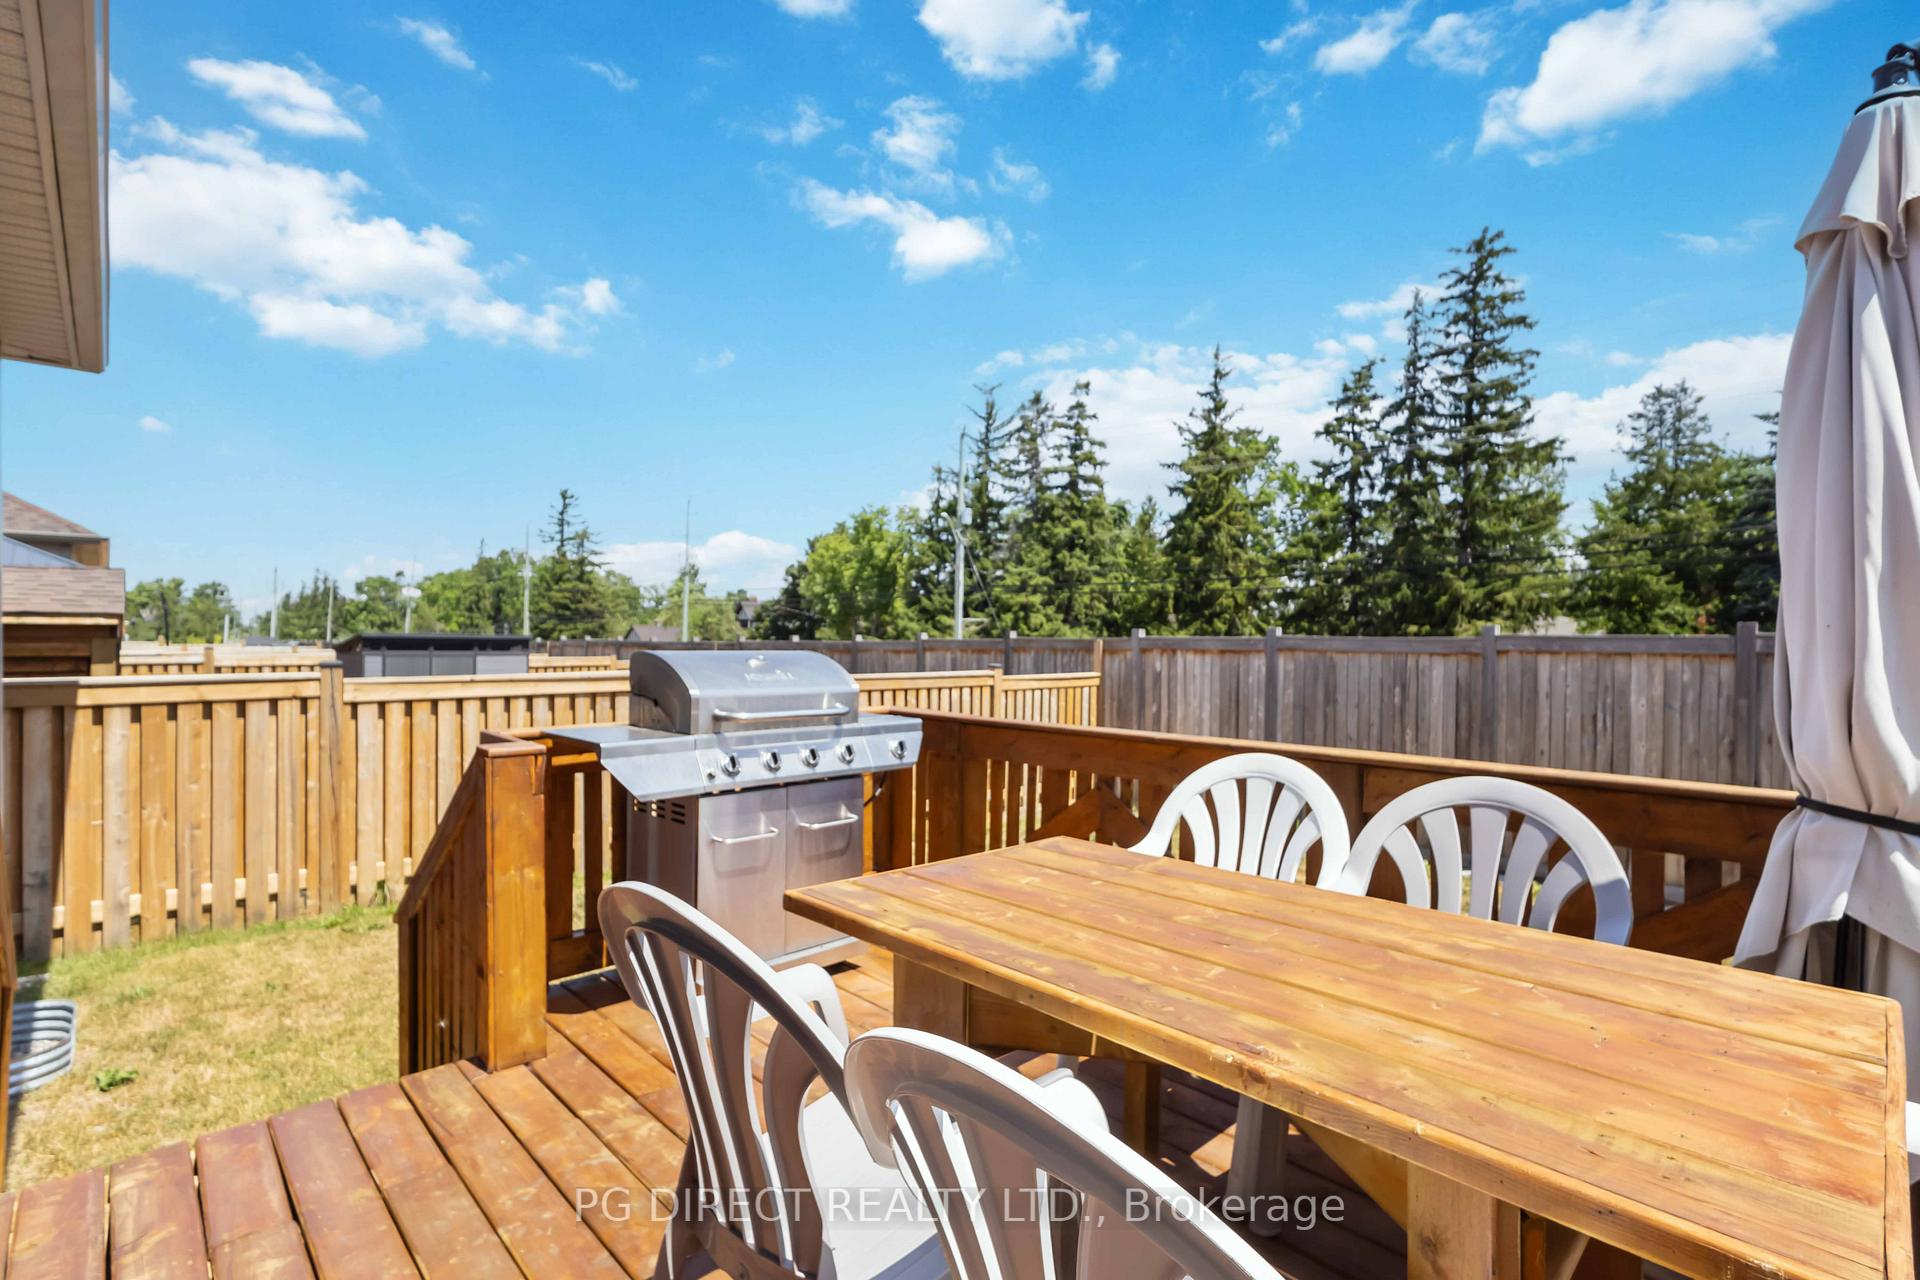
- Features: Deck, landscaped, porch
- Size: 39.38 × 131.37 ft
Parking2 Garage, Attached, Private double
- Spaces: 2 Garage
- Garage: Attached
- Driveway: Private double
Heating, water and powerForced air, gas, Central air, Municipal water
- Heating: Forced air, gas
- Cooling: Central air
- Water: Municipal water
- Sewer: Municipal sewer
Costs and taxesTaxes $5,325 a year, HST included in the price
- Taxes, 2025: $5,325 a year
- HST: HST included in the price
NearbyFenced yard, hospital, library, park, rec./commun.centre, school
- Close to: Fenced yard, hospital, library, park, rec./commun.centre, school
Listing detailsX12298349, Sold, Jul 21, 2025
- MLS® number: X12298349
- Status: Sold
- Listed on: Jul 21, 2025
- Days on market: 144
- Updated: Dec 12, 2025
- Possession: 2025-08-29 / Flexible
- Occupied by: Owner
- Listing brokerage: PG DIRECT REALTY LTD.
About this home
14 Hennessey Crescent, Kawartha Lakes (Lindsay), ON K9V 0P2
Visit REALTOR website for additional information. Nearly new 2+2 BR (3 full bath) bungalow in desired Ravines of Lindsay. Very affordable & move in ready! Beautiful home w over 3,000 sq. ft. of living space on 2 fully finished levels. Fenced backyard w deck, perfect for relaxing or entertaining. Located close to all amenities incl schools, parks, Hospital, shopping, restaurants & rec facilities. Open concept main floor incl large living room (hardwood floor & walkout to deck), dining area & modern kitchen w ceramic tile floor, centre island, breakfast bar, granite counters & SS appliances. Main floor also has Primary BR w 5 pc ensuite & 2nd BR w 3 pc ensuite. Finished lower level doubles your living space. Features laminate flooring, pot lights, large rec or family room, 2 more BR's & 4 pc bath. Attached 2 car garage. Parking for 4 vehicles on paved driveway. Central A/C. Well maintained!
Ask about this home
A HOMEH agent will answer your questions about this home.
Around this home
Daily convenience, out of 100, from the distances below
Schools nearby
School rating, out of 10.
Helpful calculators
Your HOMEH agent

"I would see it this week."