

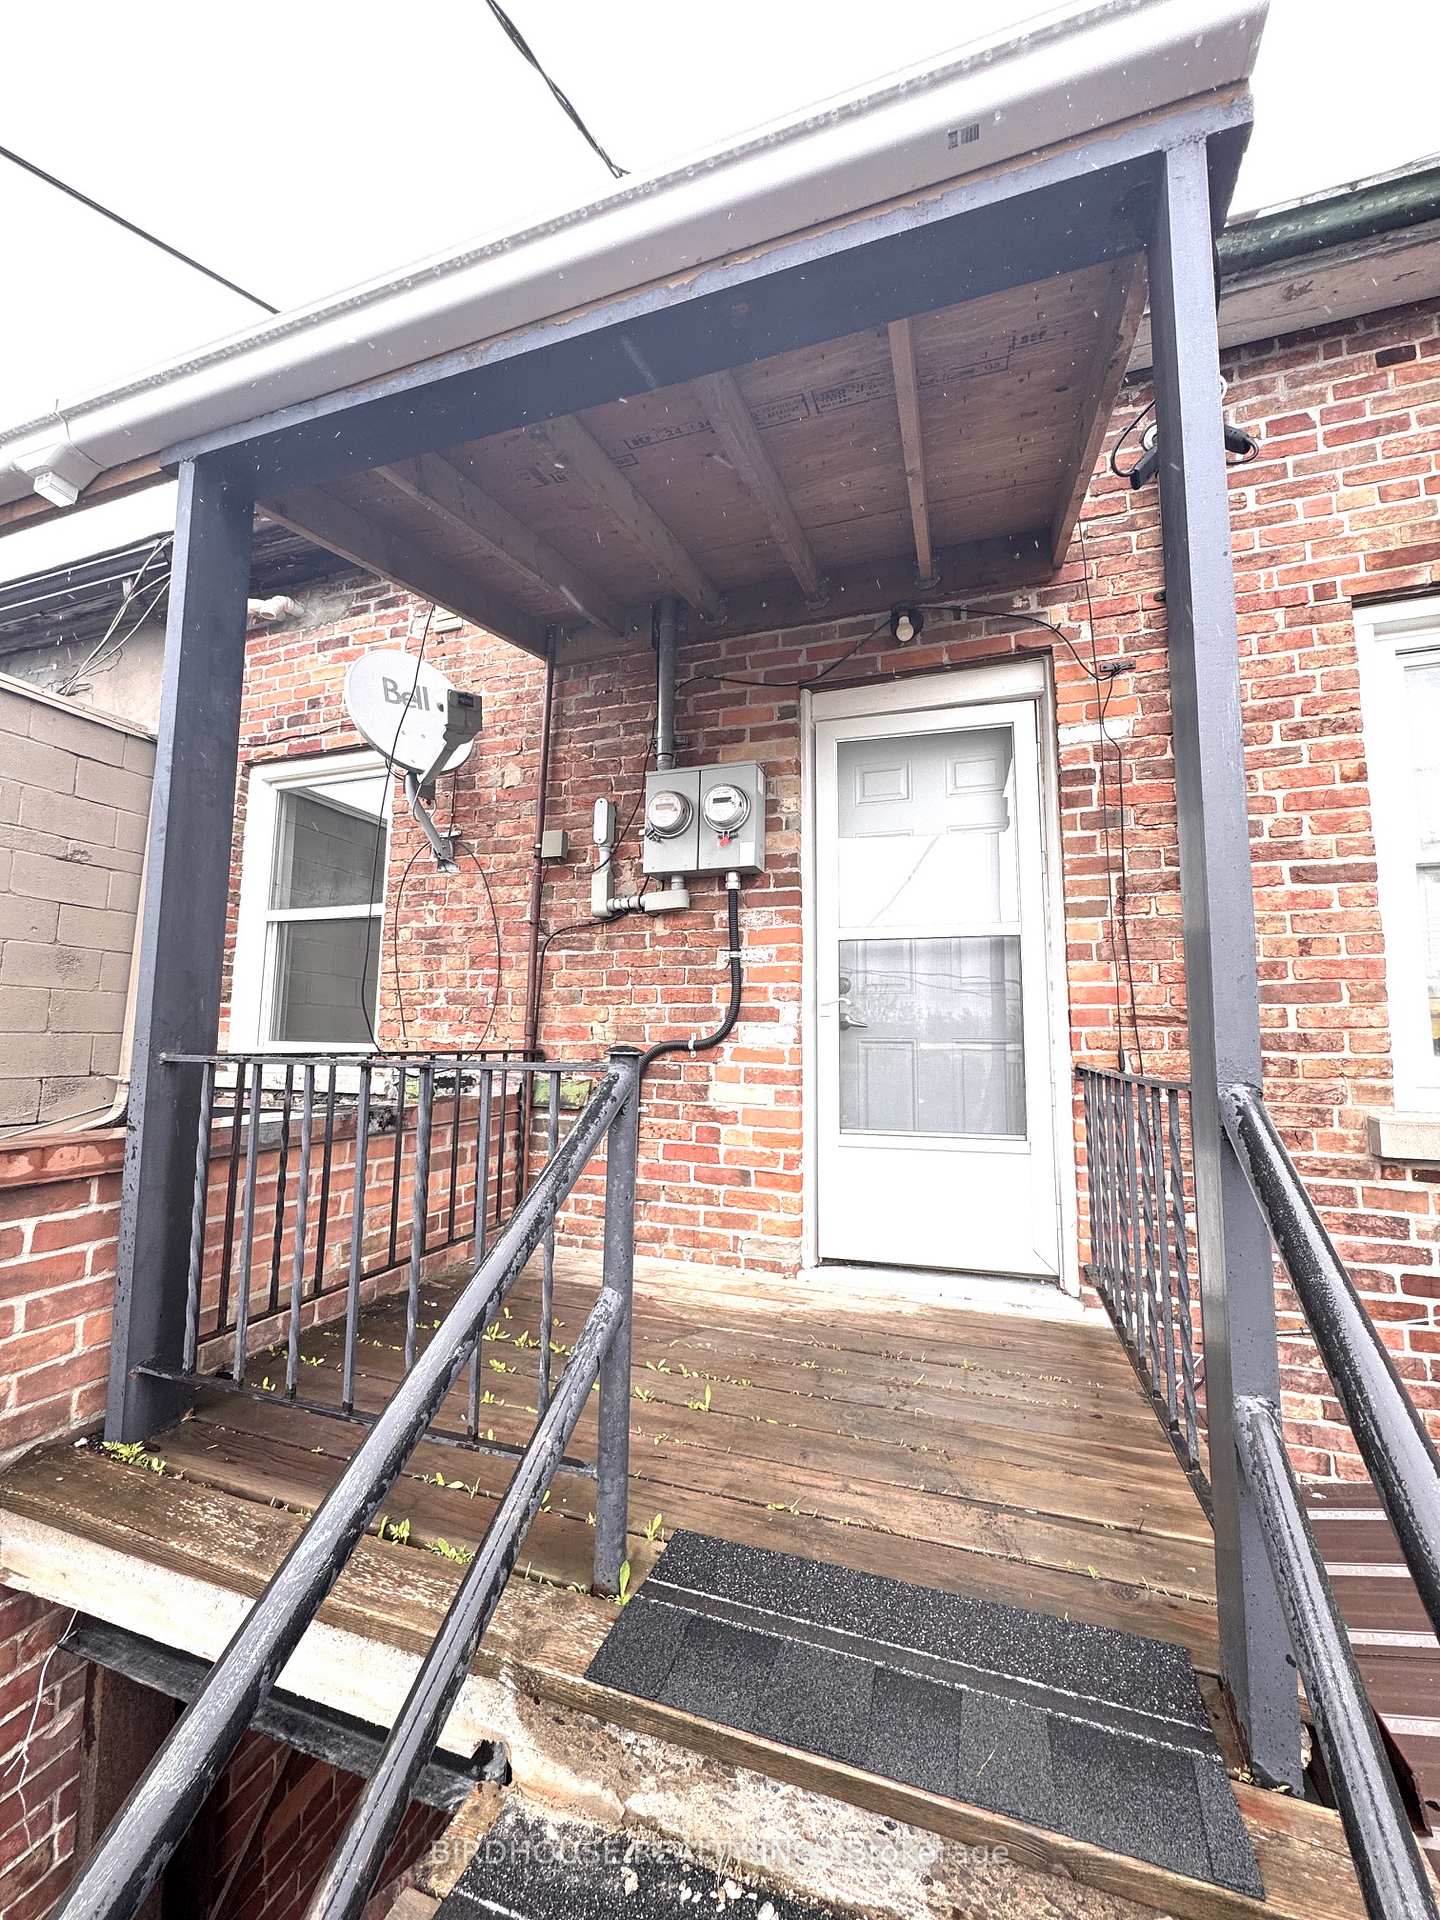
37 William Street N
Upper Level Rented
1/837 William Street N
Upper Level Rented
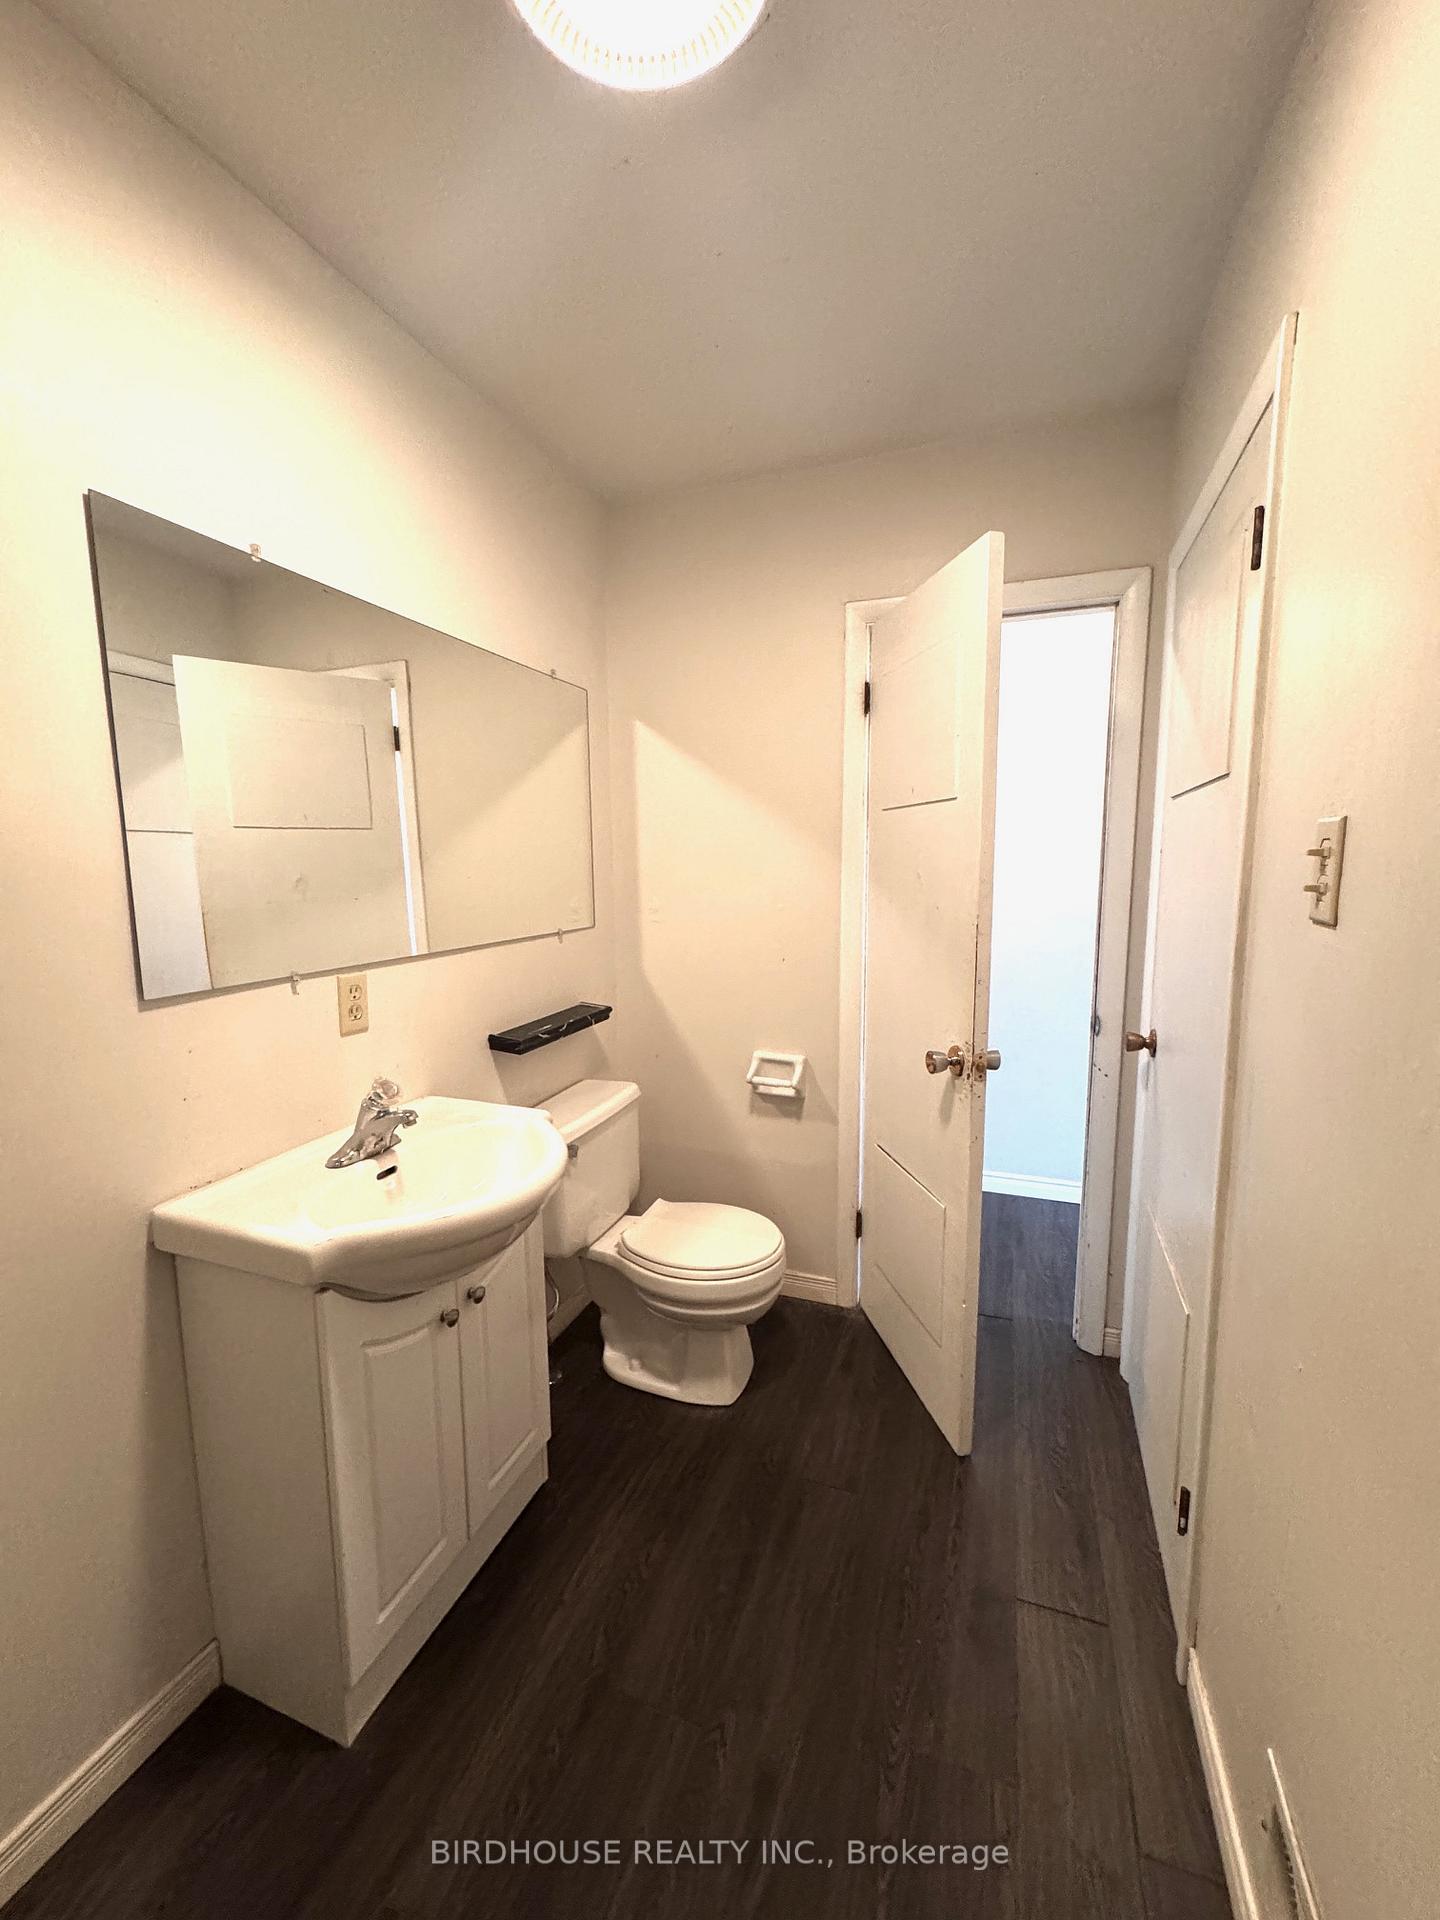 See all 8 photos
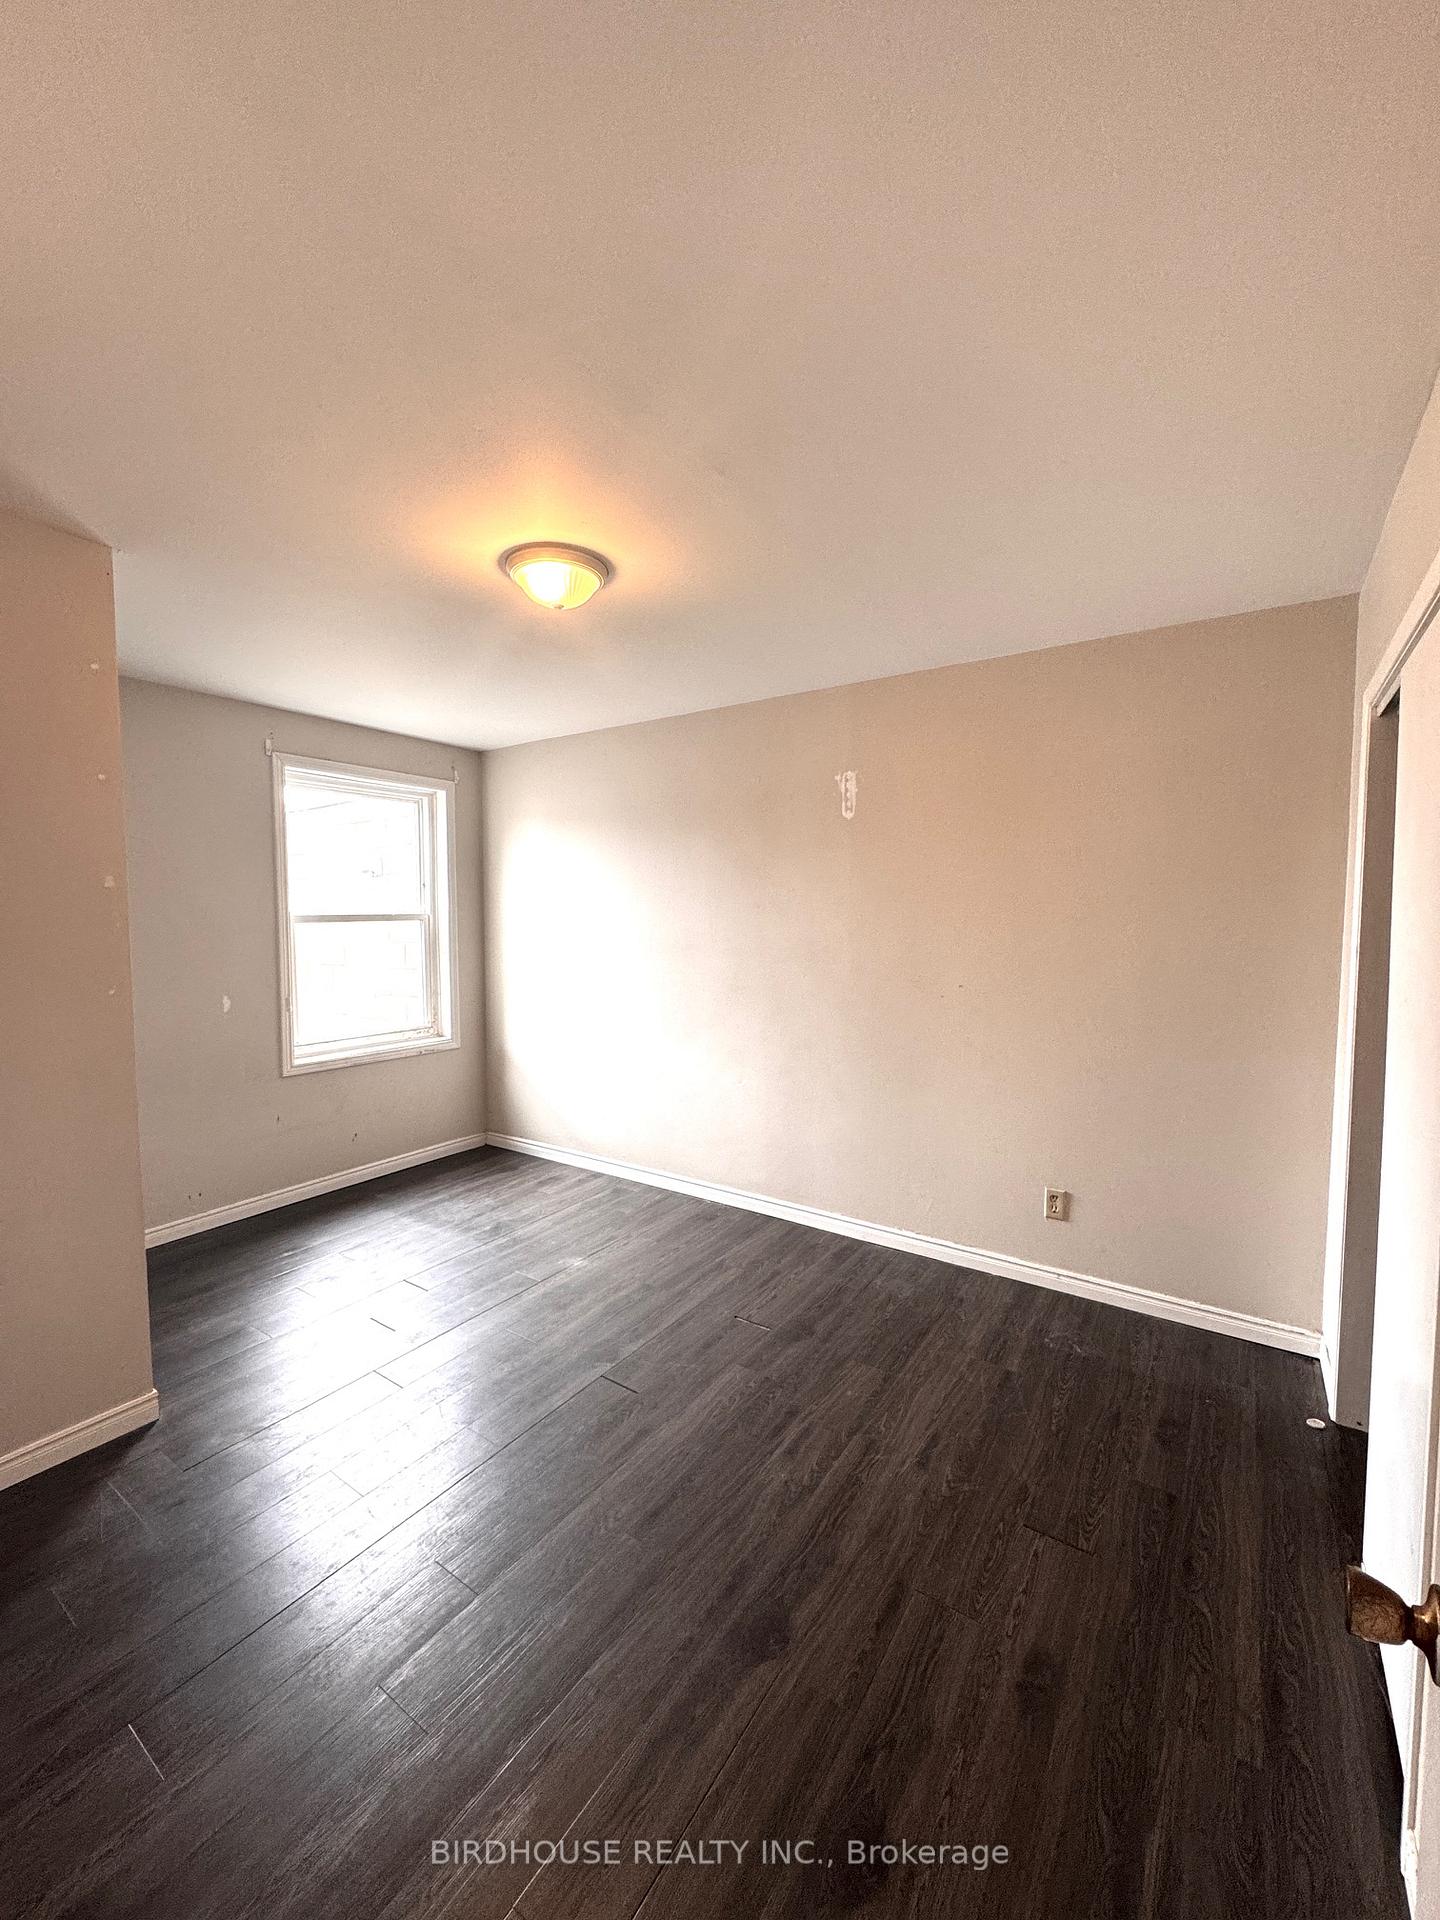
1 Bedroom
1 Bathroom
0 Garage
<700 sq.ft
2nd Floor
— Unit
Property history
Facts and features
- BasementNone
- Lot size15 × 107 ft
- Lease term12 months
- FurnishedUnfurnished
What stands out
- Central air
The homeUpper Level, Apartment, Under 700 sq ft
- Type: Upper Level
- Style: Apartment
- Living space: Under 700 sq ft
- Basement: None
- Waterfront: None
InsideWasher hookup, electric dryer hookup, Rooms above ground 4, Bedrooms 1
- Laundry: Washer hookup, electric dryer hookup
- Rooms above ground: 4
- Bedrooms: 1
- Bathrooms: 1
- Kitchens: 1
Outside and lotBrick, Asphalt shingle, Stone
Outside
- Exterior: Brick
- Roof: Asphalt shingle
- Foundation: Stone
- Features: Year round living
- Size: 15.4 × 106.79 ft
Heating, water and powerForced air, gas, Central air, Municipal water
- Heating: Forced air, gas
- Cooling: Central air
- Water: Municipal water
- Sewer: Municipal sewer
- Natural gas: Yes
- Hydro: Yes
- Cable: Available
- Telephone: Available
Rent and termsRent $1,400 a month, 2nd floor, Unfurnished
- Rent: $1,400 a month
- Space for rent: 2nd floor
- Furnished: Unfurnished
- Lease: 12 months
- Paid: Monthly
- Rent includes: Water
- Deposit: Required
- Credit check: Required
- Employment letter: Required
- Rental application: Required
- References: Required
NearbyGolf, hospital, level, rec./commun.centre, school
- Close to: Golf, hospital, level, rec./commun.centre, school
Listing detailsX12171244, Rented, May 24, 2025
- MLS® number: X12171244
- Status: Rented
- Listed on: May 24, 2025
- Days on market: 54
- Updated: Jul 17, 2025
- Possession: Flexible
- Occupied by: Vacant
- Listing brokerage: BIRDHOUSE REALTY INC.
About this home
37 William Street N, Kawartha Lakes (Lindsay), ON K9V 3Z9
GolfHospitalLevelRec./Commun.CentreSchoolYear Round Living
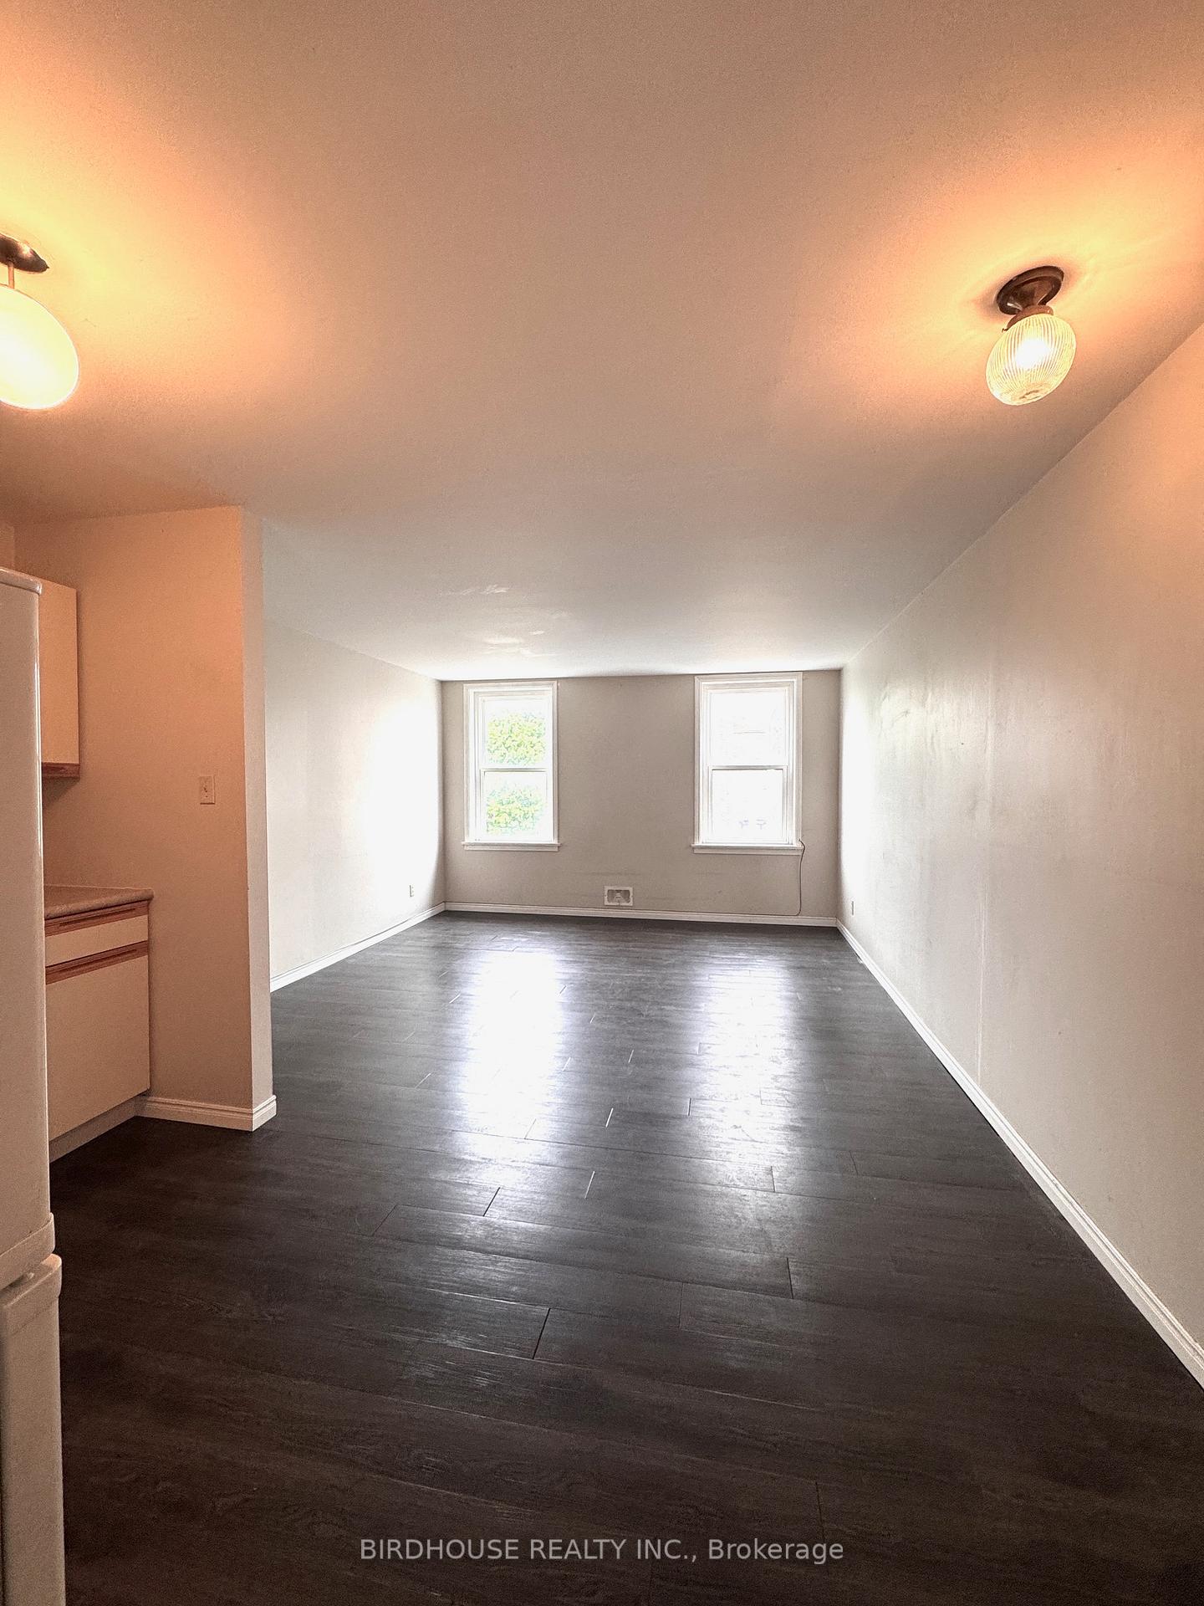
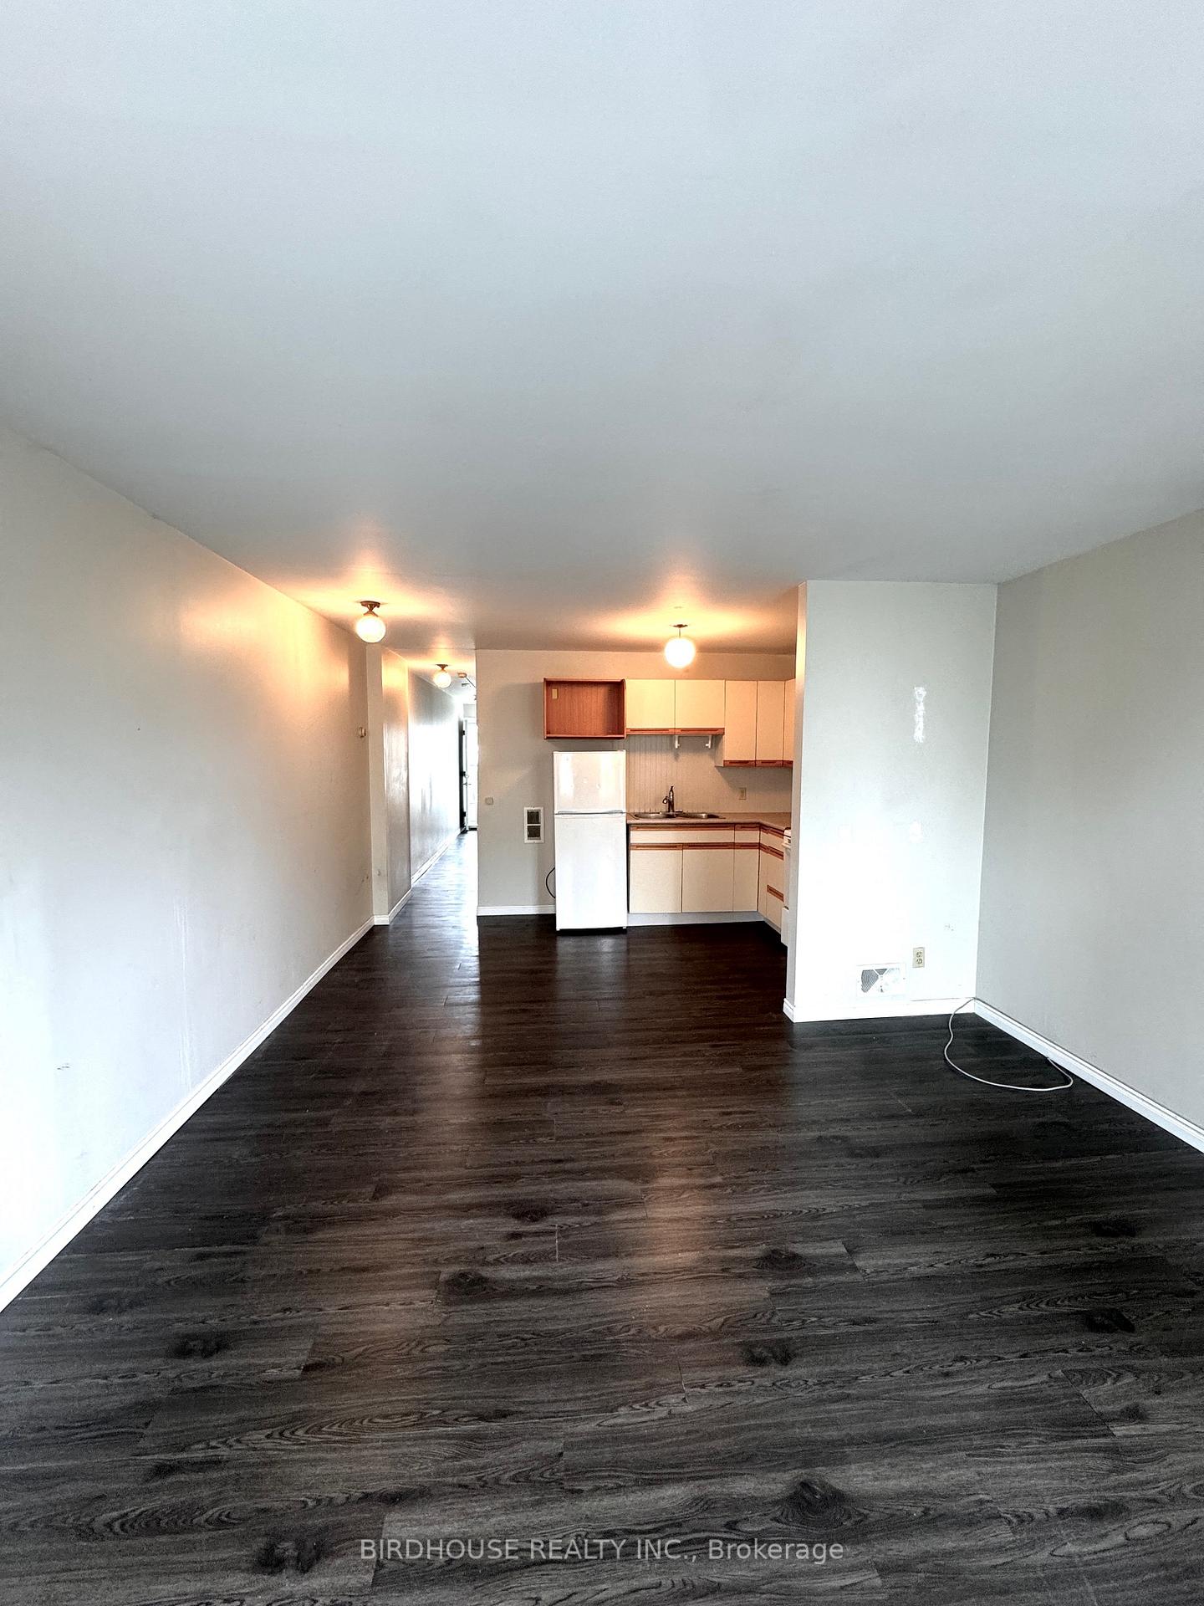
One bedroom second floor apartment downtown Lindsay. Spacious unit features laundry hookup, separate heating controls & bright windows. Tenant pays separately metered hydro. Vacant and available anytime. Monthly parking pass available through City of Kawartha Lakes. Application process documents required: Rental Application Plus Full Credit Report, Employment Letter, 3x Recent Paystubs, Photo ID.
Read more
Ask about this home
A HOMEH agent will answer your questions about this home.
Ask a question
Around this home
Kent W/William N
Errands
Parks
Schools
Daily convenience, out of 100, from the distances below
ParkMcDonnell Park West · 8 within 1 km2 min walk131 m
GroceryValu-mart5 min walk313 m
SchoolMaple Keys3 min walk160 m
PharmacyShoppers Drug Mart3 min walk202 m
Cafés & foodThe Cat & the Fiddle · 15 within 1 km2 min walk110 m
Gym & rec centreSpectrum Centre for Creative Fitness2 min walk151 m
LibraryKawartha Lakes Public Library - Lindsay Branch5 min walk329 m
HospitalThree Sixty Health7 min walk455 m
WalkDriveStraight-line distance, open map data
Grocery0.3 km
Park0.1 km
Coffee0.3 km
Dining0.2 km
Gym0.2 km
Hospital0.5 km
Schools nearby
School rating, out of 10.
Maple Keyselementary · Public · 0.2 km
—
Queen Victoria Public Schoolelementary · Public · 0.5 km
4.7/10Low
King Albert Public Schoolelementary · Public · 0.6 km
3.1/10Low
Contact agent
Helpful calculators
Rent vs buy
Affordability
Mortgage
Down payment
Stress test
CMHC insurance
Your HOMEH agent

KimHOMEH agent · Kawartha Lakes
"I would see it this week."
Ask Kim