

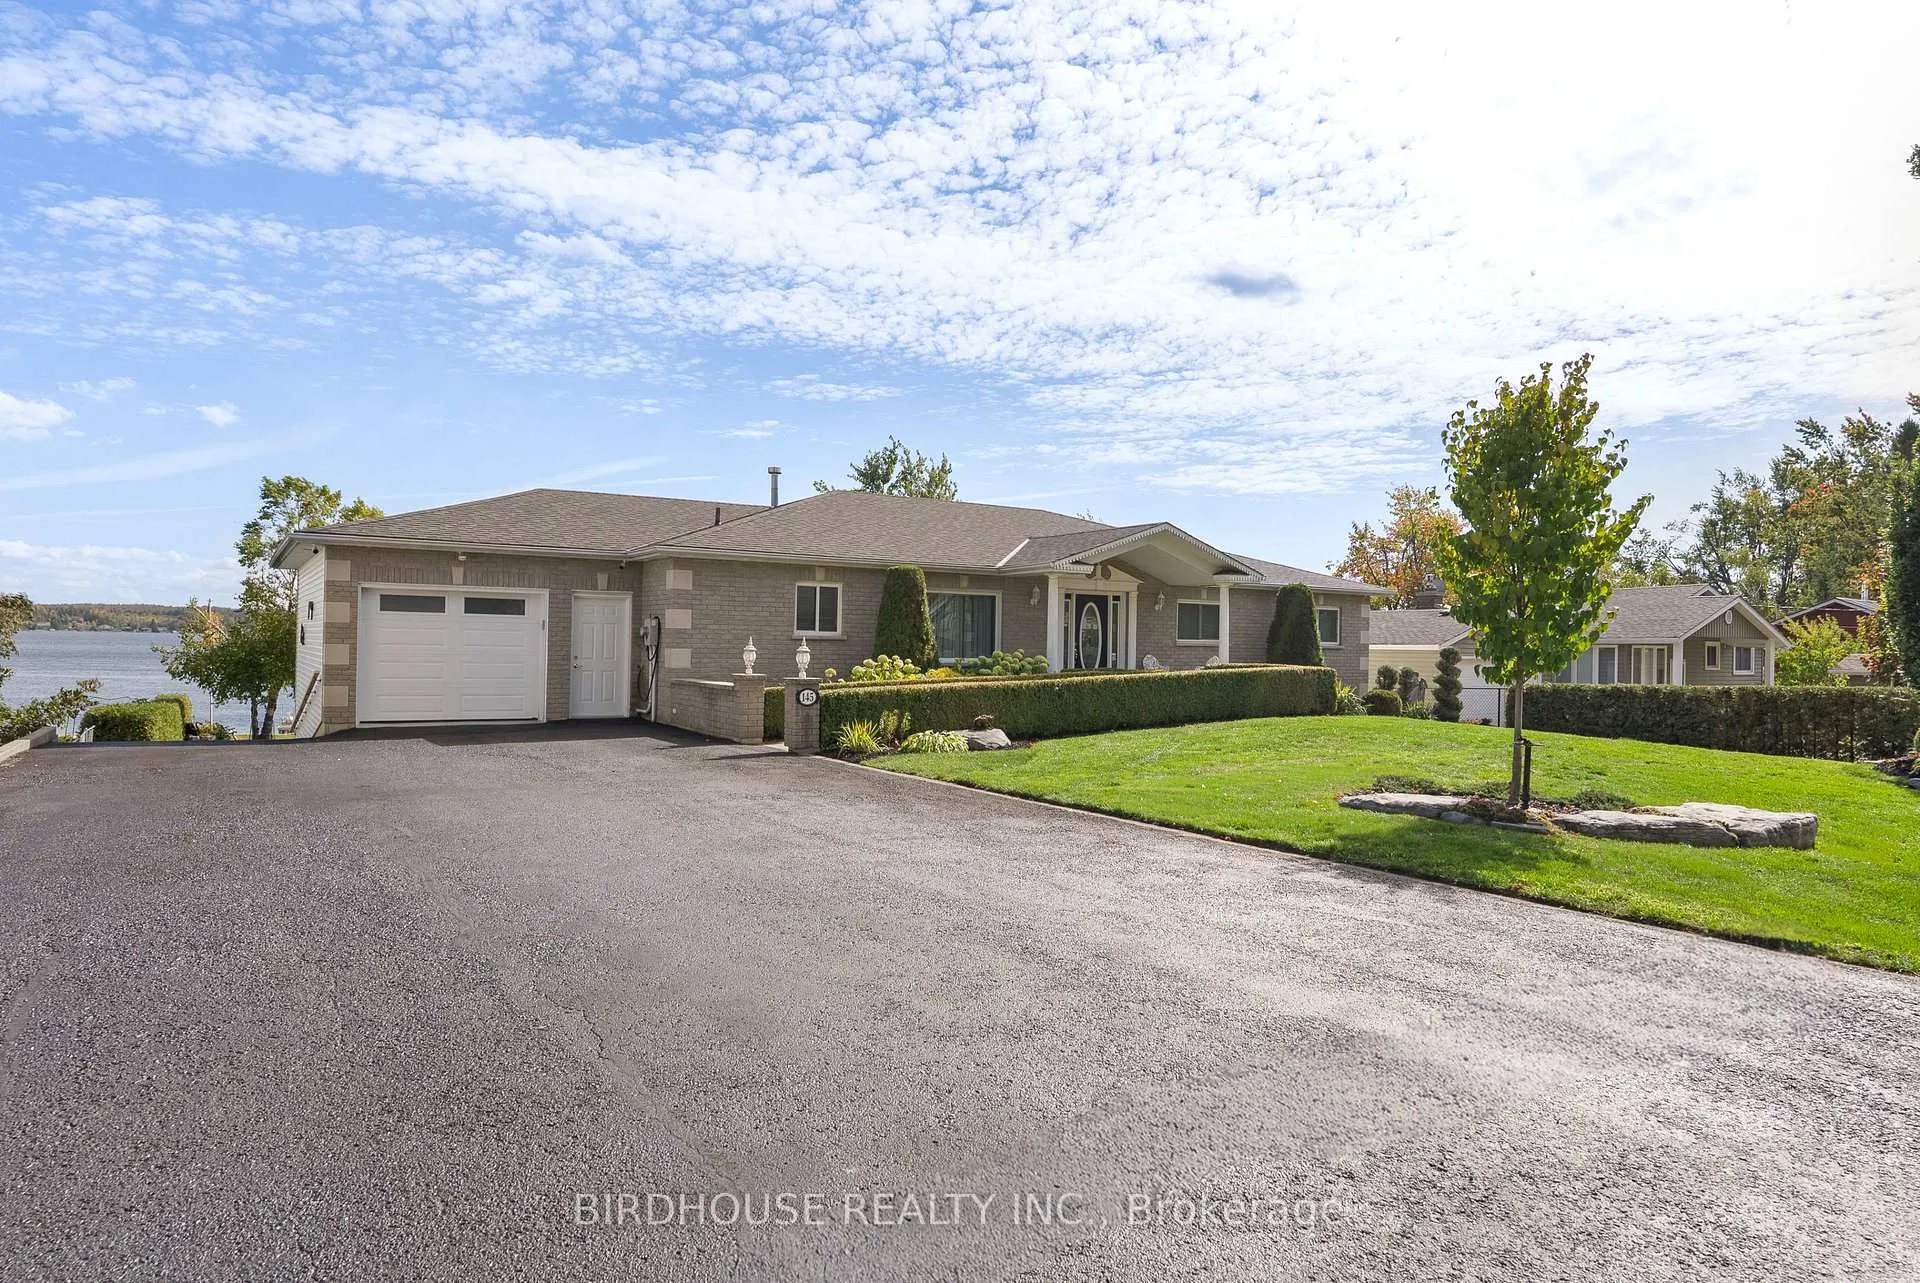
145 Beehive Drive
145 Beehive Drive
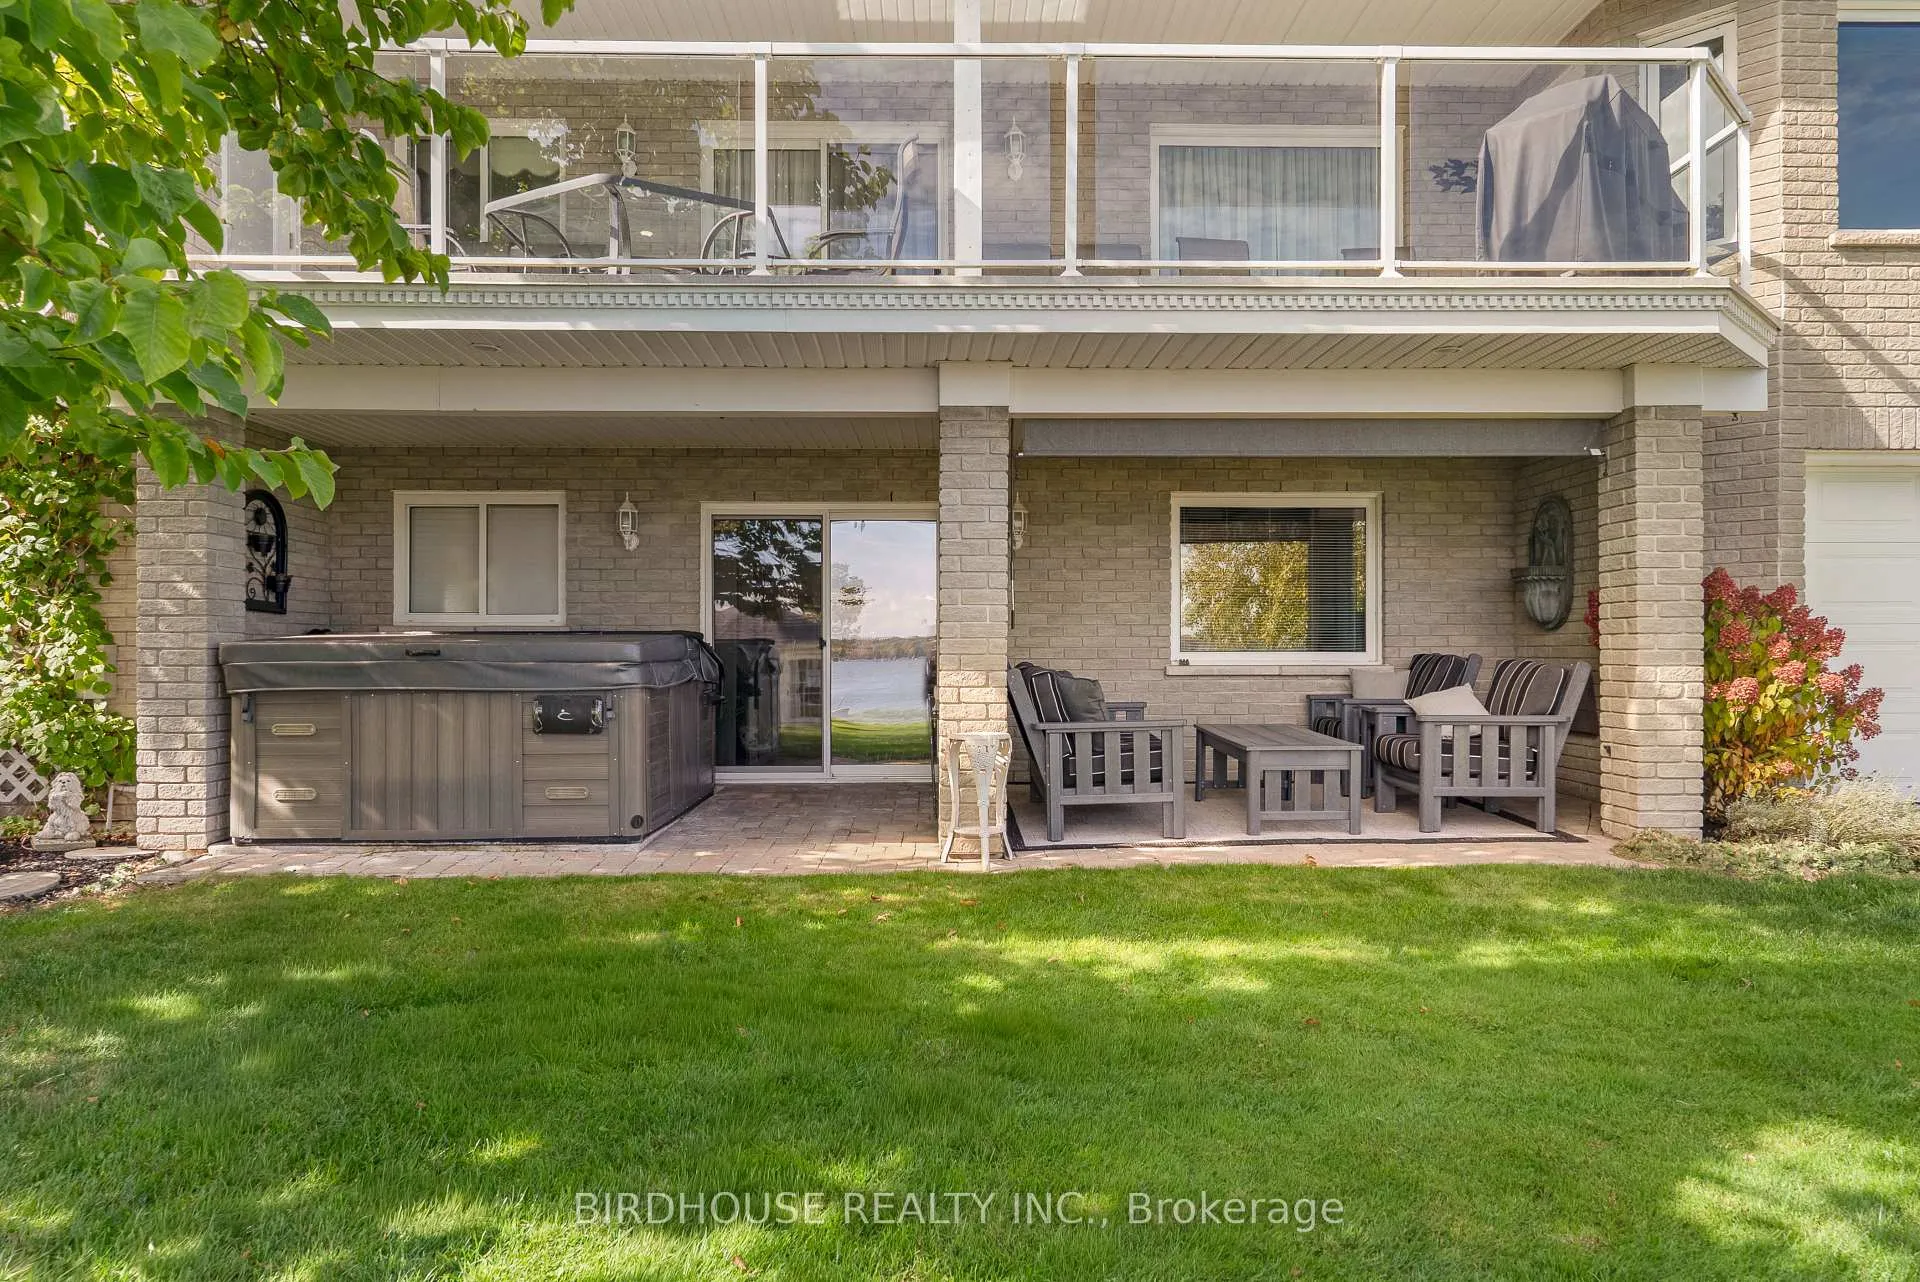 See all 50 photos
Property history
Facts and features
- BasementWalk-out
- Age of home16–30 years
- Water, sewerSeptic
- Lot shapeRectangular
- Second kitchen
- Fireplace
- Central air
- Waterfront
The homeDetached, Bungalow, Age 16–30 years
- Type: Detached
- Style: Bungalow
- Age: 16–30 years
- Living space: 1,500–2,000 sq ft
- Basement: Finished with walk-out
- View: Hills, lake, skyline, water
- Waterfront: Direct
InsideFireplace Yes, electric, propane, Main level, Air exchanger, auto garage door remote, built-in oven, central vacuum, in-law capability, primary bedroom - main floor, propane tank, sewage pump, sump pump, water heater owned, water meter, wheelchair access
- Fireplace: Yes, electric, propane
- Laundry: Main level
- Features: Air exchanger, auto garage door remote, built-in oven, central vacuum, in-law capability, primary bedroom - main floor, propane tank, sewage pump, sump pump, water heater owned, water meter, wheelchair access
- Security: Alarm system, carbon monoxide detectors, security system, smoke detector
- Rooms above ground: 7
- Rooms in the basement: 6
- Bedrooms: 3 + 3 in the basement
- Bathrooms: 3
- Kitchens: 2
Outside and lotBrick, vinyl siding, Asphalt shingle, Concrete
- Exterior: Brick, vinyl siding
- Roof: Asphalt shingle
- Foundation: Concrete
- Features: Deck, fishing, landscaped, patio, privacy, private pond, year round living
- Other structures: Fence - partial, gazebo, other
- Accessibility: Hallway width 36-41 inches, hard/low nap floors, level entrance, wheelchair access
- Size: 90 × 190 ft
- Shape: Rectangular
- Zoning: RR3
Parking2 Garage, Attached, Inside entry, private, private triple
- Spaces: 2 Garage
- Garage: Attached
- Driveway: Inside entry, private, private triple
Heating, water and powerForced air, propane, Central air, Municipal water
- Heating: Forced air, propane
- Cooling: Central air
- Water: Municipal water
- Sewer: Septic
- Natural gas: No
- Hydro: Yes
- Cable: Yes
- Telephone: Yes
Costs and taxesTaxes $6,867 a year, HST included in the price, Propane tanks.
- Taxes, 2025: $6,867 a year
- HST: HST included in the price
- Rental items: Propane tanks.
- Under contract: Propane tank
Included in the sale2 fridges, 2 stoves, microwave/range hood, wine cooler, dishwasher, washer, dryer, bunk beds in lower bedroom, standup freezer, white cabinets in upper garage, central vac & attachments, garage door openers & remotes, security alarm, security cameras, flagpole, all window coverings and electric light fixtures except as excluded., Dining room chandelier, pool table light & all accessories, furniture & personal belongings, all outside furniture, all cabana furniture & decor, all yard ornaments, wood bear statue, hot tub, dining room & living room area carpets
- Included: 2 fridges, 2 stoves, microwave/range hood, wine cooler, dishwasher, washer, dryer, bunk beds in lower bedroom, standup freezer, white cabinets in upper garage, central vac & attachments, garage door openers & remotes, security alarm, security cameras, flagpole, all window coverings and electric light fixtures except as excluded.
- Not included: Dining room chandelier, pool table light & all accessories, furniture & personal belongings, all outside furniture, all cabana furniture & decor, all yard ornaments, wood bear statue, hot tub, dining room & living room area carpets
NearbyBeach, hospital, lake/pond, school bus route, waterfront
- Close to: Beach, hospital, lake/pond, school bus route, waterfront
Listing detailsX13067210, Sold, May 1, 2026
- MLS® number: X13067210
- Status: Sold
- Listed on: May 1, 2026
- Days on market: 49
- Updated: Jun 19, 2026
- Possession: Flexible
- Occupied by: Owner
- Listing brokerage: BIRDHOUSE REALTY INC.
About this home
145 Beehive Drive, Kawartha Lakes (Fenelon), ON K0M 1G0
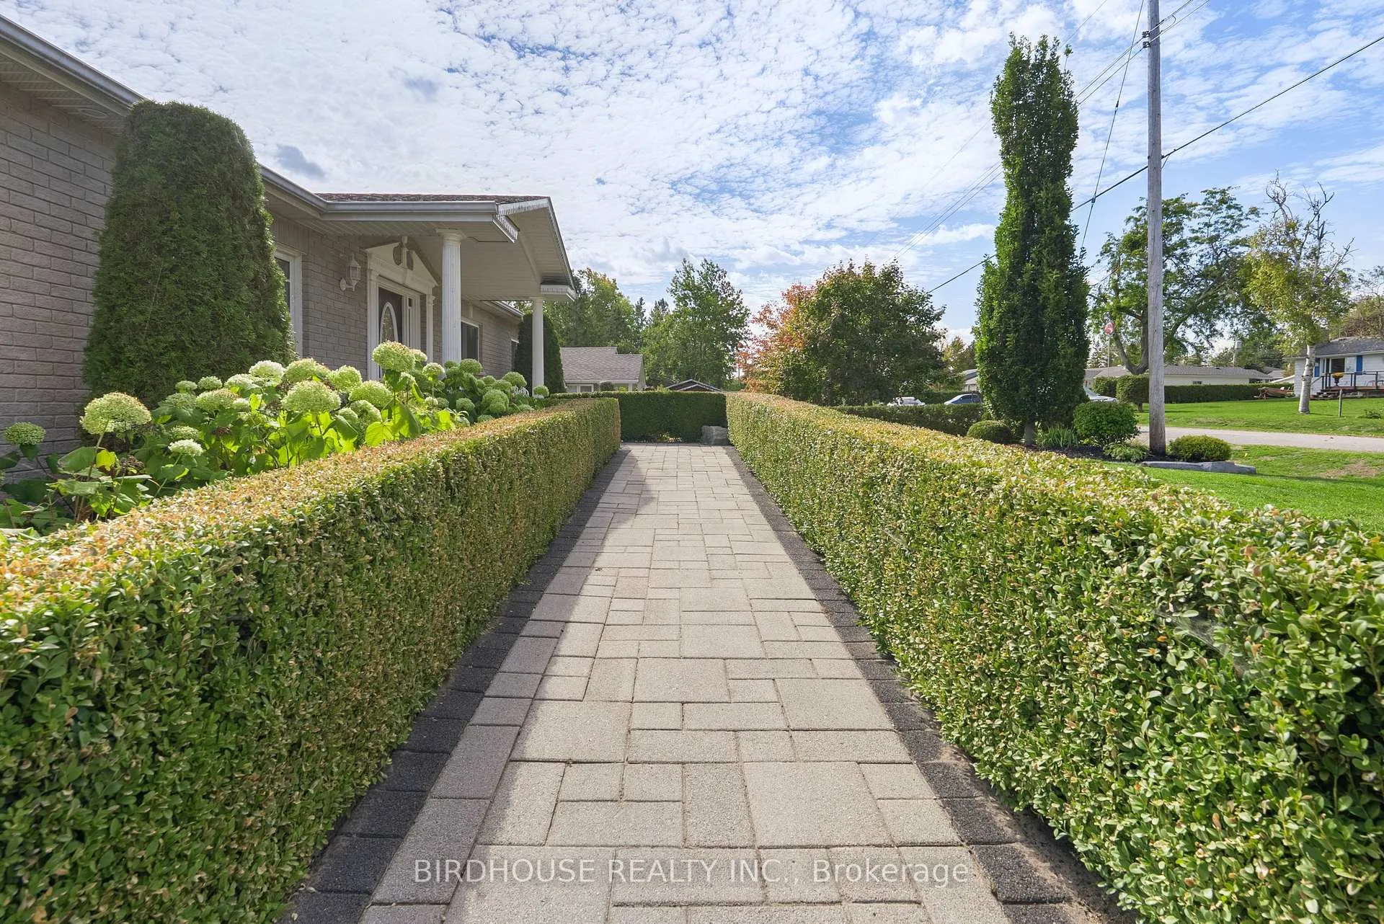
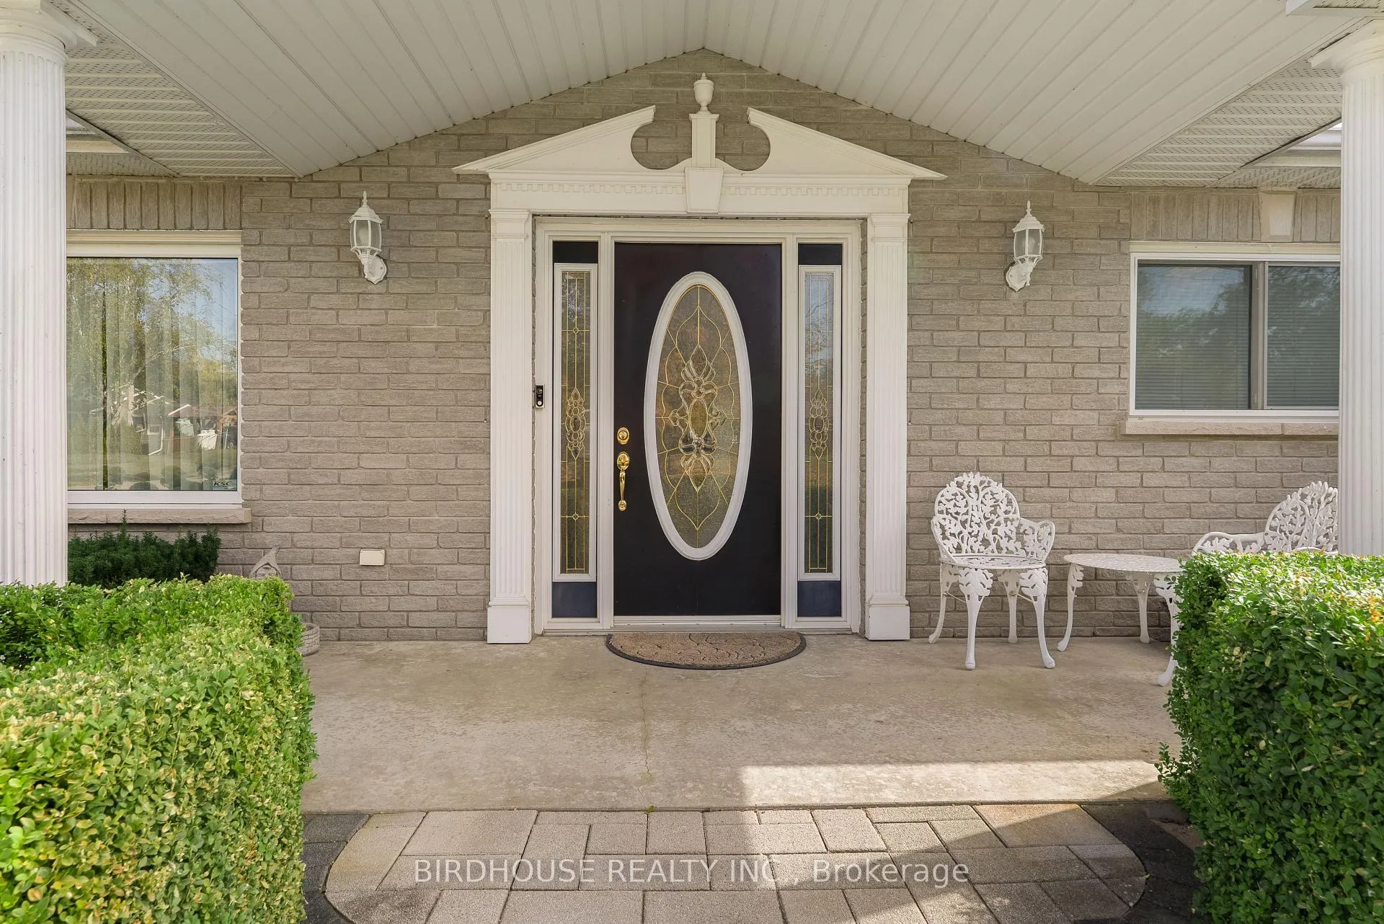
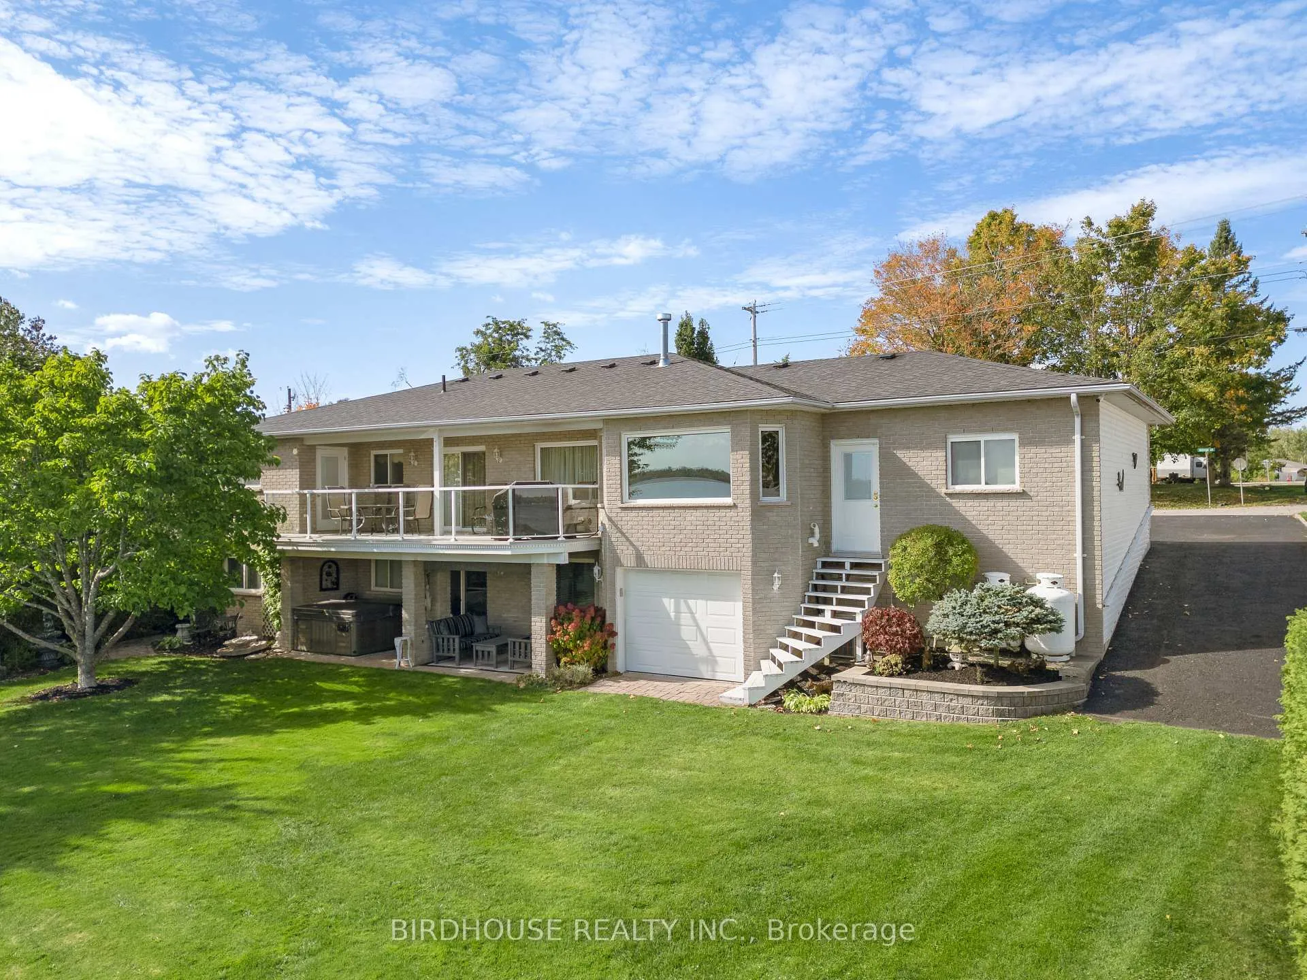
Stunning Sturgeon Lakefront Bungalow Has It All! Armourstone shoreline/wade in beach area. Gorgeous cabana for lakefront lounging or possible bunkie. Massive driveway for multiple vehicle parking and provides access to lakefront. Level walkway to entrance foyer accommodates wheelchair accessibility. The entrance foyer with its wall niches and pillars leads to the 46" hallways and pocket doors throughout. The formal dining room highlights coffered ceiling and 2 custom built-in wall cabinets with marble sidebars & cutlery drawer. Kitchen features SS appliances, abundant cabinetry, marble counters and island/black granite, massive windows to enjoy the lake view. Entrance to the elevated deck from the kitchen/living room & master bedroom. The double-sided fireplace is shared with the living room. Master bedroom features walk-in closet and semi-ensuite 4 pc bath. 2 Additional bedrooms, main floor laundry and 2 pc powder room round out this level. Lower walkout level/stone faced electric fireplace, a 2nd complete kitchen/bar, 3 additional bedrooms and a 4 pc semi-ensuite bath. Concrete pad & all hot tub wiring in place for your future use. Main level garage is insulated & heated with pot lighting & epoxy flooring which is perfect for auto enthusiasts or hobbyists. The lower garage is great for additional cars, boats or yard equipment. This easily could be home for large multi-generational families and must be seen to be fully appreciated!
Ask about this home
A HOMEH agent will answer your questions about this home.
Around this home
Schools nearby
School rating, out of 10.
Helpful calculators
Your HOMEH agent

"Priced 21% over the Hestimate. I would see it this week."