

3-2152 County Rd 36
3-2152 County Rd 36
 See all 15 photos
Property history
Facts and features
- BasementCrawl space
- Water, sewerWell, septic
- HeatingForced air
- CoolingCentral air
- Central air
- Waterfront
- Inground pool
The homeMobile/Trailer, Bungalow, Under 700 sq ft
- Type: Mobile/Trailer
- Style: Bungalow
- Living space: Under 700 sq ft
- Basement: Crawl space
- Special designation: Landlease
- Waterfront: Indirect
InsideCarpet free, Water heater owned, carpet free, primary bedroom - main floor, separate hydro meter, Carbon monoxide detectors, smoke detector
- Flooring: Carpet free
- Features: Water heater owned, carpet free, primary bedroom - main floor, separate hydro meter
- Security: Carbon monoxide detectors, smoke detector
- Rooms above ground: 5
- Bedrooms: 2
- Bathrooms: 1
- Kitchens: 1
Outside and lotVinyl siding, Shingles, Concrete
- Exterior: Vinyl siding
- Roof: Shingles
- Foundation: Concrete
- Pool: Inground
- Other structures: Garden shed
Parking1 Parking, Front yard parking
- Spaces: 1 Parking
- Driveway: Front yard parking
Heating, water and powerForced air, propane, Central air, Well
- Heating: Forced air, propane
- Cooling: Central air
- Water: Well
- Sewer: Septic
Costs and taxesHST included in the price
- HST: HST included in the price
Included in the saleAll inside furniture, outdoor dining table and chairs, propane tanks and resin shed. upgraded water heater, kitchen tap, washroom, thermostat & outside light., Personal items that belong to the seller. garden shed contents. zero gravity loungers.
- Included: All inside furniture, outdoor dining table and chairs, propane tanks and resin shed. upgraded water heater, kitchen tap, washroom, thermostat & outside light.
- Not included: Personal items that belong to the seller. garden shed contents. zero gravity loungers.
NearbyBeach, lake access, park
- Close to: Beach, lake access, park
Listing detailsX13064510, Sold, Apr 30, 2026
- MLS® number: X13064510
- Status: Sold
- Listed on: Apr 30, 2026
- Days on market: 77
- Updated: Jul 16, 2026
- Possession: Flexible
- Occupied by: Owner
- Listing brokerage: STRIVE REALTY LTD.
About this home
3-2152 County Rd 36, Kawartha Lakes (Verulam), ON K0M 1L0
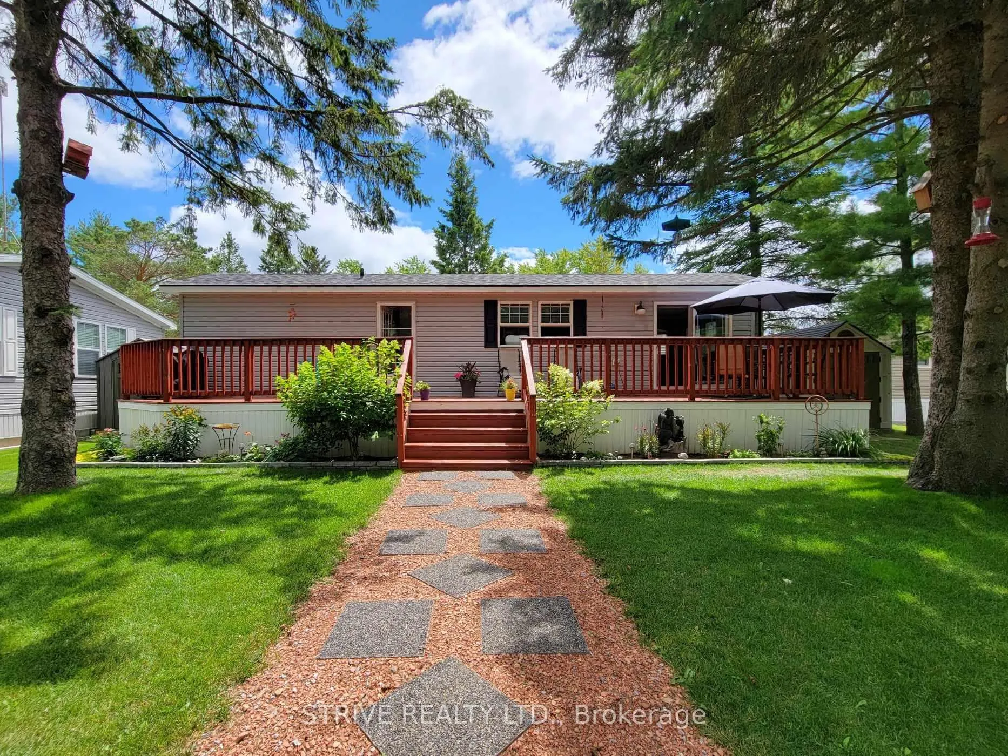
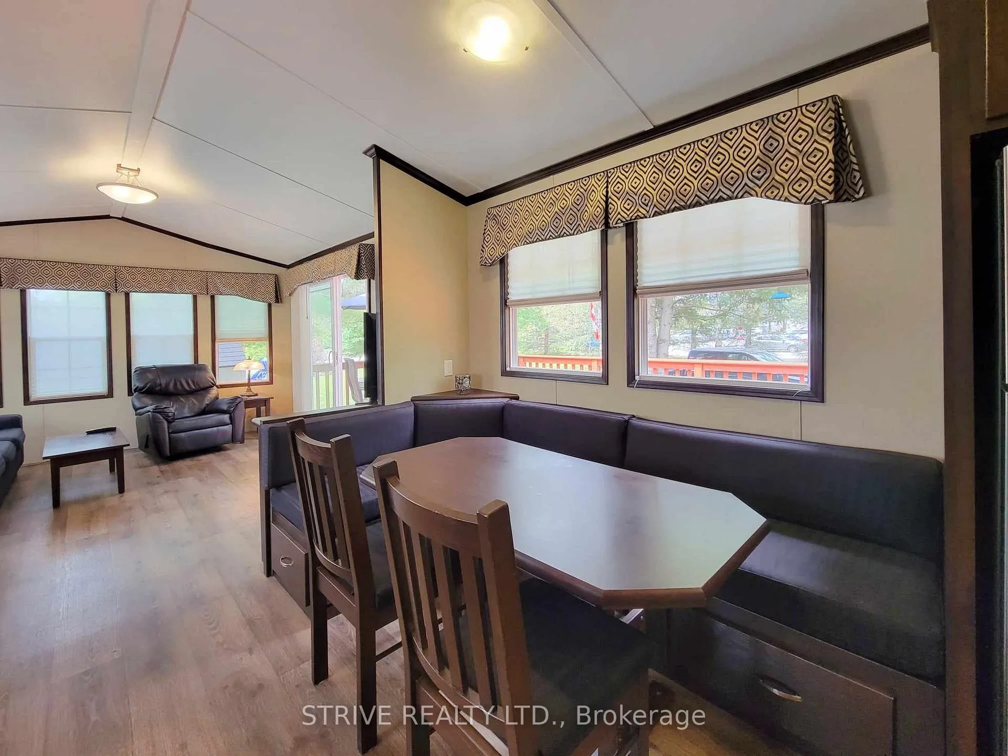
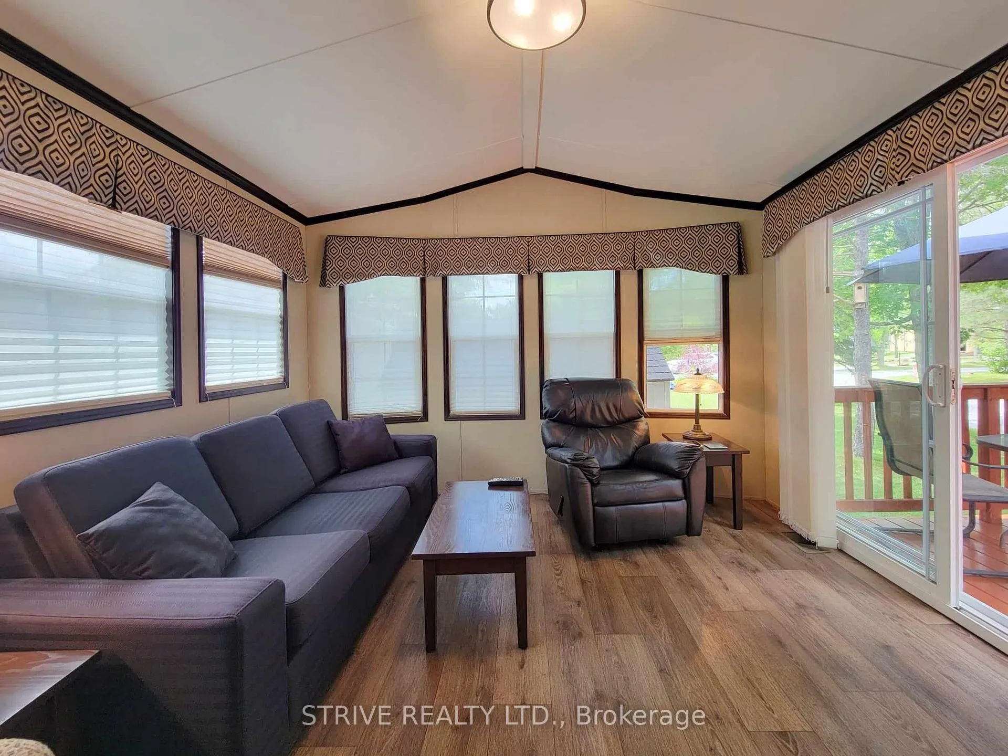
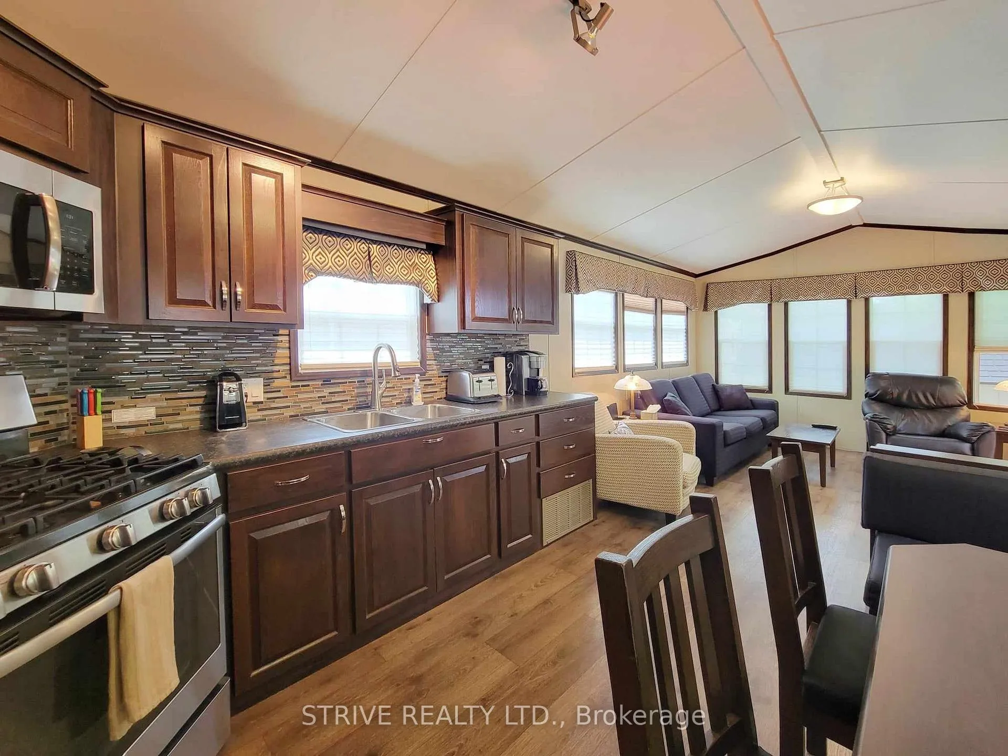
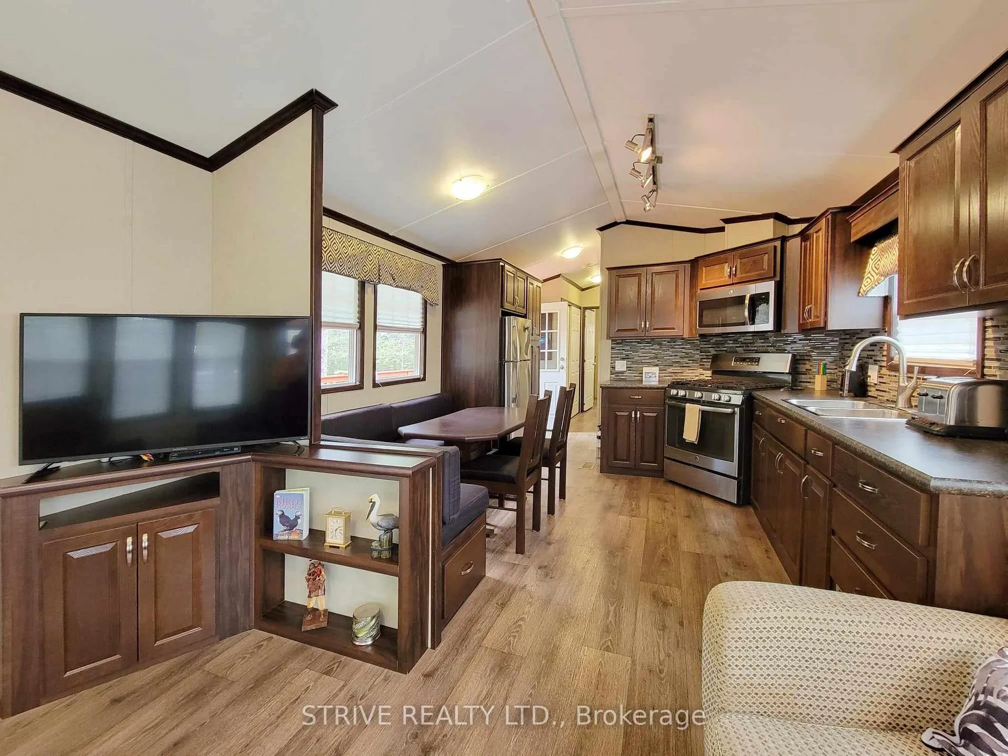
Are you looking for R & R and a summer packed with fun? Nestle In RV Resort on Emily Creek has it all-volleyball, horseshoes, darts, basketball, cornhole, parks, cards, live entertainment, and a heated pool with family/adult swim times. This quaint RV park has only 244 sites and is a level elevation for easy walking. (golf carts are not permitted) A short 10-minute boat ride gets you to Sturgeon Lake. Boat slips are available for $350/side. This large, landscaped lot features a 2016 44x12 General Coach Huron Ridge park model on a concrete pad with a full-length 44x10 deck and 2 entrances. The front entrance leads to a bright living area with a queen sofa bed, recliner, armchair, and end/coffee tables. The open kitchen offers full-sized S.S. appliances (fridge, stove, microwave), a dining table with bench seating, and an upgraded faucet. A hallway with a double closet connects to the spacious 4-piece bath and 2 bedrooms, one with a queen bed, double closet/drawers, and overhead storage, the other with double-size bunks and armoire-style storage. Includes an 8x10 shed, upgraded thermostat, water heater, lighting & more. Dogs welcome, off-leash park included! ***Yearly Park Fees $3975 + tax (May-Oct) + Hydro Deposit $300 - due by Apr 15th each year, buyer is responsible to pay any overage for hydro usage.
Ask about this home
A HOMEH agent will answer your questions about this home.
Around this home
Schools nearby
School rating, out of 10.
Helpful calculators
Your HOMEH agent

"Priced 6% under the Hestimate. I would see it this week."