

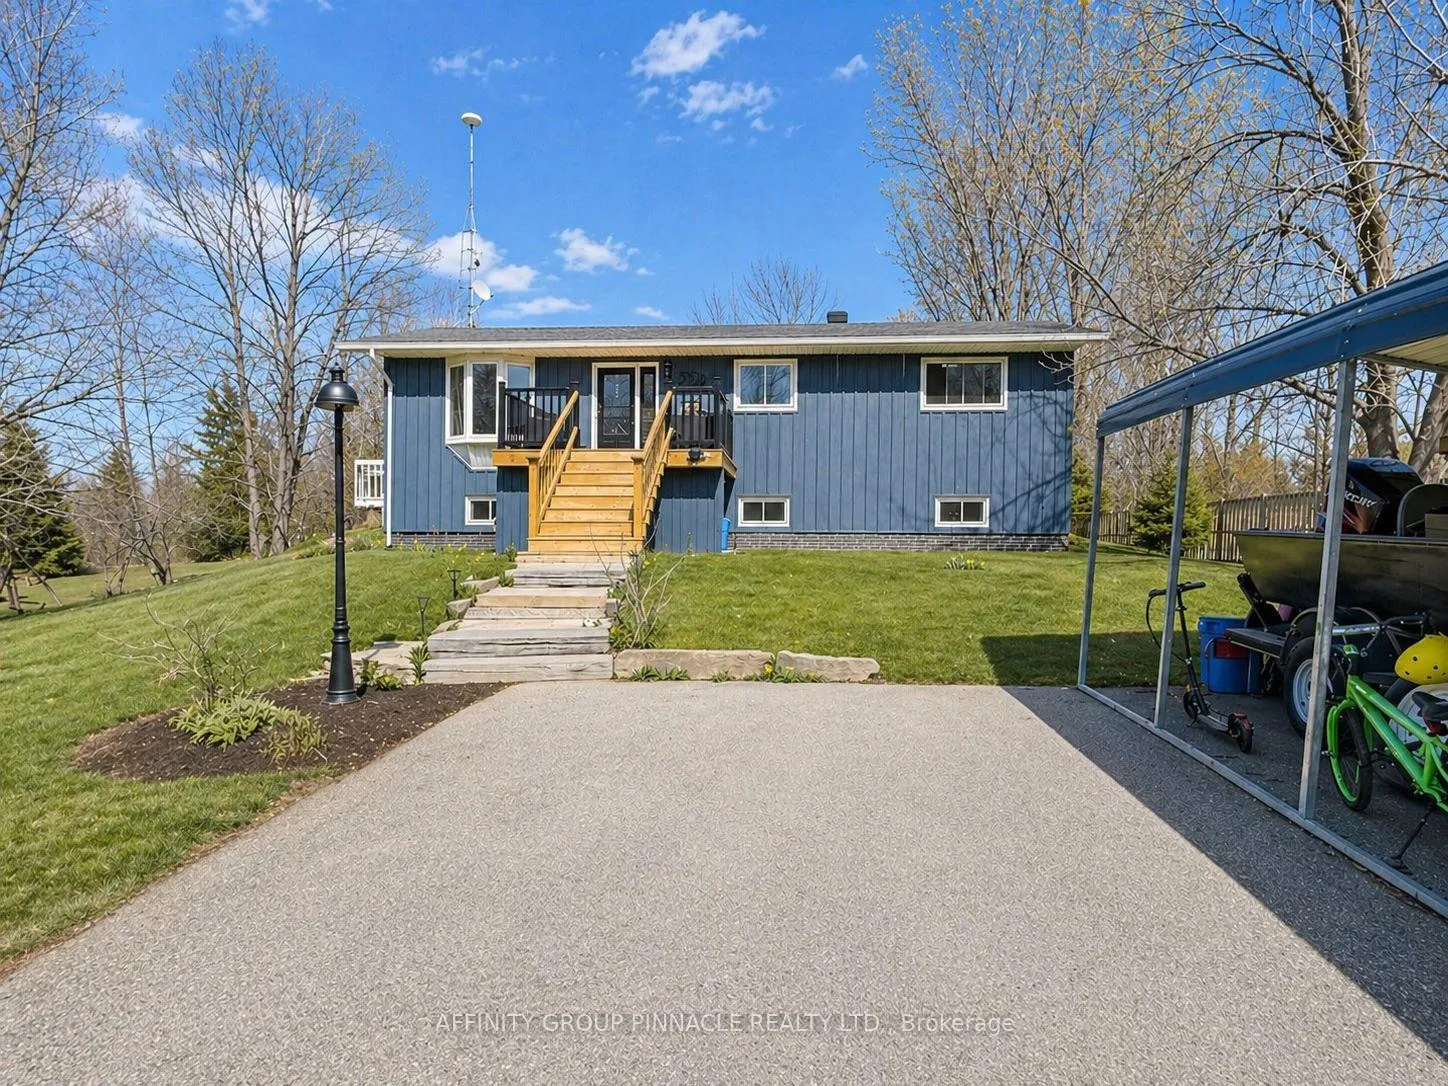
39 Muskie Drive
39 Muskie Drive
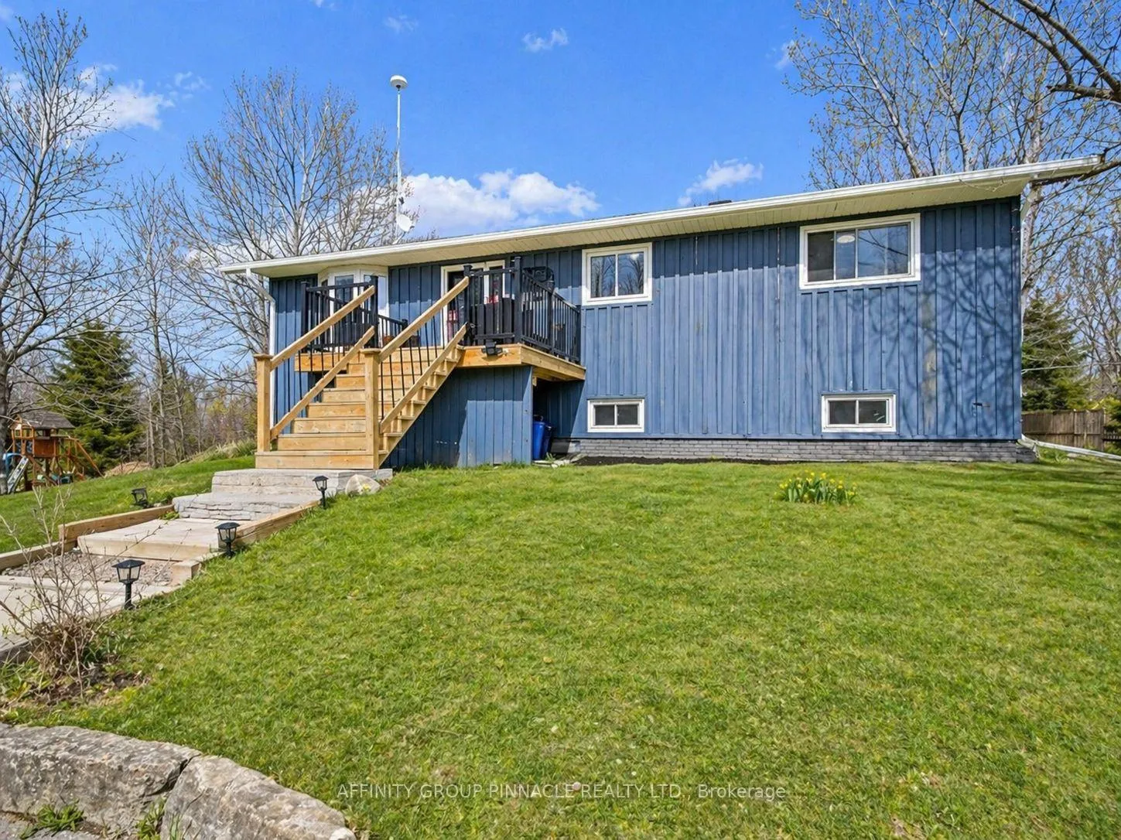
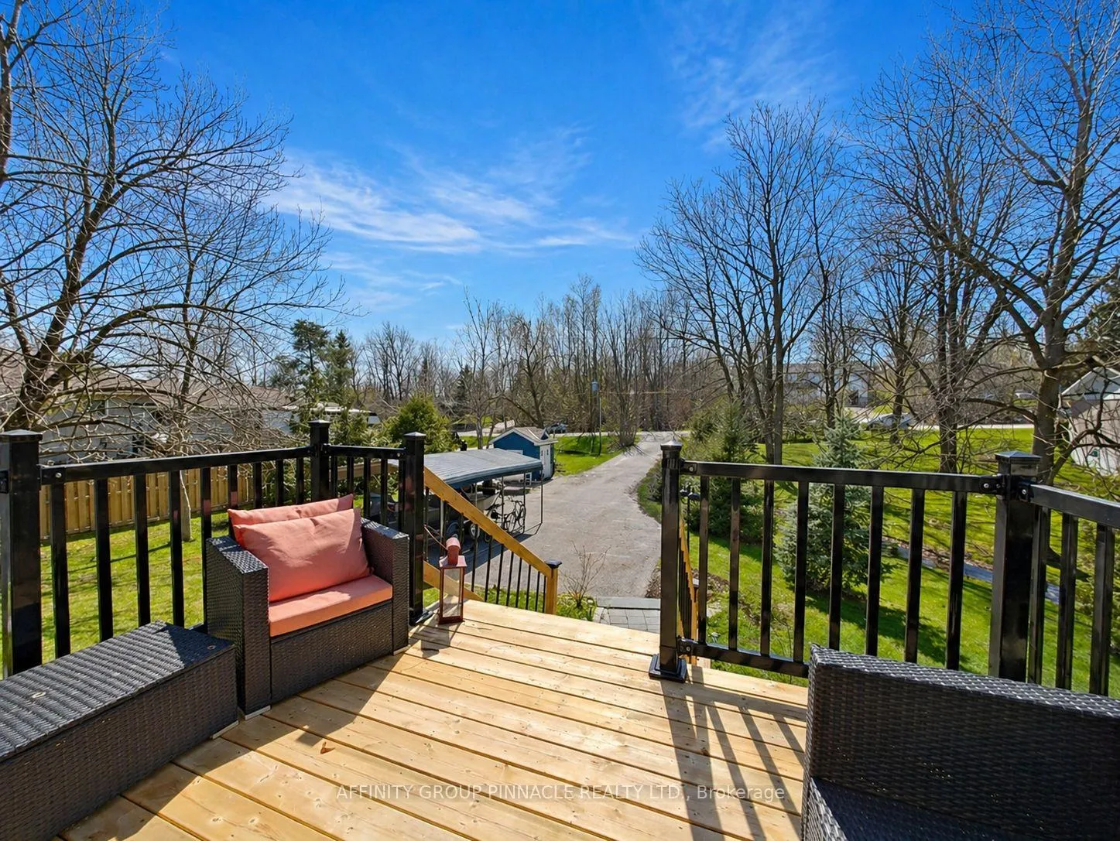
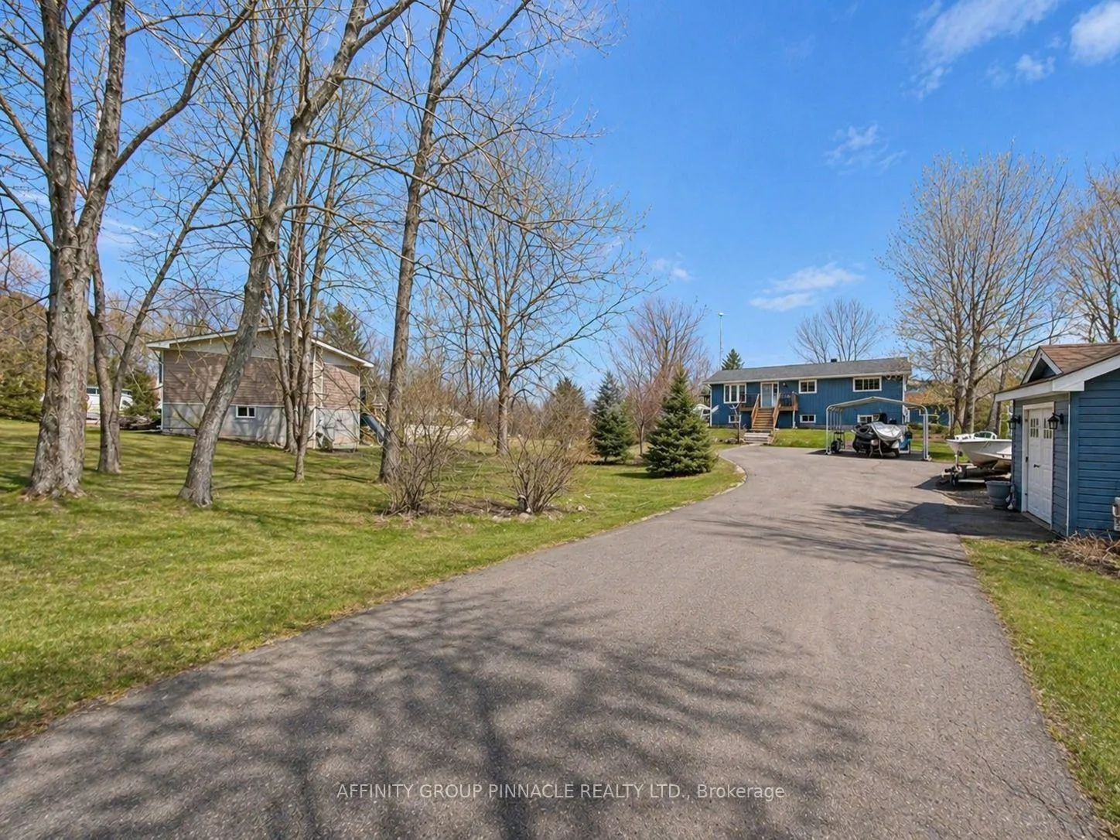
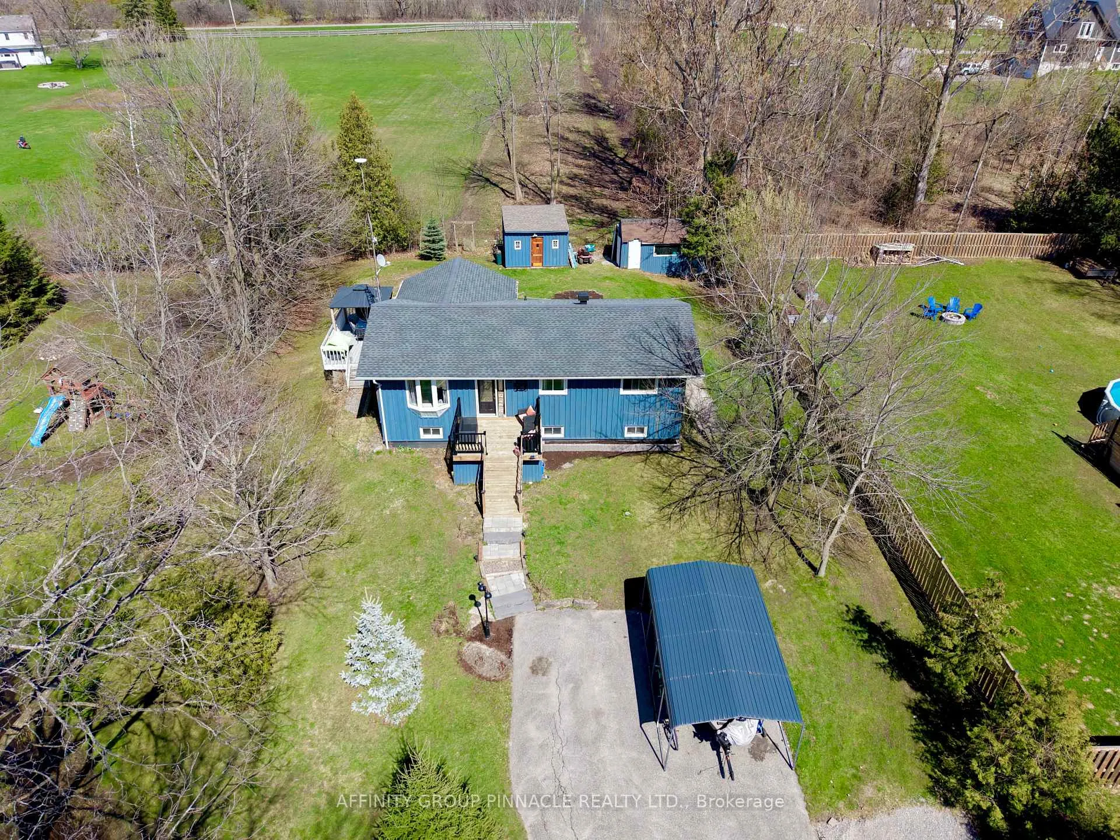 See all 50 photos
Property history
- $639,900ExpiredList: 2026-04-29|End: 2026-07-30|92 daysX13059432
Facts and features
- BasementFinished
- Age of home31–50 years
- Price per sq ft~$492
- Water, sewerWell, septic
- Fireplace
- Waterfront
The homeDetached, Bungalow, Age 31–50 years
- Type: Detached
- Style: Bungalow
- Age: 31–50 years
- Living space: 1,100–1,500 sq ft
- Basement: Finished
- Waterfront: Indirect
InsideFireplace Yes, pellet stove, Lower level, Primary bedroom - main floor
- Fireplace: Yes, pellet stove
- Laundry: Lower level
- Features: Primary bedroom - main floor
- Rooms above ground: 6
- Rooms in the basement: 4
- Bedrooms: 3 + 1 in the basement
- Bathrooms: 1
- Kitchens: 1
- Family room: Yes
Outside and lotBoard & batten , wood, Asphalt shingle, Poured concrete
- Exterior: Board & batten , wood
- Roof: Asphalt shingle
- Foundation: Poured concrete
- Size: 100 × 250 ft
- Shape: Rectangular
Parking6 Parking
- Spaces: 6 Parking
Heating, water and powerHeat pump, electric, Wall unit(s), Well
- Heating: Heat pump, electric
- Cooling: Wall unit(s)
- Water: Well
- Sewer: Septic
Costs and taxesTaxes $2,951 a year, HST included in the price, Propane tanks
- Taxes, 2026: $2,951 a year
- HST: HST included in the price
- Rental items: Propane tanks
Included in the saleFridge, stove, dishwasher, washer, dryer, pellet stove, propane tanks, hwt owned, Personal items
- Included: Fridge, stove, dishwasher, washer, dryer, pellet stove, propane tanks, hwt owned
- Not included: Personal items
Listing detailsX13059432, Expired, Apr 29, 2026
- MLS® number: X13059432
- Status: Expired
- Listed on: Apr 29, 2026
- Days on market: 92
- Updated: Jul 30, 2026
- Possession: Flexible
- Occupied by: Owner
- Listing brokerage: AFFINITY GROUP PINNACLE REALTY LTD.
About this home
39 Muskie Drive, Kawartha Lakes (Mariposa), ON K0M 2C0
Charming raised bungalow in a peaceful country setting! Set well back from the road, the private front yard features a gentle stream and sun-filled deck. The main level offers an open-concept eat-in kitchen with stainless steel appliances and ample storage, flowing into the living room with electric fireplace. Three bedrooms including a primary with walk-in closet, plus a large 4-piece bath.The finished basement features a spacious rec-room area with bar, laundry/storage room, and an additional bedroom with potential for a second. Enjoy the outdoors with two decks, firepit area, and three storage outbuildings, ideal for entertaining and family living. Just a short distance from boat launch. A great blend of country charm and waterfront community lifestyle!
Ask about this home
A HOMEH agent will answer your questions about this home.
Around this home
Helpful calculators
Your HOMEH agent

"I would see it this week."