

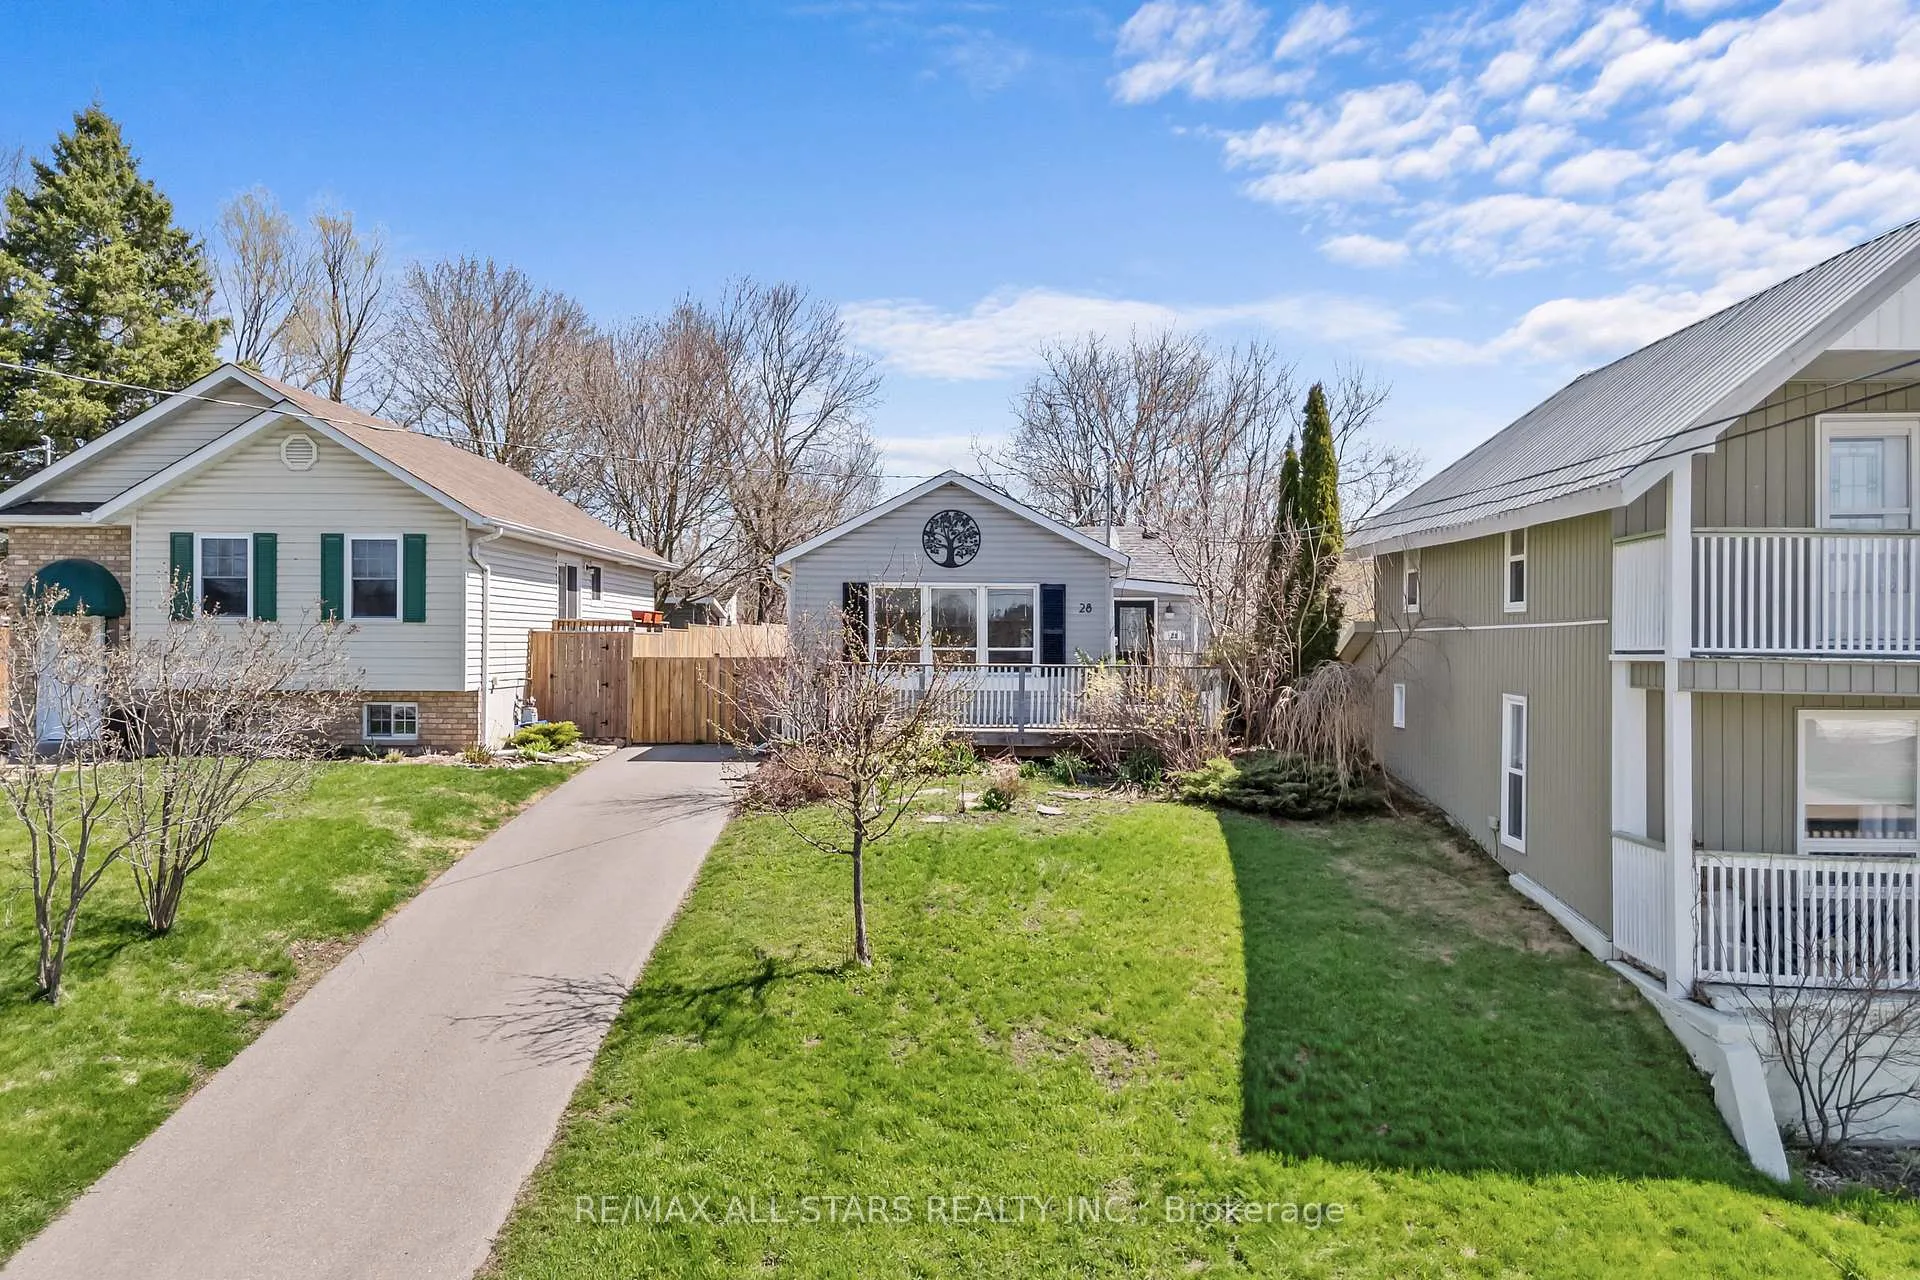
28 Caroline Street
28 Caroline Street
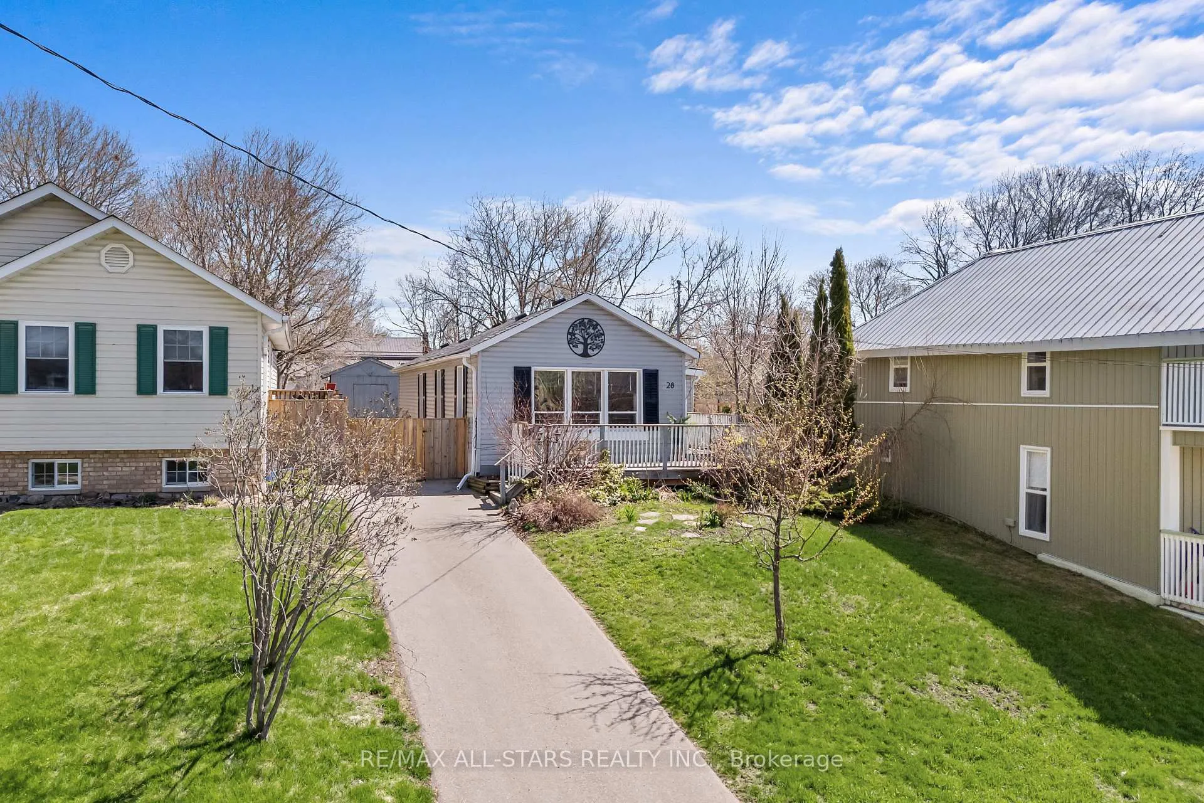
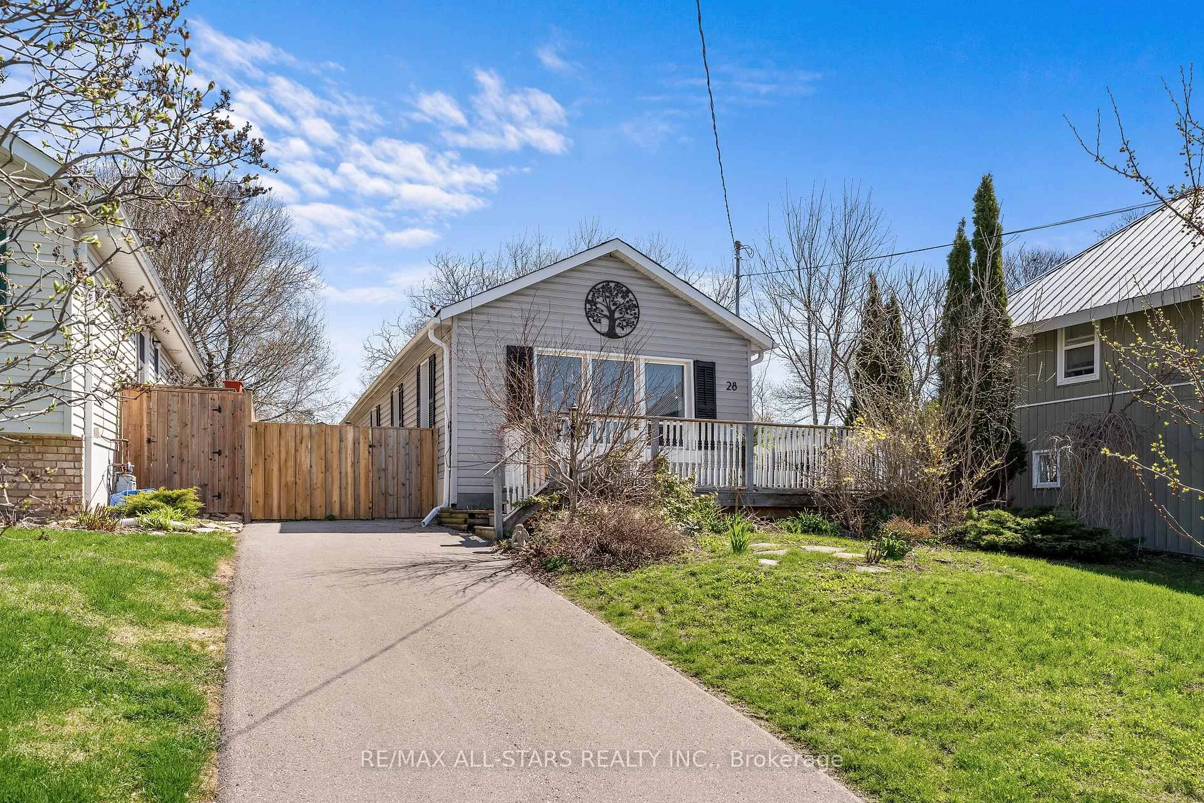
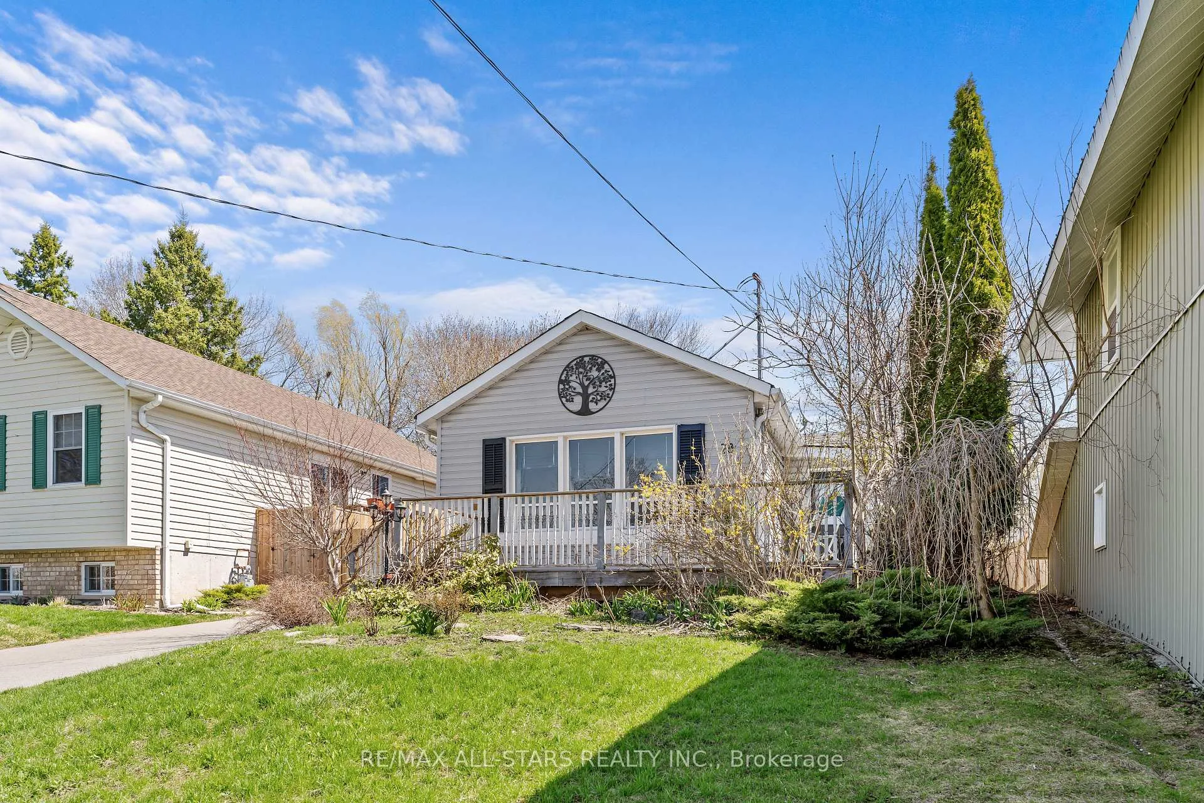
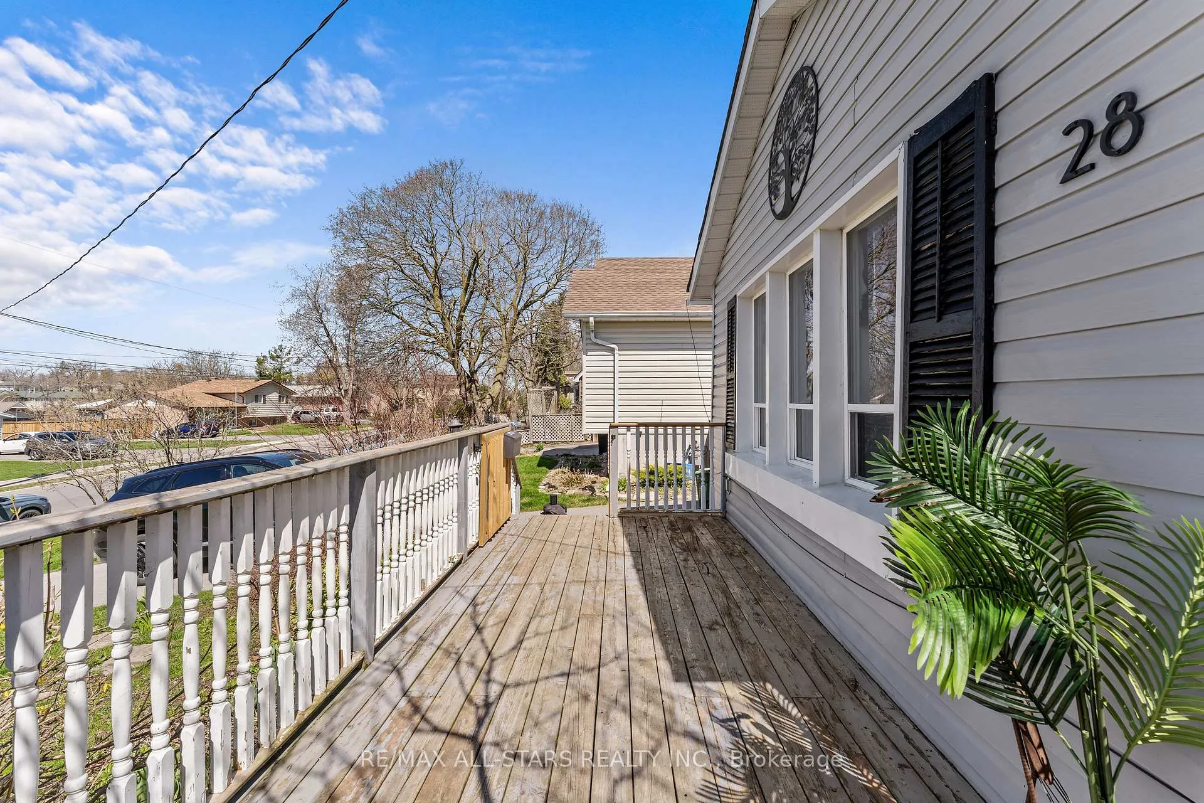 See all 38 photos
Property history
- $420,000TerminatedList: 2026-04-30|End: 2026-07-02|63 daysX13061934
Facts and features
- BasementPart finished
- Price per sq ft~$467
- Water, sewerMunicipal
- HeatingForced air
The homeDetached, Bungalow, 700–1,100 sq ft
- Type: Detached
- Style: Bungalow
- Living space: 700–1,100 sq ft
- Basement: Partial basement, unfinished
InsideCarpet free, Sump pump, water heater owned, water meter, Rooms above ground 3
- Flooring: Carpet free
- Features: Sump pump, water heater owned, water meter
- Rooms above ground: 3
- Bedrooms: 2
- Bathrooms: 1
- Kitchens: 1
Outside and lotBrick, Asphalt shingle, Stone
- Exterior: Brick
- Roof: Asphalt shingle
- Foundation: Stone
- Features: Deck, year round living
- Size: 38.07 × 132.22 ft
- Zoning: R2
Parking3 Parking, Private
- Spaces: 3 Parking
- Driveway: Private
Heating, water and powerForced air, gas, Municipal water, Municipal sewer
- Heating: Forced air, gas
- Water: Municipal water
- Sewer: Municipal sewer
Costs and taxesTaxes $2,100 a year, HST included in the price
- Taxes, 2026: $2,100 a year
- HST: HST included in the price
Included in the saleCarbon monoxide detector, dishwasher, dryer, range hood, refrigerator, smoke detector, stove, washer, window coverings, other, negotiable, All personal items & staging items
- Included: Carbon monoxide detector, dishwasher, dryer, range hood, refrigerator, smoke detector, stove, washer, window coverings, other, negotiable
- Not included: All personal items & staging items
Listing detailsX13061934, Terminated, Apr 30, 2026
- MLS® number: X13061934
- Status: Terminated
- Listed on: Apr 30, 2026
- Days on market: 63
- Updated: Jul 2, 2026
- Possession: Flexible
- Occupied by: Owner
- Listing brokerage: RE/MAX ALL-STARS REALTY INC.
About this home
28 Caroline Street, Kawartha Lakes (Lindsay), ON K9V 1T1
Discover this beautifully updated, bright and inviting 2-bedrooms, 1 bath bungalow nestled on a peaceful dead-end street in Lindsay. Welcoming you inside is a large entrance space doubling as a mudroom, followed by one generous-sized primary bedroom with a double-door closet, a versatile second bedroom/office also featuring a double door closet, a spacious living/dining area with souring 9- foot ceilings, and a nice-sized kitchen offering ample storage plus a convenient washer-dryer closet. Step out back to a large private, fully fenced backyard framed by mature landscaping and a charming garden- your perfect retreat for relaxation, entertaining, and everyday enjoyment. Freshly painted throughout (2026) with updated fixtures (2026) Ideally located close to all amenities, this gem seamlessly blends timeless charm, generous space, and practical convenience for first-time buyers, investors or downsizers starting their next chapter.
Ask about this home
A HOMEH agent will answer your questions about this home.
Around this home
Daily convenience, out of 100, from the distances below
Schools nearby
School rating, out of 10.
Helpful calculators
Your HOMEH agent

"I would see it this week."