

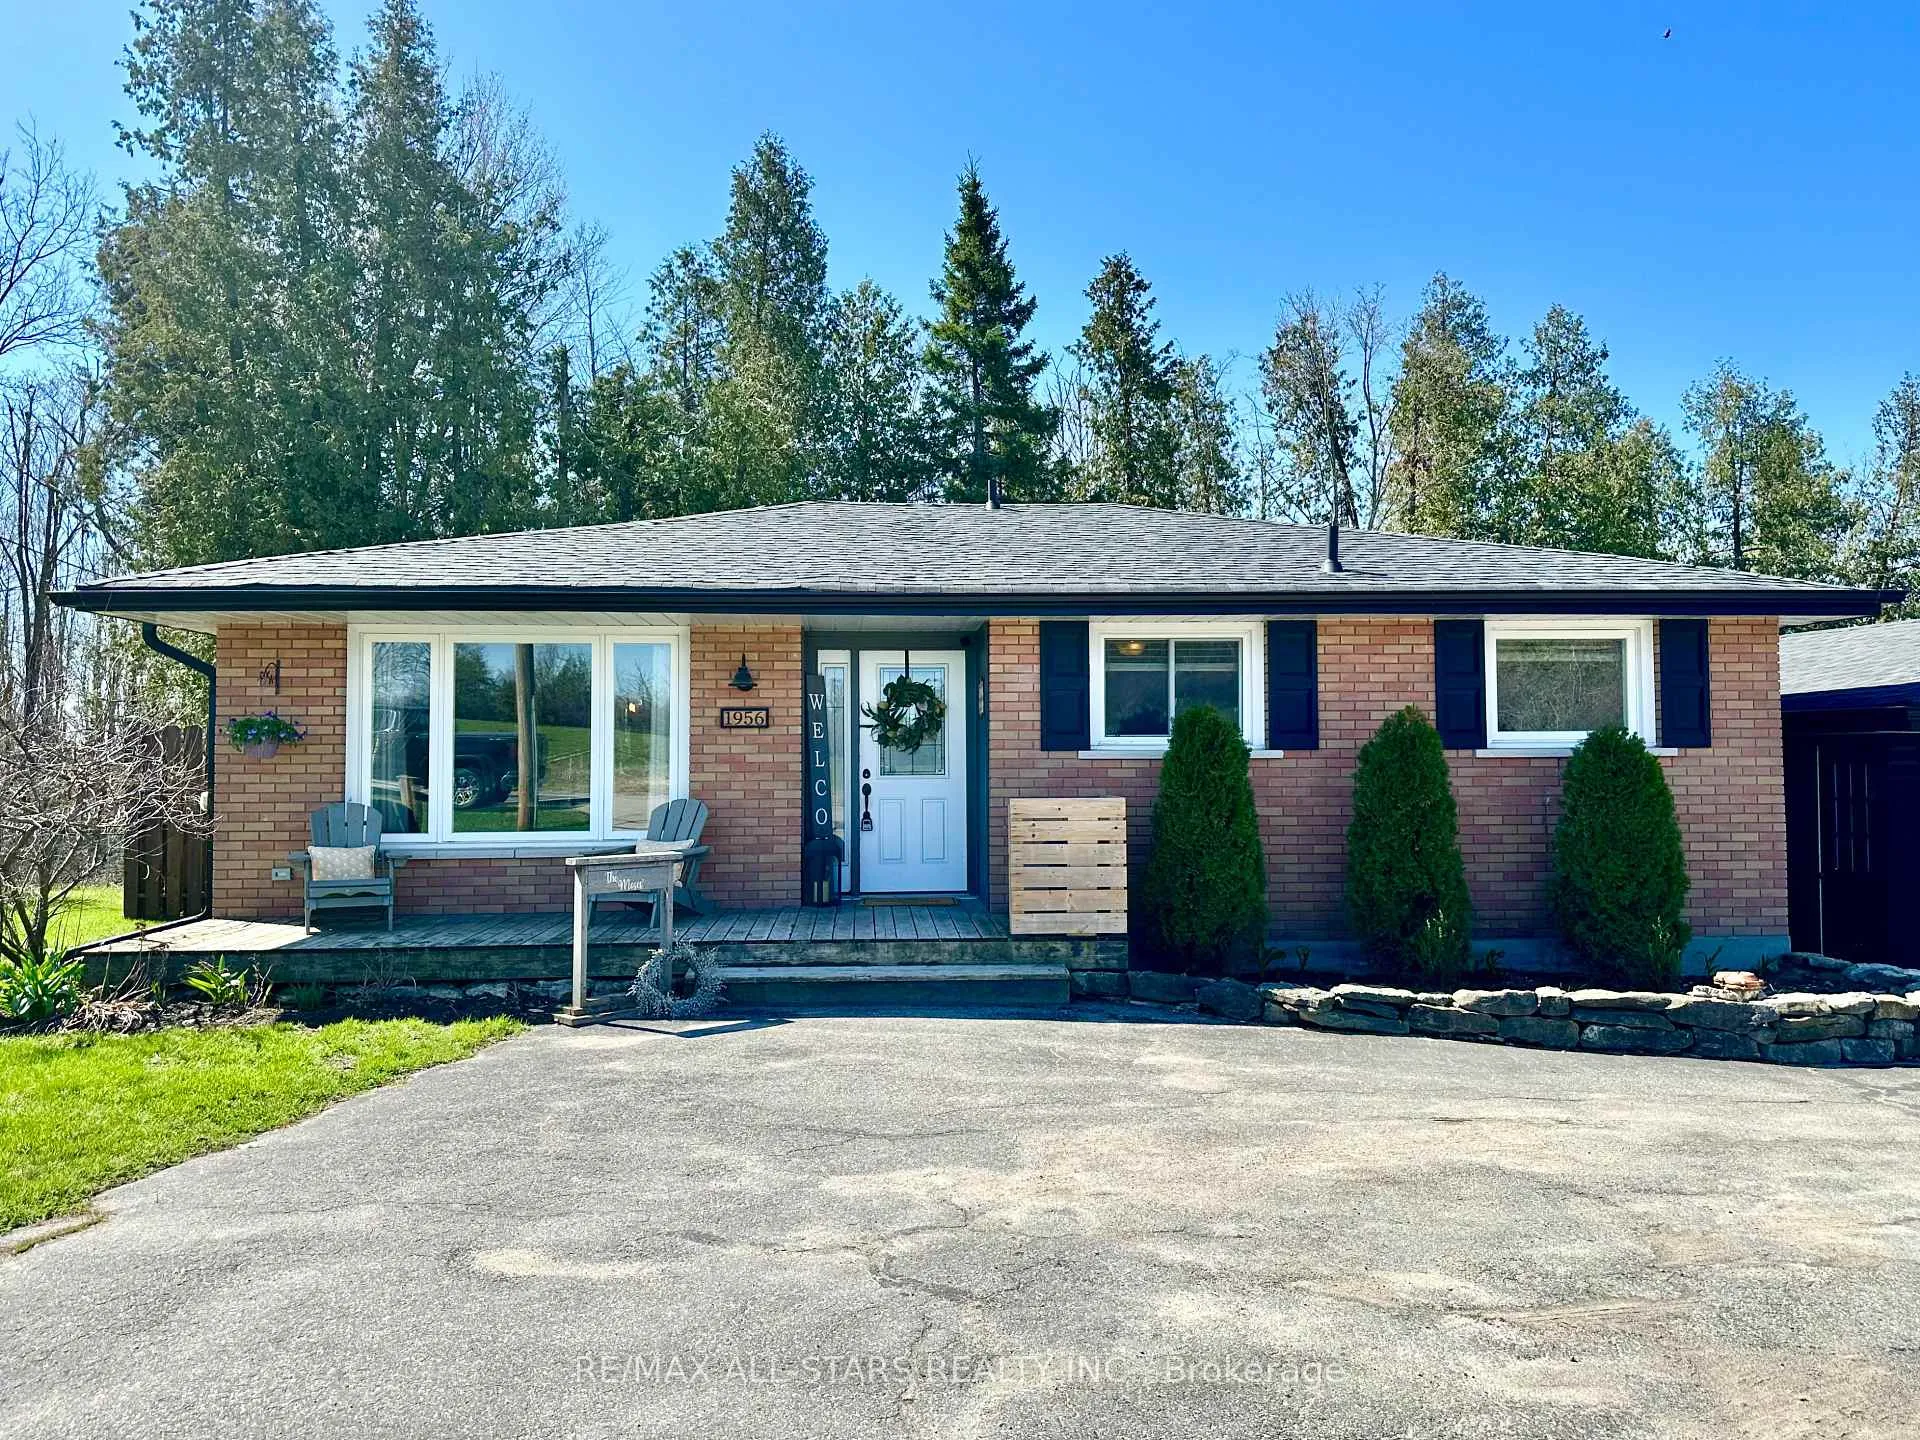
1956 County 8 Road
1956 County 8 Road
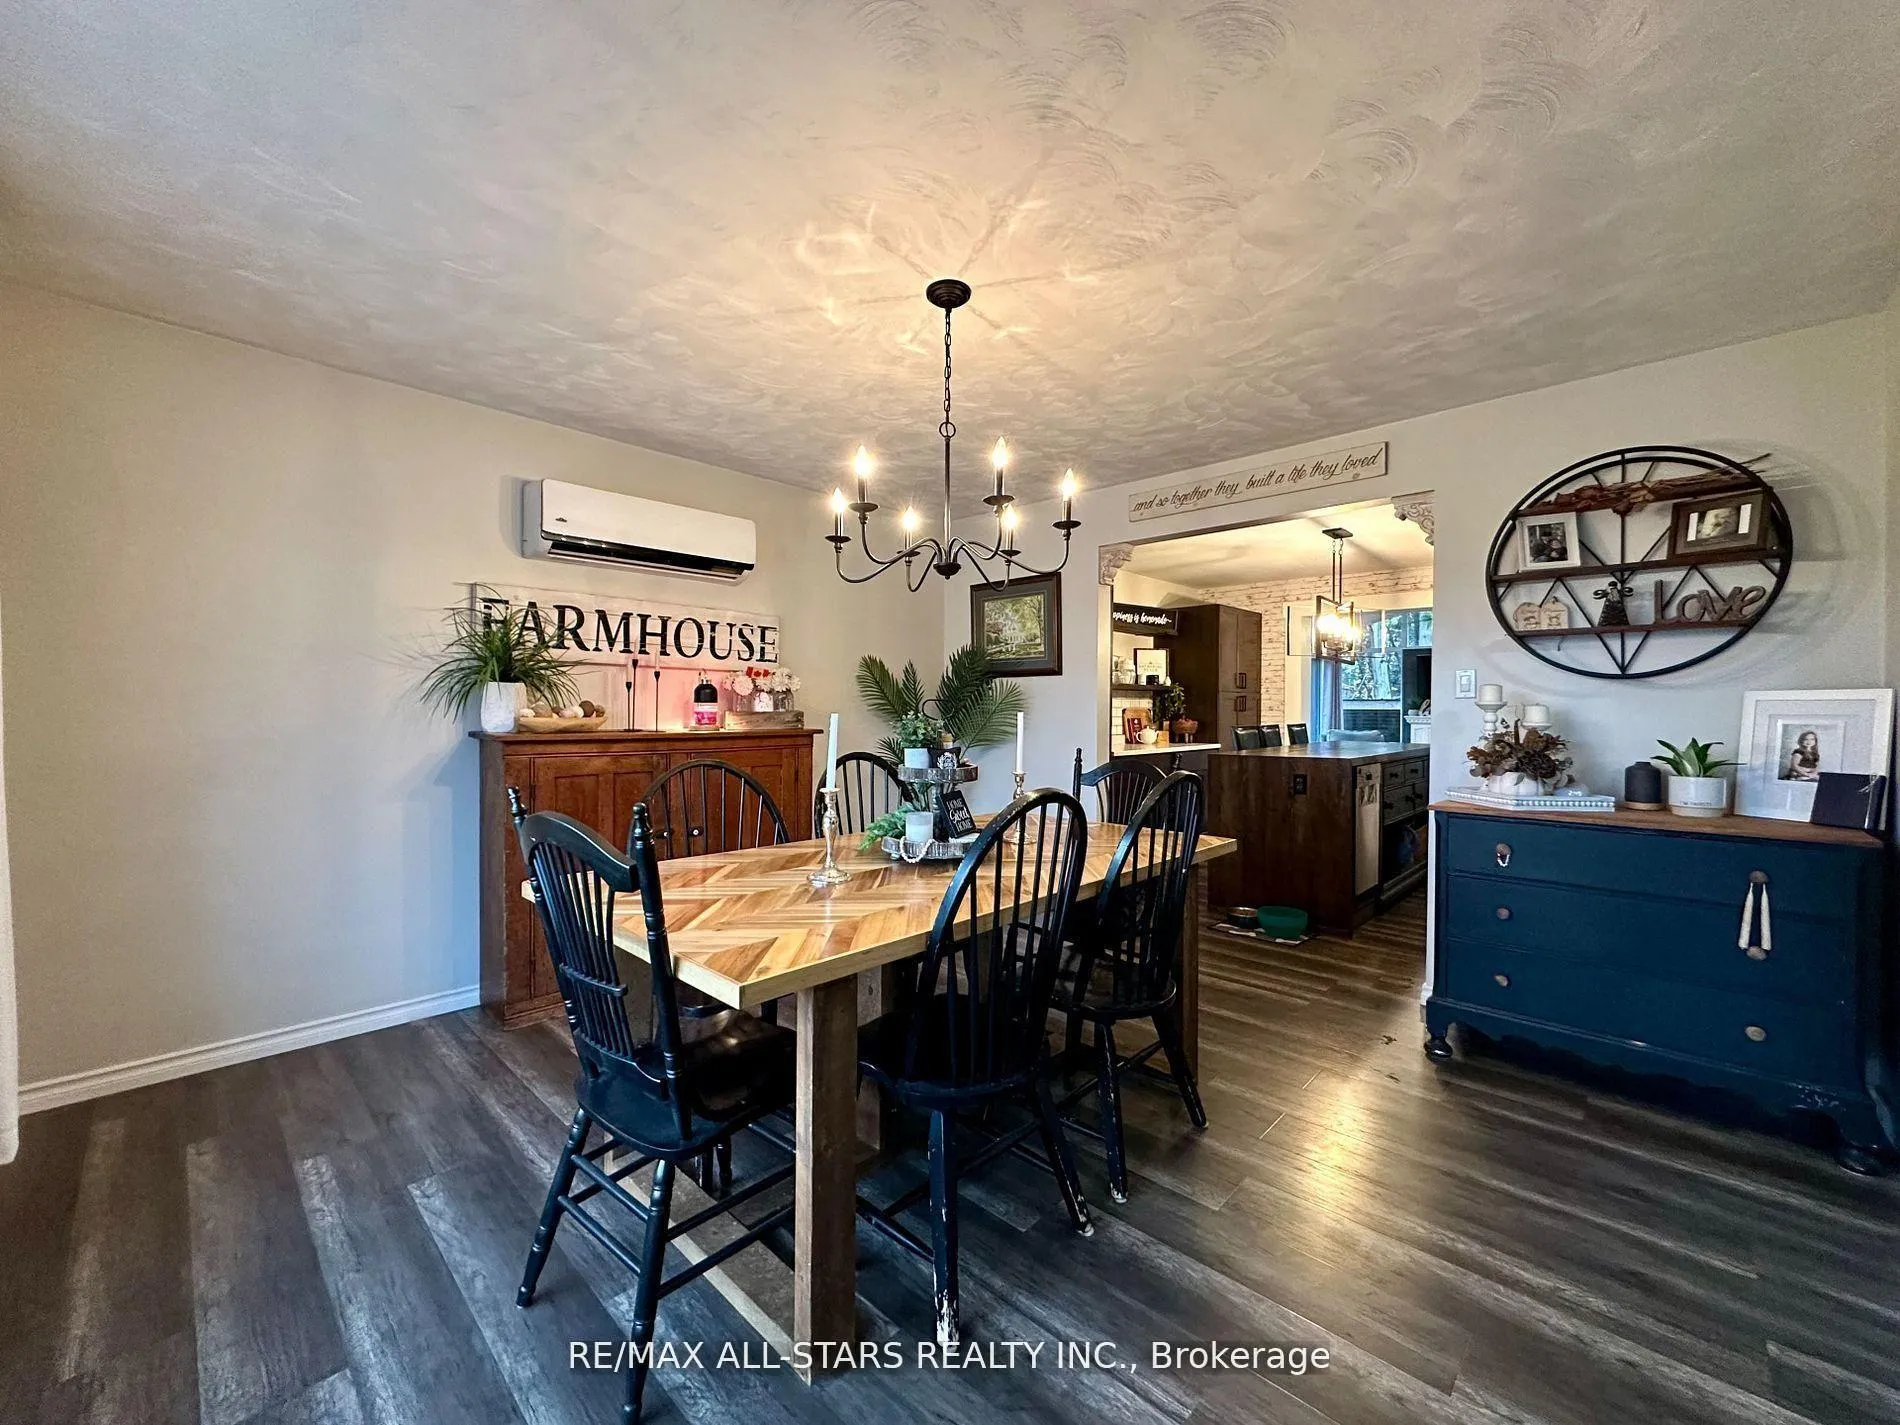 See all 45 photos
Property history
Facts and features
- BasementFinished
- Age of home51–99 years
- Water, sewerWell, septic
- HeatingBaseboard
- Fireplace
The homeDetached, Bungalow, Age 51–99 years
- Type: Detached
- Style: Bungalow
- Age: 51–99 years
- Living space: 1,100–1,500 sq ft
- Basement: Full, finished
- View: Forest
InsideFireplace Yes, electric, family room, Lower level, Water heater
- Fireplace: Yes, electric, family room
- Laundry: Lower level
- Features: Water heater
- Rooms above ground: 11
- Bedrooms: 3 + 2 in the basement
- Bathrooms: 2
- Kitchens: 1
- Family room: Yes
Outside and lotBrick, vinyl siding, Shingles, Concrete
- Exterior: Brick, vinyl siding
- Roof: Shingles
- Foundation: Concrete
- Size: 110 × 77 ft
- Zoning: R1
Parking1 Garage, Detached, Circular drive, private
- Spaces: 1 Garage
- Garage: Detached
- Driveway: Circular drive, private
Heating, water and powerBaseboard, electric, Wall unit(s), Well
- Heating: Baseboard, electric
- Cooling: Wall unit(s)
- Water: Well
- Sewer: Septic
Costs and taxesTaxes $2,422 a year, HST No HST
- Taxes, 2025: $2,422 a year
- HST: No HST
Included in the saleDishwasher, dryer, hot tub, refrigerator, washer, All personal items
- Included: Dishwasher, dryer, hot tub, refrigerator, washer
- Not included: All personal items
Listing detailsX13058908, Sold, Apr 29, 2026
- MLS® number: X13058908
- Status: Sold
- Listed on: Apr 29, 2026
- Days on market: 21
- Updated: May 20, 2026
- Possession: Flexible
- Occupied by: Owner
- Listing brokerage: RE/MAX ALL-STARS REALTY INC.
About this home
1956 County 8 Road, Kawartha Lakes (Verulam), ON K0M 1A0
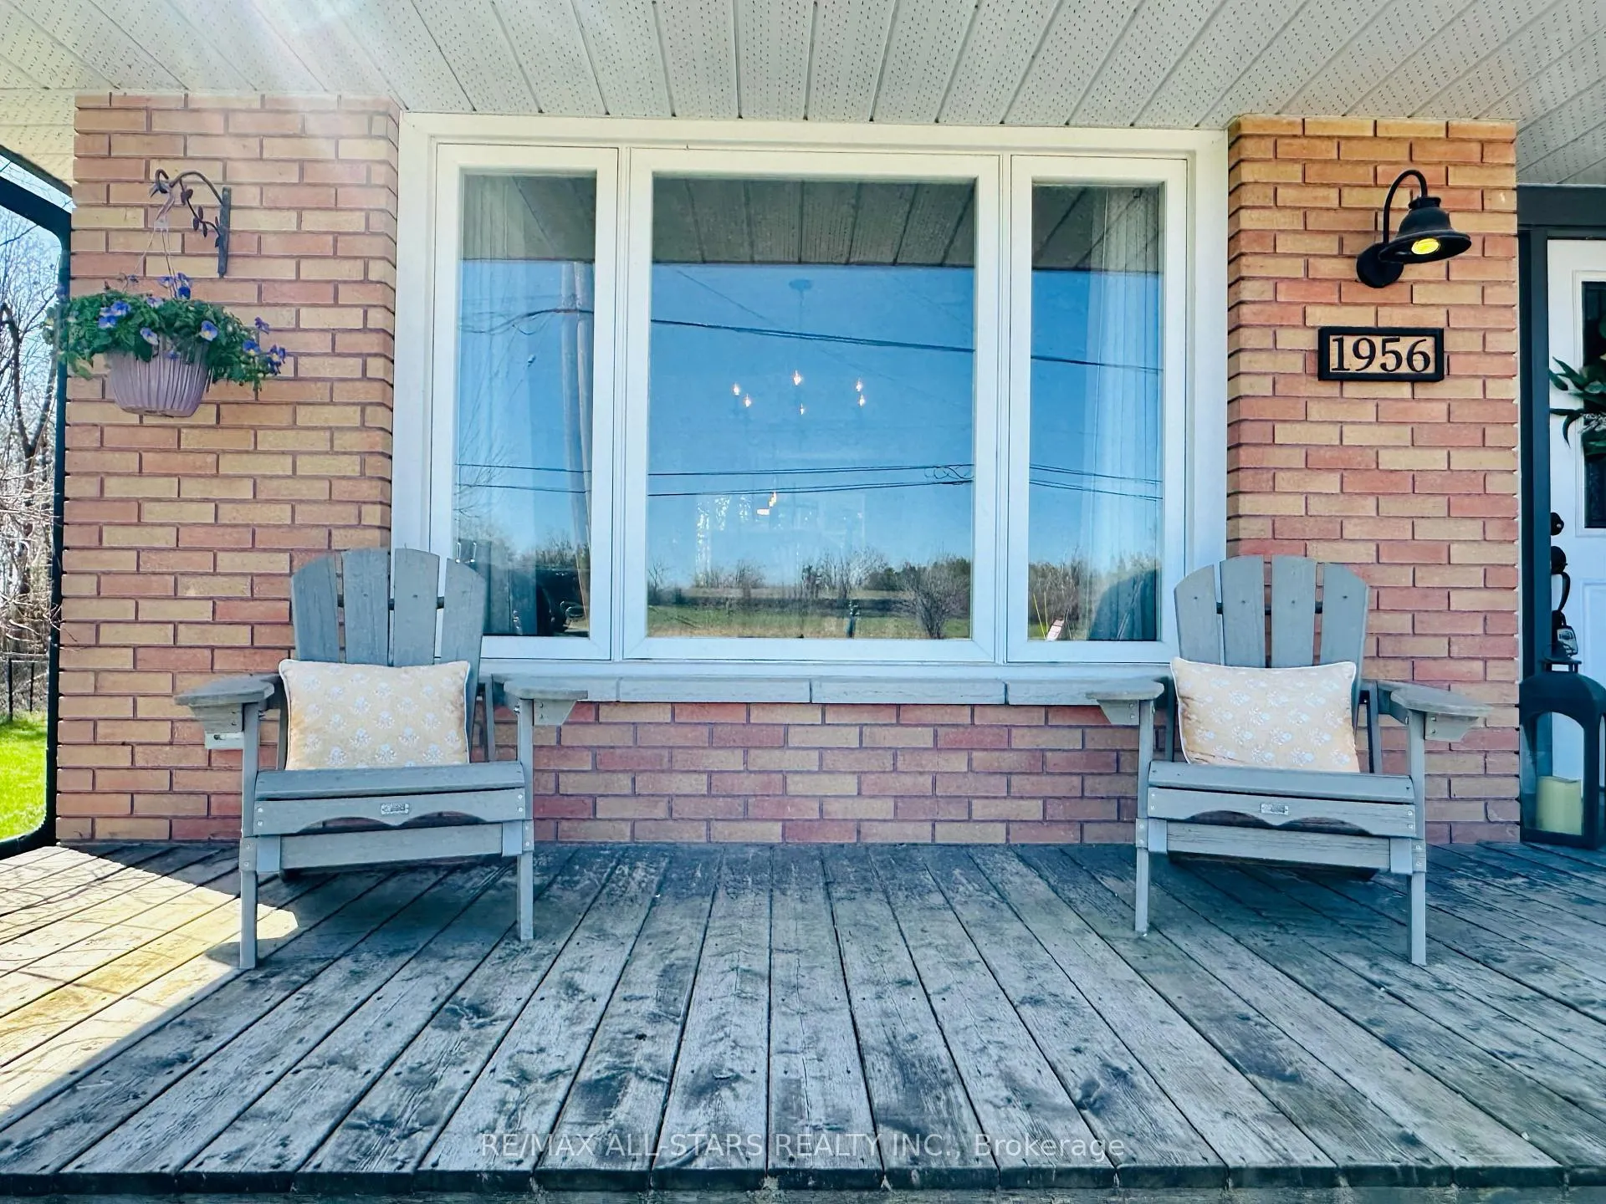
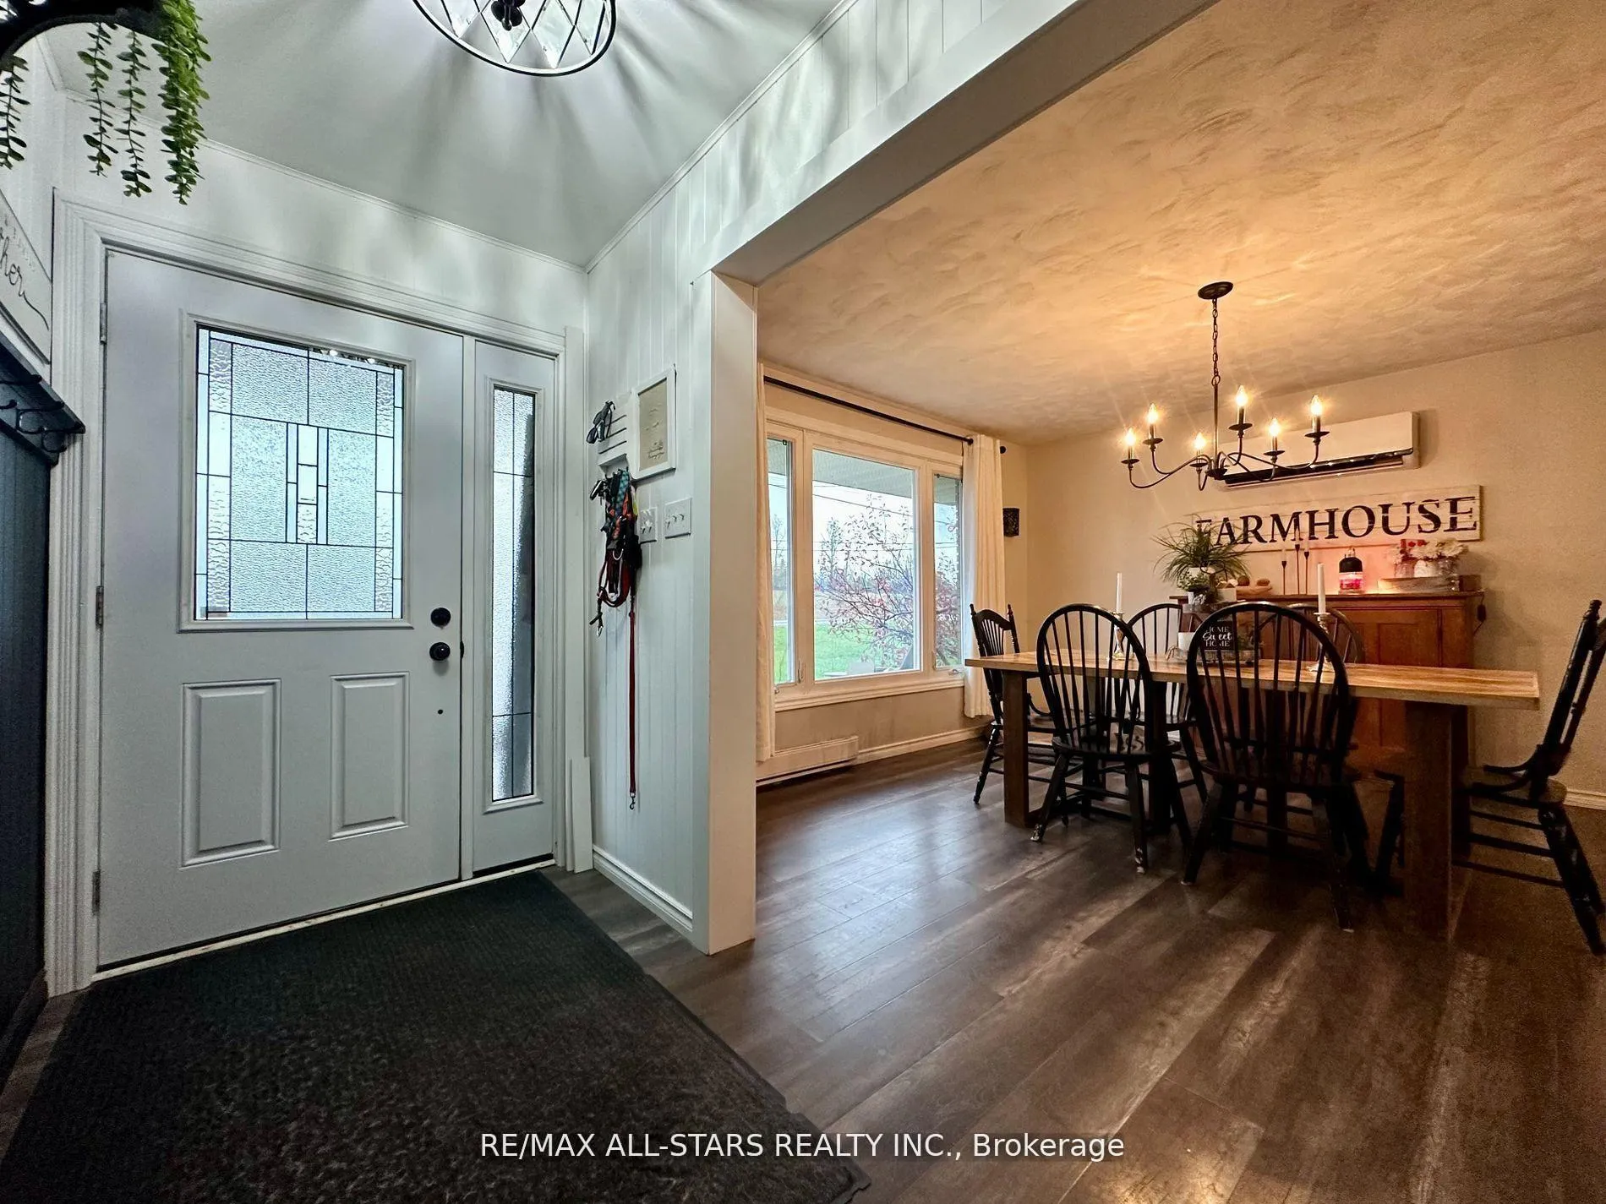
Fully renovated brick bungalow in the village of Bobcaygeon offering 3+2 bedrooms and exceptional indoor/outdoor living. This move-in ready home features a newer 4-season sunroom addition with walkout to a beautifully landscaped, fully fenced backyard backing onto forest for ultimate privacy. Enjoy year-round outdoor living with a covered pavilion for shade and rain protection, plus a relaxing hot tub. The fully finished basement is ideal for entertaining or extended family, complete with a wet bar, two additional bedrooms, including one with its own en-suite. The main level showcases modern finishes throughout, including a stylish kitchen with stainless steel appliances. Exterior highlights include a circular paved driveway and a fully insulated detached garage. Located within walking distance to all in-town amenities, this property offers the perfect blend of convenience, comfort, and privacy. Hydro/Heat average $300 monthly- very affordable living.
Ask about this home
A HOMEH agent will answer your questions about this home.
Around this home
Daily convenience, out of 100, from the distances below
Schools nearby
School rating, out of 10.
Helpful calculators
Your HOMEH agent

"I would see it this week."