

21 Indian Trail
21 Indian Trail
 See all 36 photos
Property history
Facts and features
- BasementCrawl space
- Age of home16–30 years
- Water, sewerWell, septic
- Lot shapeRectangular
- Central air
- Waterfront
The homeDetached, Bungalow, Age 16–30 years
- Type: Detached
- Style: Bungalow
- Age: 16–30 years
- Living space: 1,100–1,500 sq ft
- Basement: Crawl space
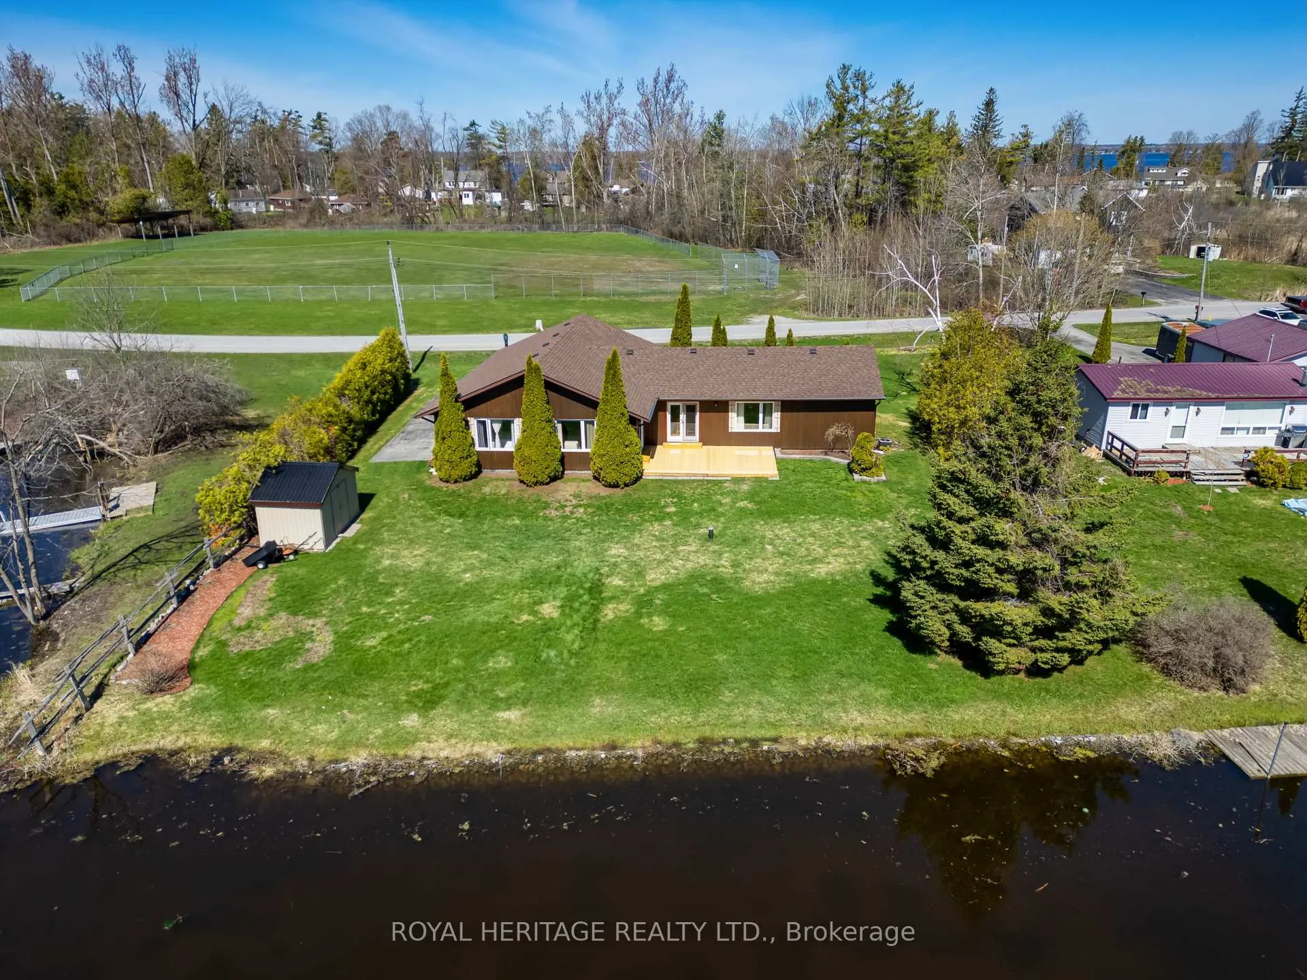
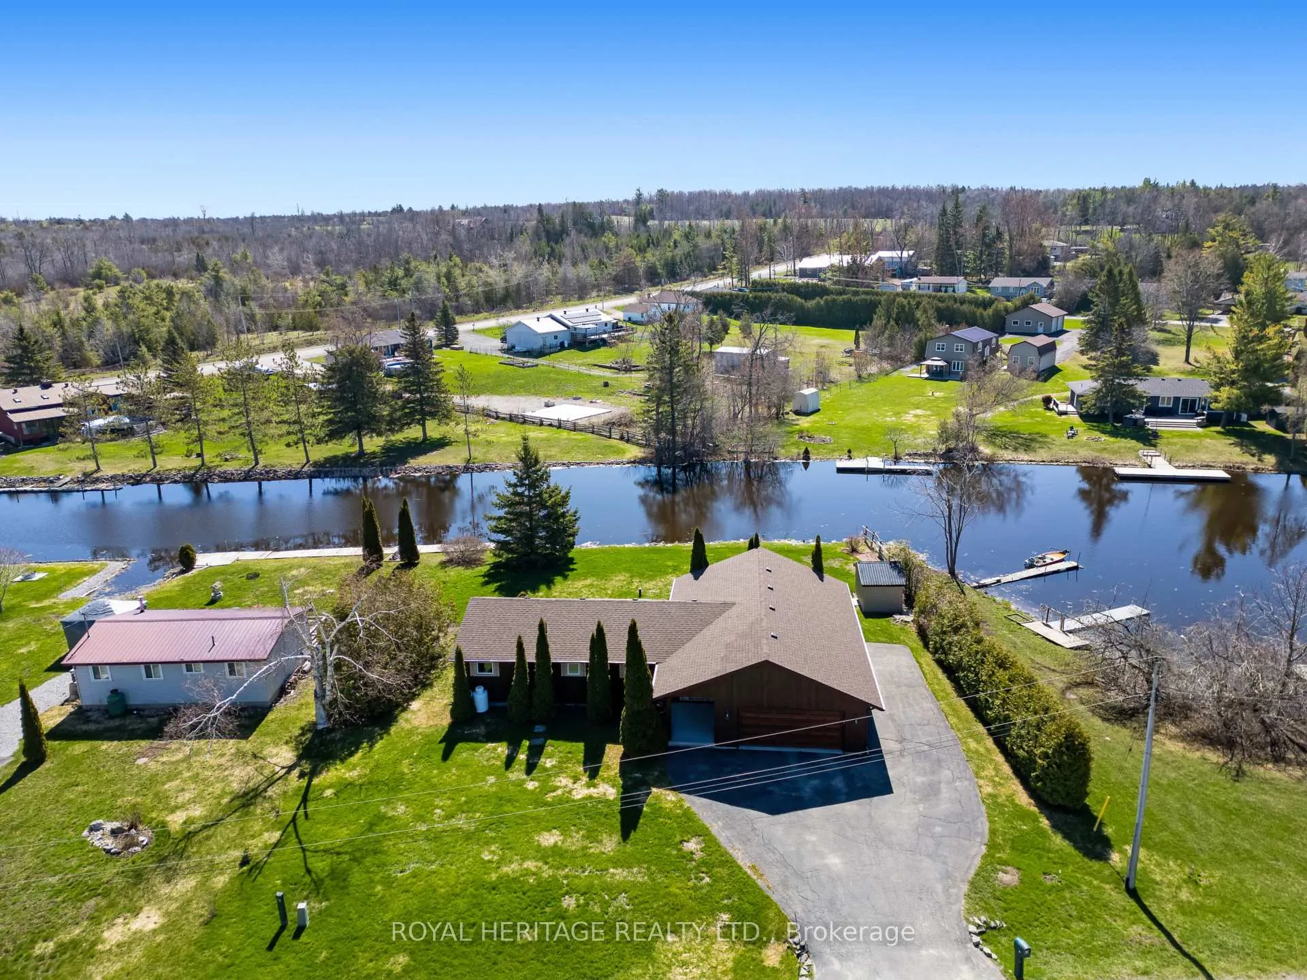
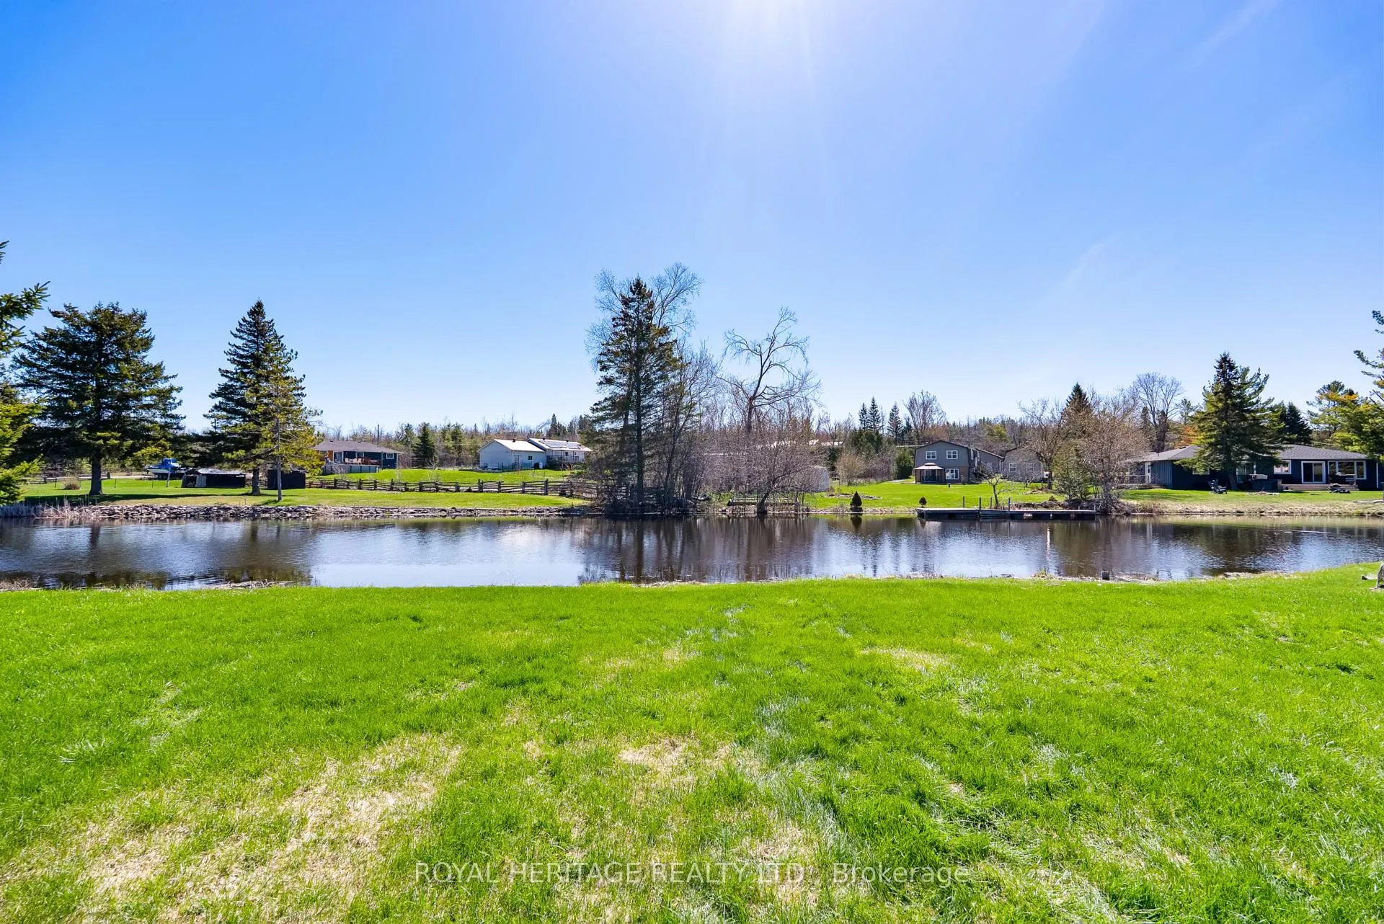
- View: Water, canal
- Waterfront: Direct
InsideMain level, Auto garage door remote, primary bedroom - main floor, water heater owned, central vacuum, Rooms above ground 8
- Laundry: Main level
- Features: Auto garage door remote, primary bedroom - main floor, water heater owned, central vacuum
- Rooms above ground: 8
- Bedrooms: 3
- Bathrooms: 2
- Kitchens: 1
Outside and lotWood, Asphalt shingle, Concrete block
- Exterior: Wood
- Roof: Asphalt shingle
- Foundation: Concrete block
- Features: Deck, fishing, landscaped, patio, year round living, recreational area
- Other structures: Garden shed
- Size: 101.19 × 158 ft
- Shape: Rectangular
- Zoning: RR3
Parking2 Garage, Attached, Front yard parking, rv/truck
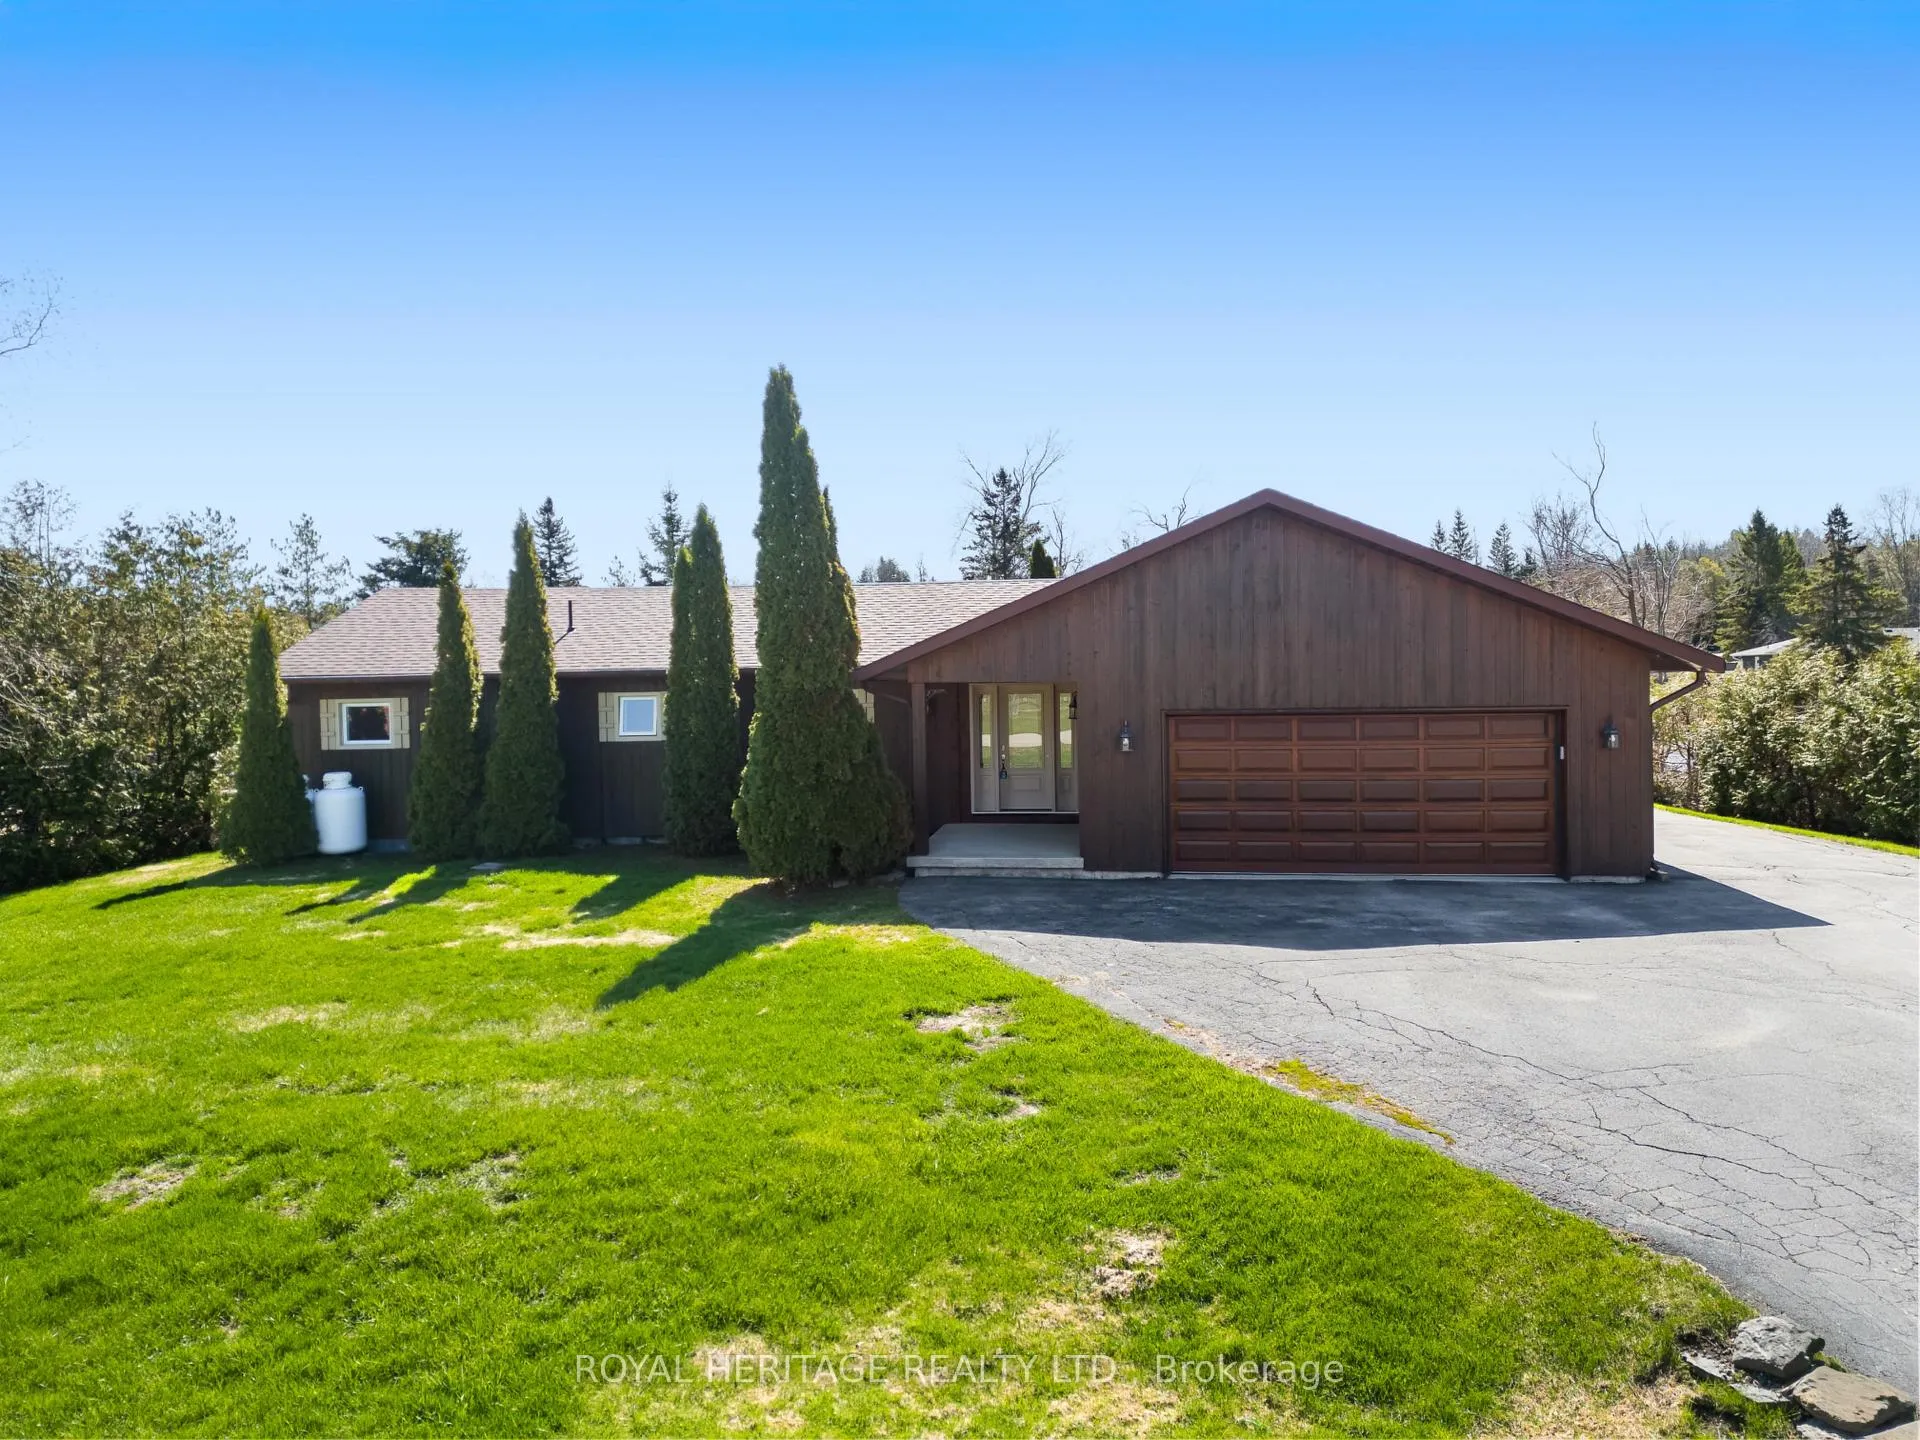
- Spaces: 2 Garage
- Garage: Attached
- Driveway: Front yard parking, rv/truck
Heating, water and powerForced air, propane, Central air, Well
- Heating: Forced air, propane
- Cooling: Central air
- Water: Well
- Sewer: Septic
- Natural gas: No
- Hydro: Yes
- Cable: Available
- Telephone: Available
Costs and taxesTaxes $3,468 a year, HST included in the price, Propane tank
- Taxes, 2025: $3,468 a year
- HST: HST included in the price
- Rental items: Propane tank
- Under contract: Propane tank
Included in the saleFridge , stove, dishwasher,washer,dryer,garage door with opener,shed,water softener ,water peroxide system , central vac , central air, Micro wave
- Included: Fridge , stove, dishwasher,washer,dryer,garage door with opener,shed,water softener ,water peroxide system , central vac , central air
- Not included: Micro wave
NearbyCul de sac/dead end, lake access, river/stream, waterfront, park, school bus route
- Close to: Cul de sac/dead end, lake access, river/stream, waterfront, park, school bus route
Listing detailsX13061138, Sold, Apr 30, 2026
- MLS® number: X13061138
- Status: Sold
- Listed on: Apr 30, 2026
- Days on market: 9
- Updated: May 9, 2026
- Possession: 60-89 days
- Occupied by: Owner
- Listing brokerage: ROYAL HERITAGE REALTY LTD.
About this home
21 Indian Trail, Kawartha Lakes (Fenelon), ON K9V 4R6
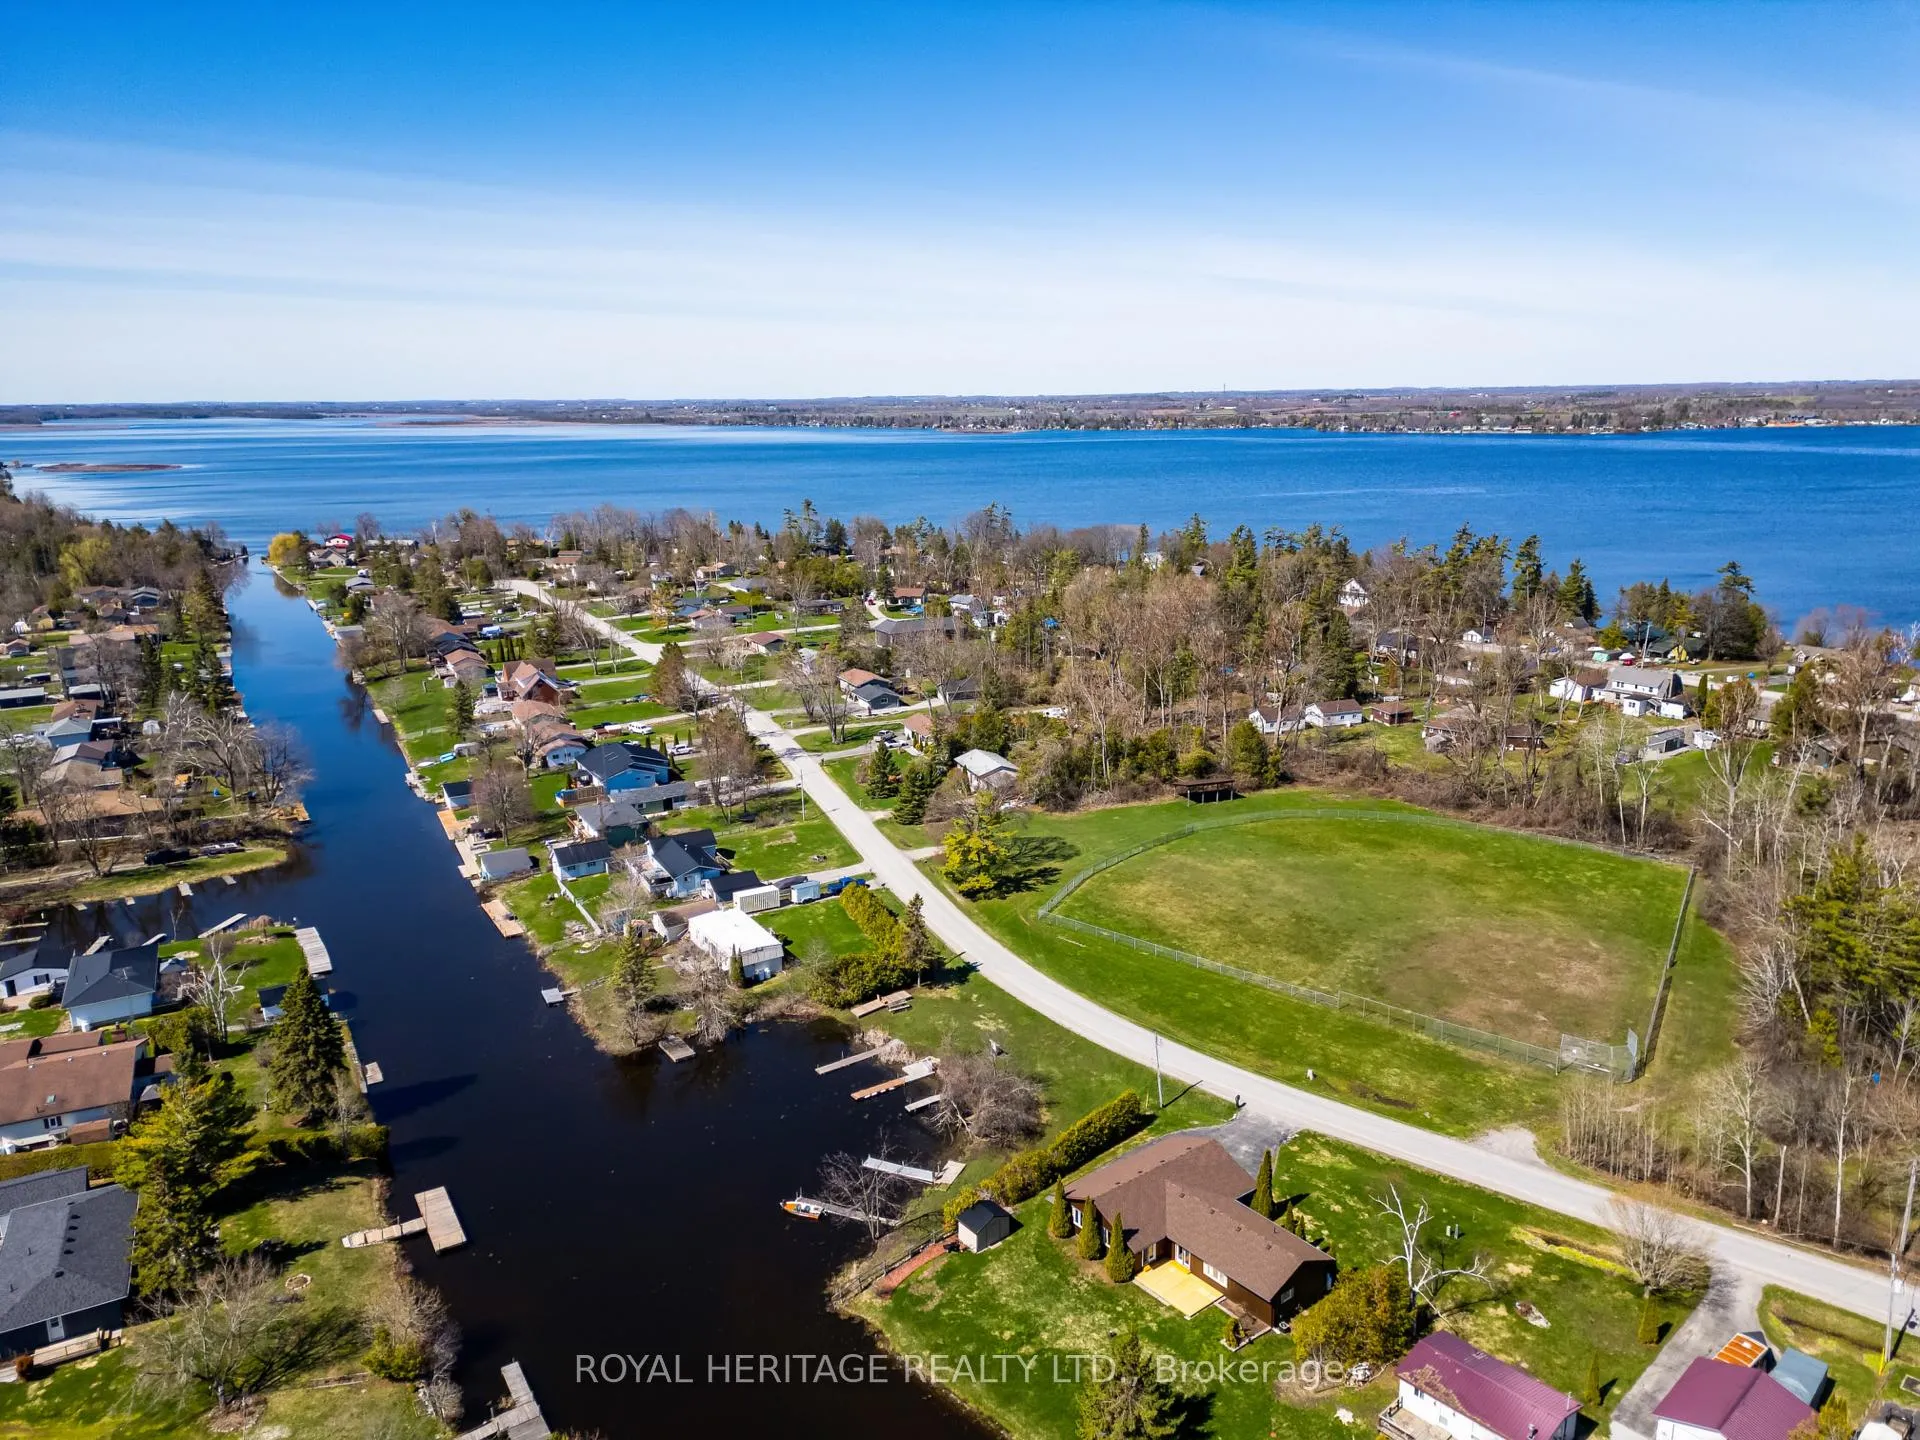
If you've been searching for the perfect waterfront lifestyle, this inviting bungalow is one you won't want to miss. Offering three spacious bedrooms and a bright open-concept layout, the living room, dining area, and kitchen flow seamlessly together, creating an ideal space for both everyday living and entertaining. The home features two bathrooms, convenient main floor laundry, and numerous updates throughout, along with inside entry to an oversized garage for added comfort and functionality.Step outside to your private deck overlooking the canal, where you can relax and take in the peaceful waterfront setting. With direct access leading out to Sturgeon Lake and the scenic Trent-Severn Waterway, you'll enjoy endless miles of boating, along with fantastic opportunities for fishing, swimming, and water sports.Ideally located just minutes from Lindsay for all your everyday amenities and a short drive to the vibrant village of Bobcaygeon, known for its great shopping and dining, this property offers the perfect balance of relaxation and convenience.A true waterfront experience in the heart of the Kawarthas.
Ask about this home
A HOMEH agent will answer your questions about this home.
Around this home
Helpful calculators
Your HOMEH agent

"I would see it this week."