

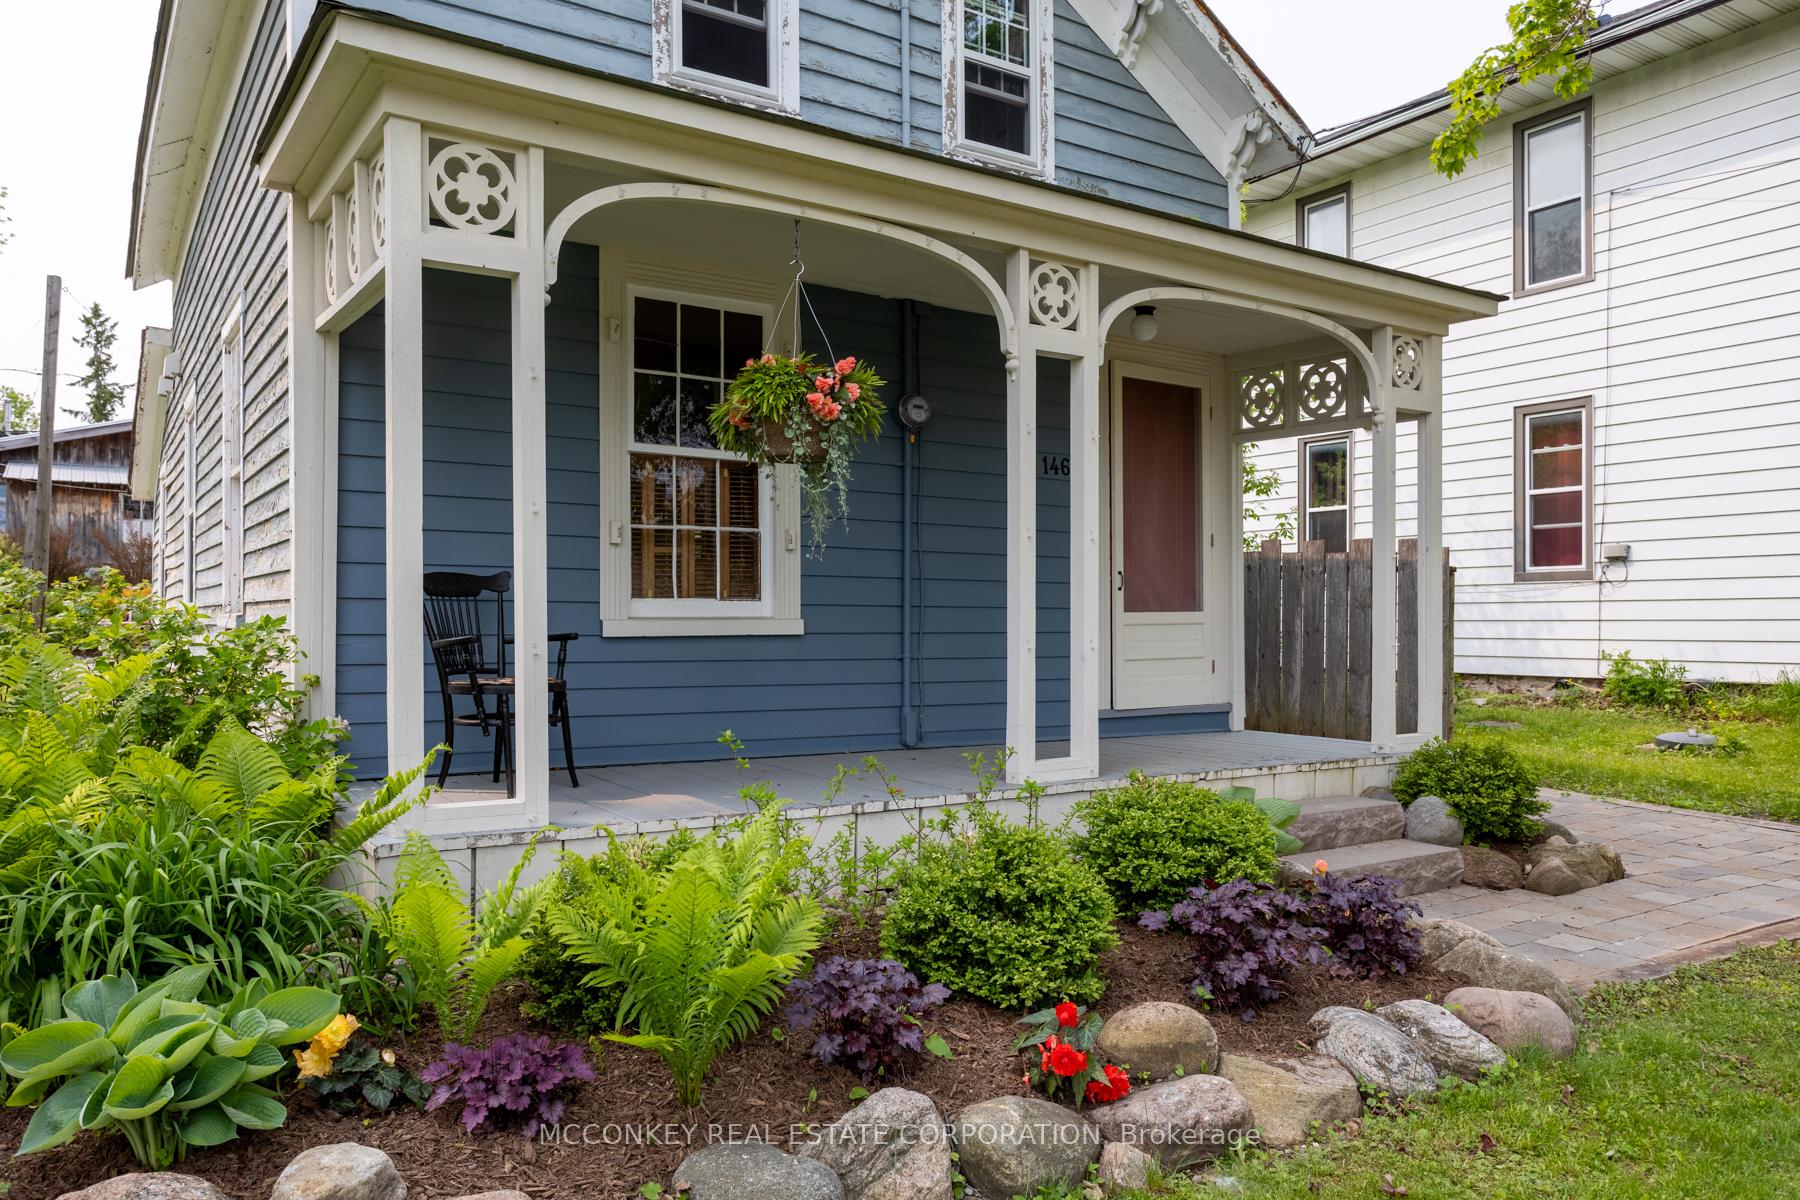
1464 Hwy 7A
1464 Hwy 7A
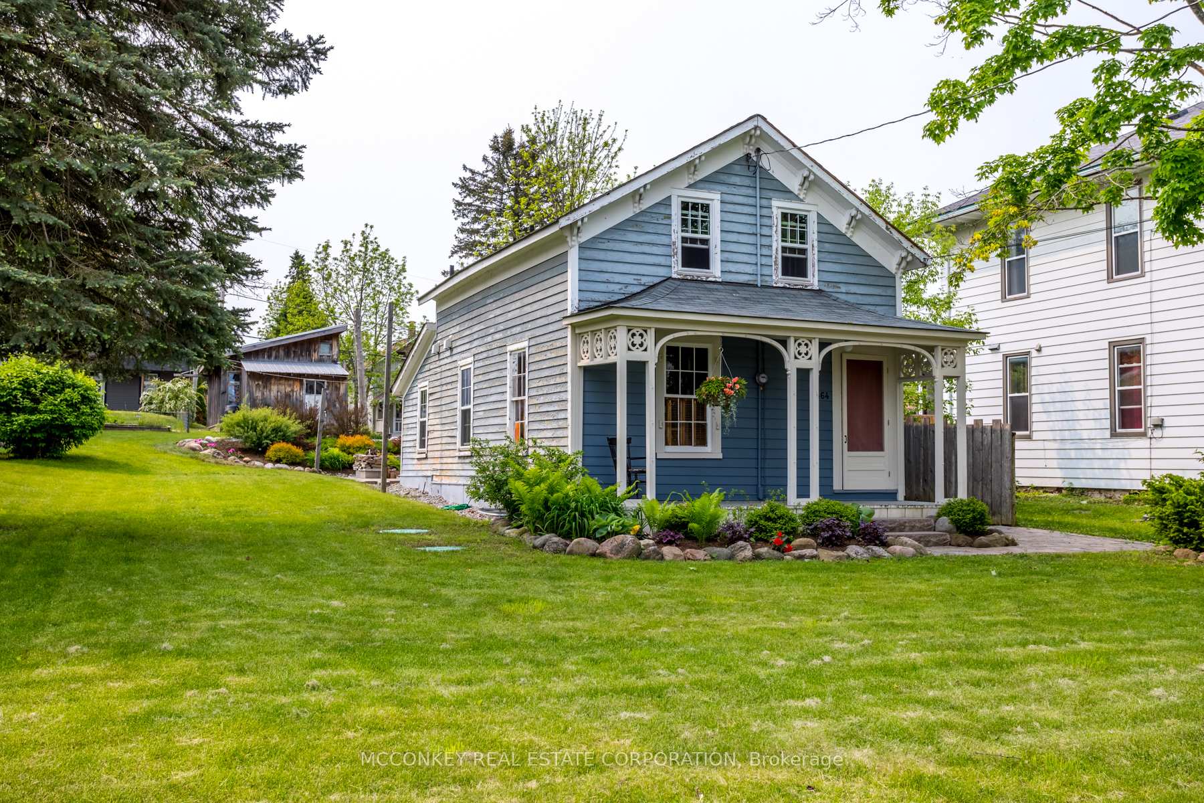
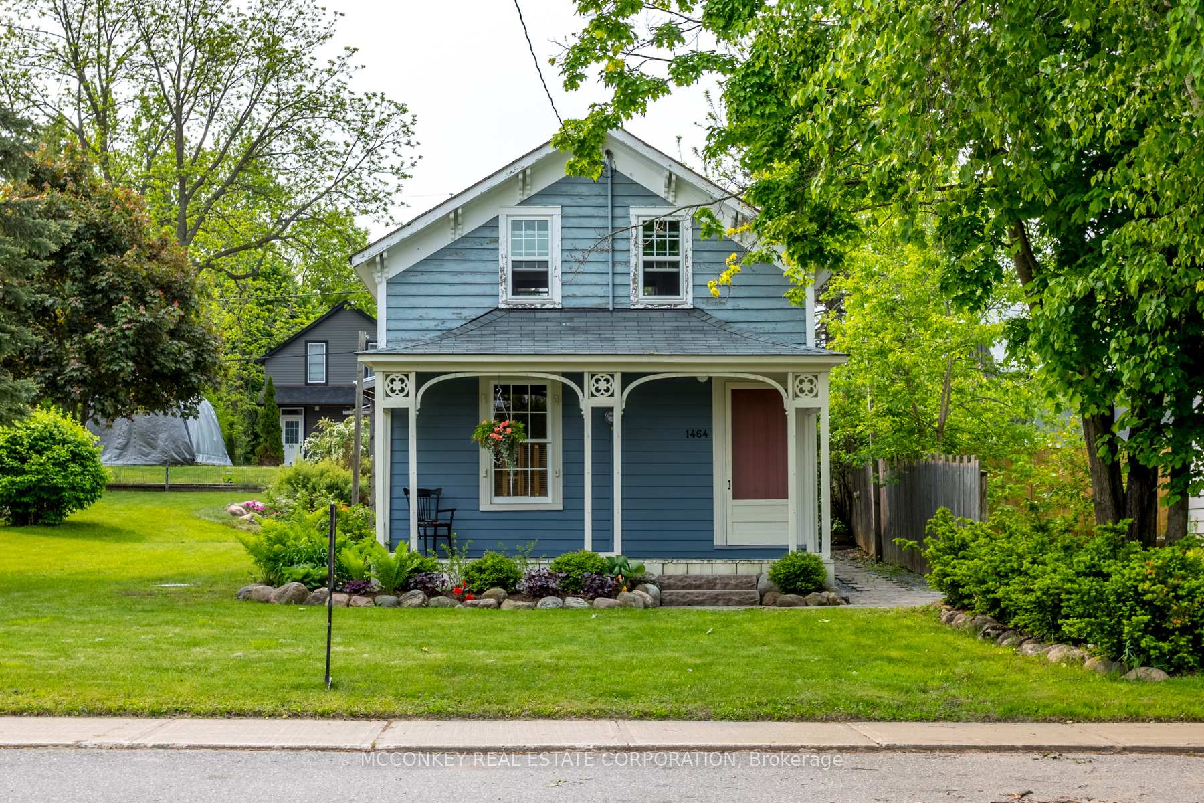
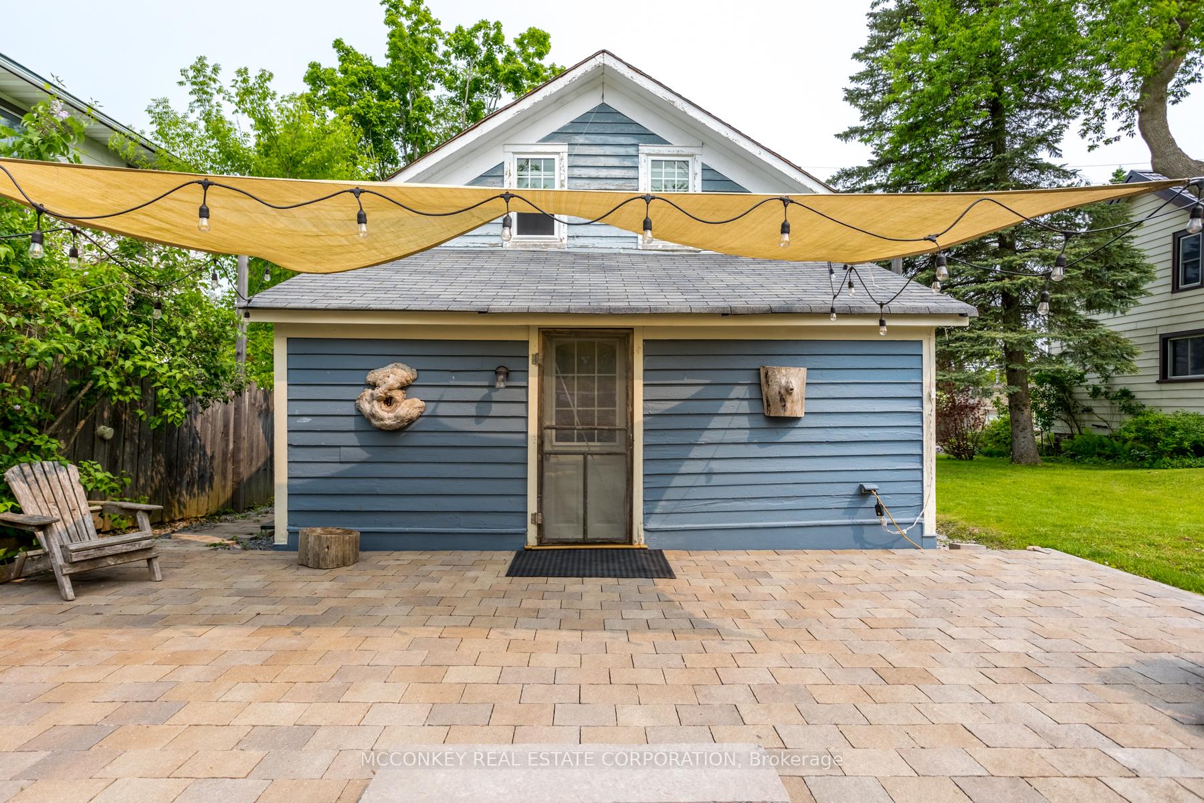
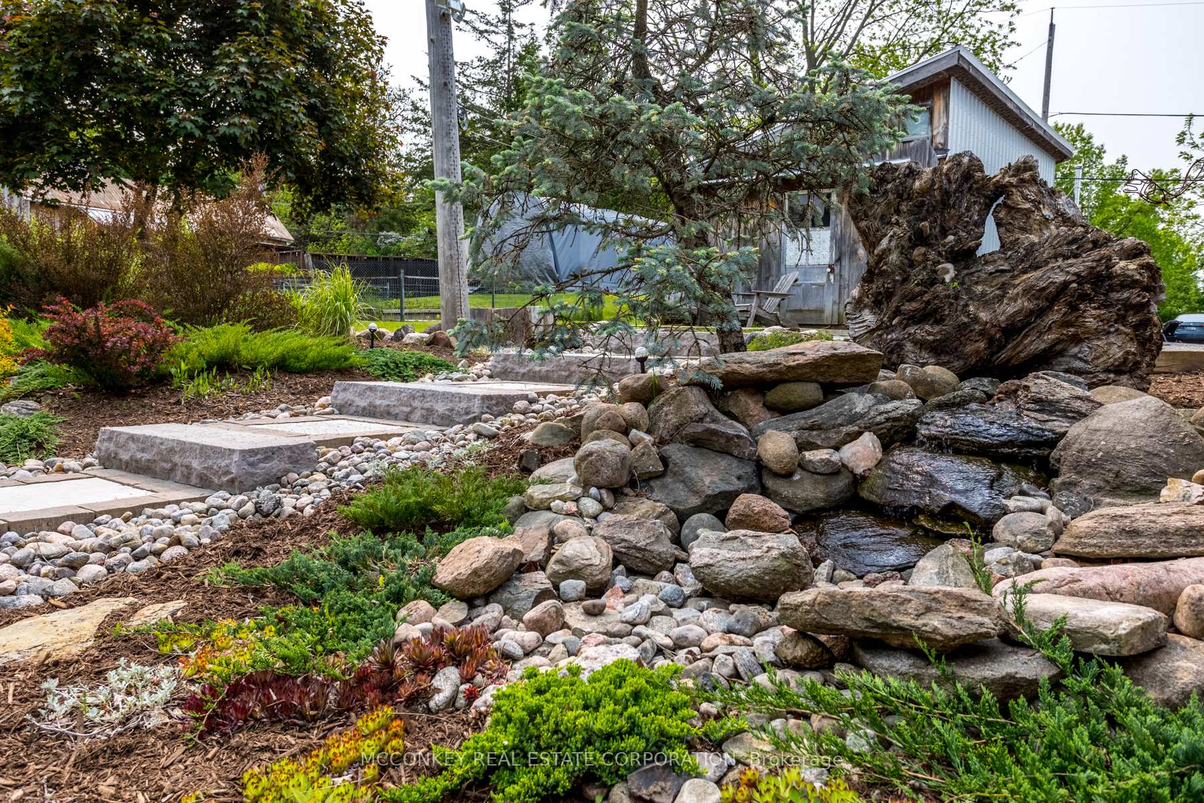 See all 39 photos
Property history
- $599,900ExpiredList: 2025-06-05|End: 2025-08-05|61 daysX12198027
Facts and features
- BasementUnfinished
- Age of home100+
- Price per sq ft~$667
- Water, sewerWell, septic
The homeDetached, 2-storey, 100+
- Type: Detached
- Style: 2-storey
- Age: 100+
- Living space: 700–1,100 sq ft
- Basement: Unfinished
- Waterfront: None
InsideMain level, Storage, water heater owned, Rooms above ground 6
- Laundry: Main level
- Features: Storage, water heater owned
- Rooms above ground: 6
- Bedrooms: 3
- Bathrooms: 1
- Kitchens: 1
Outside and lotWood, Shingles, Stone, concrete block
- Exterior: Wood
- Roof: Shingles
- Foundation: Stone, concrete block
- Features: Patio
- Other structures: Garden shed, workshop
- Size: 66.05 × 165.13 ft
- Zoning: R1
Parking1 Garage, Detached, Private double
- Spaces: 1 Garage
- Garage: Detached
- Driveway: Private double
Heating, water and powerForced air, gas, Well, Septic
- Heating: Forced air, gas
- Water: Well
- Sewer: Septic
- Natural gas: Yes
- Hydro: Yes
- Cable: Yes
- Telephone: Yes
Costs and taxesTaxes $2,128 a year, HST No HST, Rental items None
- Taxes, 2025: $2,128 a year
- HST: No HST
- Rental items: None
Included in the saleFridge, stove, washer, dryer, freezer (all in "as is" condition)., Mezzanine in garage/shop
- Included: Fridge, stove, washer, dryer, freezer (all in "as is" condition).
- Not included: Mezzanine in garage/shop
Listing detailsX12198027, Expired, Jun 5, 2025
- MLS® number: X12198027
- Status: Expired
- Listed on: Jun 5, 2025
- Days on market: 61
- Updated: Aug 5, 2025
- Possession: 2025-07-05 / 30-59 days
- Occupied by: Owner
- Listing brokerage: MCCONKEY REAL ESTATE CORPORATION
About this home
1464 Hwy 7A, Kawartha Lakes (Manvers), ON L0A 1A0
In the heart of Bethany, a peaceful village near Peterborough, is a historic neighborhood featuring a picturesque home built in approx.1847. This charming residence boasts an extra deep lot of 165 feet with lush gardens, a large detached workshop/garage ideal for hobbyists, artists, and musicians. Plenty of parking. Warmth inside your well cared for home from the original pine & oak floors to the updated electrical panel (2024) & plumbing. The main floor bathroom with laundry & updated windows add to the sparkling brightness. 350 sq. ft. of unspoiled basement to finish & add to your living space. Enjoy walking to local shops, cafe, restaurant, surrounded by a diverse and eclectic community. The location offers high visibility, making it suitable for a home-based business. Homes from this era are admired for their superior craftsmanship and heavy wood materials, a hallmark of traditional Construction.350 ft.
Ask about this home
A HOMEH agent will answer your questions about this home.
Around this home
Schools nearby
School rating, out of 10.
Helpful calculators
Your HOMEH agent

"I would see it this week."