

147 Elysian Fields Road
147 Elysian Fields Road
 See all 46 photos
Property history
Facts and features
- BasementWalk-out
- Age of home0–5 years
- Water, sewerWell, septic
- HeatingForced air
- Hardwood floors
- Fireplace
- Central air
- Waterfront
The homeDetached, Bungaloft, Age 0–5 years
- Type: Detached
- Style: Bungaloft
- Age: 0–5 years
- Living space: 5,000+ sq ft
- Basement: Finished with walk-out
- View: Lake
- Waterfront: Direct
InsideFireplace Yes, propane, Hardwood, Heated, Main level
- Fireplace: Yes, propane
- Flooring: Hardwood, Heated
- Laundry: Main level
- Features: Auto garage door remote, air exchanger, built-in oven, carpet free, erv/hrv, bar fridge, primary bedroom - main floor, water treatment, water purifier, water softener, sump pump, propane tank, generator - full, sauna, water heater owned
- Security: Security system, smoke detector, carbon monoxide detectors
- Rooms above ground: 8
- Rooms in the basement: 4
- Bedrooms: 4 + 2 in the basement
- Bathrooms: 7
- Kitchens: 1
- Family room: Yes
Outside and lotStone, wood, Asphalt shingle, Poured concrete
- Exterior: Stone, wood
- Roof: Asphalt shingle
- Foundation: Poured concrete
- Features: Deck, hot tub, landscaped, lawn sprinkler system, porch enclosed, year round living, fishing
- Size: 104.66 × 360.73 ft
Parking3 Garage, Attached, Private
- Spaces: 3 Garage
- Garage: Attached
- Driveway: Private
Heating, water and powerForced air, propane, Central air, Well
- Heating: Forced air, propane
- Cooling: Central air
- Water: Well
- Sewer: Septic
- Natural gas: No
- Hydro: Yes
- Cable: Available
- Telephone: Available
Costs and taxesTaxes $21,234 a year, HST included in the price, Propane tank
- Taxes, 2025: $21,234 a year
- HST: HST included in the price
- Rental items: Propane tank
NearbyLake/pond, waterfront, marina
- Close to: Lake/pond, waterfront, marina
Listing detailsX12934158, Sold, Mar 30, 2026
- MLS® number: X12934158
- Status: Sold
- Listed on: Mar 30, 2026
- Days on market: 100
- Updated: Jul 8, 2026
- Possession: Flexible
- Occupied by: Owner
- Listing brokerage: RE/MAX JAZZ INC.
About this home
147 Elysian Fields Road, Kawartha Lakes (Fenelon), ON K0M 1G0
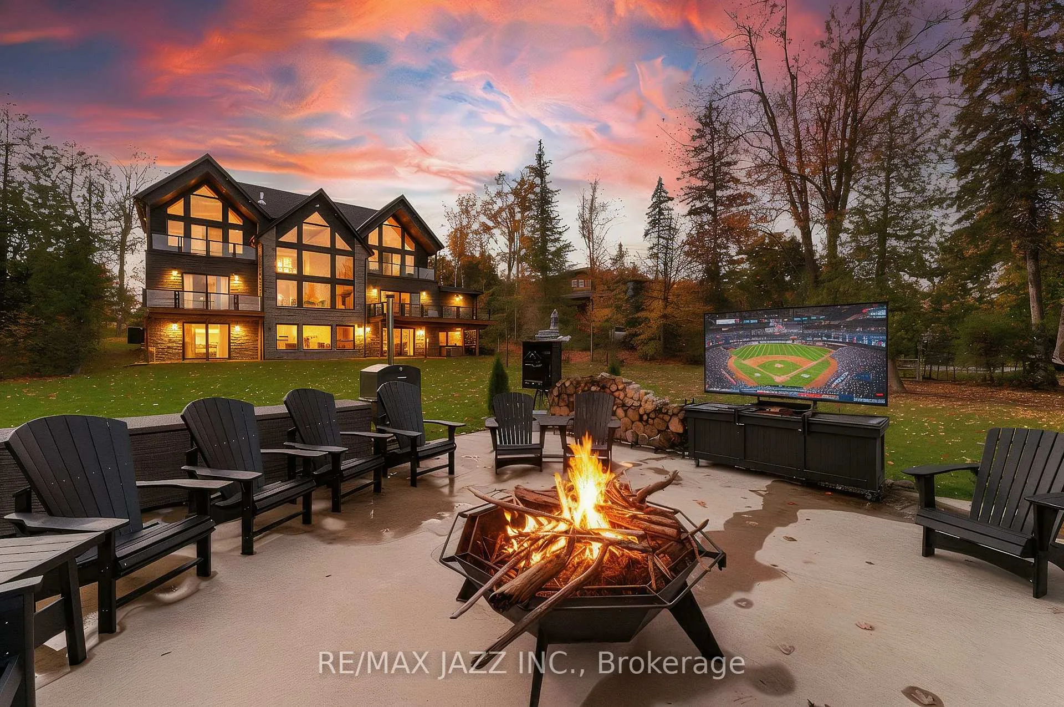
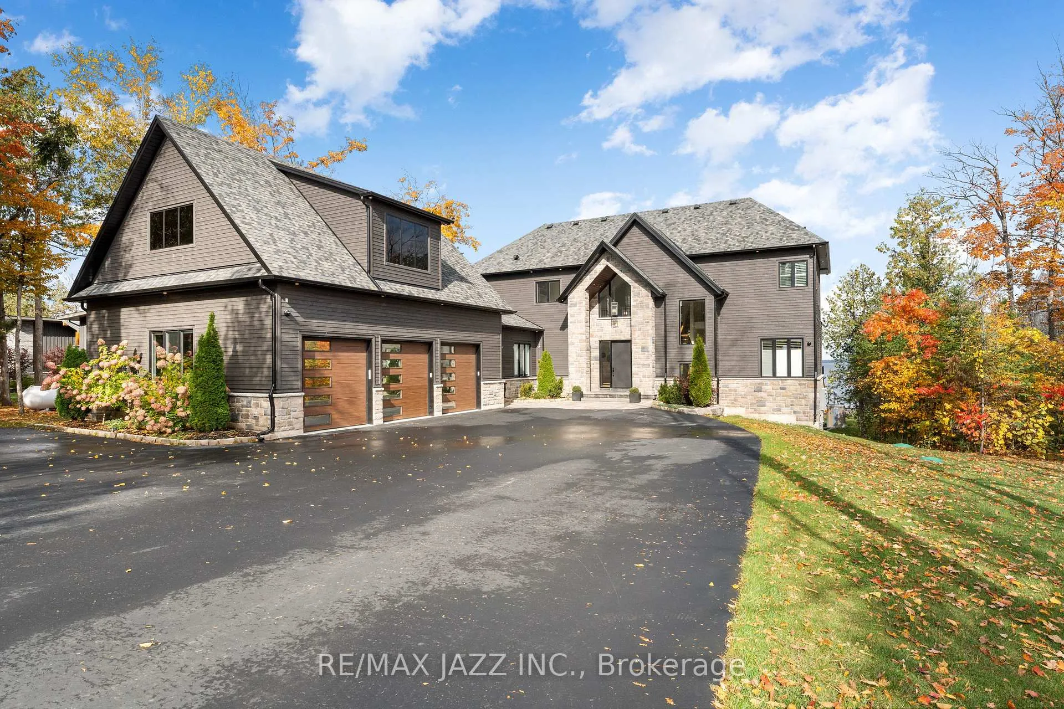
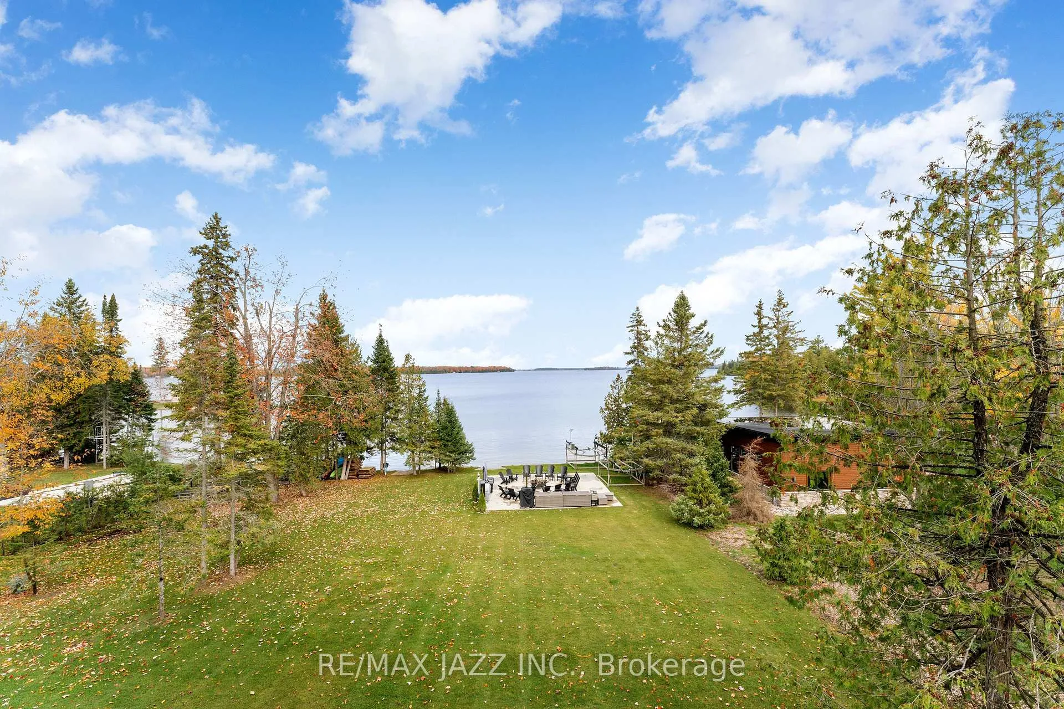
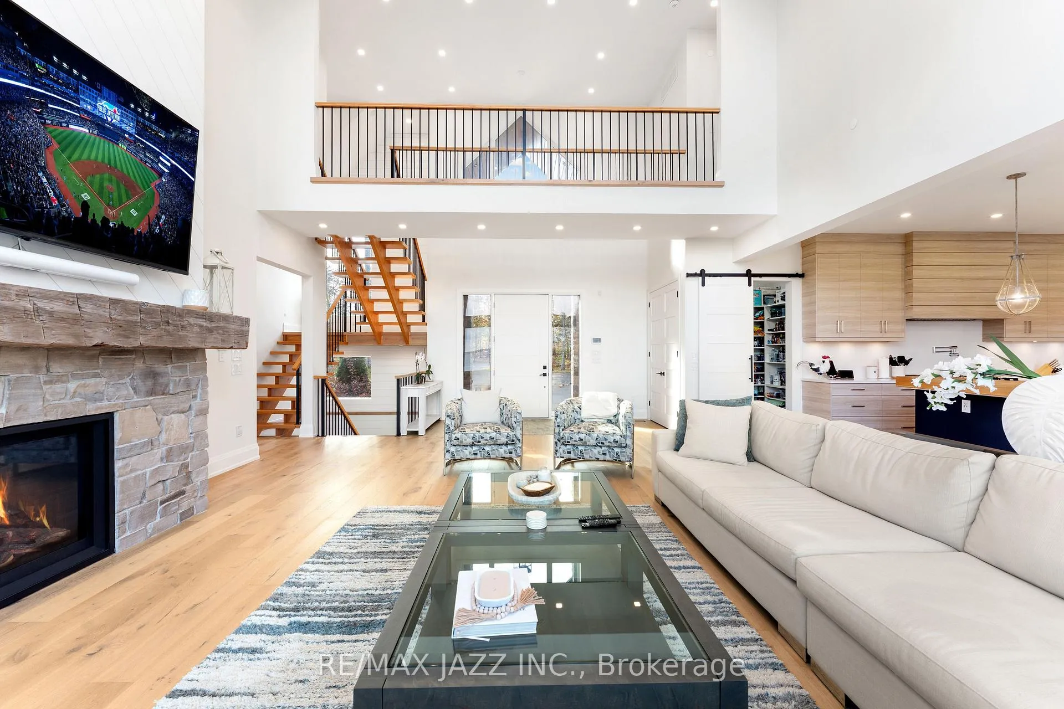
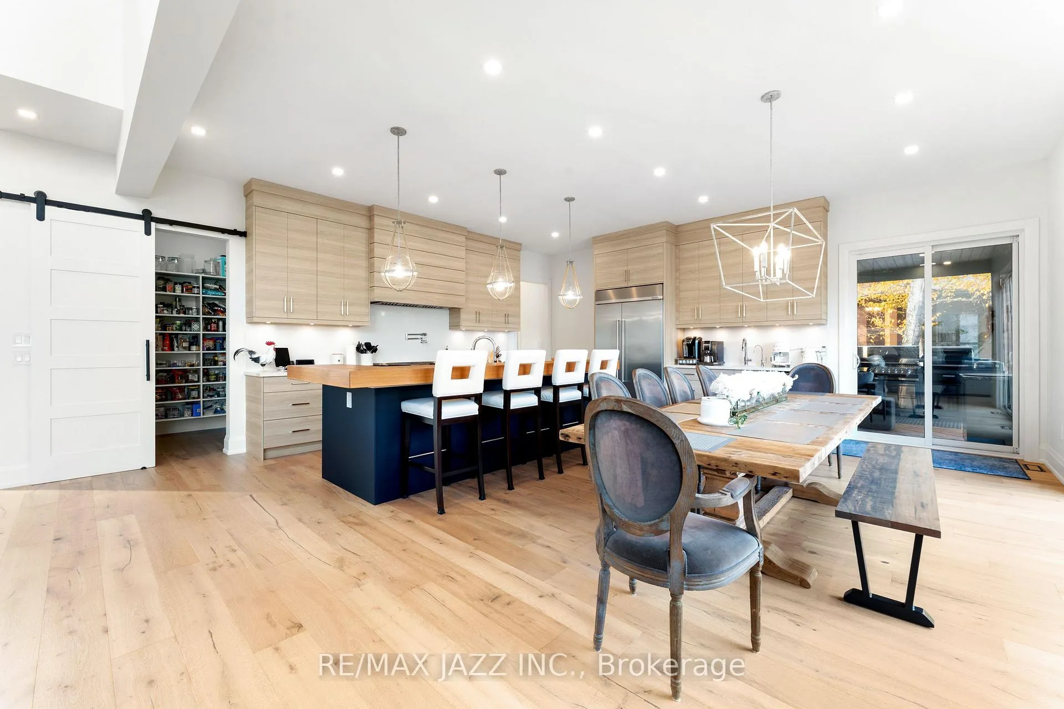
Introducing Elysian Peaks - BUILT BY NATIONAL AWARD-WINNING TRADEMARK HOMES. A breathtaking custom waterfront estate. Perfectly positioned on 104 feet of pristine Balsam Lake shoreline, this residence blends architectural excellence, timeless craftsmanship, and lakeside luxury across nearly 6,000 sq. ft. of finished living space. Built in 2021, the home features soaring cathedral ceilings, an open-concept layout, and expansive windows framing sweeping lake views. The chef's kitchen with premium appliances flows into the dining area and dramatic two-story great room centered around a stunning stone fireplace - a space that embodies warmth and sophistication. Offering 6 bedrooms and 7 bathrooms, every guest is treated to privacy and comfort. The main floor includes the primary suite with a private lake-view balcony, 5-piece ensuite, and walk-in closet, plus two guest bedrooms, one with a private ensuite, and a large laundry/mudroom with access to the ultimate triple-car "dream garage" - complete with a car hoist, organizational shelving, custom cabinetry, and ample room for all your toys. The second floor showcases two additional bedrooms, each with private ensuites and balconies, set on opposite wings of the home and connected by an elegant catwalk-style walkway overlooking the main living area. The walkout lower level is an entertainer's dream with a full wet bar, family and gym areas, two guest bedrooms, two bathrooms, and secondary garage access. Outside, enjoy a firepit lounge, hot tub, and powered concrete pad ready for a future double dry-slip boathouse, along with a private dock, sandy-bottom waterfront, and gorgeous lake views. Additional features include generator backup, heated basement floors, drilled well, in-ground sprinklers, and high-speed internet. Elysian Peaks redefines modern waterfront living on Balsam Lake
Ask about this home
A HOMEH agent will answer your questions about this home.
Around this home
Helpful calculators
Your HOMEH agent

"I would see it this week."