

71 Albert Street S
71 Albert Street S
 See all 46 photos
Property history
Facts and features
- BasementWalk-up
- Age of home100+
- Water, sewerMunicipal
- Lot shapeOther
- 4 kitchens
- Central air
The homeDetached, 1 1/2 storey, 100+
- Type: Detached
- Style: 1 1/2 storey
- Age: 100+
- Living space: 2,500–3,000 sq ft
- Basement: Full, finished, walk-up
- Waterfront: None
InsideMain level, In-law capability, in-law suite, guest accommodations, primary bedroom - main floor, sump pump, water heater owned, Carbon monoxide detectors, smoke detector
- Laundry: Main level
- Features: In-law capability, in-law suite, guest accommodations, primary bedroom - main floor, sump pump, water heater owned
- Security: Carbon monoxide detectors, smoke detector
- Rooms above ground: 12
- Rooms in the basement: 6
- Bedrooms: 5 + 4 in the basement
- Bathrooms: 5
- Kitchens: 4
- Family room: Yes
Outside and lotBrick, wood, Asphalt shingle, Concrete
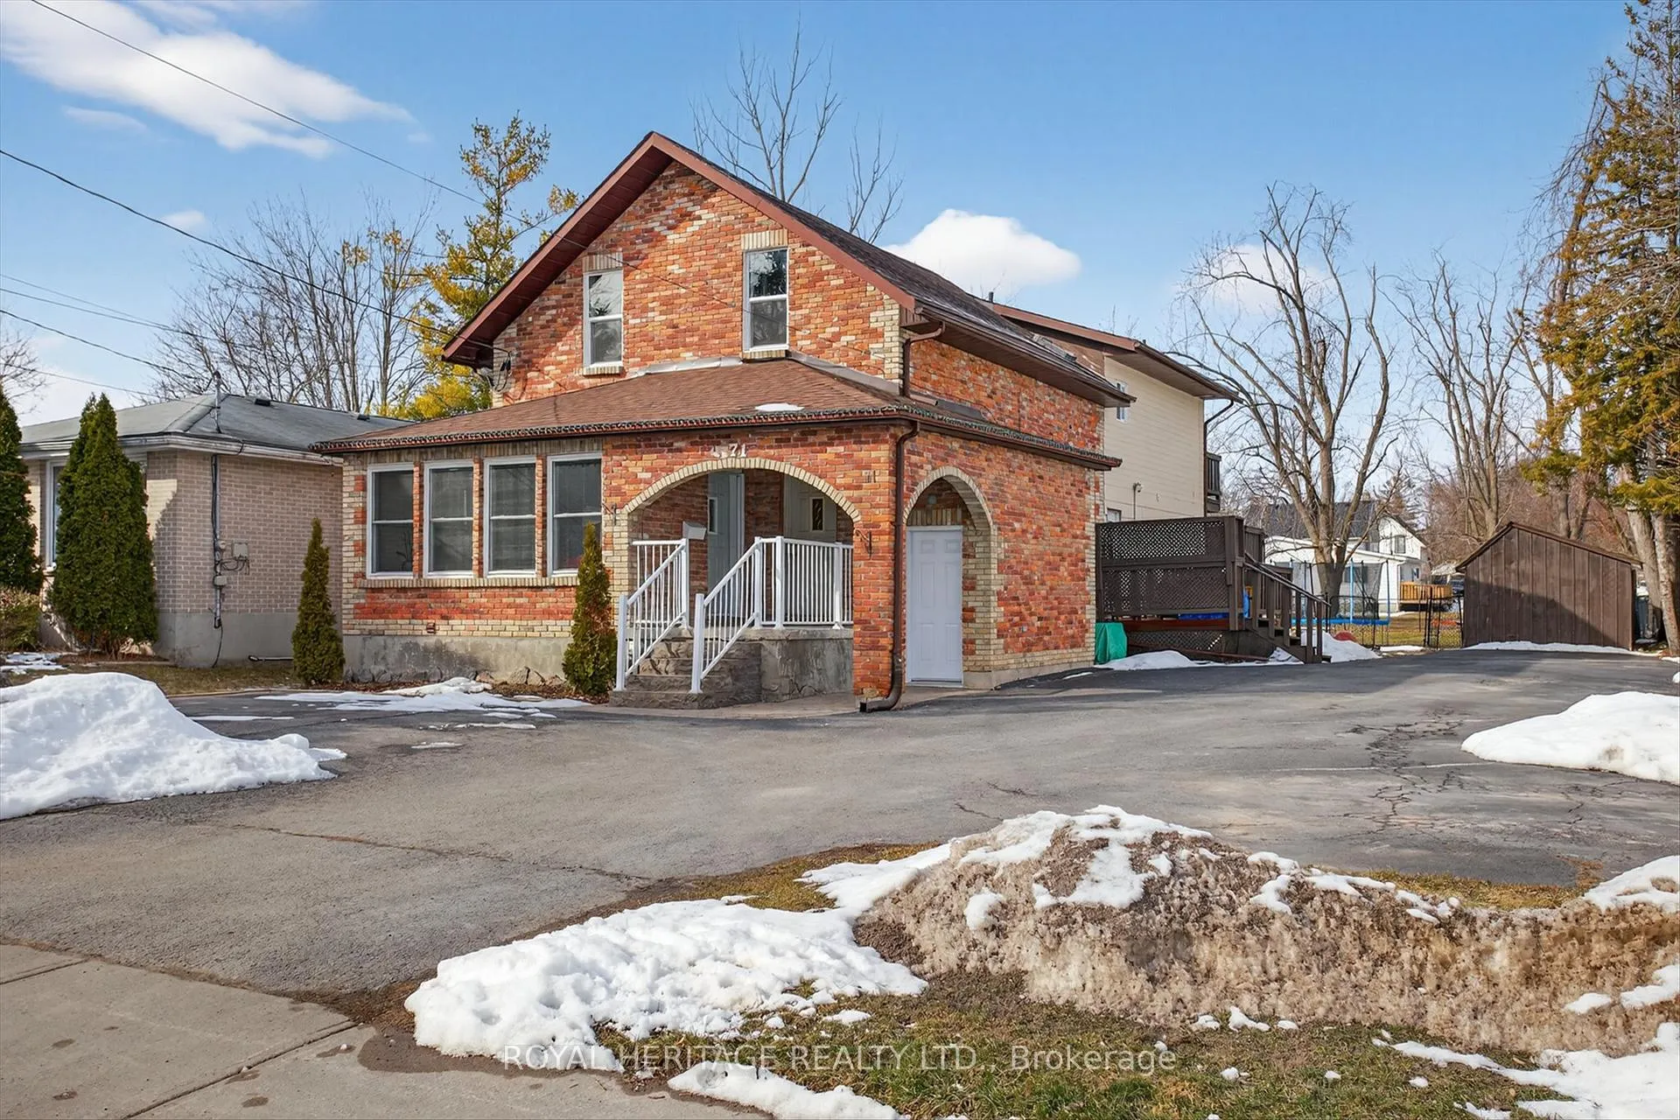
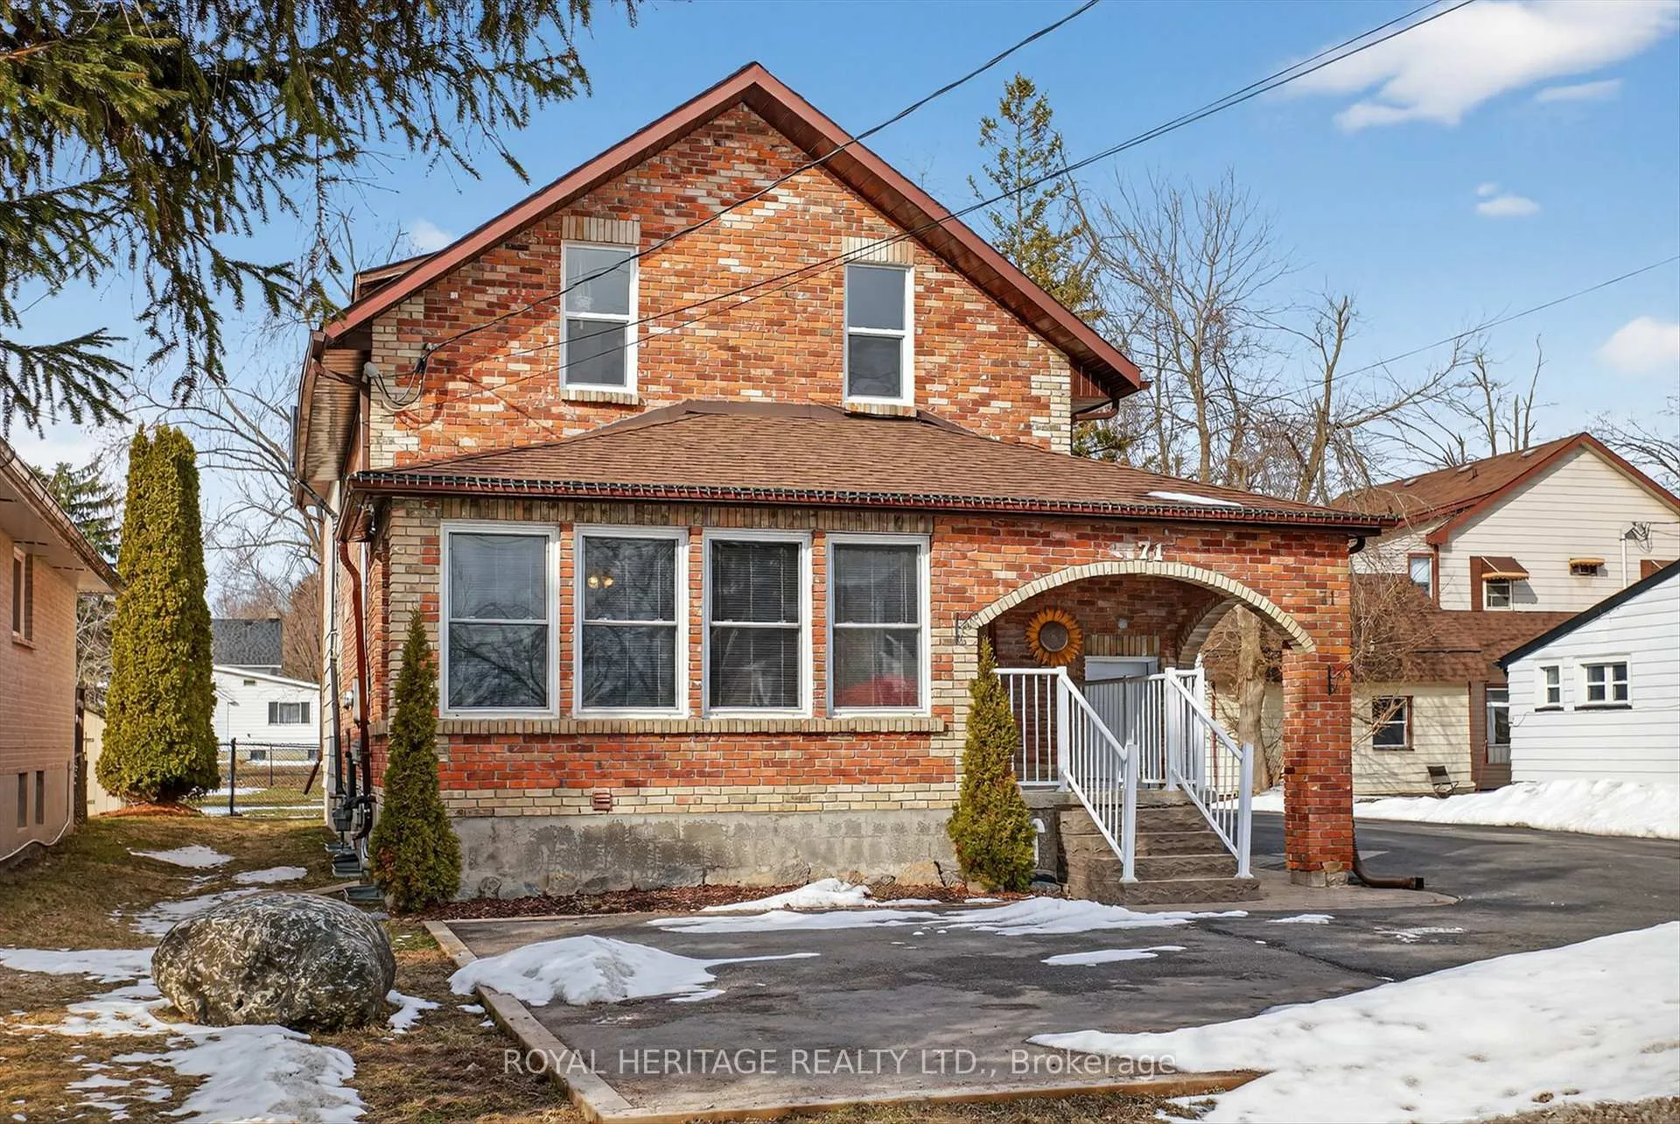
- Exterior: Brick, wood
- Roof: Asphalt shingle
- Foundation: Concrete
- Features: Porch
- Other structures: Shed, storage
- Size: 62.56 × 110 ft
- Shape: Other
- Zoning: R2
Parking7 Parking, Front yard parking, private double
- Spaces: 7 Parking
- Driveway: Front yard parking, private double
Heating, water and powerForced air, gas, Central air, Municipal water
- Heating: Forced air, gas
- Cooling: Central air
- Water: Municipal water
- Sewer: Municipal sewer
Costs and taxesTaxes $3,636 a year, HST included in the price, Hot water heater
- Taxes, 2025: $3,636 a year
- HST: HST included in the price
- Rental items: Hot water heater
Included in the sale4 fridges, 3 stoves, 1 over range microwave, dishwasher on main floor (not hooked up), 2 sheds in yard,, All personal belongings
- Included: 4 fridges, 3 stoves, 1 over range microwave, dishwasher on main floor (not hooked up), 2 sheds in yard,
- Not included: All personal belongings
NearbyFenced yard, hospital, level, public transit, school, rec./commun.centre
- Close to: Fenced yard, hospital, level, public transit, school, rec./commun.centre
Listing detailsX12922364, Sold, Mar 26, 2026
- MLS® number: X12922364
- Status: Sold
- Listed on: Mar 26, 2026
- Days on market: 28
- Updated: Apr 23, 2026
- Possession: Flexible
- Occupied by: Owner+tenant
- Listing brokerage: ROYAL HERITAGE REALTY LTD.
About this home
71 Albert Street S, Kawartha Lakes (Lindsay), ON K9V 3H3
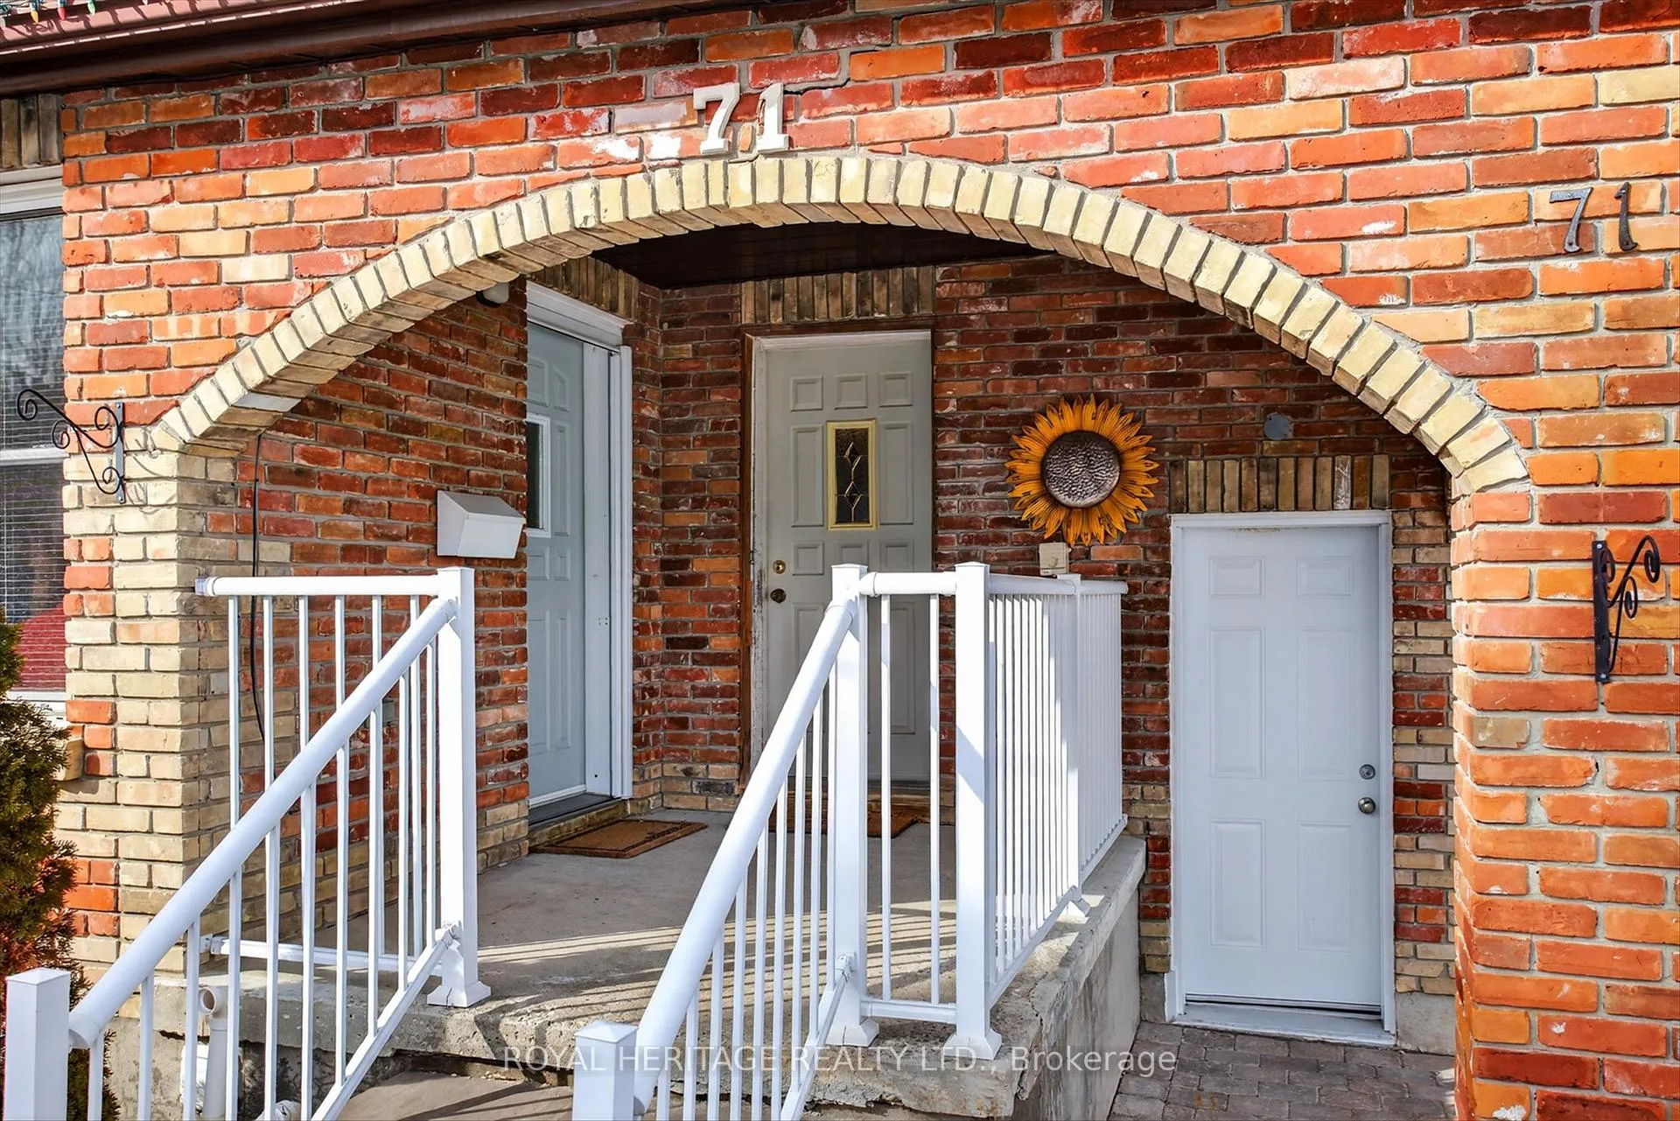
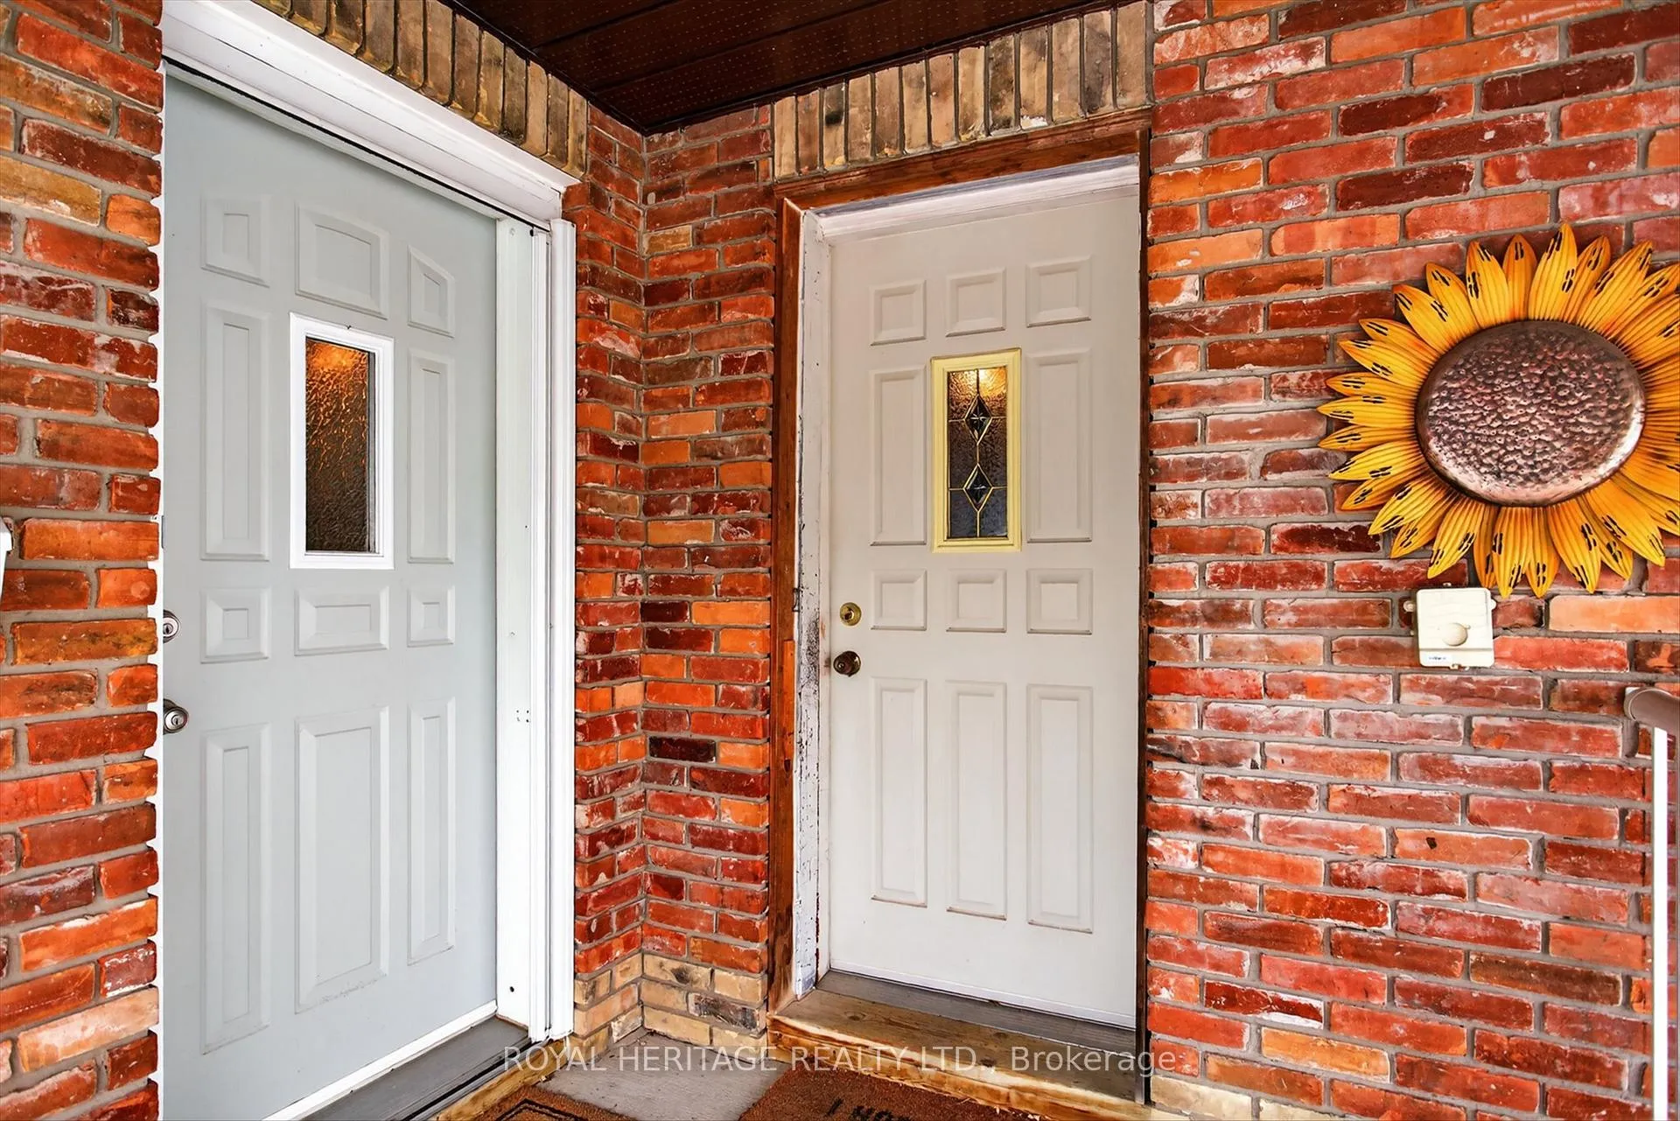
Finally, home ownership is within reach! This versatile multi-family property offers a rare opportunity to bring your extended family together while still enjoying separate, private living spaces.Ideally located in a walkable neighborhood, this home is just minutes from local amenities, the college, downtown, recreation centre, and scenic rail trails. Everything you need is close by, making daily living convenient and enjoyable.The property features ample parking for 7-8 vehicles, perfect for large families or multi-unit living. The main unit offers comfortable one-floor living, while the additional units each have their own separate entrances, providing privacy and independence.Outside, you'll find a fenced yard-ideal for children-and plenty of space to build a future garage. Two storage sheds are included, offering extra room for tools, equipment, or seasonal items.With many upgrades and improvements already completed, this home is move-in ready while still offering endless possibilities to customize and make it your own.Come discover the potential of this unique property-perfect for families, investors, or anyone looking for flexible living options.
Ask about this home
A HOMEH agent will answer your questions about this home.
Around this home
Daily convenience, out of 100, from the distances below
Schools nearby
School rating, out of 10.
Helpful calculators
Your HOMEH agent

"I would see it this week."